Commercial Portfolio

Commercial Interior Design in Dubai

Commercial interiors need to balance the way a business operates with the experience it creates for employees, customers and visitors. Every property has different requirements, from its layout and size to its operational needs, brand identity and intended use. Atech Interiors approaches commercial projects by considering these factors together from the initial planning stage through to completion.

Our commercial projects cover different business environments, including corporate offices, retail spaces, hospitality environments, studios, cafés, restaurants and other commercial properties. Each project requires a different approach to space planning, materials, lighting, finishes, furniture, services and execution.

A successful commercial interior needs to work beyond its visual appearance. Circulation, work areas, customer movement, storage, accessibility, lighting and technical requirements can all influence how effectively a space operates. Atech considers these practical elements alongside the design direction to develop interiors that support the purpose of the business.

Commercial Projects

Explore Our Commercial Projects

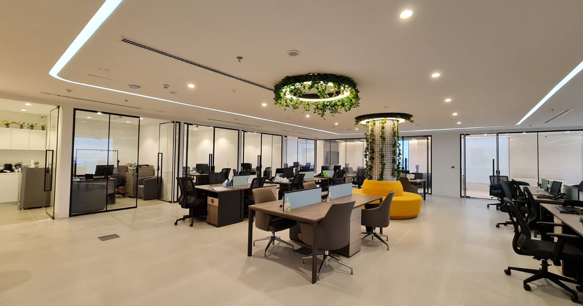
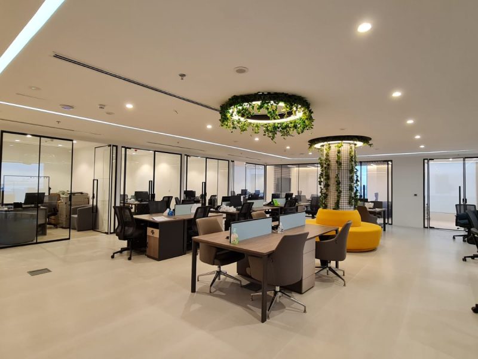
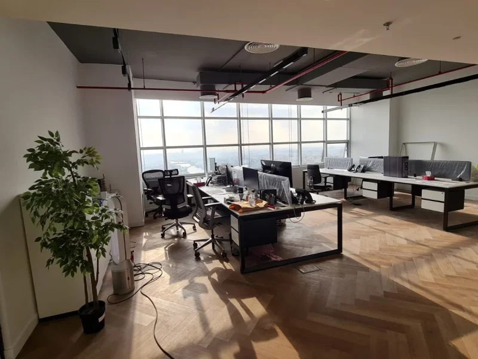
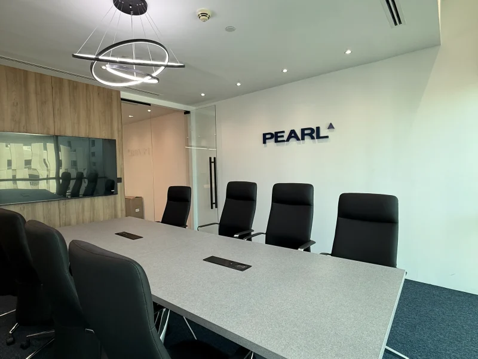
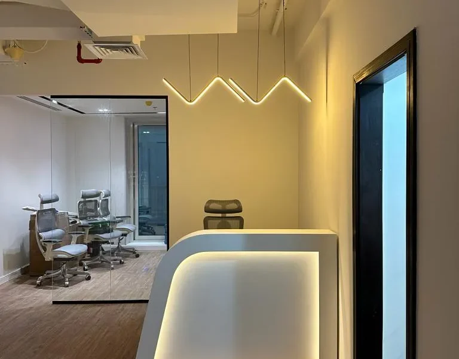
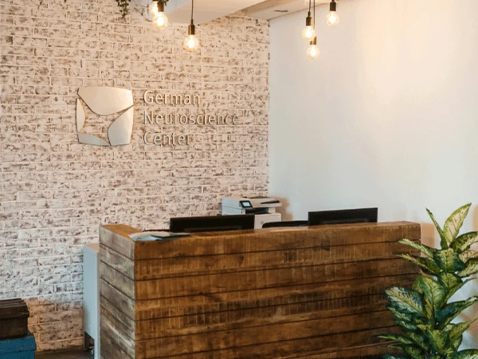
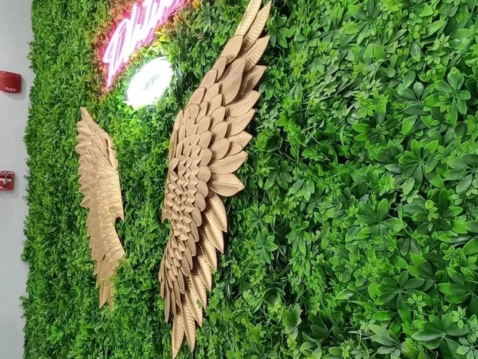
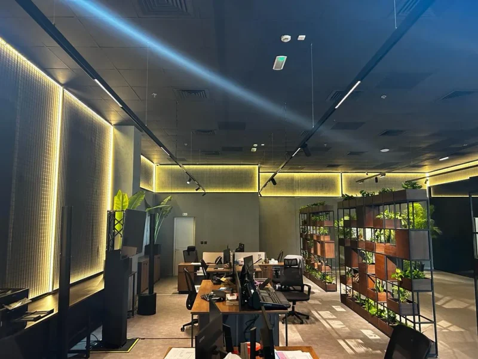
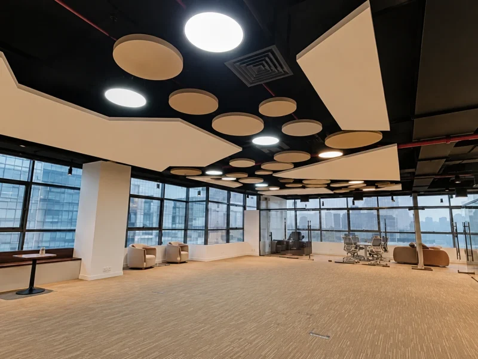
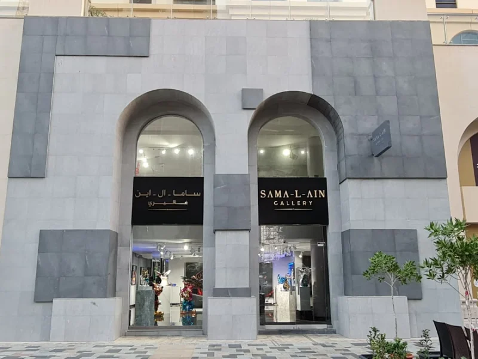
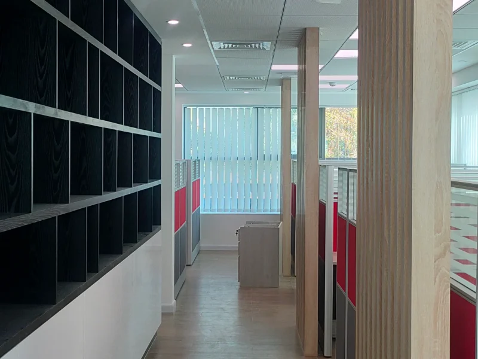
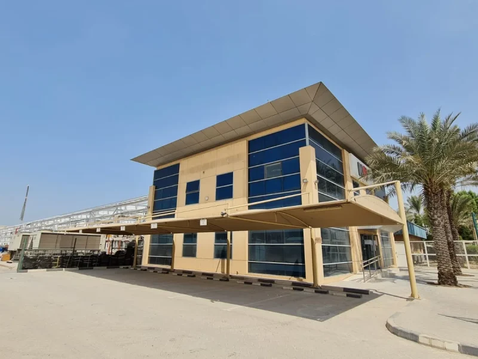
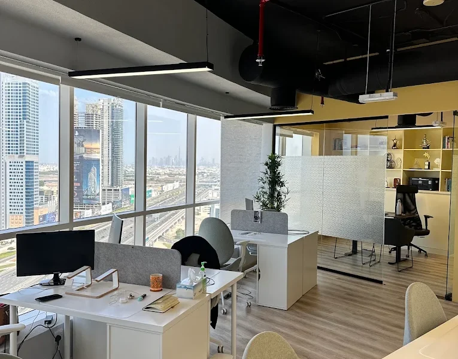
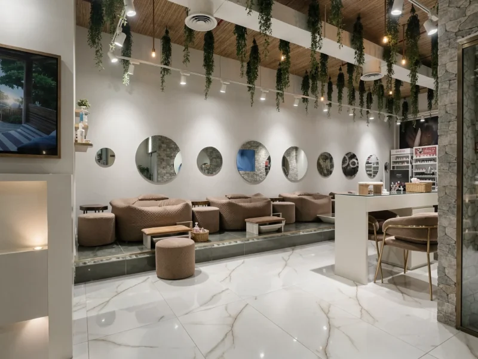
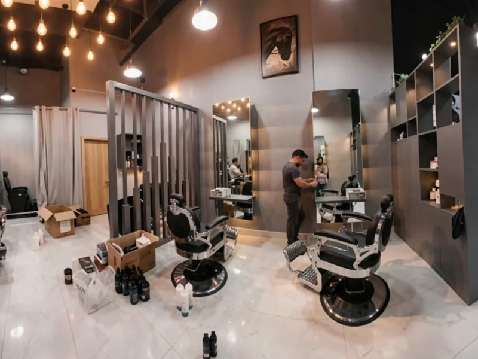
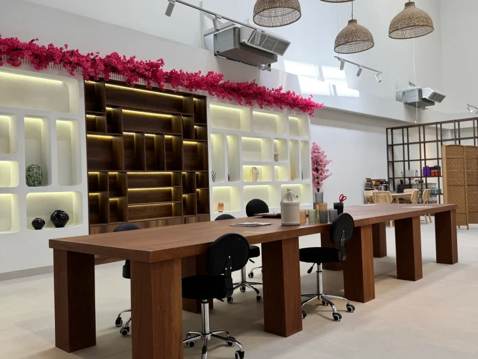
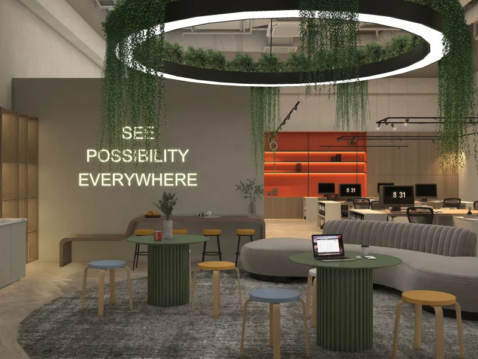
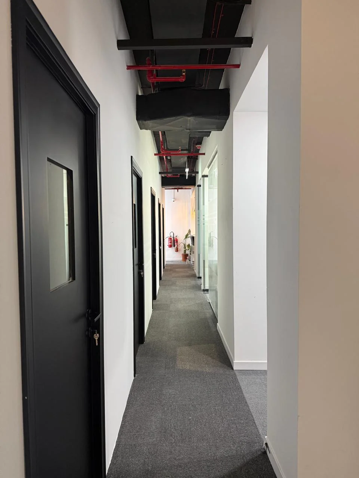
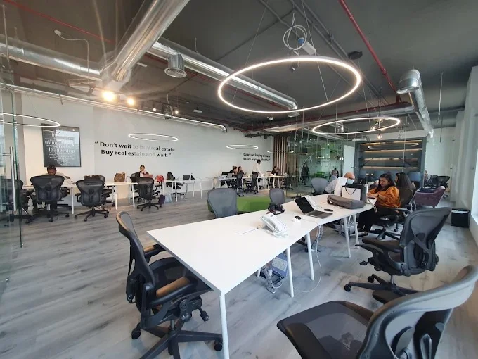
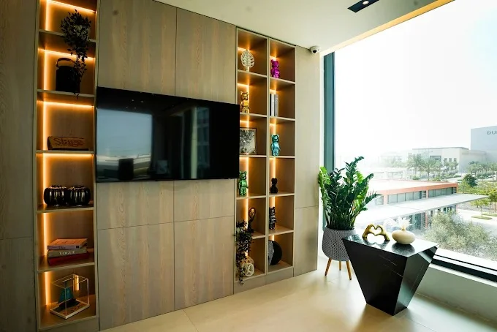
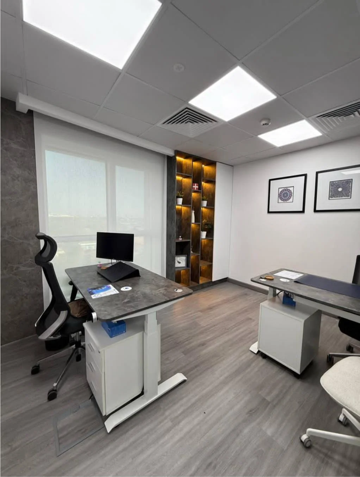
Atech's Commercial Portfolio showcases completed work across offices, workplaces and other business environments in Dubai. Each project reflects a different combination of business requirements, property conditions and design objectives. The portfolio demonstrates how commercial interior design can respond to different types of businesses while maintaining a balance between functionality, aesthetics and practical execution.

Tresta International FZE — Office Interior Fit-Out
Commercial · Interior & Fit-Outs

Tresta International FZE — Office Interior Fit-Out

WM 31, Hamriya Free Zone, Sharjah, UAE

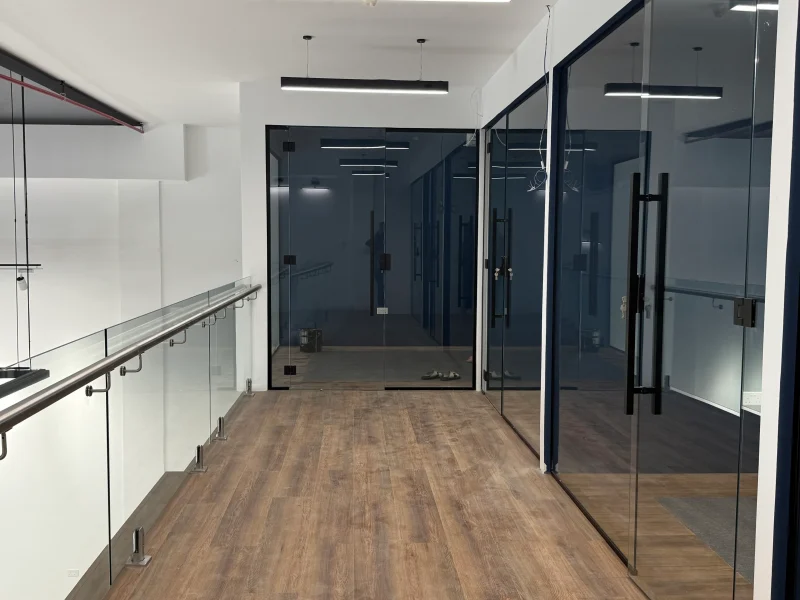
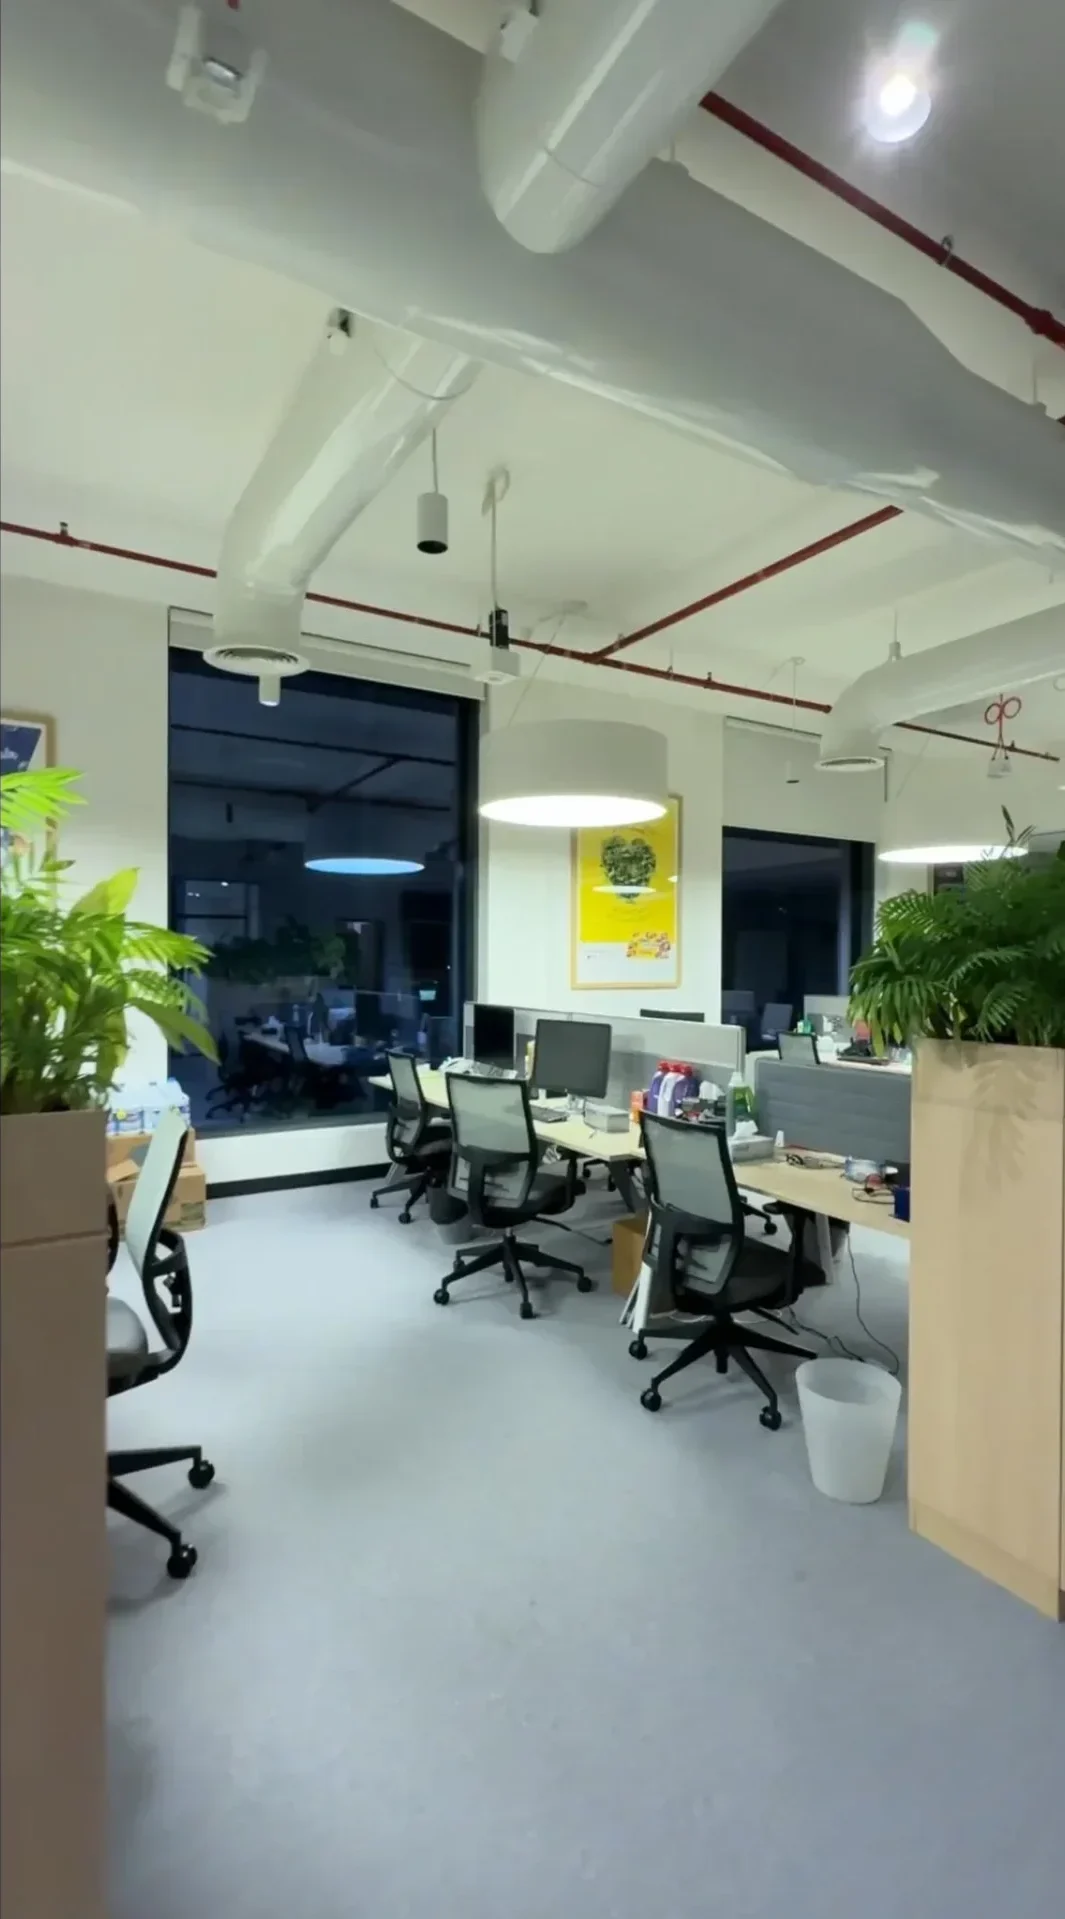
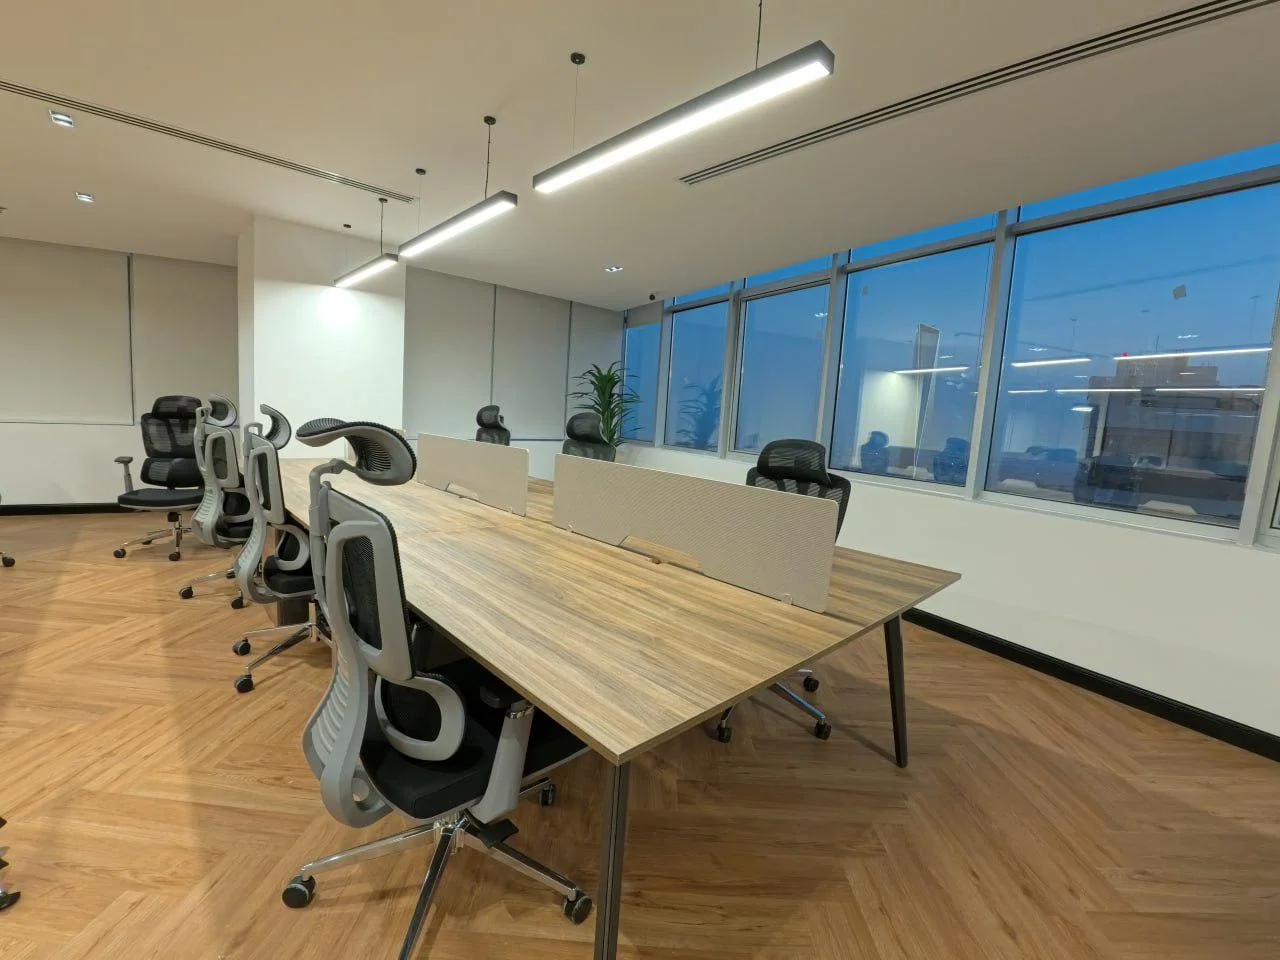
An office interior fit-out for Tresta International FZE at Hamriya Free Zone, Sharjah. The project focused on developing a practical and professional workplace environment suited to the requirements of the business. The scope included the planning and execution of the office interior, bringing together the key elements required for a functional workspace. The design and […]
View Project
Circuit FIT — Fitness Club Fit-Out
Commercial · Interior & Fit-Outs

Circuit FIT — Fitness Club Fit-Out

Binghatti Onyx, District 15, Jumeirah Village Circle (JVC), Dubai

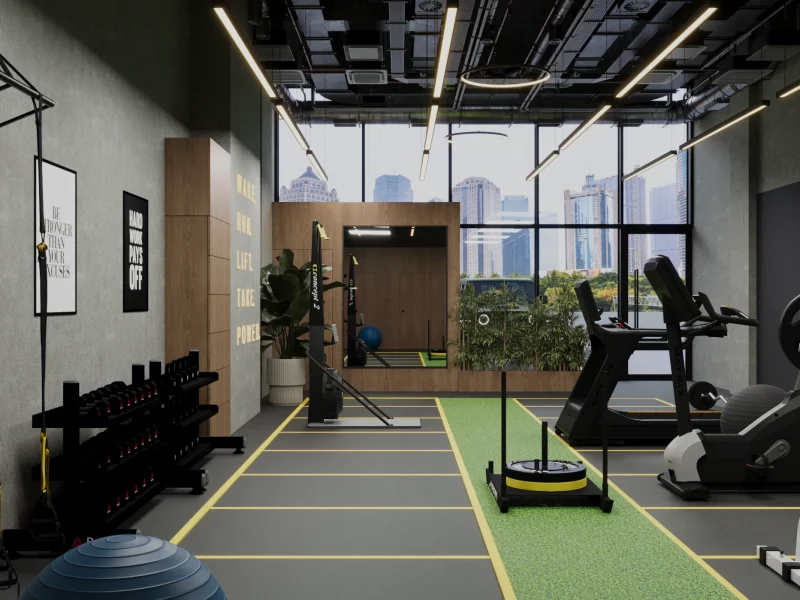
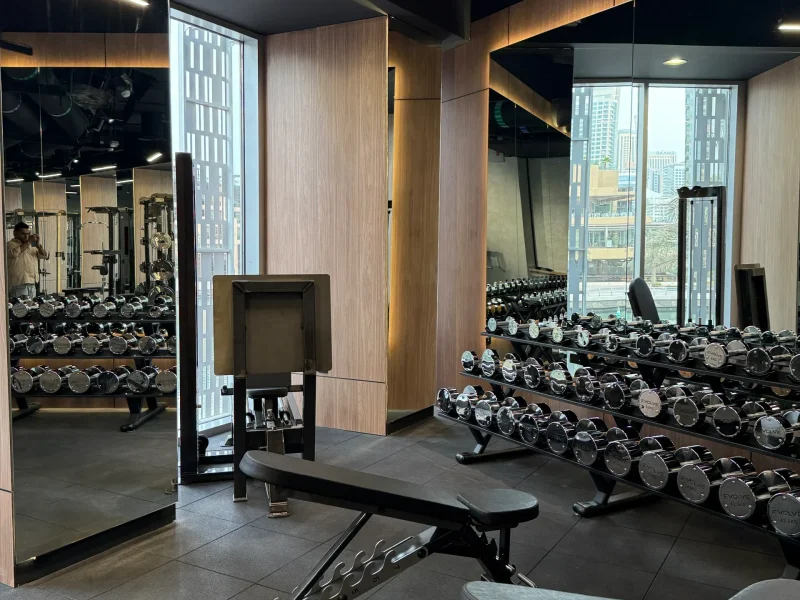
A complete fitness club fit-out for Circuit FIT in Jumeirah Village Circle, designed around an industrial, high-energy atmosphere. The scope included a backlit reception with a fluted wood feature wall and branded signage, along with an open training floor finished in black rubber flooring, yellow lane markings and a dedicated green turf strip for sled […]

View Project
Peninsula Clinic — Wellness Clinic Fit-Out
Commercial · Interior & Fit-Outs

Peninsula Clinic — Wellness Clinic Fit-Out

HDS Business Centre, Cluster M, Jumeirah Lakes Towers (JLT), Dubai

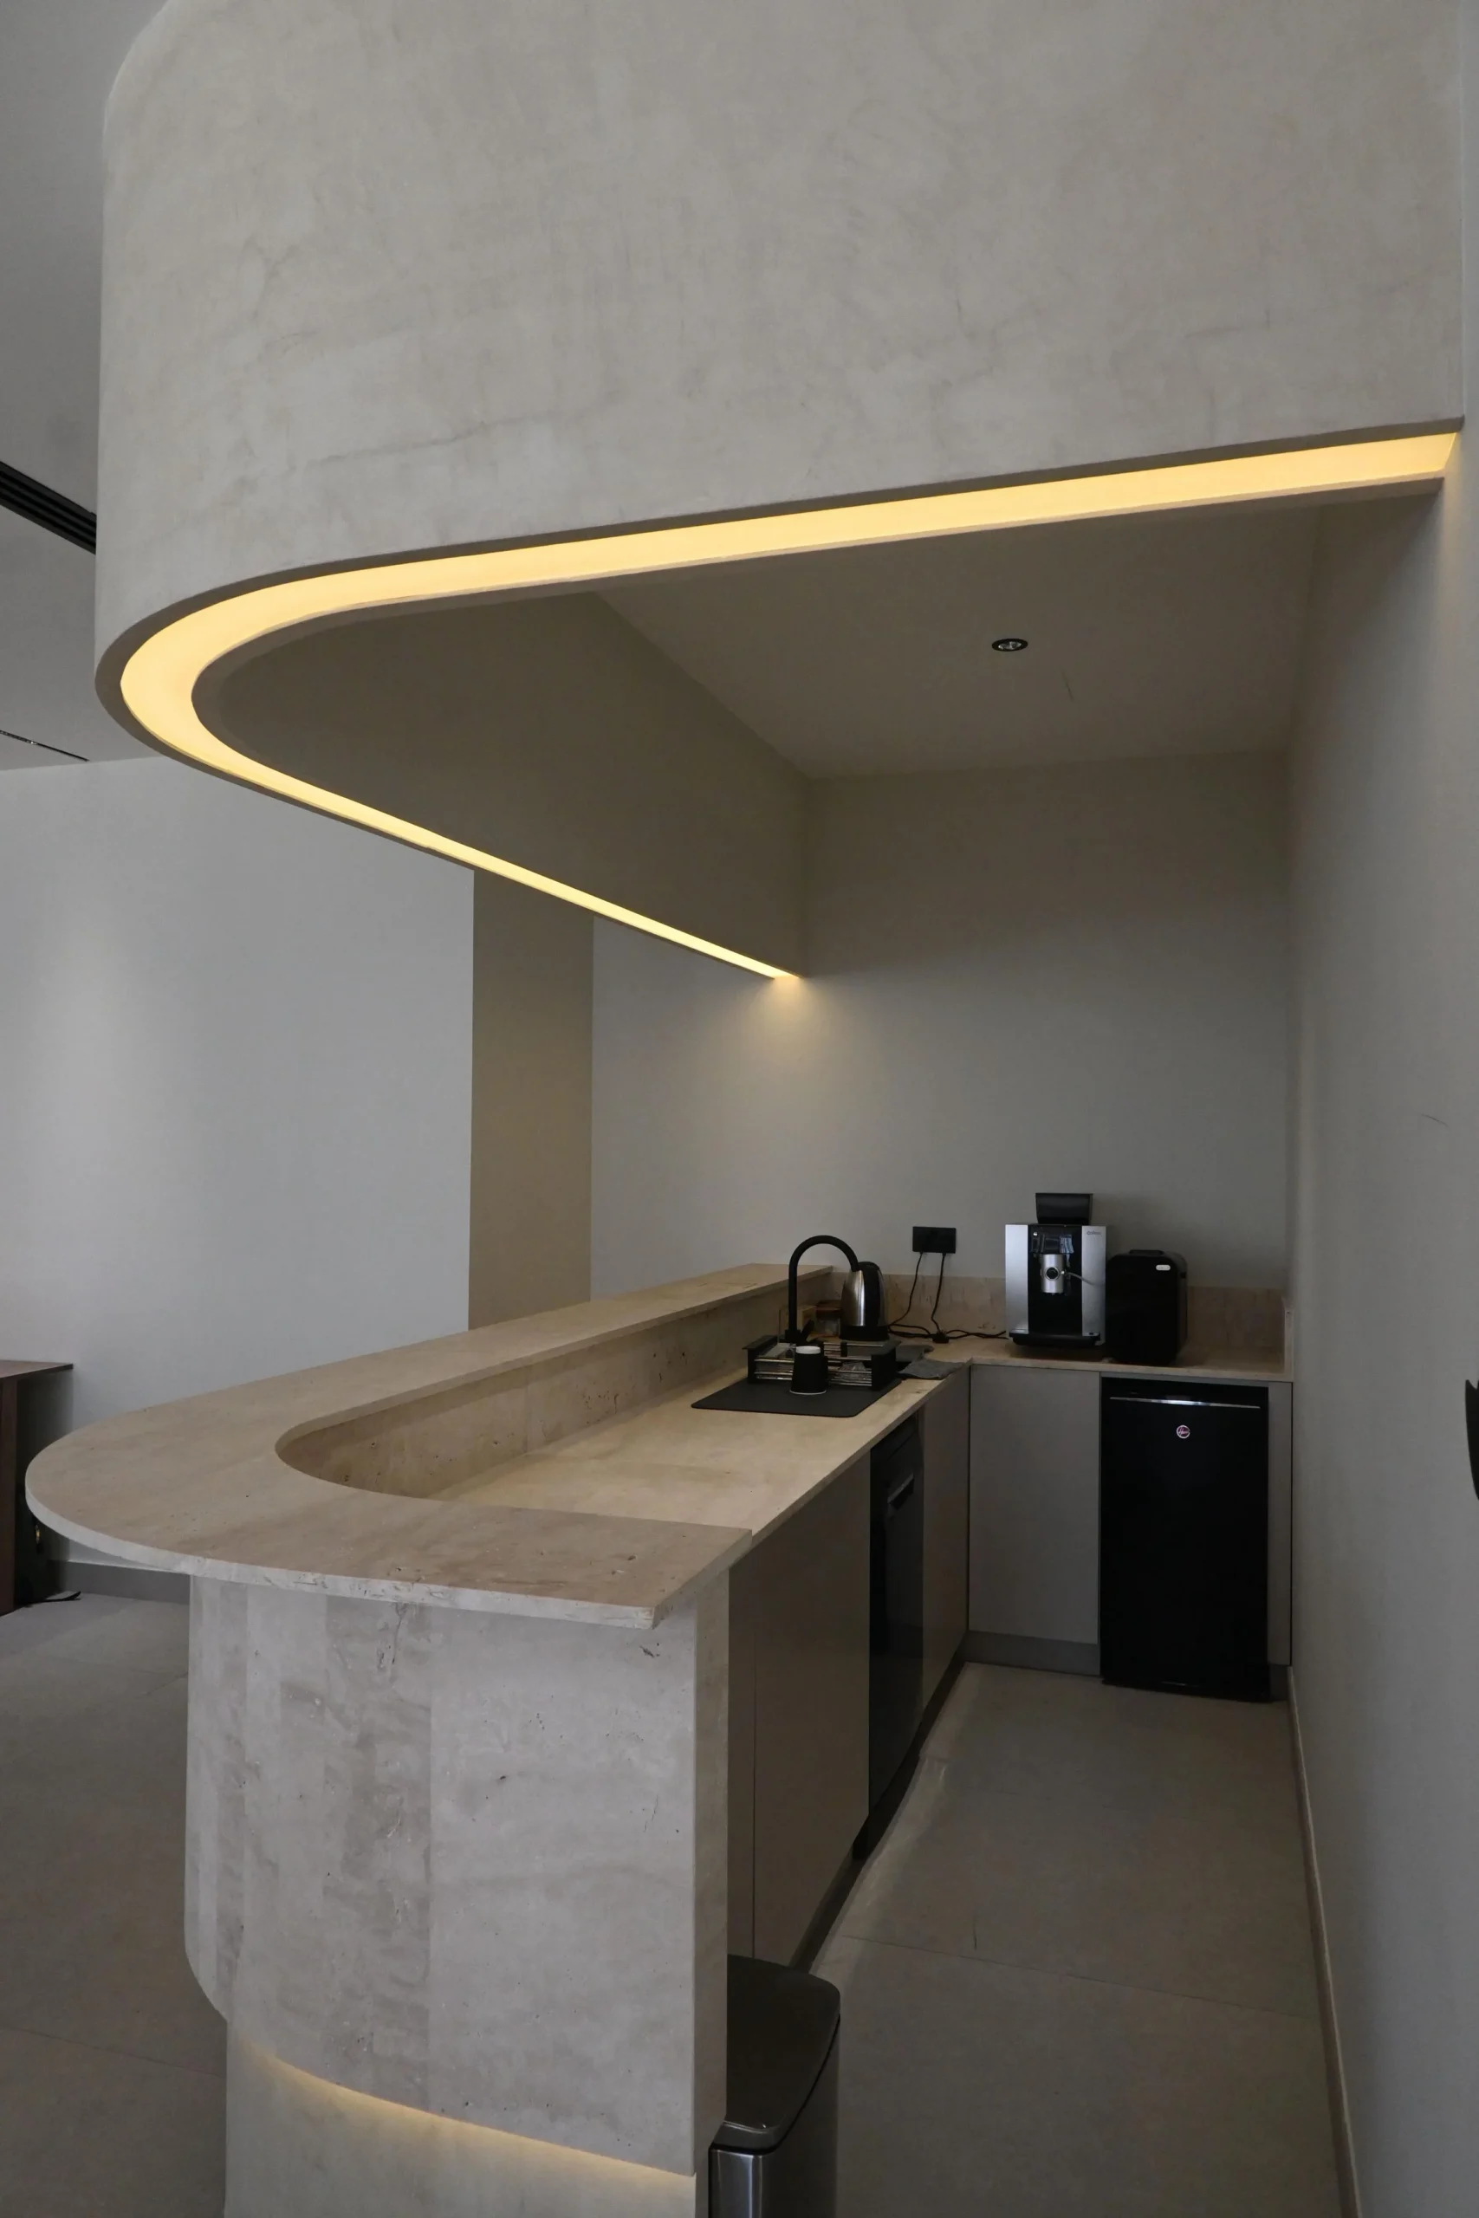
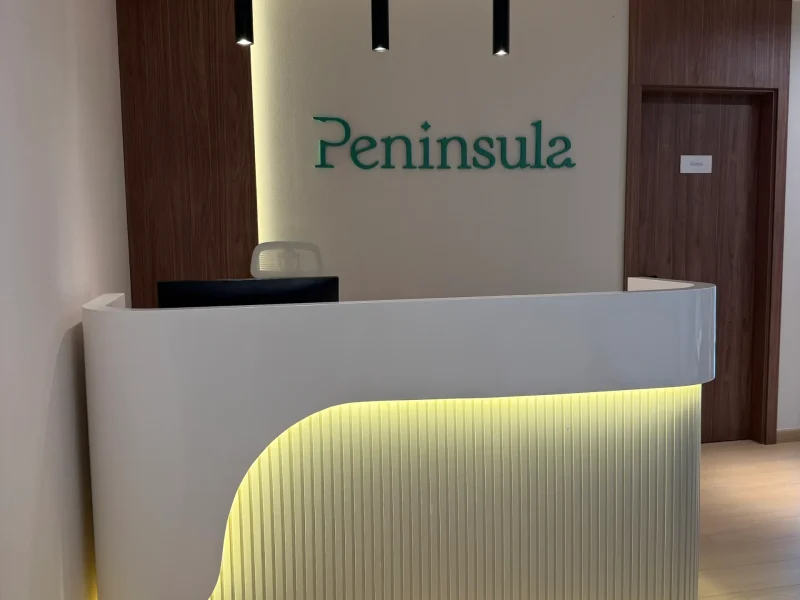
A complete wellness clinic fit-out designed around a calm, considered interior experience. The scope included a branded reception with a custom curved desk and signage wall, walnut wood-panelled joinery, and private consultation rooms finished with warm neutral and sage textured wall treatments. The project also included a dedicated staff pantry, a breakout lounge with a […]

View Project
A Closer Look

What Shapes Every Commercial Project

01 / 05

Designed Around Business Requirements

Every business uses its space differently. A corporate office may require meeting rooms, workstations, reception areas, collaborative spaces and private zones, while a retail environment may place greater emphasis on customer movement, product visibility and brand presentation.

Understanding these requirements at the beginning allows the proposed layout and design direction to respond to the actual operation of the business.
02 / 05

From Concept to Completed Commercial Space

Commercial projects can range from a focused interior upgrade to a complete transformation of an existing property. The scope may include space planning, interior design, partitions, flooring, ceilings, lighting, joinery, furniture, MEP coordination and finishing elements.

Atech brings these components together through a coordinated approach so that the individual parts of the project work as one completed environment.

03 / 05

Commercial Interior Design With Purpose

Commercial interior design is not simply about creating an attractive space. The interior needs to support the people using it and the business operating within it. Workspaces need to facilitate productivity and collaboration. Retail environments need to guide customers through the space. Hospitality interiors need to consider both guest experience and operational flow. Each design decision therefore needs to respond to the specific requirements of the property.

04 / 05

Experience Across Different Commercial Environments

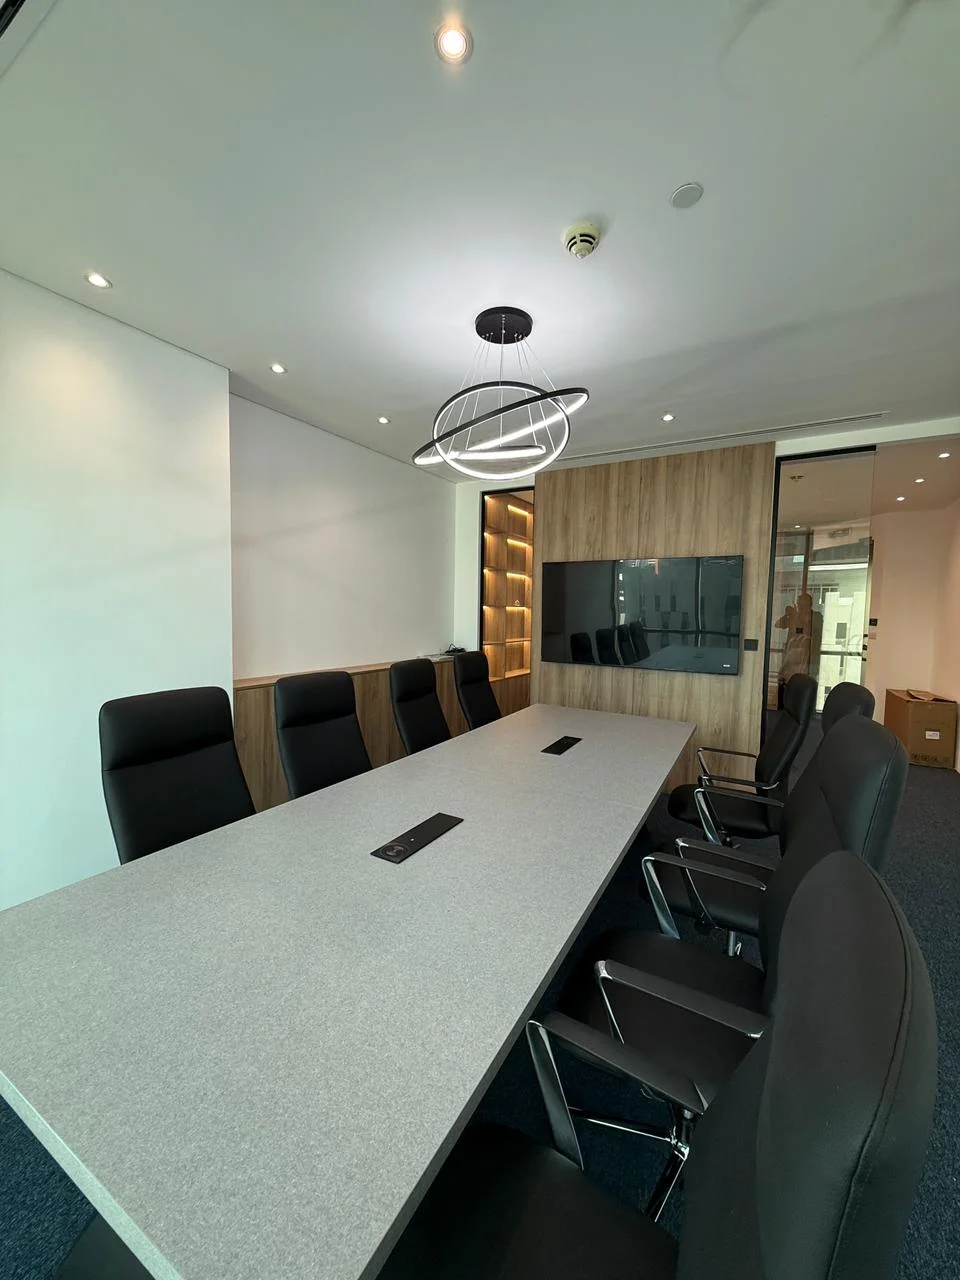
Our portfolio reflects different commercial requirements and design approaches. From corporate office interiors and professional workplaces to retail, hospitality and other business environments, each project provides a different response to the space and its intended use.

The scale, architecture and operational requirements of every property influence the final design. Rather than applying the same solution to every project, Atech develops the interior around the individual requirements of the business.
05 / 05

A Portfolio Built Through Practical Execution

Design is only one part of a successful commercial project. The proposed concept also needs to translate effectively into the physical space. Materials, site conditions, technical coordination, authority requirements, scheduling and execution all influence the finished interior. Atech's experience across commercial projects allows these considerations to be incorporated into the project approach from the beginning.

Our Approach

A Considered Approach to Every Business Space

Every commercial project begins with understanding how the space needs to function. Atech considers the business requirements, property, users, operational flow and design direction before developing the proposed interior. This creates a foundation for making practical decisions throughout planning, design and execution.

Commercial Transformation & Fit-Out

Transforming Existing Commercial Spaces

An existing commercial property may no longer meet the requirements of a growing or changing business. The layout may need to be reconsidered, finishes may require updating or additional functional areas may need to be introduced. Atech approaches commercial transformations by first understanding the existing space and identifying where improvements can be made.

Commercial Fit-Out Projects

Our commercial fit out projects can range from focused improvements to complete interior transformations. The scope can include partitions, flooring, ceilings, lighting, joinery, furniture, finishes, MEP coordination and other elements required to create the completed environment. Each project is developed according to the property's condition, business requirements, budget, timeline and intended use.

Workplace Transformation

A workplace may need to change as the organisation grows or its working model evolves. A workplace transformation can introduce new work areas, meeting spaces, collaborative zones, reception areas, private spaces and improved circulation while making more effective use of the existing property.

Design and Build Projects

For projects requiring both design and execution, coordinating the two stages can provide greater continuity. Atech's design and build projects connect the proposed interior with the practical requirements of developing the space, considered together rather than addressed only after the concept is complete.

Start a Commercial Project

Planning a Commercial Space?

Every commercial project starts with understanding the business, the property and the requirements behind the space. Whether the requirement involves a new office, workplace transformation, retail environment or complete commercial interior, an early discussion can establish the appropriate scope and direction. Atech Interiors can discuss the property, operational requirements, design expectations, timeline and execution considerations before the project progresses into the next stage.