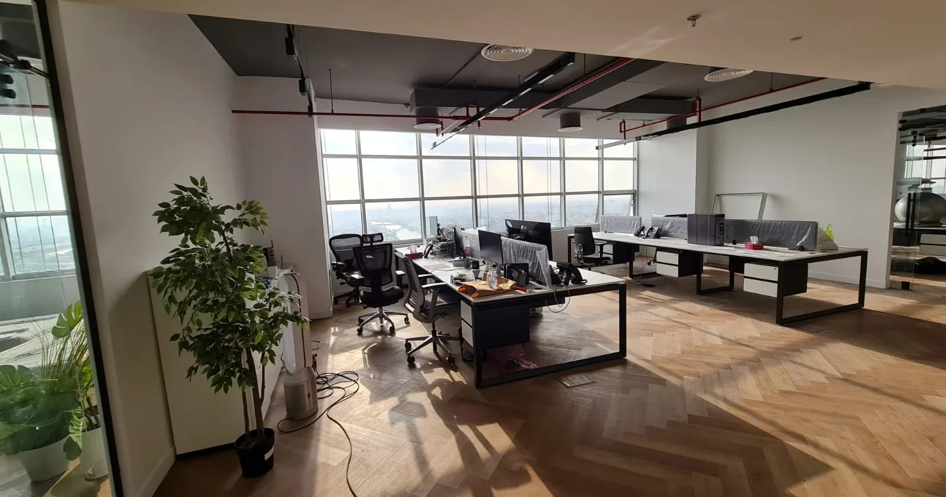
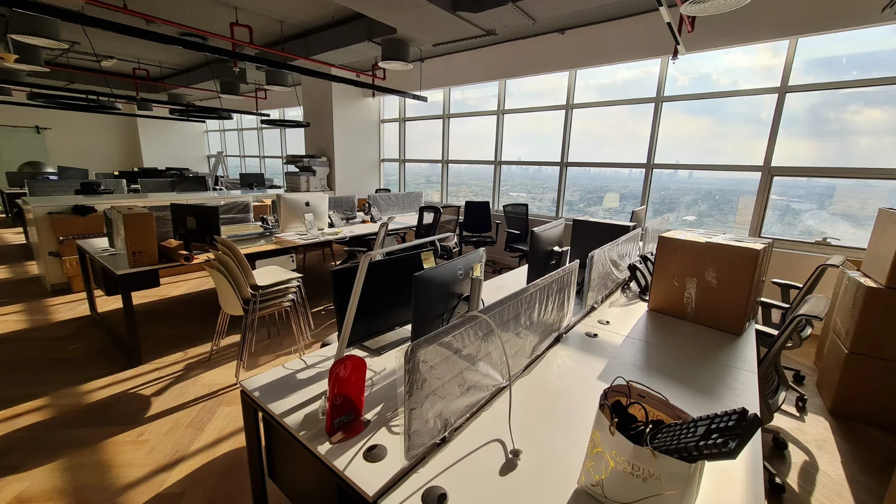
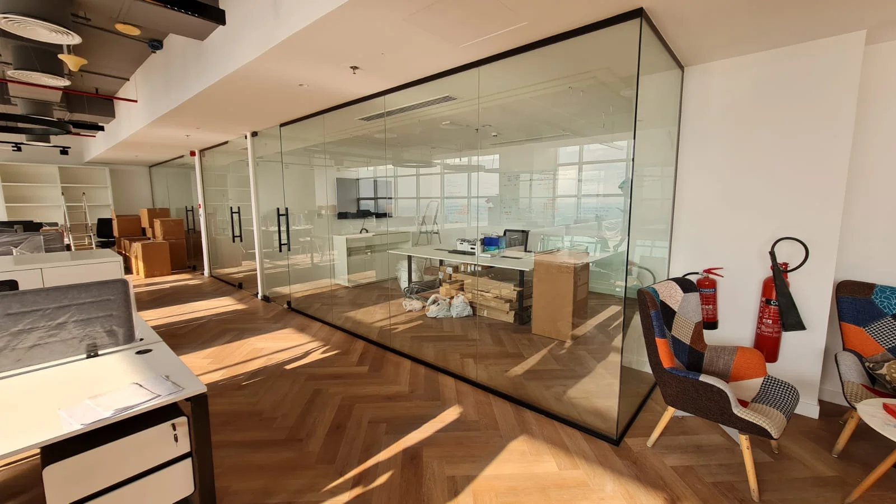
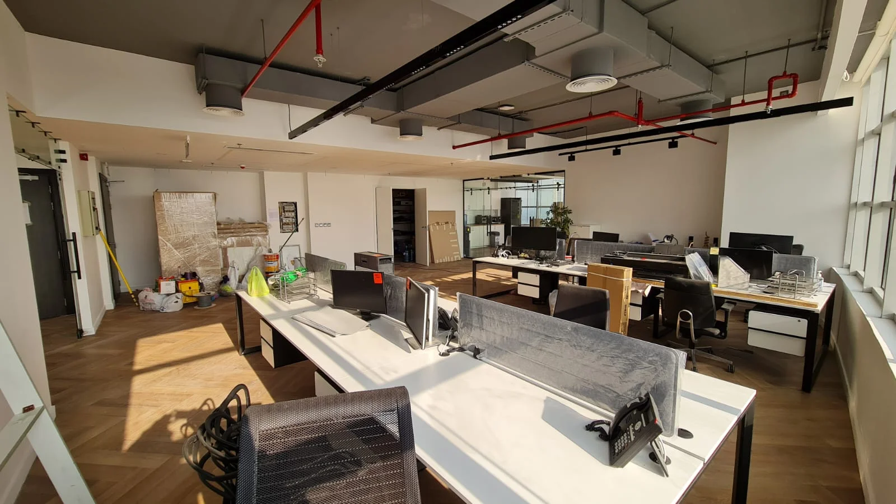
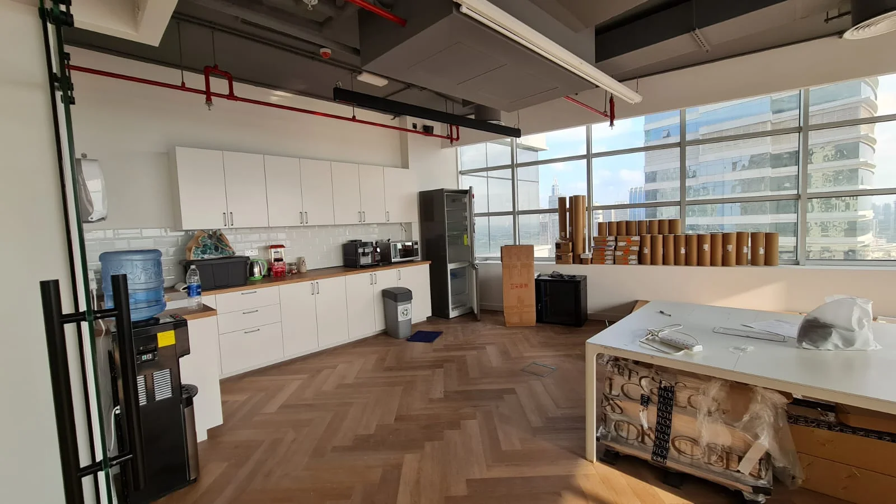
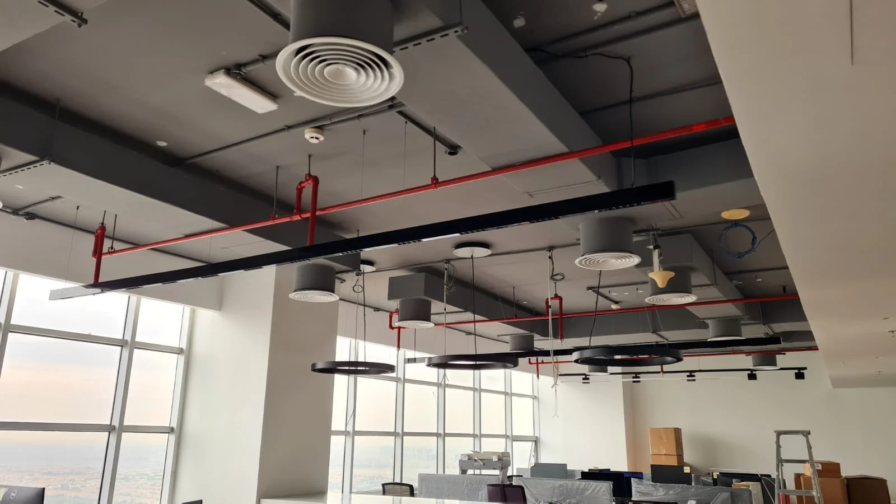
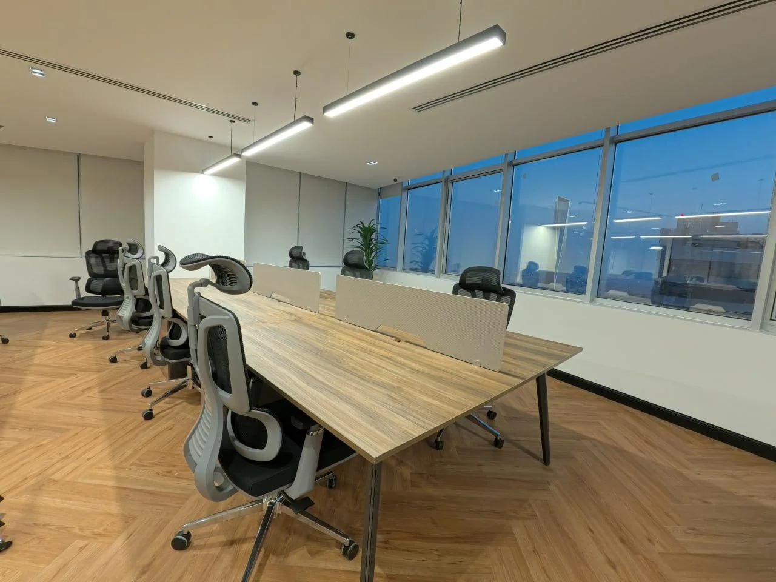
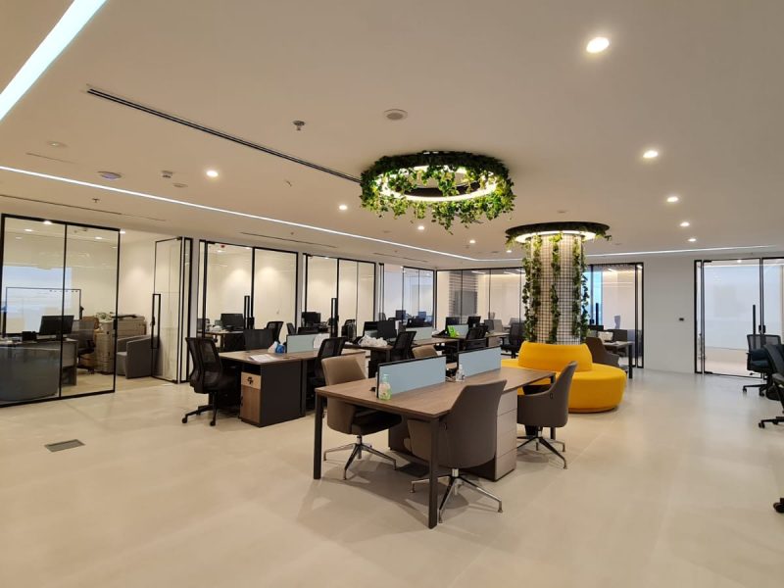
Nulty, a lighting design practice, needed a bare shell-and-core floor in JLT turned into a studio that shows its craft and works well day to day. Atech Interiors delivered the complete turnkey renovation. We left the ceiling open and painted it charcoal, with red sprinkler pipework, round diffusers and black linear track lighting fitted with adjustable spotlights. Near the entrance, a recessed circular ceiling cove glows with colour-changing light. Herringbone timber flooring runs through the open-plan studio, where the Nulty+ Studio branding sits on the wall above the workstations. Glass-partitioned focus booths have fabric acoustic walls, cluster-bulb pendants and branded frosted film. A meeting room has a ring pendant, a glass writing wall and built-in white storage. The pantry has white cabinetry, a timber worktop, a subway-tile splashback and a central island. Beside the windows, a built-in upholstered bench makes a breakout corner with views over the lakes. The palette of charcoal, white and warm timber gives the lighting the main role.