Tour Dubai
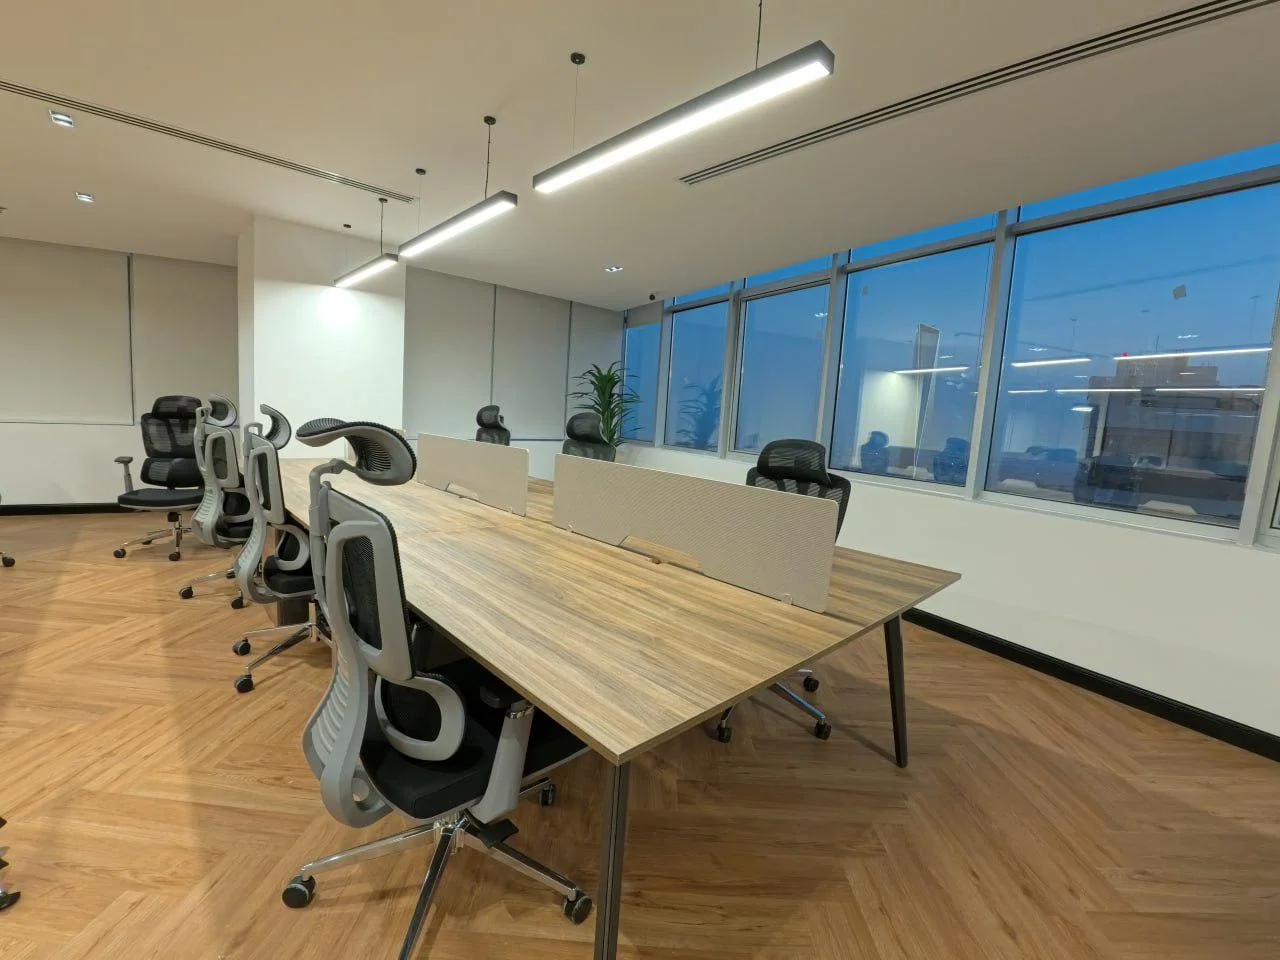
Tour Dubai needed offices in Oud Metha that would welcome visitors and give its team a bright, organised place to work. Atech Interiors managed the project…
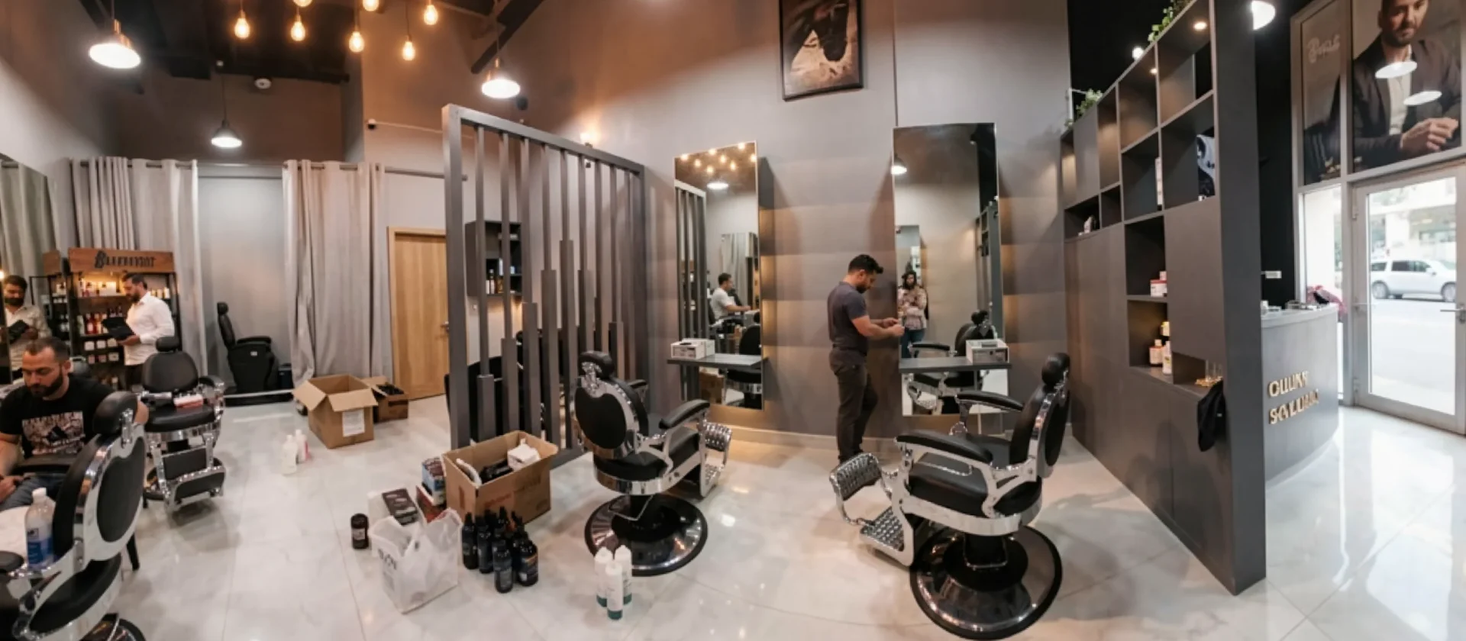
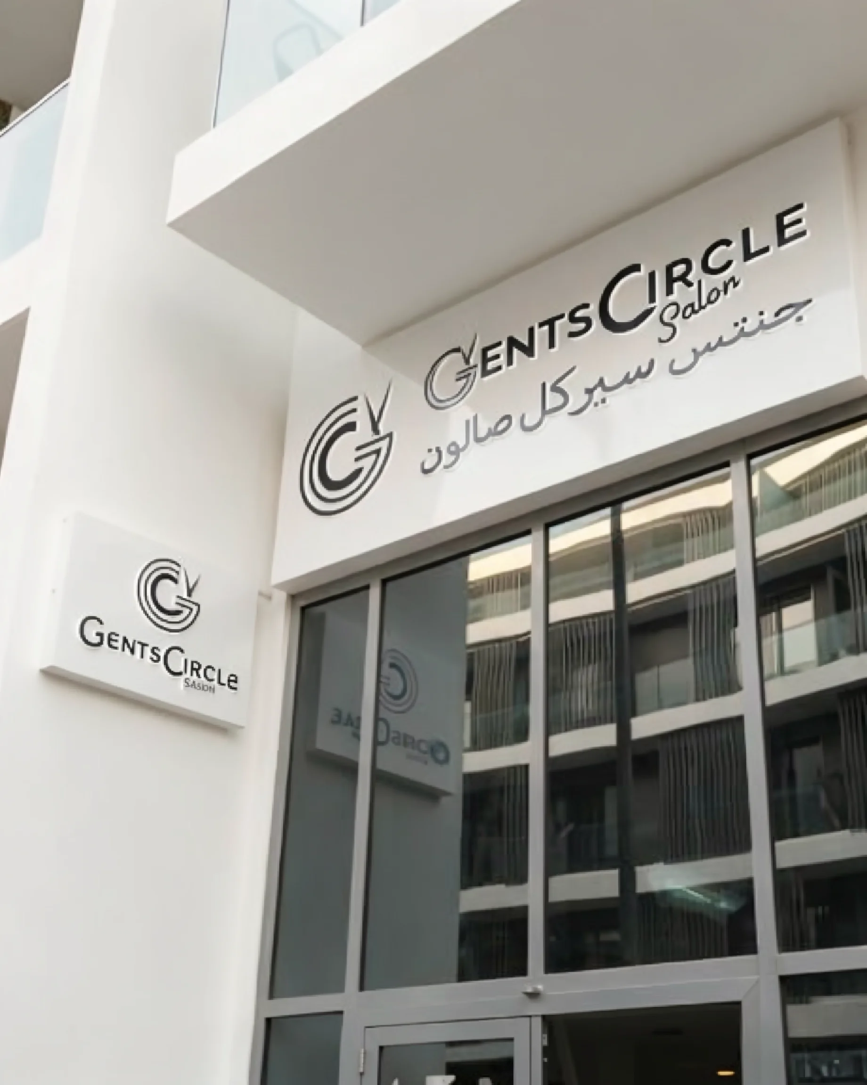
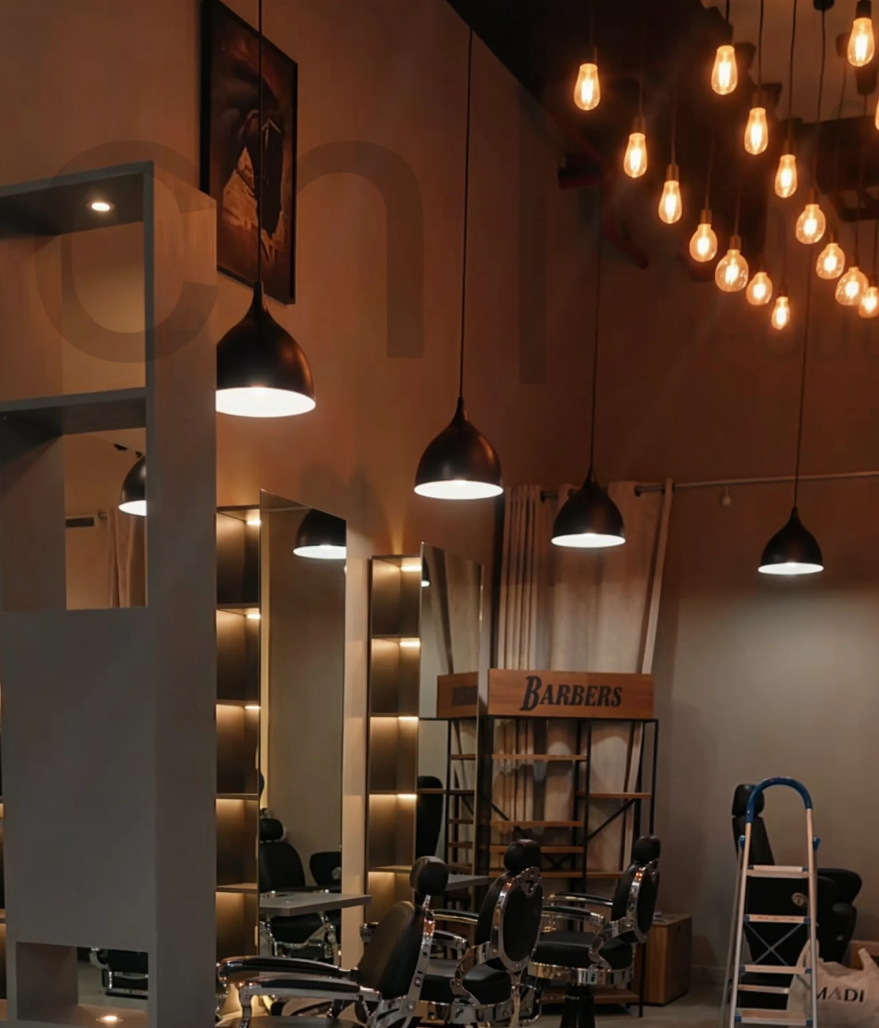
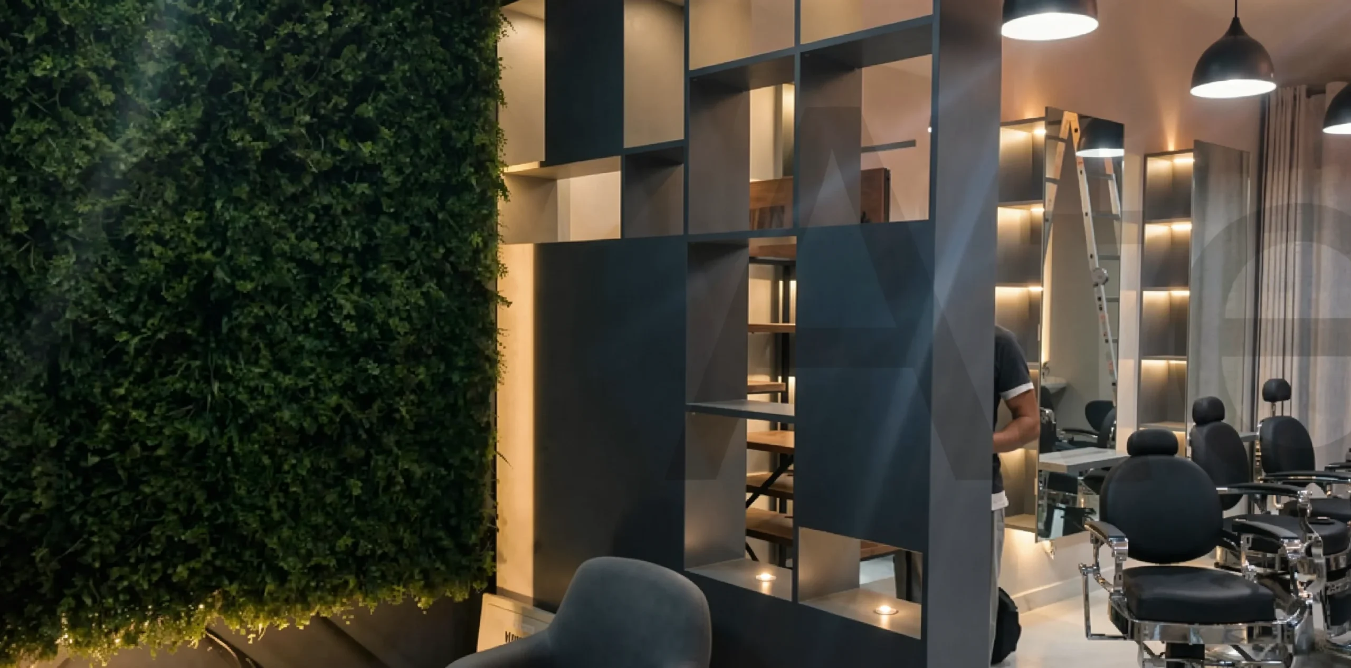
View ProjectGents Circle Salon needed a men’s grooming space in JVC that felt modern with a classic barbershop character. Atech Interiors carried out the complete renovation. Behind the glazed shopfront and bilingual signage, guests arrive at a curved charcoal reception counter with metallic lettering. It sits next to a floor-to-ceiling open-grid display unit with built-in spotlights and a lush green feature wall. A charcoal vertical-slat screen divides the cutting floor, where full-height mirror stations are flanked by warm backlit shelving niches. Black dome pendants hang above them, along with a cluster of Edison filament bulbs under the exposed black ceiling. Curtained treatment areas and timber retail displays complete the layout. Grey walls, charcoal joinery and polished marble-effect flooring give the salon a sharp, masculine palette, and warm lighting keeps it relaxed and welcoming.

Tour Dubai needed offices in Oud Metha that would welcome visitors and give its team a bright, organised place to work. Atech Interiors managed the project…
View Project
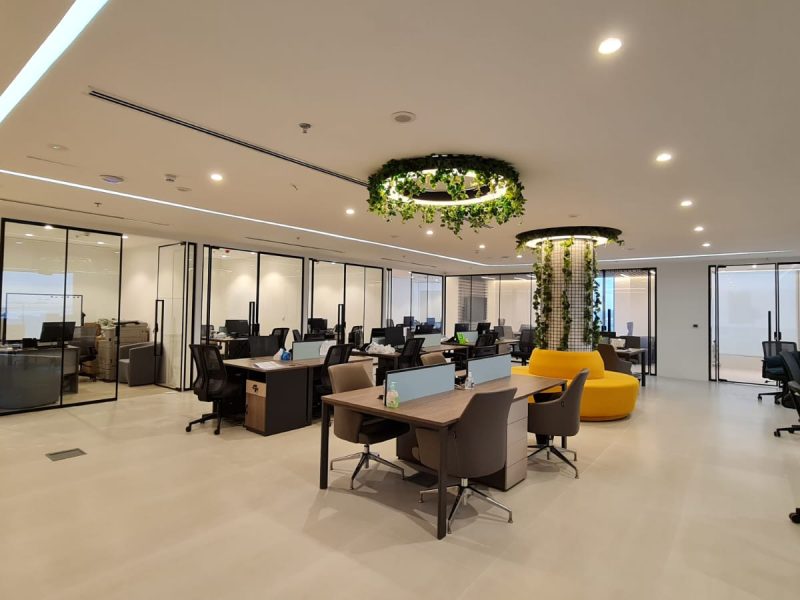
FLAIR wanted a ground-floor office in DIP that would feel distinctive and green, with plenty of room for its team to work. Atech Interiors designed and…
View Project
Dacha Real Estate needed an office in Onyx Tower that would welcome clients and give its team room to work and meet. Atech Interiors delivered the…
View ProjectNothing in this category yet — pick another filter.
Planning an interior project starts with understanding the space, its purpose and the requirements behind it. Whether the project involves a new fit-out, renovation, workspace or residential interior, our team can discuss the scope, design direction, timeline and key considerations to establish a clear path from the initial conversation to execution.