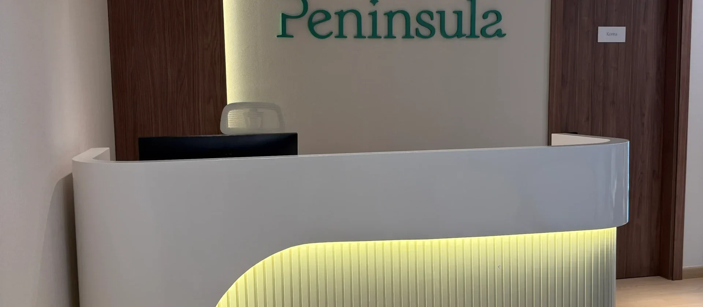
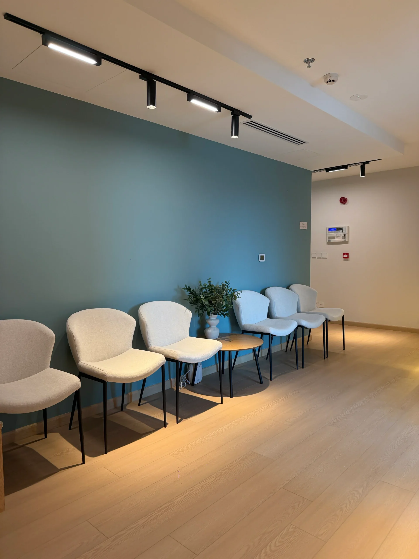
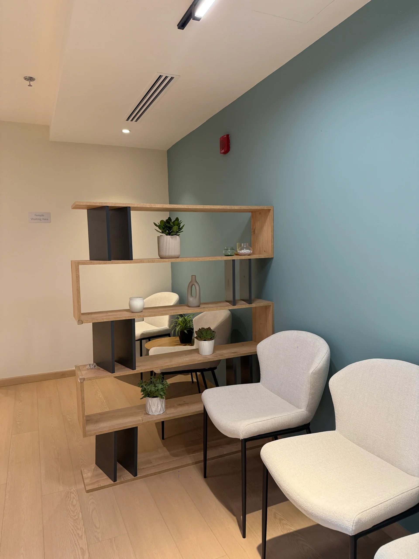
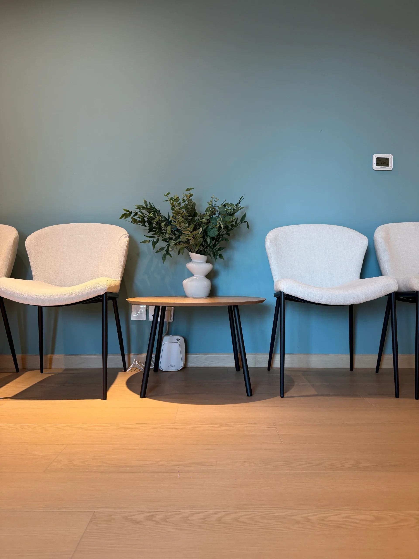
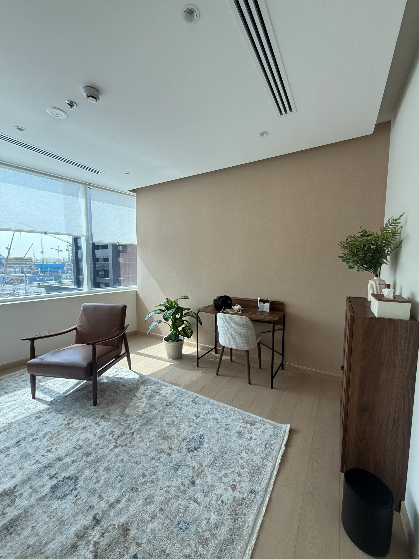
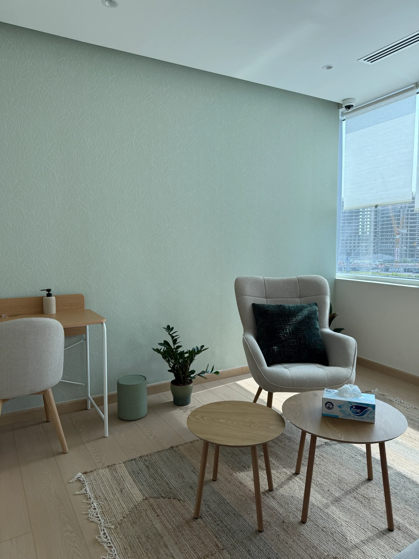
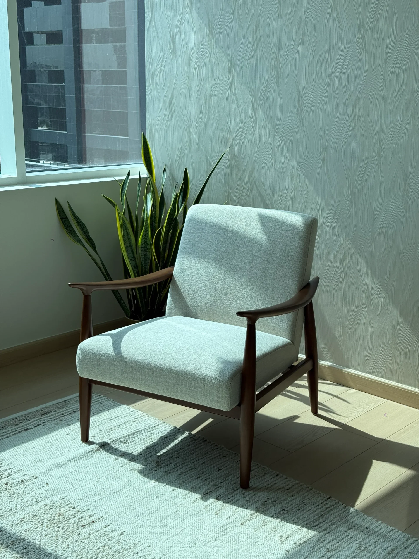
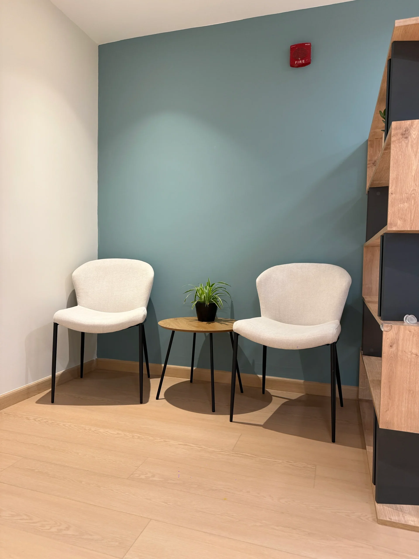
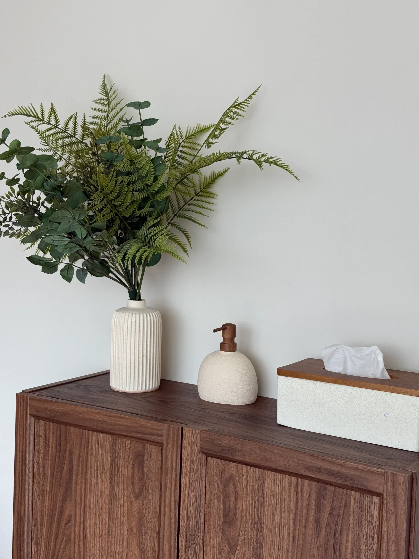
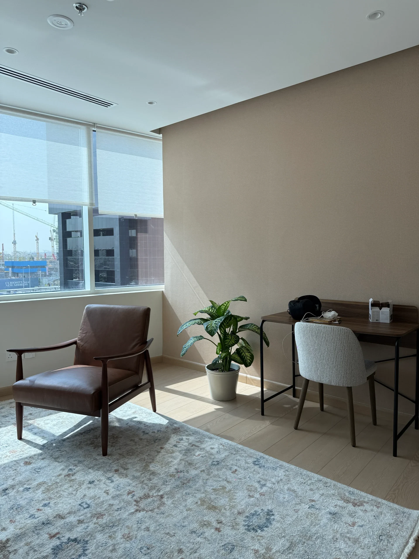
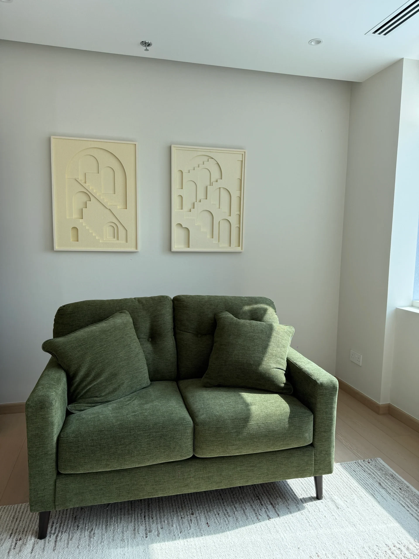
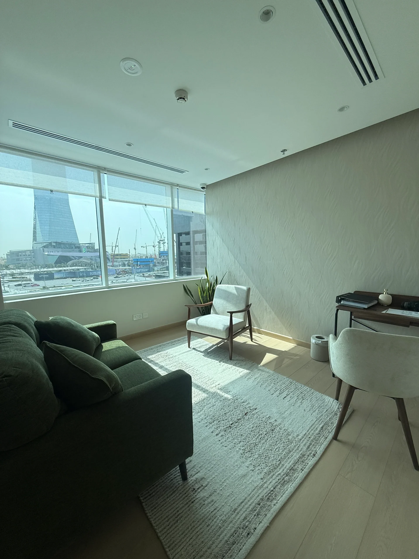
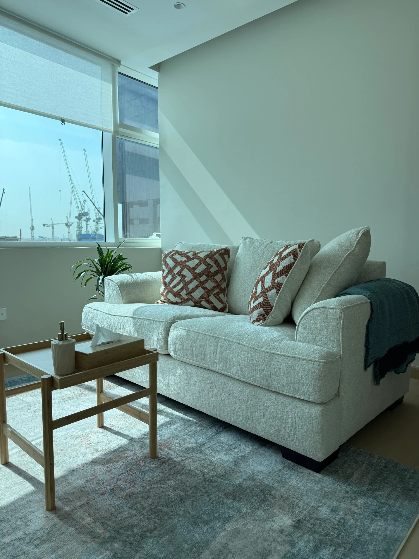
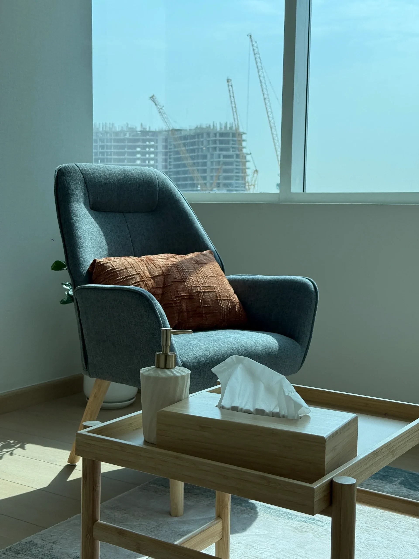
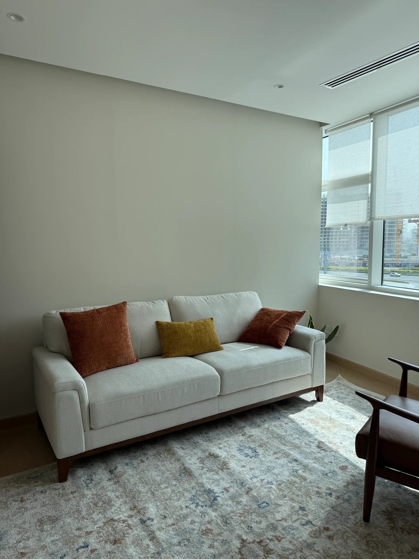
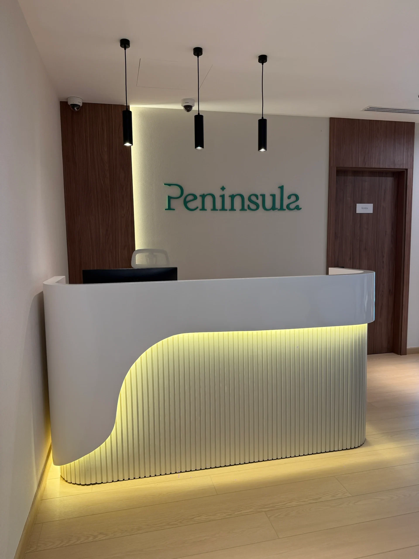
A complete wellness clinic fit-out designed around a calm, considered interior experience. The scope included a branded reception with a custom curved desk and signage wall, walnut wood-panelled joinery, and private consultation rooms finished with warm neutral and sage textured wall treatments.
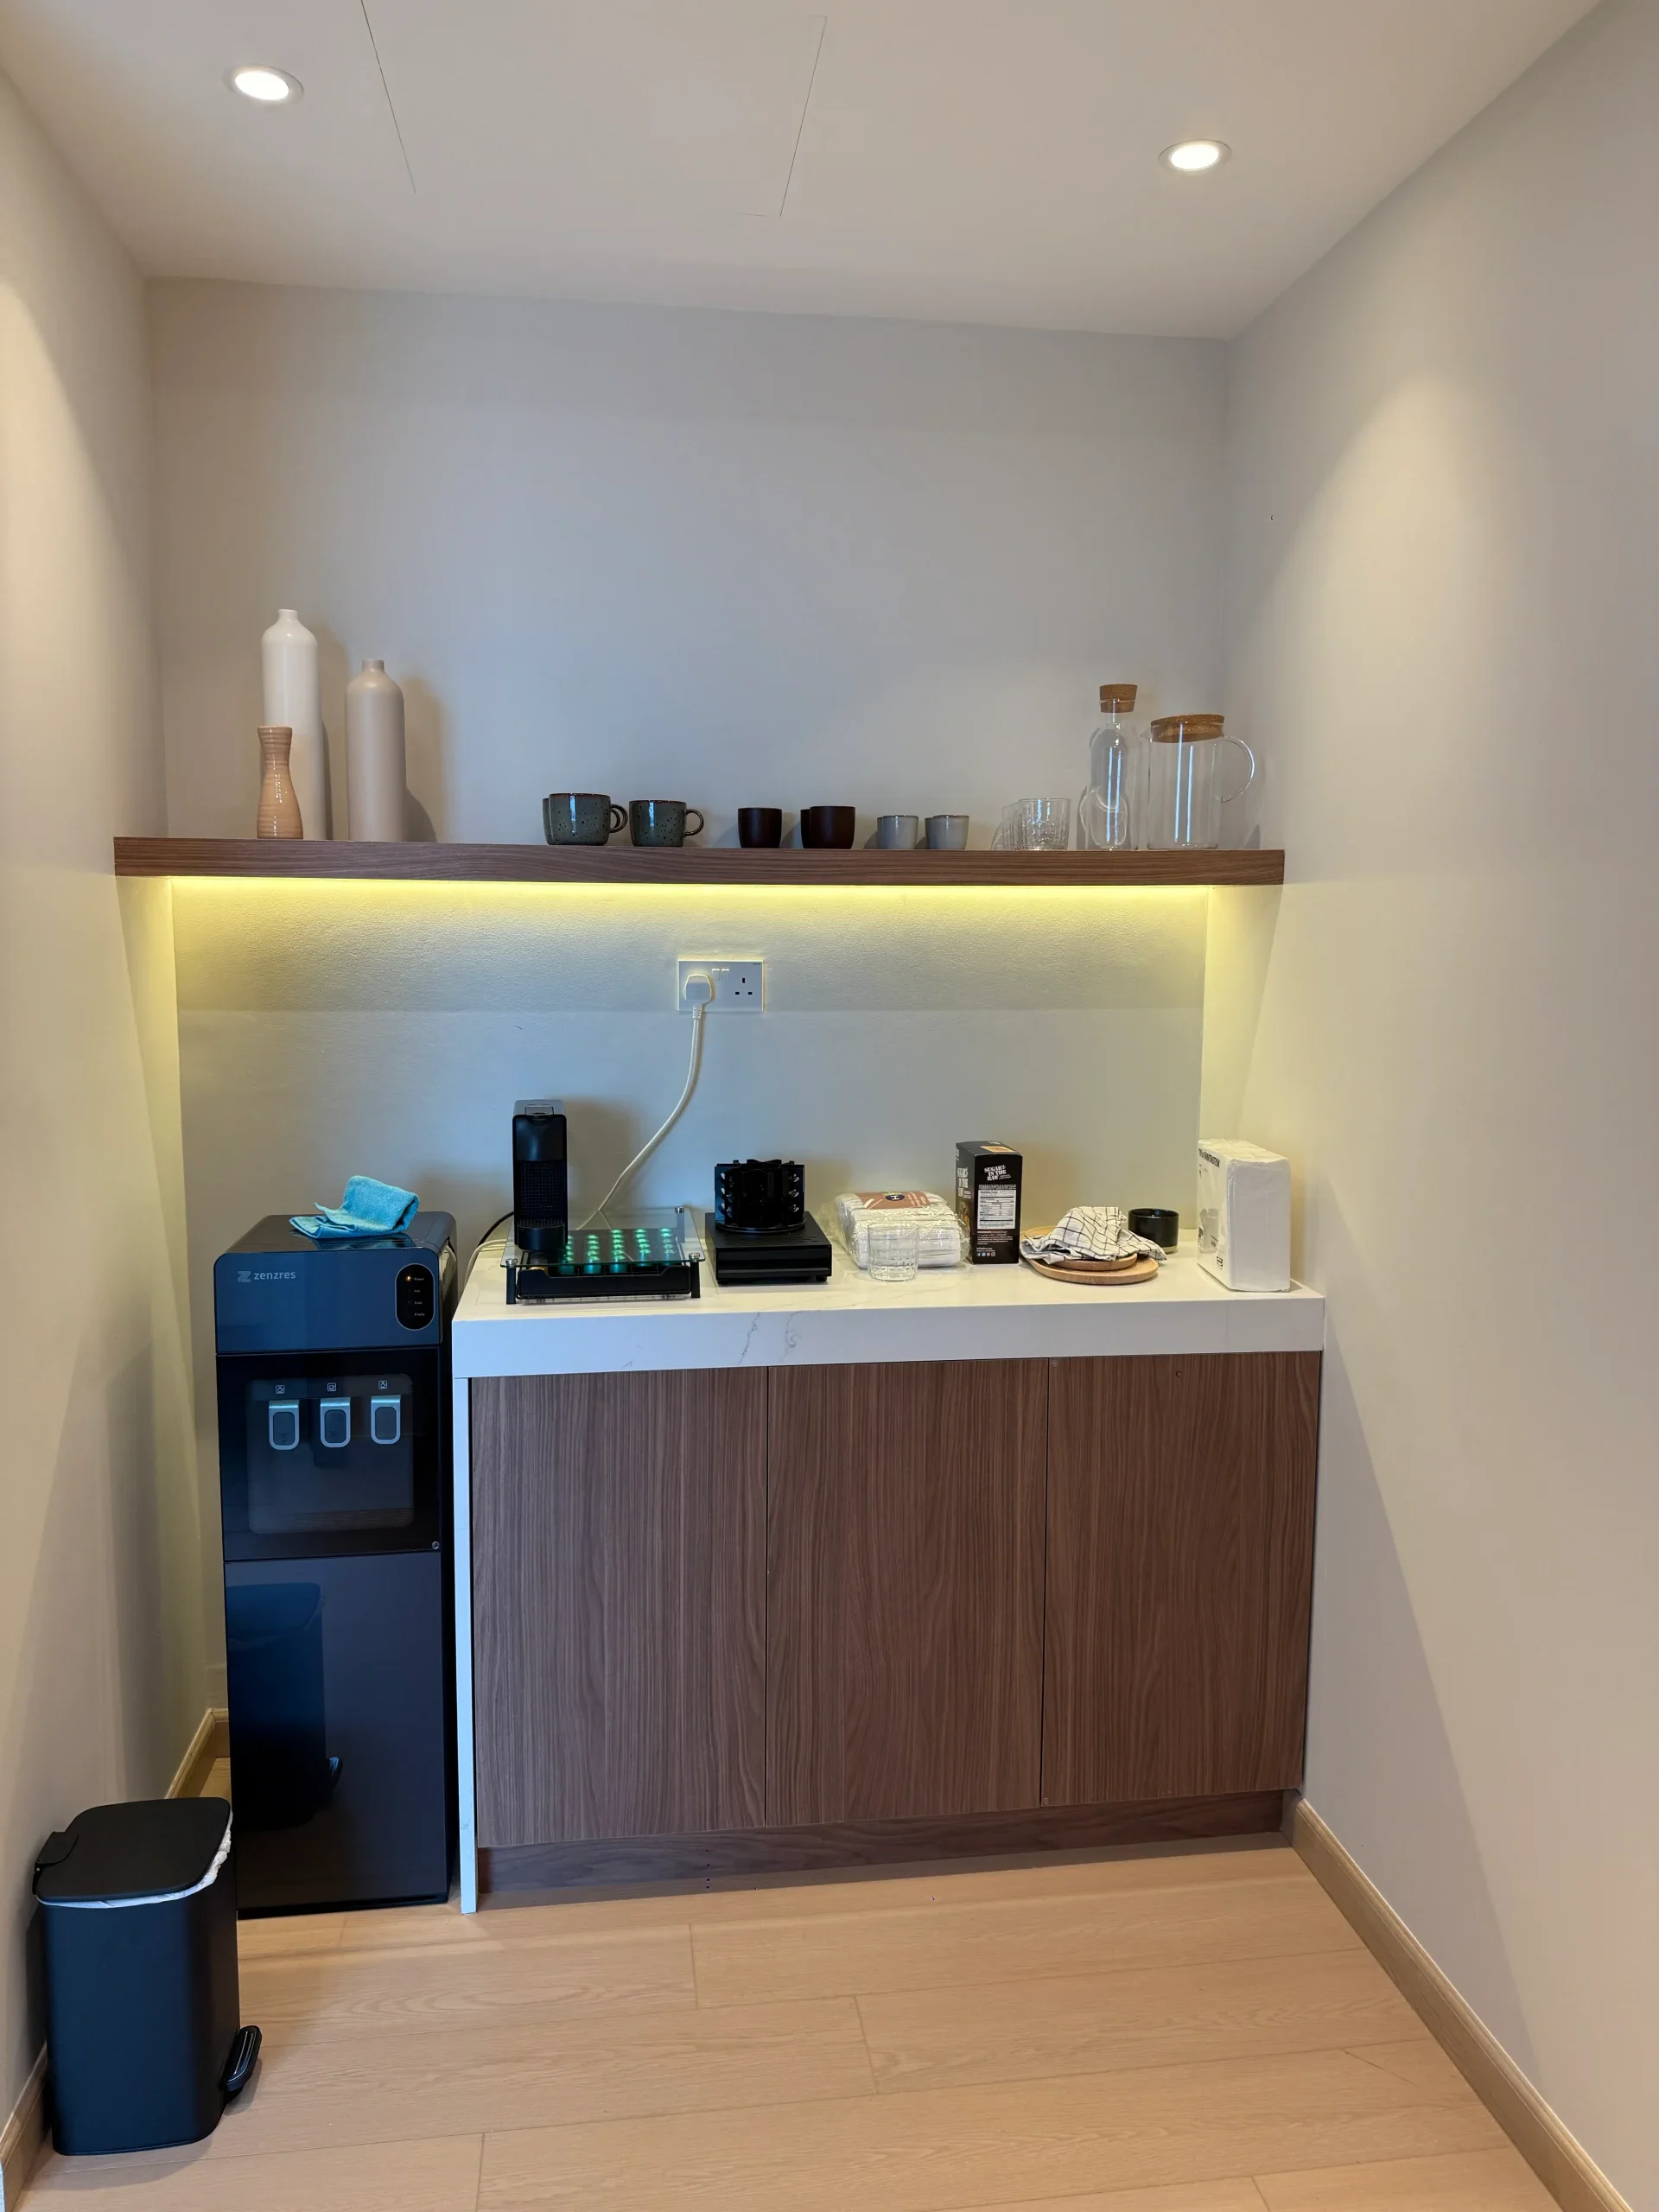
The project also included a dedicated staff pantry, a breakout lounge with a library-inspired setting and green accents, and fully fitted washrooms featuring travertine-effect finishes, backlit LED mirrors and matte black fittings. Warm cove lighting, curated furniture and an earthy palette of walnut, cream and forest green bring the spaces together for a cohesive interior.