Amaraya Beauty Centre Renovation
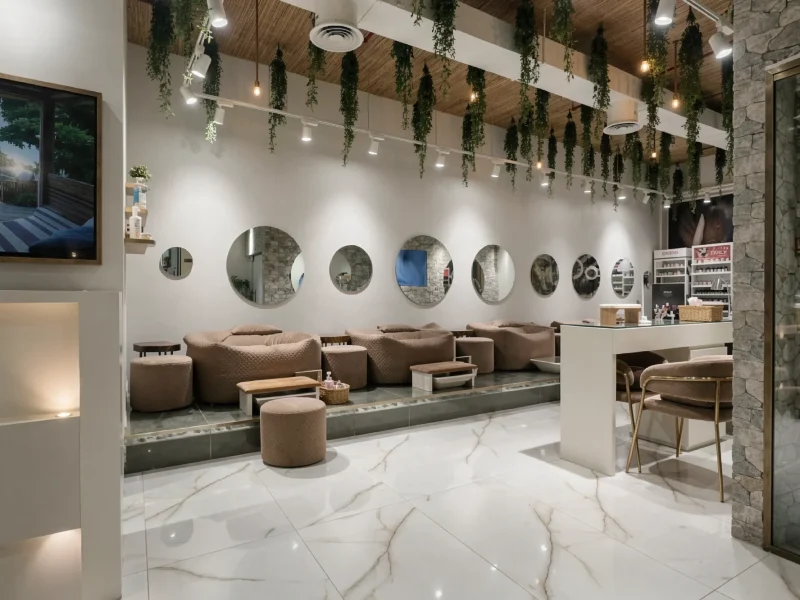
Amaraya wanted a beauty centre on Al Wasl Road that feels like a calm coastal retreat. Atech Interiors carried out the complete renovation of the retail…
View ProjectDubai Municipality approval is an important part of many construction, renovation and fit-out projects in Dubai. Depending on the nature of the project, the property and the proposed work, drawings, documents, permits and other technical requirements may need to be submitted and reviewed before work can proceed. Atech Interiors assists clients through this process by coordinating the relevant requirements around the project.
The Dubai Municipality approval process is not limited to submitting documents. Drawings need to reflect the proposed work, technical requirements need to be considered and the submission needs to meet the applicable regulations. Atech works with clients to understand the project scope and coordinate the required documentation, drawings and submissions as part of the wider Dubai Municipality approval process.
For commercial and residential projects, the requirements can vary significantly. A renovation, office fit-out, restaurant, retail space or new construction project may require different drawings, supporting documents and approvals. Understanding these requirements early can help avoid unnecessary revisions and delays during the project.
Atech provides Dubai Municipality approval support for projects that require coordination with the municipality and other relevant authorities. The team assists with the preparation and submission process while keeping the project requirements and applicable regulations in consideration.
The objective is to create a clearer route through the approval process so that clients can understand what Dubai Municipality approval requires, what needs to be submitted and what needs to happen before the project can progress into execution.

For commercial and residential projects, the requirements can vary significantly. Understanding these requirements early can help avoid unnecessary revisions and delays during the project.
Atech works with clients to understand the project scope and coordinate the required documentation, drawings and submissions as part of the wider Dubai Municipality approval process.
Contact Us and our team will get in touch to discuss your project.
Contact UsThe process begins with understanding the project scope, property and proposed work. This helps establish which requirements may apply before documentation is prepared.
Drawings and supporting documents are coordinated according to the requirements of the relevant submission. This helps maintain consistency between the project scope and the information being submitted.
Atech assists with communication and coordination during the review process, including responding to comments or requirements where applicable.
Atech has experience working across Dubai projects and authority requirements, including Dubai Municipality, DCD, DDA, DMCC, Trakhees, JAFZA and other approval processes. Its approval services currently list Dubai Municipality, Emaar, DEWA, Trakhees, JAFZA, DDA, Dubai Civil Defence, DMCC, Nakheel and interior fit-out approvals.
Because Atech also provides interior design, fit-out and renovation services, approval requirements can be considered alongside the proposed design and project execution rather than handled as an unrelated process.
From the initial assessment and documentation through submission, review and Dubai Municipality approval, the process remains connected to the wider project requirements.
Amaraya wanted a beauty centre on Al Wasl Road that feels like a calm coastal retreat. Atech Interiors carried out the complete renovation of the retail…
View Project
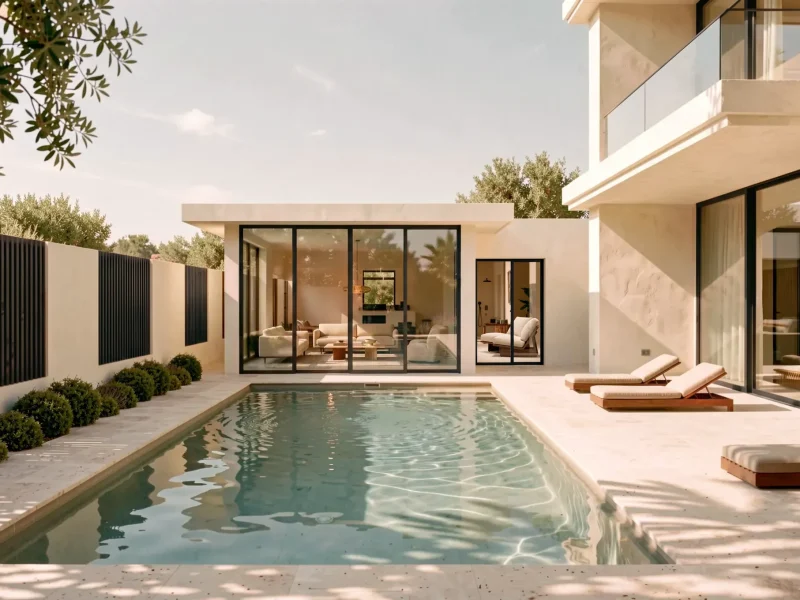
The owners of Private Villa 56 in Alaya North wanted a calm, light-filled family home with a garden made for outdoor living. Atech Interiors delivered a…
View Project
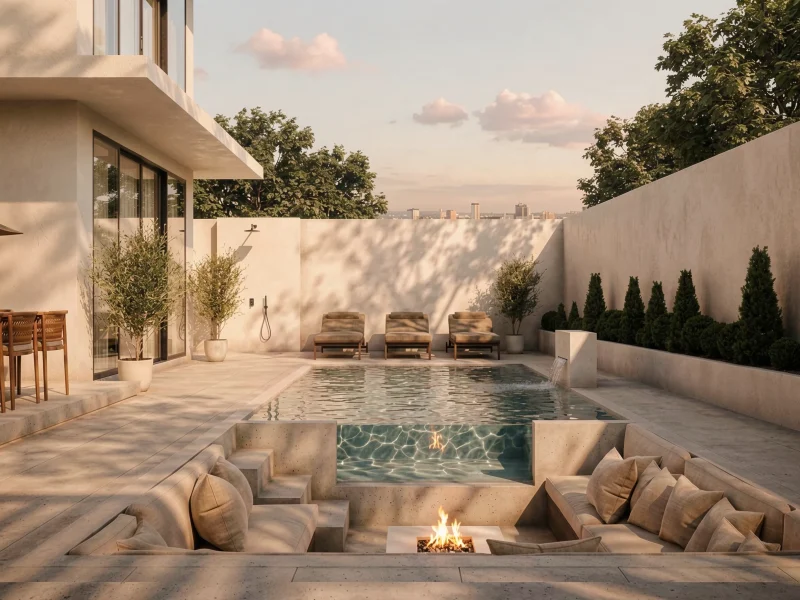
The owners of this Dubai Hills villa wanted one home for family life, work and entertaining. Atech Interiors delivered a complete turnkey renovation, inside and out.…
View ProjectNothing in this category yet — pick another filter.
Planning an interior project starts with understanding the space, its purpose and the requirements behind it. Whether the project involves a new fit-out, renovation, workspace or residential interior, our team can discuss the scope, design direction, timeline and key considerations to establish a clear path from the initial conversation to execution.