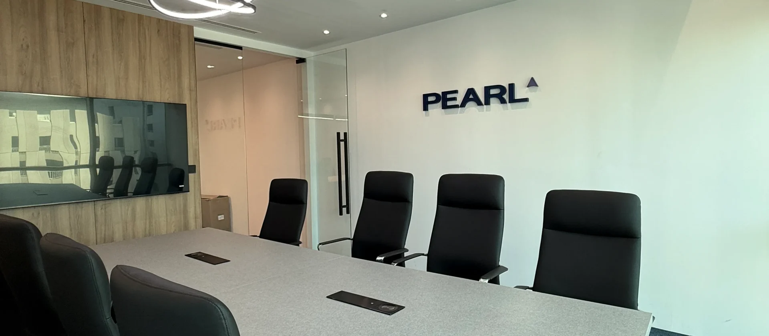
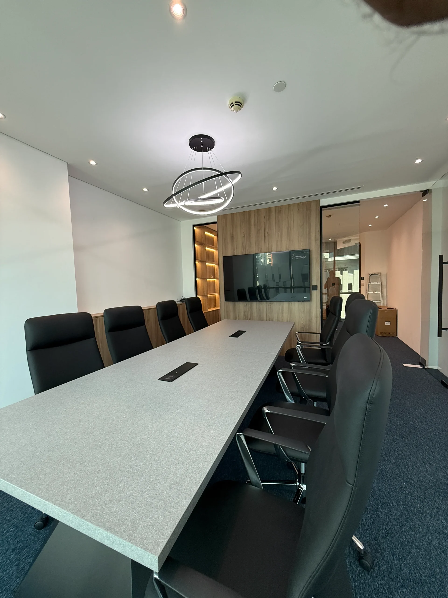
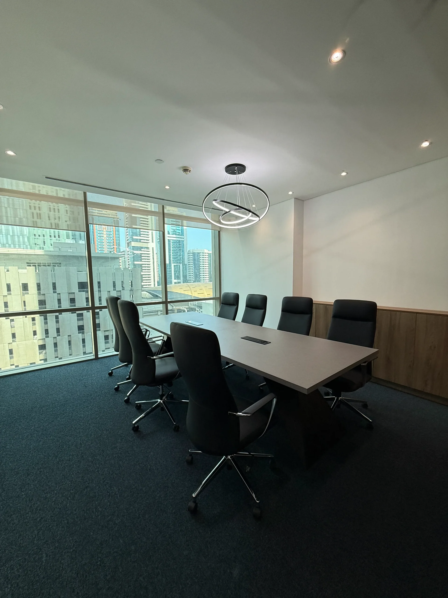
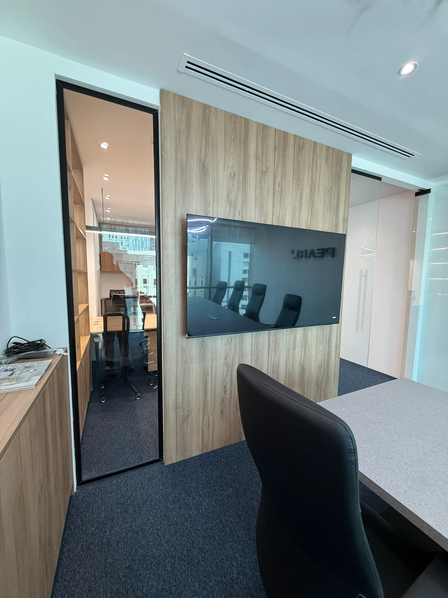
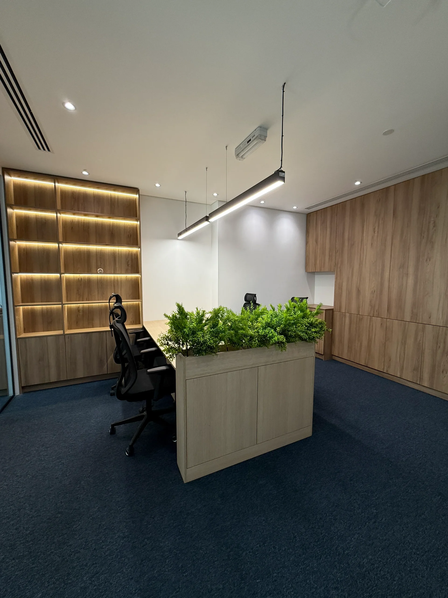
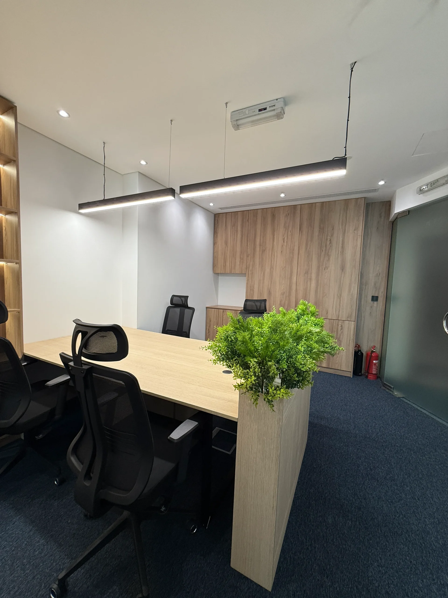
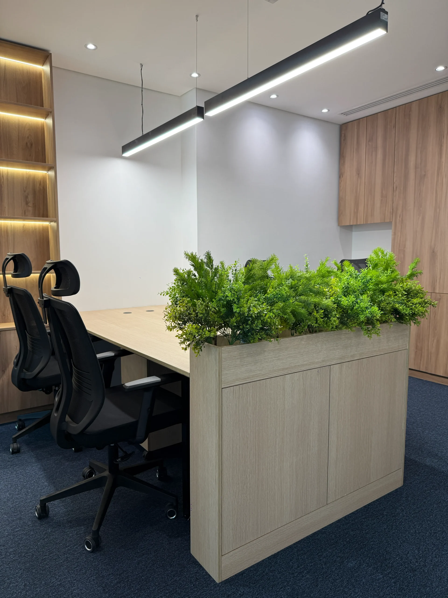
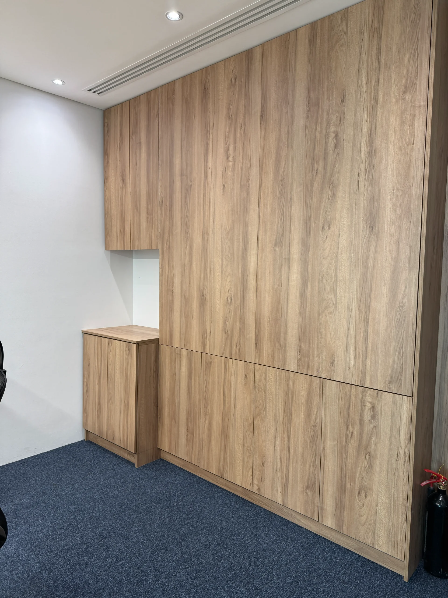
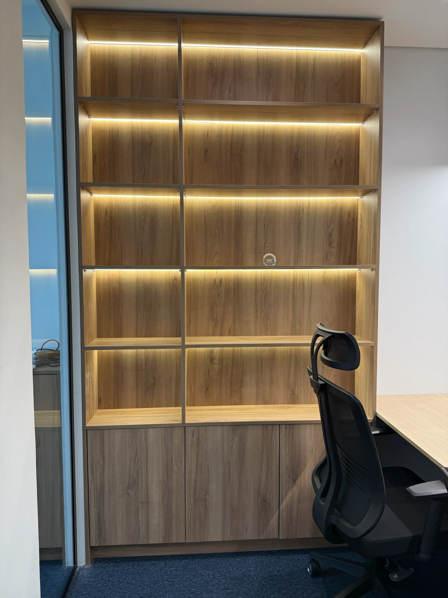
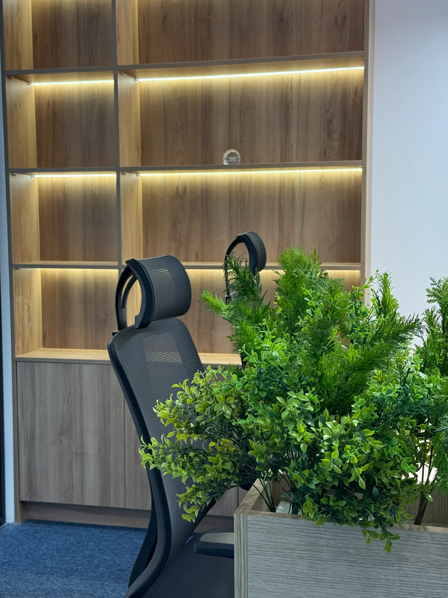
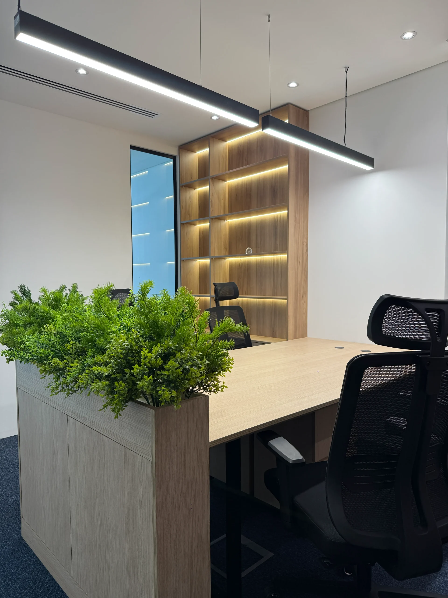
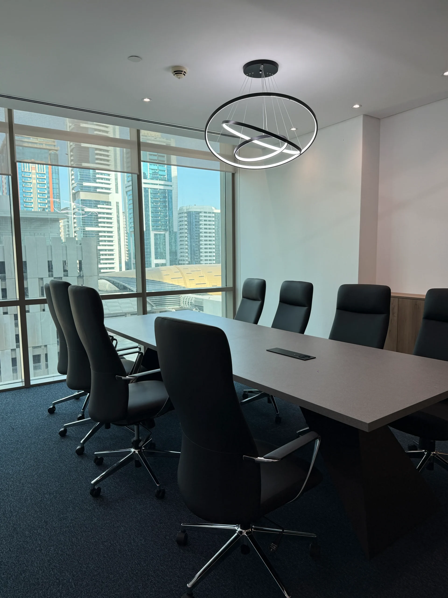
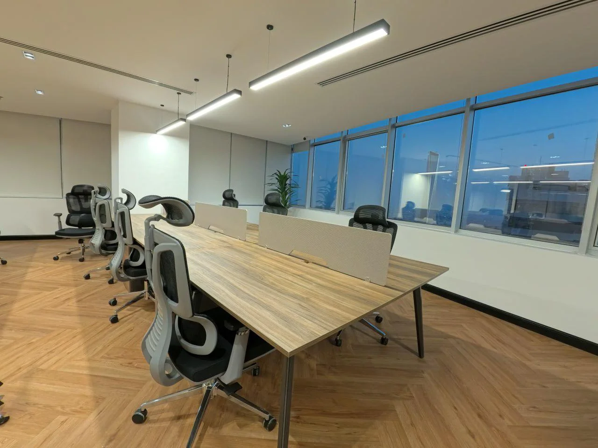
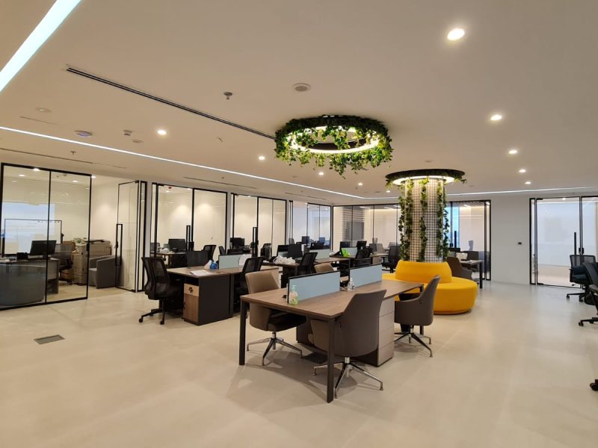
Pearl Lounge needed a DIFC office for its media and marketing team that would impress clients in meetings and work well day to day. Atech Interiors designed and built the space. The boardroom is the main room. A long table with a grey stone-effect top sits on a sculpted black base with built-in power and data modules, surrounded by black leather executive chairs. Above it hangs a three-ring LED pendant. One wall has a timber-effect panel holding a large wall-mounted screen. The Pearl logo stands out on a white wall, and timber-effect storage runs along the length of the room under full-height windows with roller blinds. The meeting room is closed off with frameless glass doors and black bar handles. Next door, the workspace is set up with bench desks for the team. A timber-effect planter cabinet filled with greenery separates the desks. Above them hang black linear LED pendants. Full-height timber-effect storage covers one wall, and open shelving units are lit with LED strips. Navy carpet runs throughout. Timber, white walls, black accents and greenery give the office a warm, professional feel.