Tour Dubai
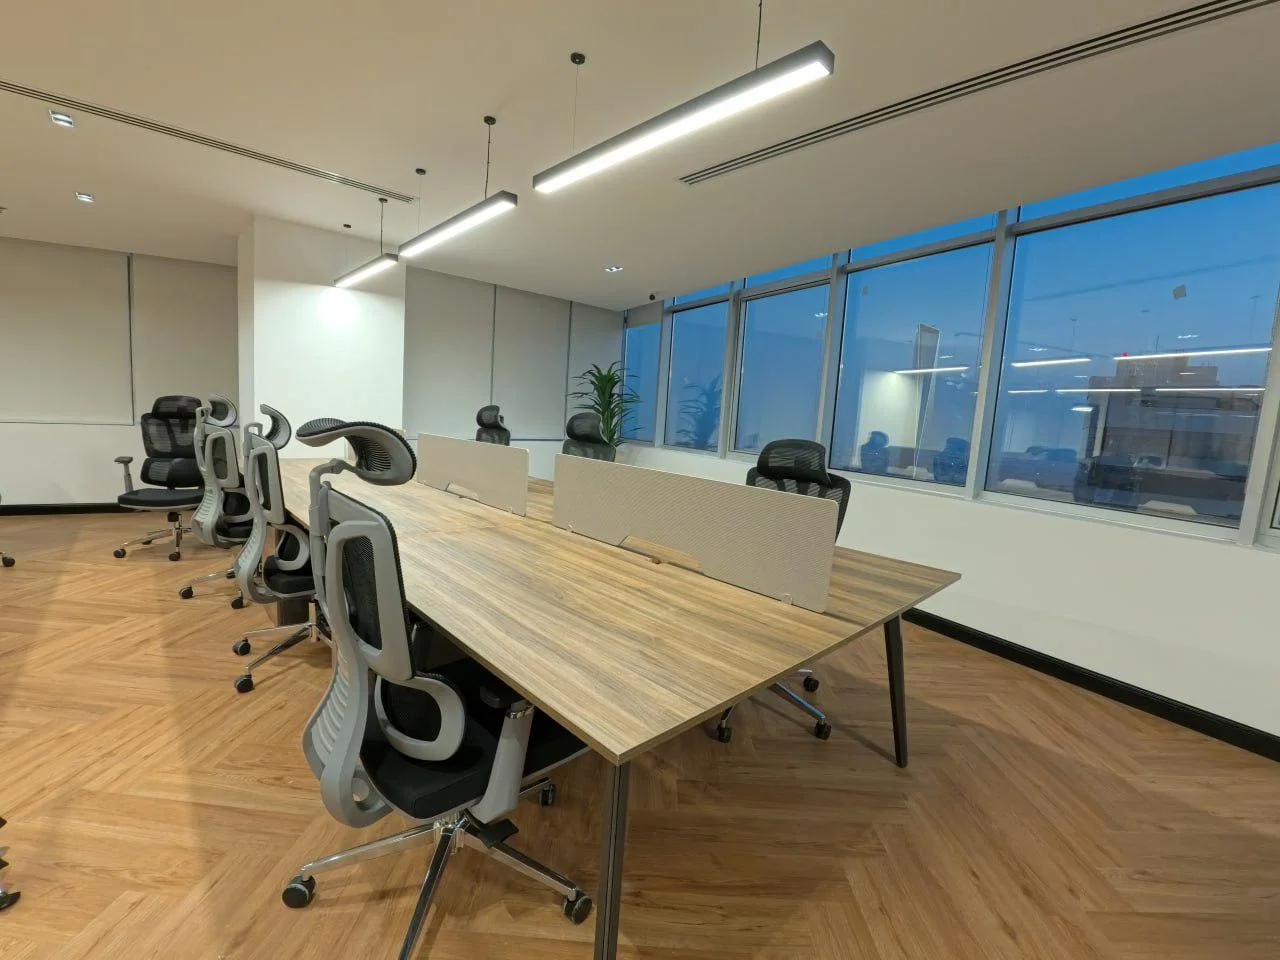
Tour Dubai needed offices in Oud Metha that would welcome visitors and give its team a bright, organised place to work. Atech Interiors managed the project…
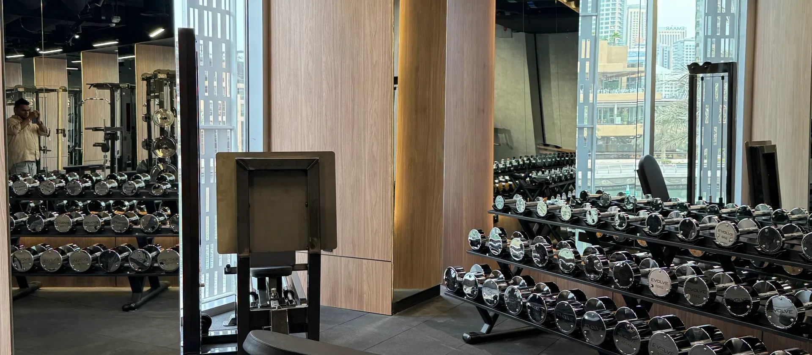
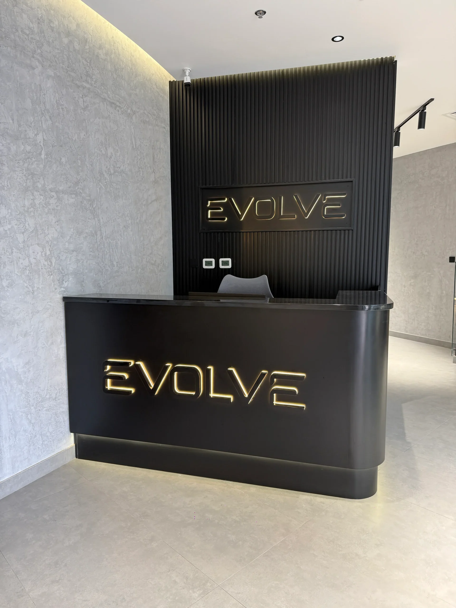
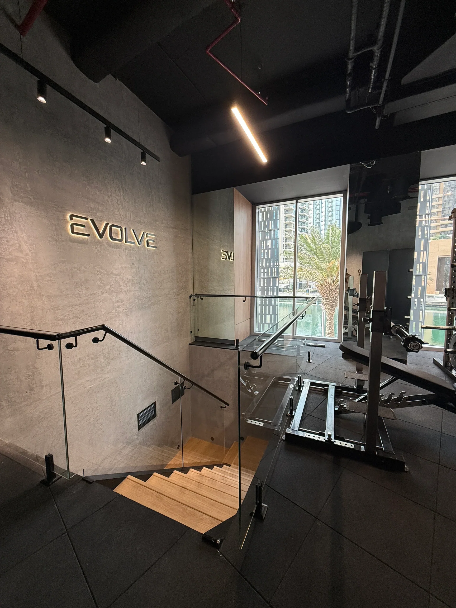
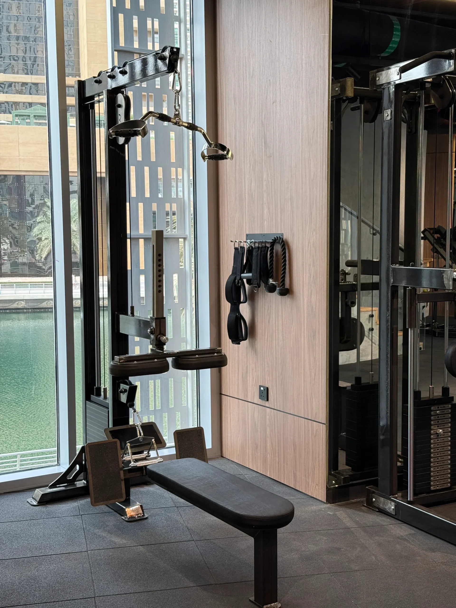
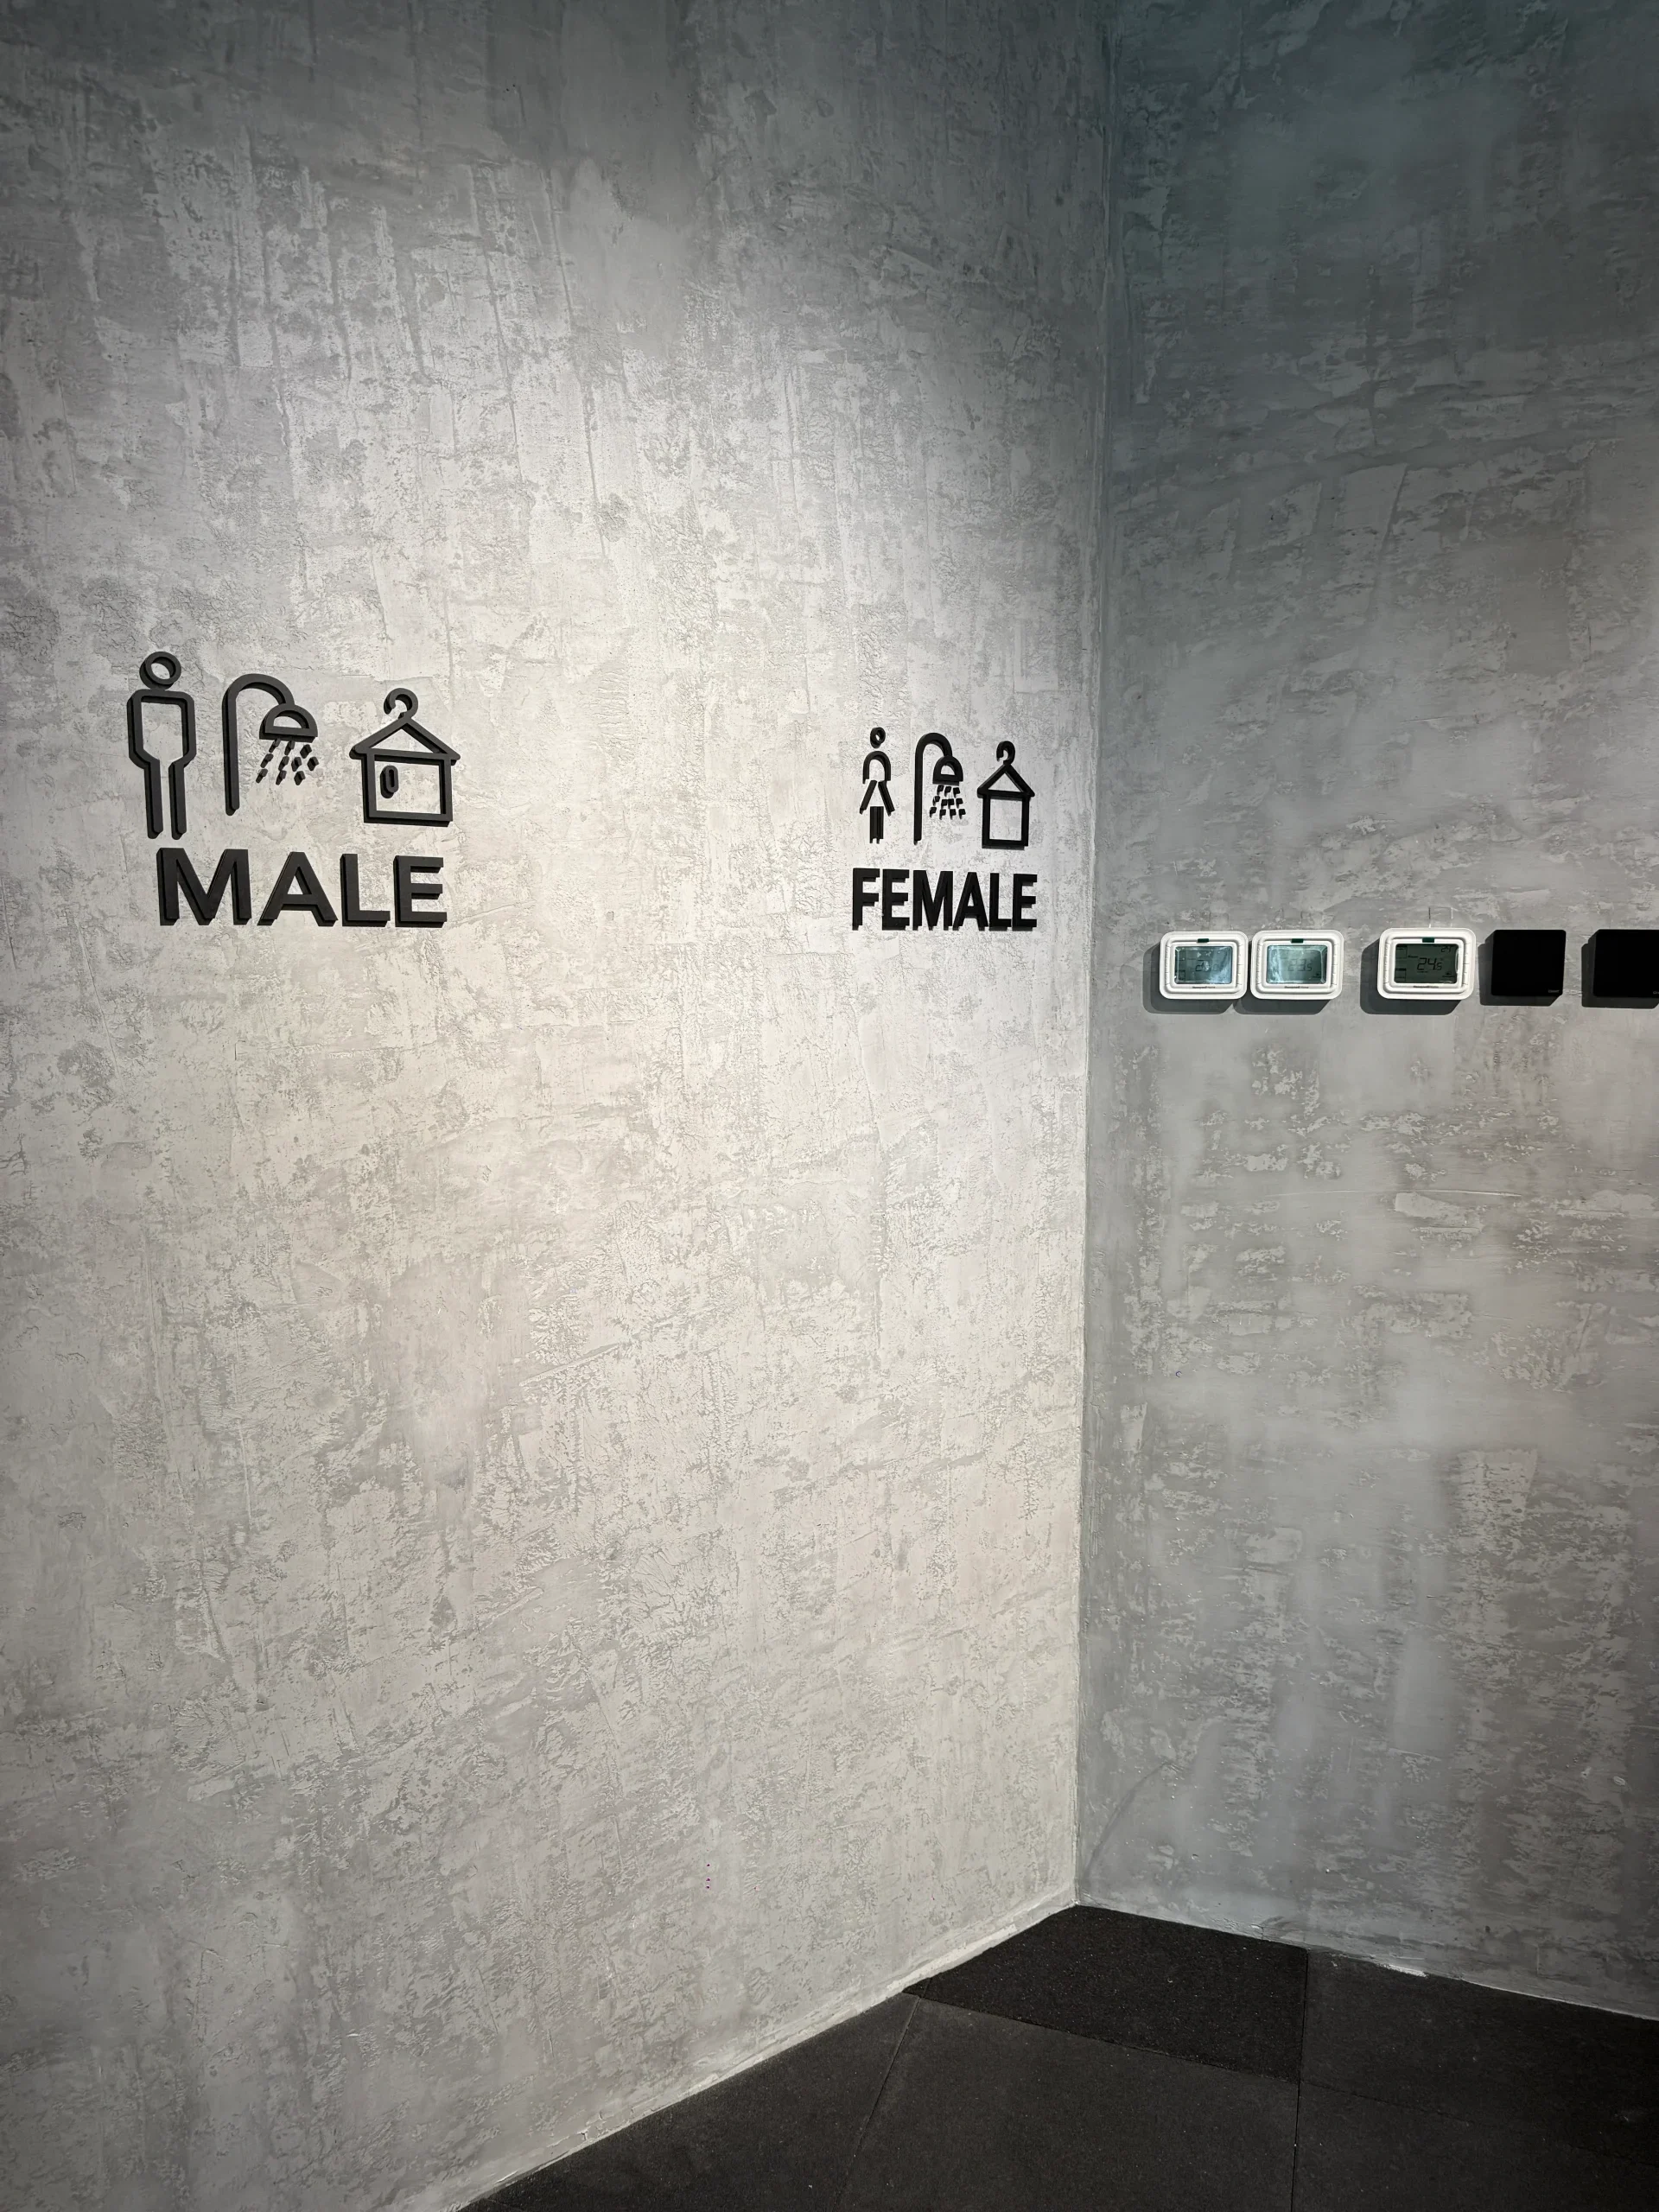
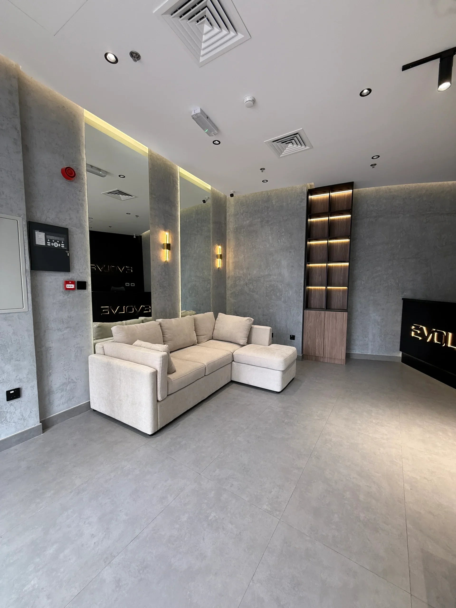
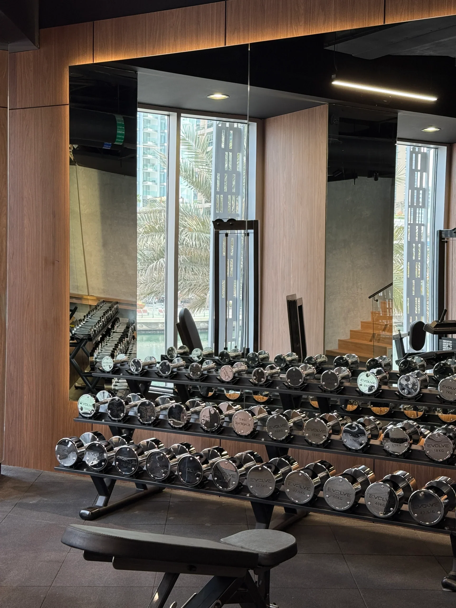
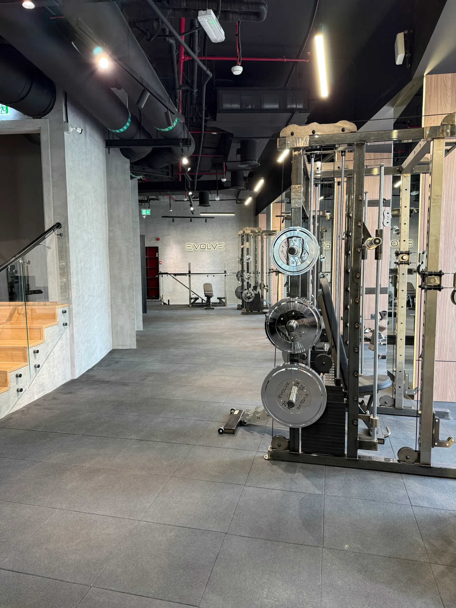
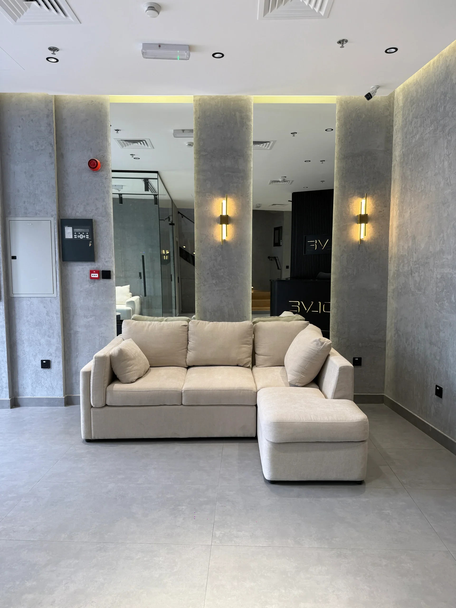
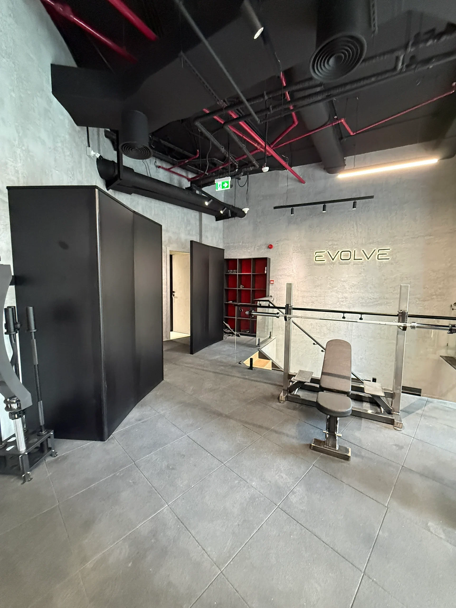
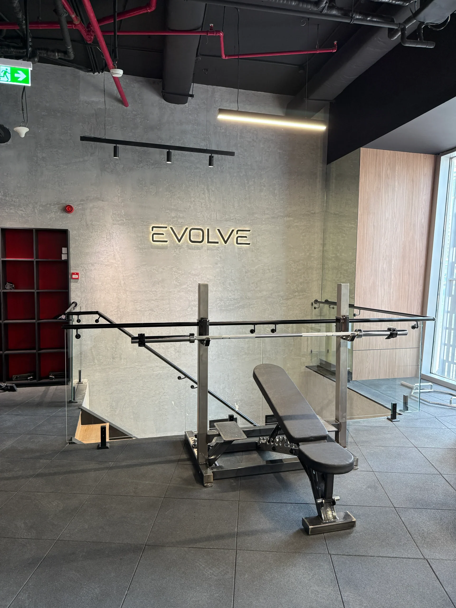
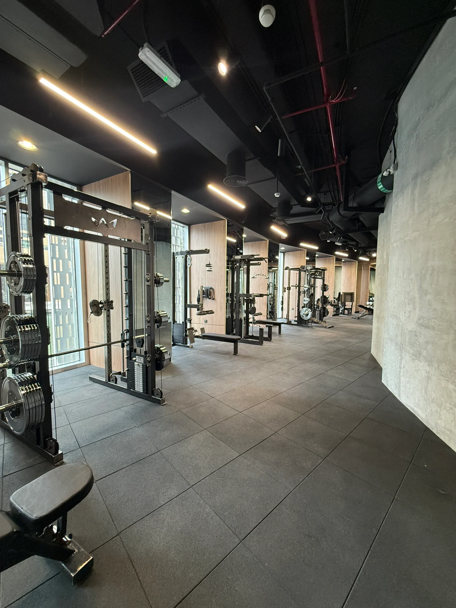
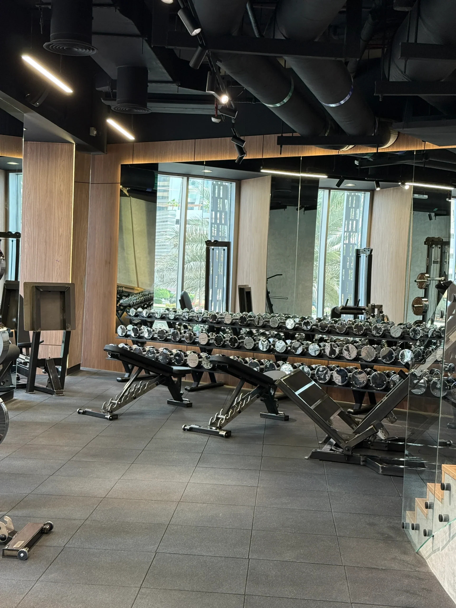
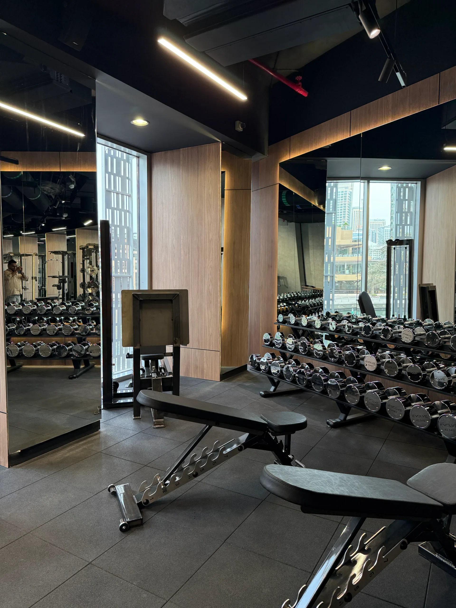
View ProjectA complete gym fit-out for Evolve Luxury Fitness, designed around a bold, moody atmosphere balanced with warm and refined finishes. The scope included a branded reception with a black fluted-panel feature wall and backlit “EVOLVE” signage, along with an open training floor finished with rubber flooring, mirrored walls, wood panelling and an exposed industrial ceiling with black ductwork and track lighting.
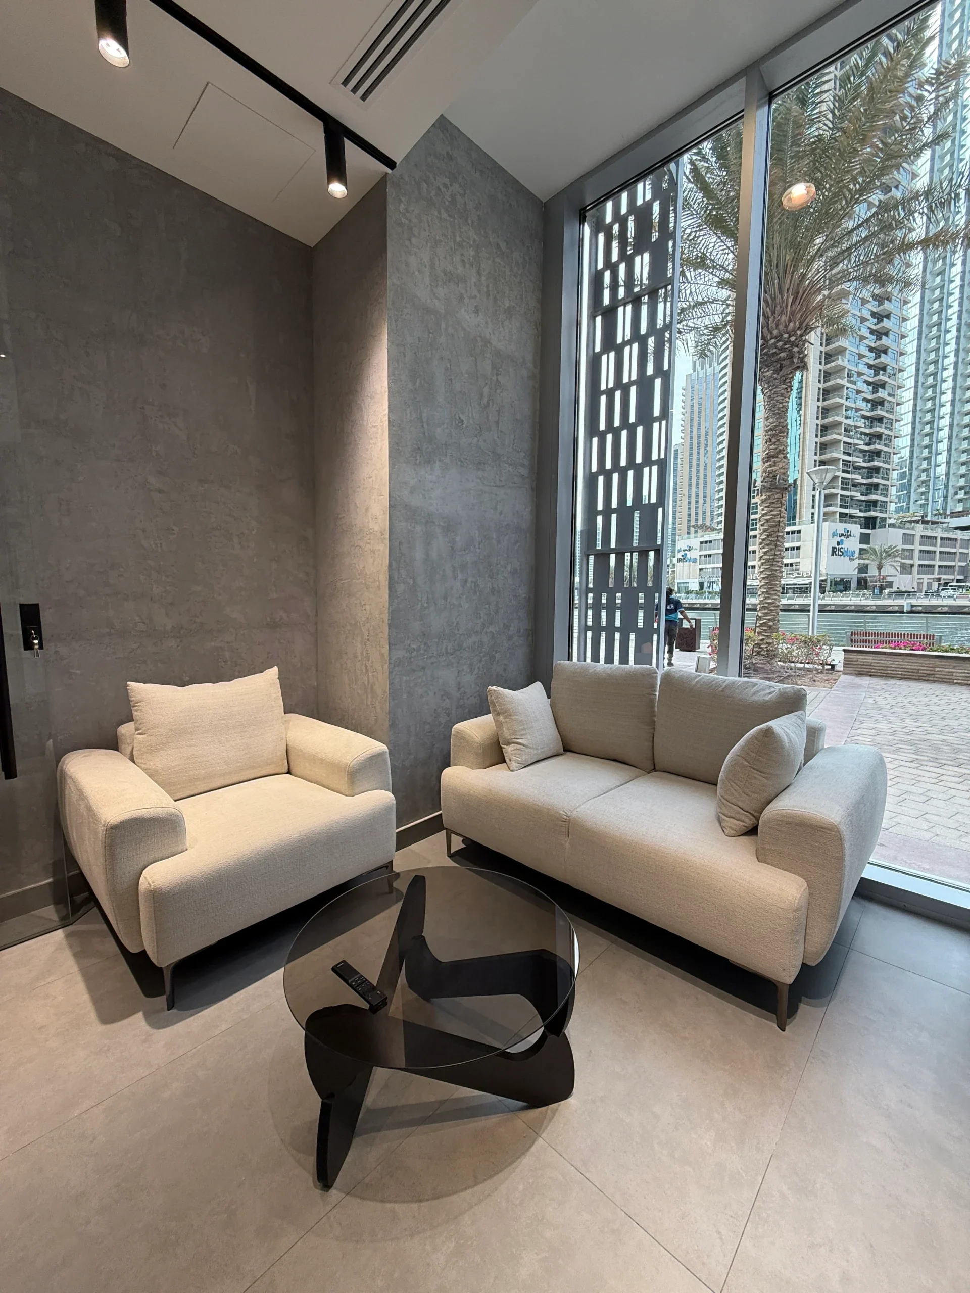
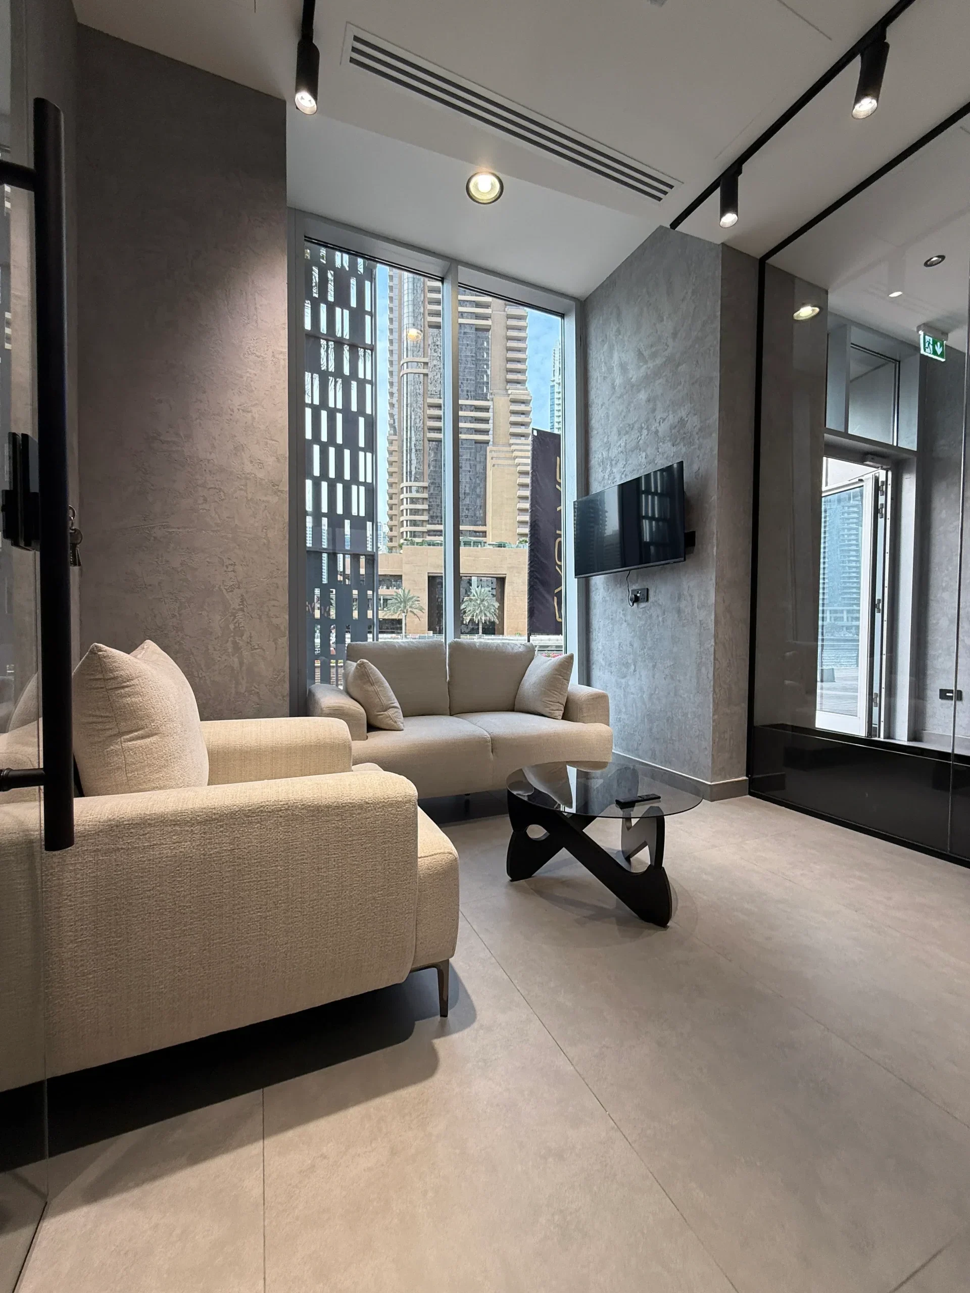
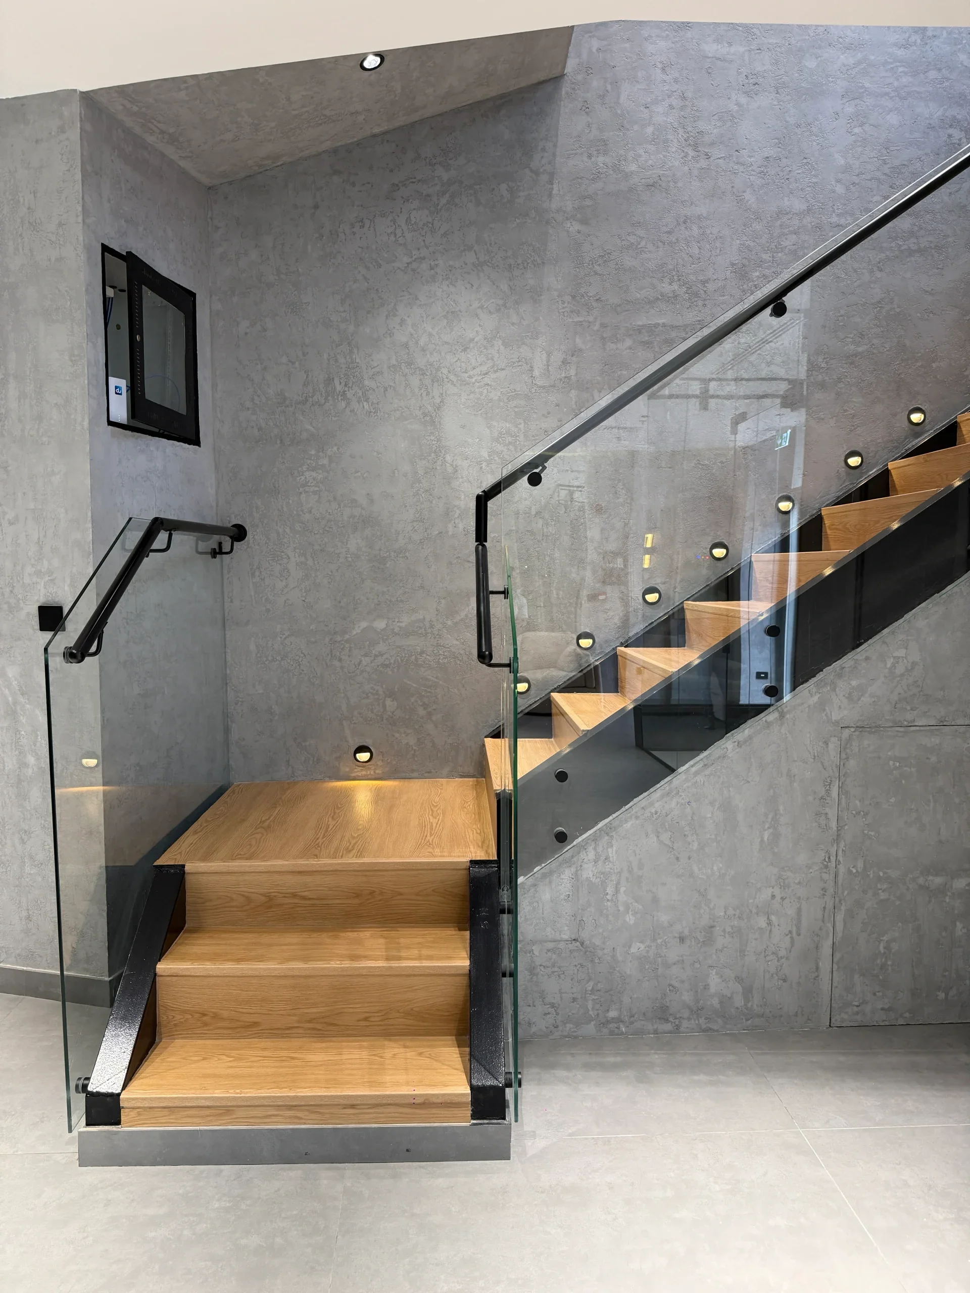
The project also included a custom oak-and-glass staircase with integrated step lighting and a glass-walled private lounge and waiting area with plush seating, backlit display shelving and floor-to-ceiling windows overlooking Dubai Marina. A palette of matte black, warm oak and raw concrete-textured walls connects the spaces, creating a balance between a high-performance training environment and an elevated members’ lounge.

Tour Dubai needed offices in Oud Metha that would welcome visitors and give its team a bright, organised place to work. Atech Interiors managed the project…
View Project
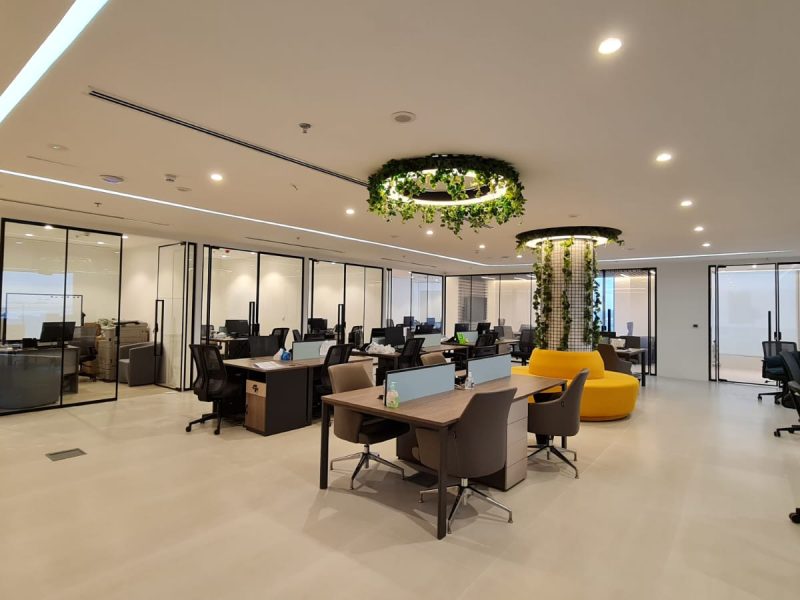
FLAIR wanted a ground-floor office in DIP that would feel distinctive and green, with plenty of room for its team to work. Atech Interiors designed and…
View Project
Dacha Real Estate needed an office in Onyx Tower that would welcome clients and give its team room to work and meet. Atech Interiors delivered the…
View ProjectNothing in this category yet — pick another filter.
Planning an interior project starts with understanding the space, its purpose and the requirements behind it. Whether the project involves a new fit-out, renovation, workspace or residential interior, our team can discuss the scope, design direction, timeline and key considerations to establish a clear path from the initial conversation to execution.