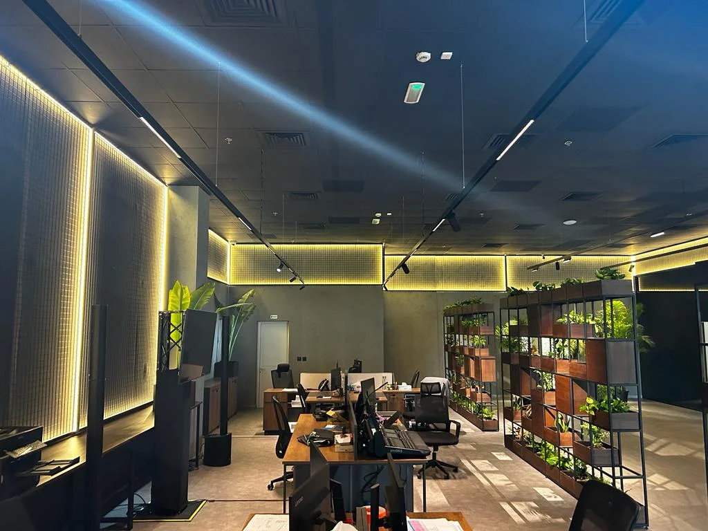
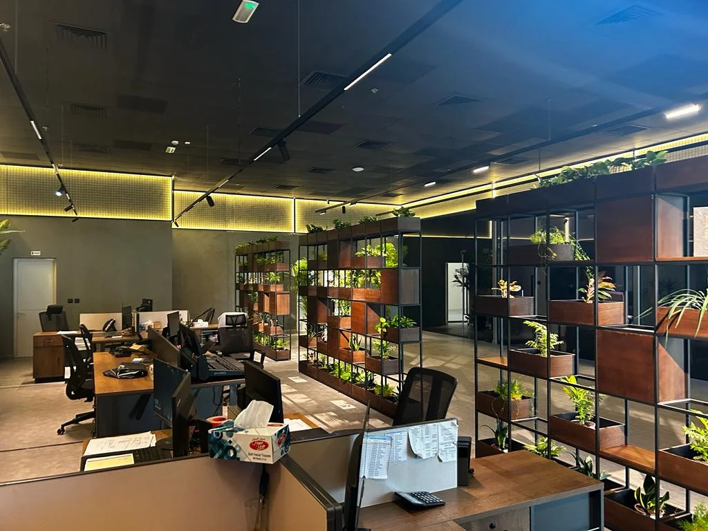
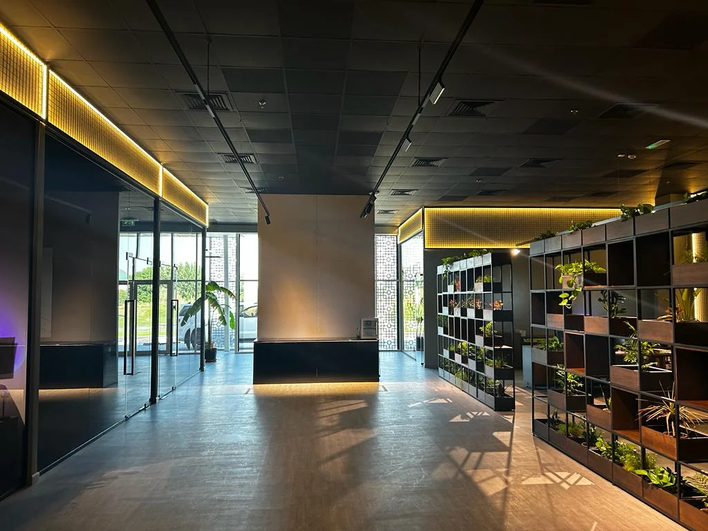
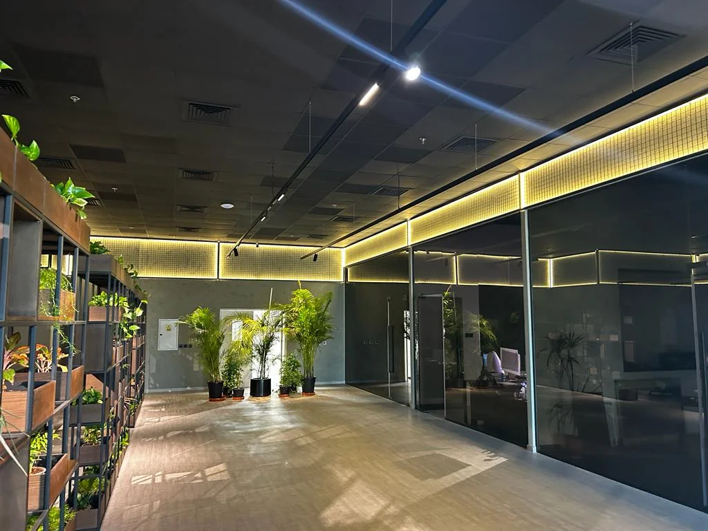
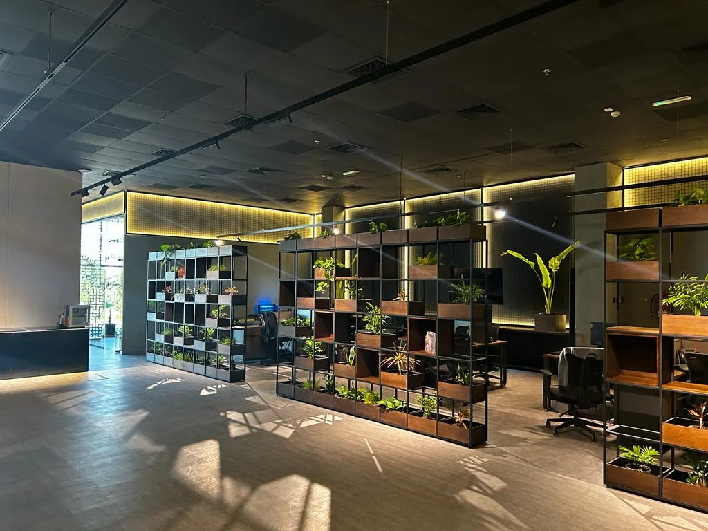
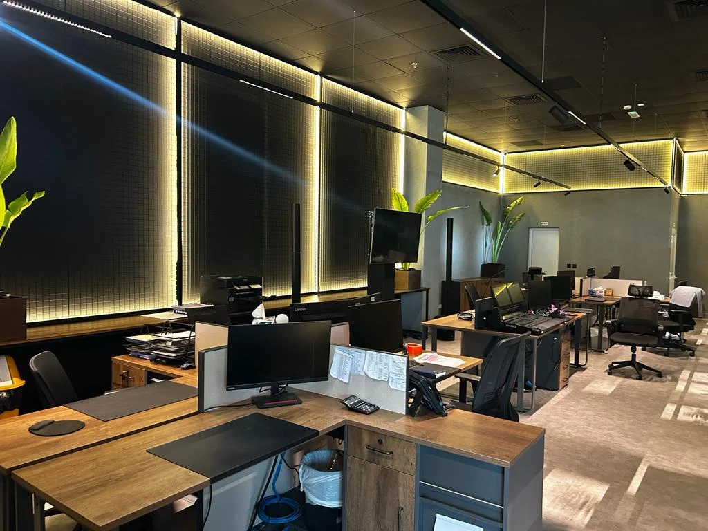
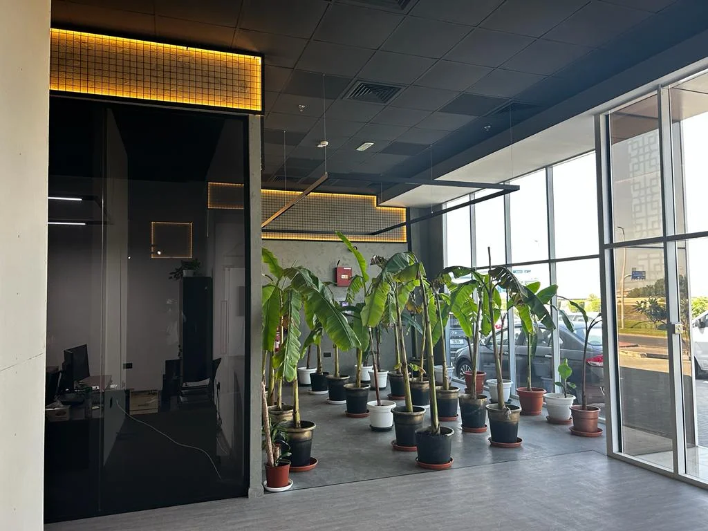
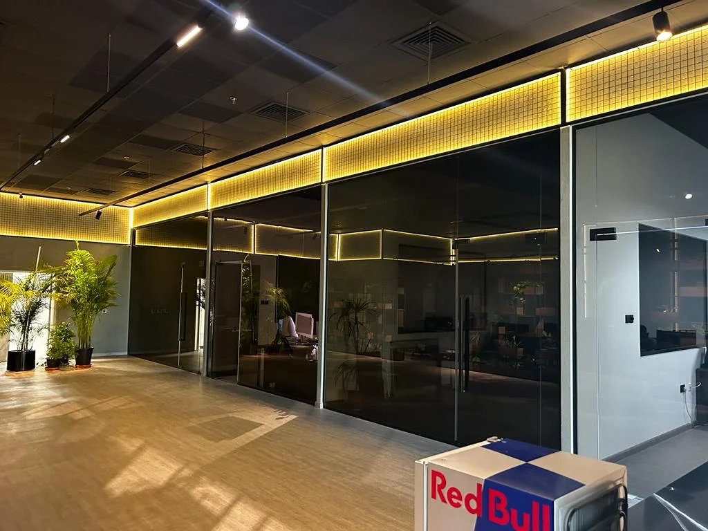
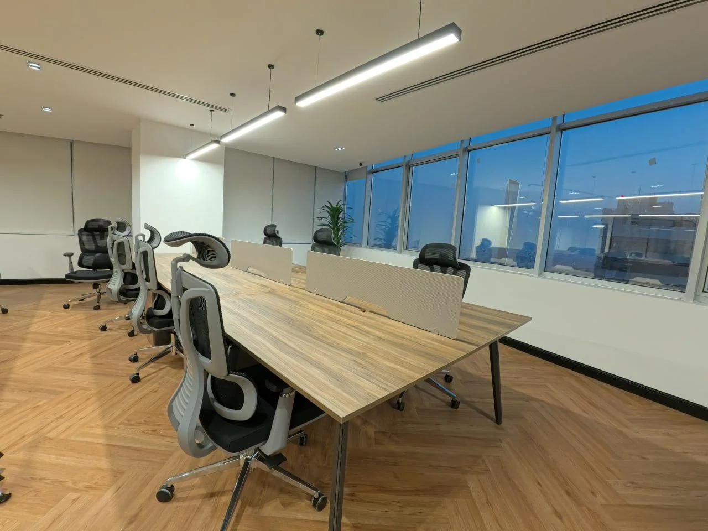
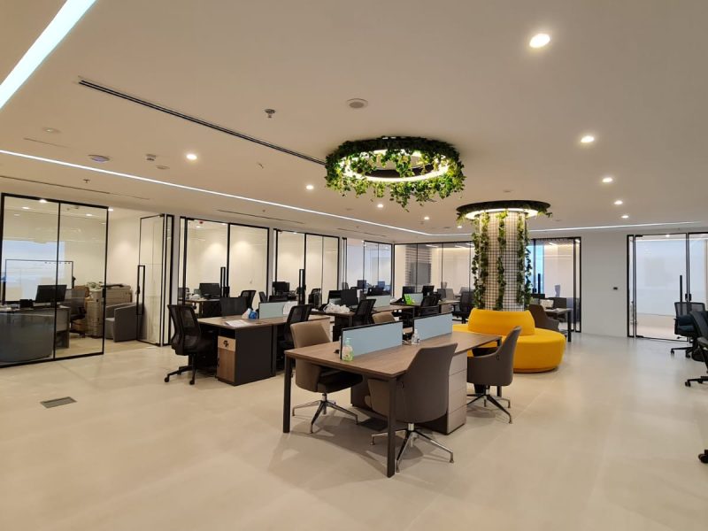
FLAIR wanted a ground-floor office in DIP that would feel distinctive and green, with plenty of room for its team to work. Atech Interiors designed and built the space. At the entrance, full-height glazing with decorative screen panels opens onto a black reception counter lit from below. Behind it stands a rendered feature wall. Across the open floor, black steel shelving units with timber planter boxes act as living room dividers, separating the workstations and filling the space with greenery. We finished the ceiling in dark tiles and ran black linear track lighting with spotlights and LED strips across it. Around the edges, backlit mesh panels in a grid pattern give the room a warm glow. Private offices sit behind tinted glass partitions with slim frames, topped with the same lit mesh detail. Grey micro-cement-effect walls and warm stone-effect flooring finish the space. The dark ceiling, warm timber, black steel and planting give the office a calm, modern feel.