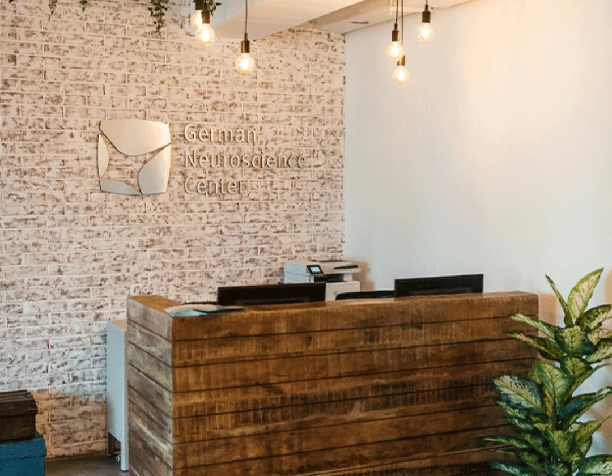
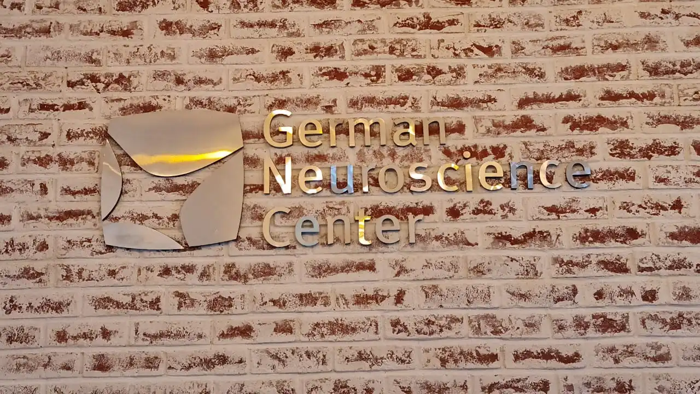
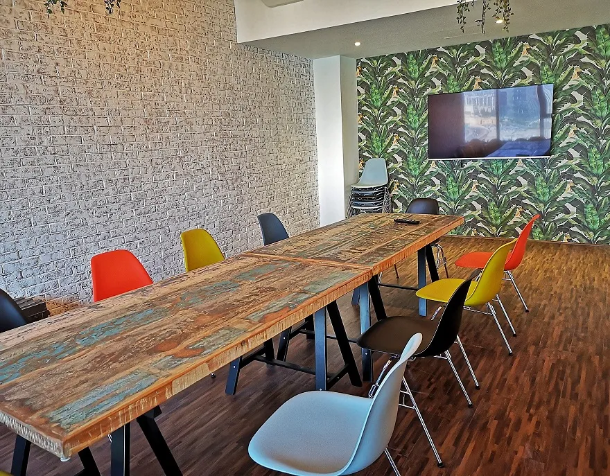
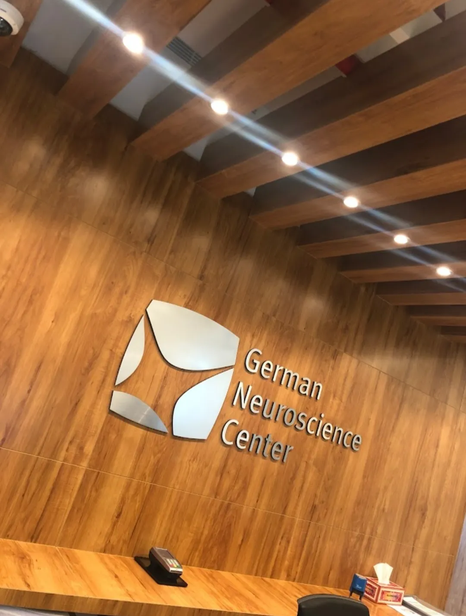
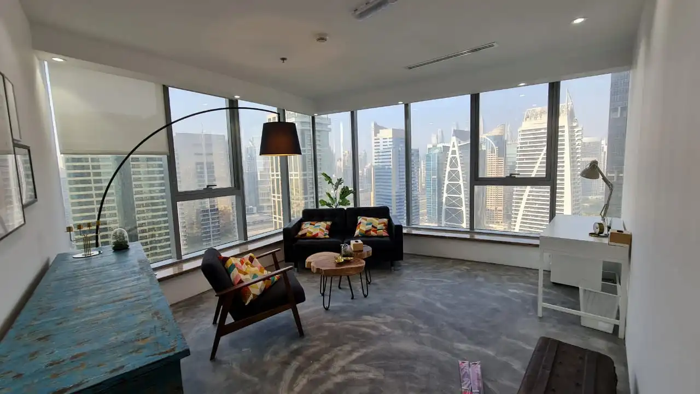
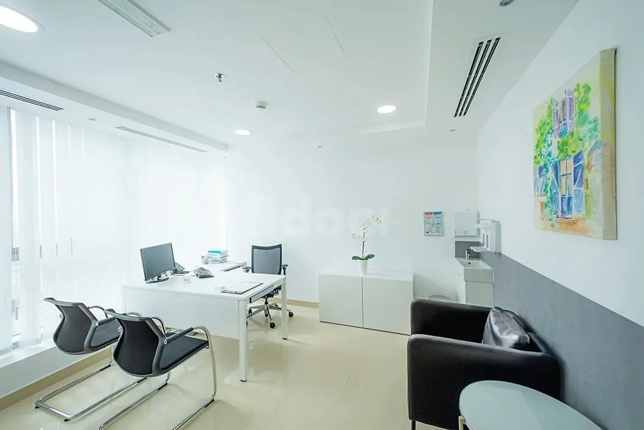
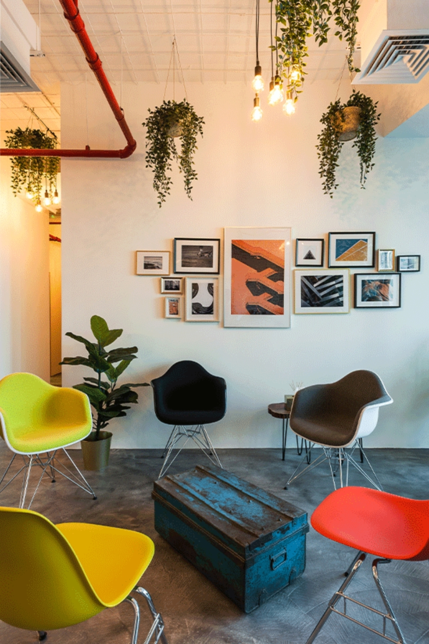
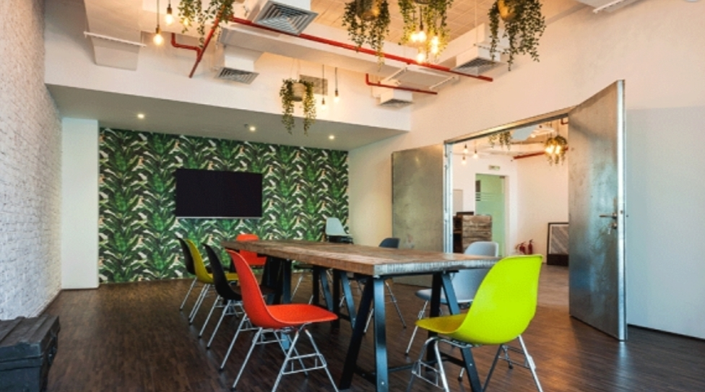
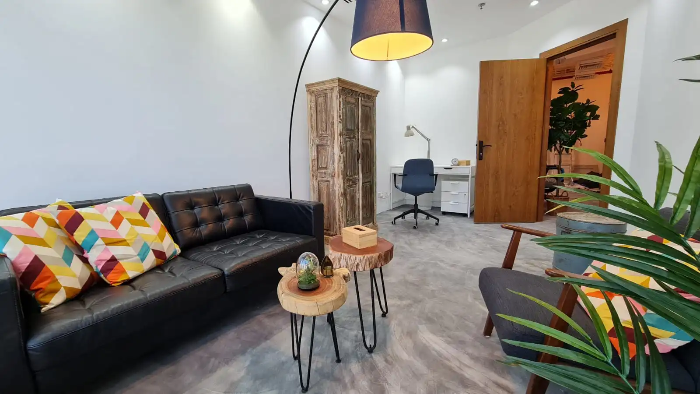
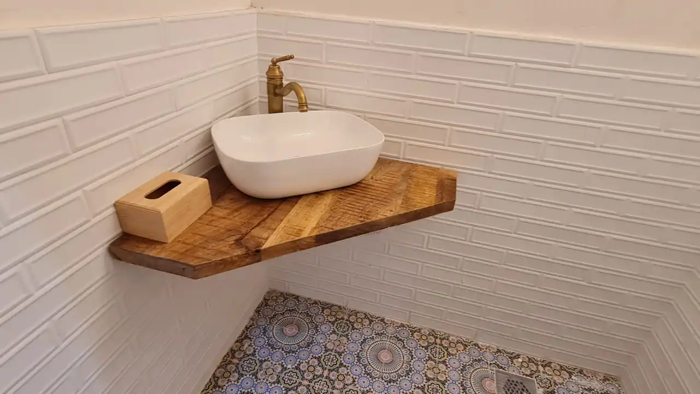
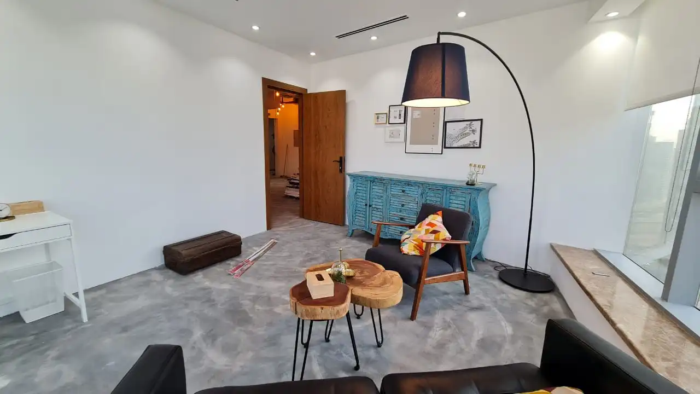
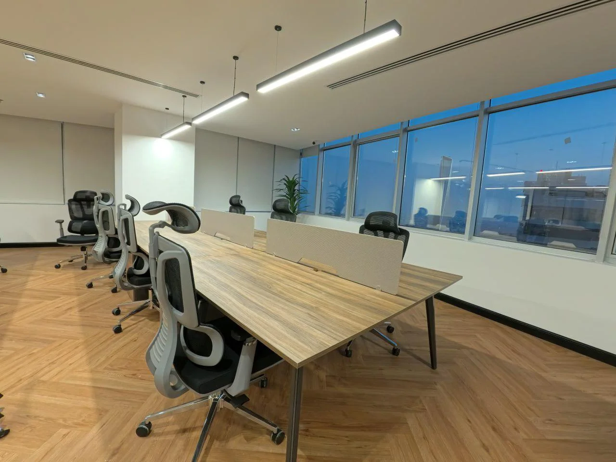
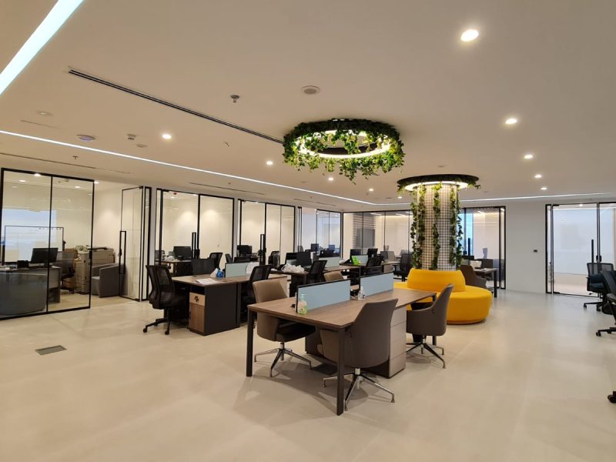
German Neuroscience Center needed offices in JLT that feel calm and welcoming for patients, without feeling like a typical clinic. Atech Interiors managed the project from approvals through design and build. At reception, a reclaimed-timber plank desk stands against a whitewashed brick feature wall with the brushed-steel logo. Above it, Edison bulb pendants and trailing plants hang from an exposed ceiling. The waiting lounge has colourful shell chairs around a vintage metal trunk under a gallery wall of framed prints, and polished micro-cement floors run throughout. The meeting room has a long reclaimed-wood table on black steel trestle legs, a tropical-leaf feature wall, timber flooring and oversized steel pivot doors. The consultation rooms have micro-cement floors, timber-effect doors, leather sofas, log side tables and vintage furniture, with floor-to-ceiling windows looking out over the JLT skyline. The washroom has white bevelled subway tiles, patterned encaustic-style floor tiles, a reclaimed-timber corner vanity with a vessel basin and an antique brass tap. Reclaimed timber, brick, greenery and bright colour give the center a warm, relaxed feel.