
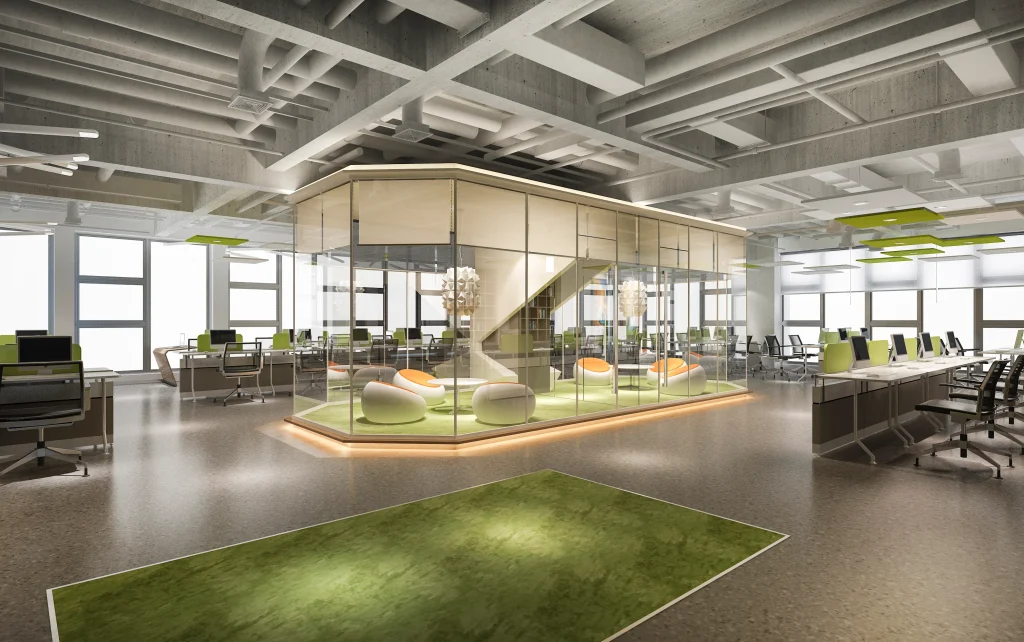
A workplace needs to support the people and activities taking place within it. From focused individual work and team discussions to meetings, informal conversations and client interactions, different activities require different types of spaces. Effective Workspace Design brings these requirements together through considered planning, practical layouts and a clear interior direction.
In Dubai, businesses operate across a wide range of sectors, and no two workplaces function in exactly the same way. A corporate headquarters may require formal meeting rooms and executive offices, while a creative business may need flexible work areas, collaboration zones and spaces for informal interaction. The design therefore needs to respond to the organisation rather than follow a standard office template.
Atech Interiors approaches workplace projects by combining planning, interior design and practical execution. The objective is to create a work environment that supports everyday operations while reflecting the character and requirements of the business.
What Is Workspace Design?
Workspace design is the process of planning and developing an office around the activities, people and operational requirements of an organisation. It considers how employees move through the space, where different activities take place and how individual areas connect with one another.
Good Workspace Design goes beyond selecting furniture and finishes. It considers the relationship between workstations, meeting rooms, reception areas, breakout spaces, storage, circulation and support facilities. Lighting, acoustics, materials and technology can also influence how effectively the workplace functions.
The process usually begins with understanding the existing space and the organisation’s requirements. From there, office space planning can establish the overall arrangement before the design is developed further.
How Workspace Design Can Support Workplace Productivity
The physical environment can influence how easily employees carry out different types of work. A workplace that provides appropriate spaces for focused work, meetings and collaboration can make everyday activities easier to organise.
Workplace productivity is therefore one consideration when developing an office. The objective is not simply to create more desks, but to understand how the available space can support the different tasks employees perform throughout the day.
For example, employees working on focused tasks may benefit from quieter areas, while teams that regularly work together may require dedicated collaboration spaces. Meeting rooms can provide privacy for discussions, while informal areas can support short conversations without occupying formal meeting spaces.
A well-planned workplace creates options for different working patterns while keeping the overall environment practical and easy to navigate.
Explore Atech Interiors Services
The Importance of Office Space Planning
Office space planning establishes how the available area will be divided and connected. It is one of the most important stages because decisions made during planning can influence the rest of the project.
The process can consider the number of employees, workstation requirements, meeting rooms, reception areas, storage, circulation and support facilities. It can also account for future requirements where the business expects its team or operations to change.
Effective planning avoids simply filling every available area. Instead, it looks at how much space each activity requires and how different functions interact.
For businesses considering an office fit out dubai project, early space planning can also provide a clearer foundation for design, technical coordination and execution.
Developing an Effective Office Layout Design
An office layout design needs to balance individual work requirements with shared spaces. Workstations should be positioned with appropriate circulation, while meeting rooms, reception areas and collaborative spaces need to be located where they can function efficiently.
The layout can also influence how employees interact with one another. Areas that require frequent communication may benefit from greater accessibility, while spaces intended for confidential or focused work may require more separation.
The right arrangement depends on the organisation. A financial company, technology business, consultancy and creative studio may all require very different layouts even when they occupy similar floor areas.
This is why an office should be planned around actual working patterns rather than simply replicating a standard arrangement.
Office Interior Design and Brand Identity
The visual environment plays an important role in how a workplace is experienced. Office interior design Dubai projects can incorporate the company’s identity through materials, colours, furniture, lighting and architectural details without making the space feel overly branded.
Reception areas are often the first point of contact for clients and visitors, making them an important part of the overall interior direction. Meeting rooms and common areas can continue the same visual language while maintaining their individual functions.
The design should also remain practical. Materials need to suit the level of use, furniture should support everyday activities and lighting should work appropriately across different areas.
Atech develops interiors around the relationship between appearance and functionality, ensuring design decisions remain connected to the practical requirements of the workplace.
Designing Collaboration Zones
Modern workplaces often require spaces where teams can work together without occupying formal meeting rooms. Collaboration zones can provide flexible areas for discussions, brainstorming sessions, quick meetings or group work.
These spaces can take different forms depending on the office. Informal seating, shared tables, writable surfaces and flexible furniture can create areas that support short or extended collaborative activities.
The important consideration is placement. Collaboration areas should be accessible without disrupting employees who require quieter surroundings. When planned carefully, they can provide an additional layer of flexibility within the workplace.
Creating a Better Work Environment
A productive office should also provide an environment where employees can work comfortably throughout the day. This includes considerations such as natural light, artificial lighting, temperature, furniture, movement and acoustics.
Employee wellbeing can be supported through access to comfortable spaces, appropriate lighting, areas for informal interaction and a layout that avoids unnecessary congestion. These considerations should form part of the planning process rather than being treated as additions after the main design has been completed.
A balanced workplace can provide areas for concentration as well as interaction. The result is a more adaptable environment that can support different activities throughout the working day.
Why Acoustic Solutions Matter in Office Design
Open workplaces can create challenges when several conversations, meetings and activities take place at the same time. Acoustic solutions can help manage sound within the environment and provide greater separation between areas.
Acoustic panels, partitions, ceiling treatments, soft furnishings and appropriate spatial planning can all contribute to sound management. The solution depends on the size and configuration of the office and the activities taking place within it.
Meeting rooms and private work areas may require greater acoustic separation, while collaborative areas can be positioned to reduce disruption to focused work zones.
Acoustics should therefore be considered alongside the overall office layout rather than addressed independently.
Planning Lighting for Different Work Areas
Lighting affects both the functionality and atmosphere of an office. Workstations require suitable illumination for everyday tasks, while meeting rooms, reception areas and breakout spaces may require different lighting approaches.
Natural light can also influence how the space is organised. Where possible, frequently occupied areas can be planned to make effective use of available daylight while enclosed rooms and support functions are positioned appropriately.
Feature lighting can be incorporated into reception areas or architectural elements to strengthen the visual identity of the interior. The overall lighting strategy should remain consistent with the practical requirements of the workplace.
Workspace Design Trends in Dubai
Current workspace design trends increasingly focus on flexibility, collaboration, natural materials, technology integration and spaces that support different working patterns.
Businesses are also considering how offices can adapt as requirements change. Flexible furniture, multipurpose rooms and adaptable layouts can allow spaces to accommodate different activities without requiring significant changes to the entire interior.
However, trends should not replace practical planning. A design that looks contemporary but does not support the way a business operates will have limited long-term value. The most appropriate approach is one that combines current design thinking with the specific requirements of the organisation.
Planning an Office Fit-Out From Design to Execution
Once the layout and design direction are established, the project needs to move into coordinated execution. An office fit out can involve partitions, flooring, ceilings, lighting, electrical systems, joinery, furniture, MEP coordination and finishing elements.
For an office fit out dubai project, authority requirements and technical considerations may also form part of the process depending on the property and scope. Addressing these requirements early can help create a clearer path towards execution.
Atech Interiors connects planning, design, approvals, development and handover through a coordinated approach. This allows the design intent and practical requirements to remain aligned as the project progresses.
View Atech’s Commercial Portfolio
When Should a Business Consider Redesigning Its Workspace?
A workspace may need to be reconsidered when the organisation has grown, working patterns have changed or the existing office no longer supports daily operations.
Changes in team size can affect workstation requirements, while increased collaboration may create a need for additional meeting or shared spaces. Businesses may also consider an upgrade when the existing office no longer reflects their brand or provides the required employee experience.
A redesign does not always require a complete transformation. Depending on the condition of the space, improvements can focus on layout, furniture, lighting, finishes or specific areas.
Why Plan Workspace Design Before Starting the Fit-Out?
Developing the design before physical work begins provides an opportunity to review the proposed layout and identify requirements early. It allows furniture, circulation, lighting, materials, technology and technical services to be considered as part of one overall approach.
For businesses planning an office transformation, this can make the transition from concept to execution more structured. It also provides a clearer reference for the different teams involved in the project.
Atech can develop the proposed workplace around the organisation’s requirements, available space and intended use before progressing towards execution.
Frequently Asked Questions
1. How does workspace design improve workplace productivity?
Effective Workspace Design provides different areas for focused work, collaboration, meetings and informal interaction. By organising these activities appropriately, the workplace can support smoother movement and allow employees to use spaces that suit the task being performed.
2. What are the key elements of an effective workspace design?
Key elements include office space planning, circulation, workstations, meeting rooms, collaboration zones, storage, lighting, acoustics, furniture and support facilities. The right combination depends on the size of the office and how the organisation operates.
3. How should office space planning be done for a productive workplace?
Office space planning should begin with understanding employee numbers, work patterns, departments, meeting requirements, storage and future needs. The layout can then allocate appropriate areas for focused work, meetings, collaboration and circulation while making effective use of the available space.
4. Why are acoustic solutions important in office design?
Acoustic solutions help manage sound in workplaces where multiple activities happen simultaneously. They can reduce distractions and provide greater privacy in meeting rooms, focused work areas and other spaces that require acoustic separation.
5. What are the latest workspace design trends in Dubai?
Current workspace design trends include flexible layouts, multipurpose areas, collaboration zones, natural materials, integrated technology and spaces focused on employee comfort. The most suitable approach depends on the organisation, its work patterns and the requirements of the property.
Building a Workplace Around the Business
A well-designed workplace should make everyday activities easier while creating an environment that reflects the organisation. From office space planning and layout development to lighting, acoustics, collaboration areas and finishes, each decision contributes to how the space performs.
Atech Interiors combines design, planning and execution to develop practical office environments around the requirements of each business. Whether the project involves a new office, an upgrade or a complete transformation, the process begins by understanding the space and how it needs to work.