
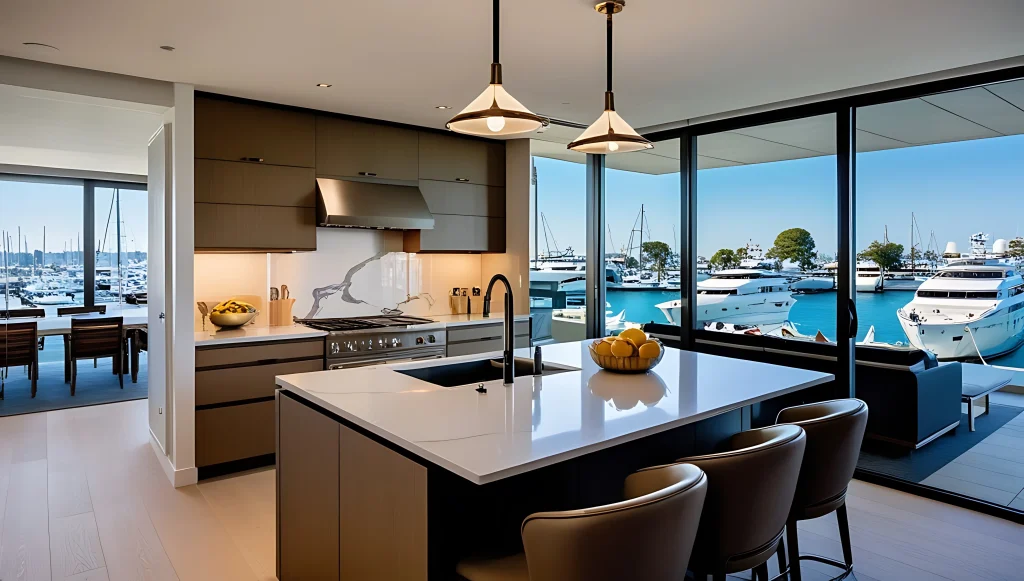
The kitchen has become an important part of how a home is used. It can be a dedicated cooking area, a social space connected to the living room or a combination of both. This is why choosing between an Open vs Closed Kitchen is not simply a matter of appearance. The decision affects privacy, storage, movement, lighting, ventilation and how the kitchen connects with the rest of the home.
For homeowners planning a new interior or renovation in Dubai, the right choice depends on the property’s layout and the way the household uses the kitchen. Open kitchens can create a more connected and spacious feeling, while closed kitchens provide separation and help contain cooking activity. A semi-open approach can also provide a balance between the two.
Atech Interiors considers these practical requirements as part of the design process. From kitchen layout design and kitchen floor plans to materials, lighting and finishes, the aim is to create a kitchen that works with the overall home rather than treating it as an isolated space.
What Is an Open Kitchen?
An open kitchen is a kitchen that connects directly with the living or dining area without a full wall separating the spaces. It may include an island, breakfast counter, partial partition or simply an open connection between the two areas.
One of the main characteristics of an open kitchen design is the visual connection it creates. Cooking, dining and living areas can become part of one continuous environment. This can be particularly useful in apartments or smaller homes where maintaining clear sightlines can make the overall space feel more open.
Open kitchen layouts can also make it easier to interact with family members or guests while preparing food. However, because the kitchen remains visible, the organisation of storage, appliances and work surfaces becomes an important part of the design.
What Is a Closed Kitchen?
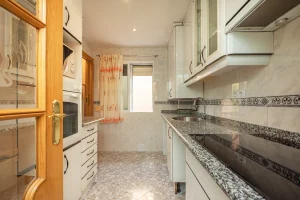
A closed kitchen is a separate room divided from the living or dining area by walls and usually a door. This creates a dedicated cooking environment with greater separation from the rest of the home.
A closed kitchen design can be useful for households where cooking generates significant heat, smells or noise. The enclosed layout also provides more privacy and allows cooking activity or temporary mess to remain away from guest and living areas.
The additional wall space can also provide opportunities for cabinetry and storage. However, a closed kitchen may feel more separated from the rest of the home, particularly where the available floor area is limited.
Open Kitchen: Pros and Cons
1. Advantages of an Open Kitchen
An open layout can create a stronger connection between the kitchen and adjoining areas. This makes the kitchen part of the social environment rather than a separate working room.
It can also make smaller homes feel more spacious by maintaining longer visual lines between rooms. Natural light from adjacent areas can travel further into the kitchen, depending on the property’s windows and orientation.
Another advantage is interaction. A person preparing food can remain connected to family members or guests in the living or dining area. For homeowners who regularly entertain, this can be an important consideration.
2. Disadvantages of an Open Kitchen
The main consideration is visibility. Since the kitchen is connected to the living space, cabinets, worktops, appliances and cooking activity remain part of the overall view.
Cooking smells and heat can also travel into adjoining spaces. This makes ventilation and extraction particularly important when planning an open layout. Open kitchens can also have fewer walls available for full-height storage, depending on the floor plan.
This does not mean an open kitchen is unsuitable for every home. It simply means that the kitchen layout design needs to address these practical considerations from the beginning.
Closed Kitchen: Pros and Cons
1. Advantages of a Closed Kitchen
A closed kitchen provides greater separation from the rest of the home. Cooking smells, heat and noise can be more contained within the kitchen, while the living and dining areas remain visually separate.
The additional walls can also provide more opportunities for cabinets, shelves and other storage solutions. This can be useful for households that require substantial kitchen storage.
Privacy is another advantage. Cooking can take place without being directly visible from the main living spaces, which can be particularly useful when preparing meals for guests.
2. Disadvantages of a Closed Kitchen
The main trade-off is the reduced connection with other areas of the home. The kitchen can feel more independent, and interaction with people in adjoining spaces becomes less immediate.
In smaller apartments, a fully enclosed kitchen may also make the overall home feel more divided. Natural light and views between rooms can be reduced depending on the existing kitchen floor plans.
For this reason, some homeowners consider alternatives such as glass partitions, sliding doors or partially open layouts.
Open vs Closed Kitchen: Key Differences
| Consideration | Open Kitchen | Closed Kitchen |
| Connection to living areas | Strong | Limited |
| Privacy | Lower | Higher |
| Cooking smells | Can spread to adjoining areas | More contained |
| Noise | More noticeable | More contained |
| Storage | May be more limited | More wall space available |
| Entertaining | Easy interaction | More separation |
| Visual openness | Higher | Lower |
| Design flexibility | Strong connection with overall interior | More independent design approach |
Neither option is universally suitable. The decision should be based on the household’s routines, cooking habits, available space and overall kitchen aesthetics.
Choosing the Right Kitchen Layout Design
The open-versus-closed decision is only one part of kitchen planning. The internal arrangement of appliances, work surfaces, storage and circulation also has a major impact on functionality.
A well-planned kitchen layout design should consider where food is prepared, where appliances are positioned and how people move through the space. The location of the refrigerator, sink, hob, oven and storage should support everyday use without creating unnecessary movement.
The available floor area will also influence the layout. L-shaped, U-shaped, galley and island-based arrangements can each work in different properties. The right configuration depends on the dimensions and shape of the room rather than following a fixed template.
This is why kitchen floor plans should be developed before finalising cabinets, finishes or decorative elements.
Explore Atech Interiors’ Renovation Services
Considering Kitchen Aesthetics
Functionality should form the foundation of the kitchen, but the visual direction is equally important when the kitchen forms part of the main living environment.
With an open layout, the kitchen aesthetics should work with the adjoining dining and living spaces. Cabinet finishes, countertops, flooring, lighting and hardware can be selected to create visual continuity.
A closed kitchen provides more freedom to establish a distinct design direction because the space is visually separated. It can follow the wider home’s style while introducing different colours, materials or finishes.
Modern kitchens can also combine practical storage with cleaner visual lines by integrating appliances, using full-height cabinetry and reducing unnecessary visual clutter.
Open Kitchen Design for Dubai Homes
An open kitchen design can work particularly well where the kitchen is intended to become part of the social space. The layout can include an island or breakfast counter that provides an additional work surface while also creating a transition between cooking and living areas.
For smaller apartments, keeping the kitchen visually connected to the living room can help the available floor area feel less divided. For larger villas, an open kitchen can become part of a wider living and entertaining environment.
However, ventilation, cooking habits and storage should be considered before deciding on the layout. For households that carry out extensive daily cooking, a fully open arrangement may require additional planning.
Closed Kitchen Design for Practical Everyday Use
A closed kitchen design can provide a more dedicated working environment. The separation allows the kitchen to function independently while keeping cooking activity away from the main living spaces.
This can be useful for households that prepare elaborate meals regularly or prefer to keep the cooking area private. Additional wall space can also support larger storage requirements.
For some Dubai homes, a separate working or wet kitchen combined with a more presentable show kitchen can provide another option. This allows everyday cooking to take place in a dedicated area while maintaining a visually connected kitchen for family and guests.
Can You Combine Open and Closed Kitchen Concepts?
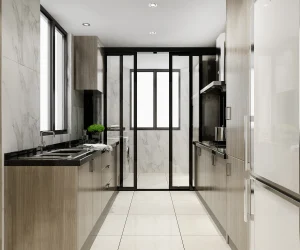
A hybrid approach can provide a practical middle ground. Instead of choosing between a completely open or completely enclosed kitchen, the space can incorporate a glass partition, sliding door, partial wall or other flexible divider.
This approach allows the kitchen to remain visually connected when required while providing the option of separation during cooking.
For example, a glass partition can maintain natural light and visual connection while reducing the feeling of a fully enclosed room. A sliding door can provide greater flexibility where the floor plan allows it. The best solution depends on the existing property and whether structural, plumbing or electrical changes are required.
How Much Does an Open or Closed Kitchen Design Cost in Dubai?
There is no fixed cost for an open or closed kitchen because the final budget depends on the scope of work. Cabinetry, countertops, appliances, flooring, lighting, plumbing, electrical work and material selection can all influence the overall cost.
Changing from a closed to an open kitchen may involve additional work if walls need to be removed or services need to be relocated. Such changes should be assessed before construction, particularly where structural elements or building requirements are involved.
Similarly, creating a closed kitchen may require a new partition, door, ventilation solution or changes to the existing layout.
For an accurate budget, the property, kitchen floor plans, proposed scope and material requirements should be reviewed together rather than estimating the cost from the layout alone.
What Should Be Considered Before Changing the Kitchen Layout?
Before making a decision, homeowners should consider:
- How frequently the kitchen is used
- The type of cooking regularly carried out
- Storage requirements
- Available floor area
- Ventilation and extraction
- Natural lighting
- Connection with dining and living areas
- Appliance locations
- Plumbing and electrical requirements
- Building or community requirements
- Overall interior style and kitchen aesthetics
A layout that looks good in a reference image may not necessarily suit the dimensions or requirements of another property. Planning around the actual space helps create a more practical result.
View Atech’s Residential Projects
Frequently Asked Questions
1. How do I choose the right kitchen layout for my home?
Start with the available space, cooking habits, storage requirements and how the kitchen connects with other rooms. The kitchen layout design should allow comfortable movement between preparation, cooking, cleaning and storage areas. The choice between open and closed should then be considered alongside these practical requirements.
2. How much does an open or closed kitchen design cost in Dubai?
The cost depends on the size of the kitchen, materials, cabinetry, appliances, finishes and extent of renovation. Changing the layout can also involve plumbing, electrical, partition or structural work. A project-specific assessment is required to establish an accurate budget.
3. What are the latest kitchen design trends in Dubai?
Current kitchen approaches include clean contemporary cabinetry, integrated appliances, functional islands, layered lighting, practical storage and combinations of natural and engineered materials. The focus is increasingly on combining kitchen aesthetics with everyday functionality rather than following a purely decorative trend.
4. Which kitchen is easier to maintain: open or closed?
Both can be maintained effectively, but they have different practical considerations. An open kitchen remains visible from adjoining areas, so worktops and storage generally need to remain organised. A closed kitchen provides more separation, allowing cooking activity and temporary mess to remain within the dedicated space.
5. Can an open kitchen provide enough storage space?
Yes. Storage can be incorporated through well-planned cabinetry, tall units, islands, drawers and other built-in solutions. The amount of storage available depends on the kitchen floor plans and how much wall and floor space can be allocated to cabinetry without affecting circulation.
Planning the Right Kitchen for the Space
The decision between an Open vs Closed Kitchen should begin with how the home is actually used. Open kitchens can provide connection, visibility and a more spacious feel, while closed kitchens offer separation, privacy and greater containment of cooking activity.
Atech Interiors approaches kitchen planning as part of the wider residential interior, considering layout, materials, lighting, storage and practical execution together. Whether the requirement is a new kitchen, a layout change or a wider home renovation, the design can be developed around the property and its everyday requirements.