
The lowest headline figure rarely tells you what a restaurant fit-out will actually cost. The restaurant fit out cost Dubai owners need to plan for depends on the premises, the condition of existing services, kitchen and MEP requirements, finish specifications, and applicable approvals. A shell-and-core unit, for example, may require a different scope from an existing restaurant being refurbished.
Contractor quotations can be difficult to compare when they cover different work or make different assumptions about kitchen coordination, authority submissions, exclusions, and landlord requirements. Start with a site assessment and a defined scope, then compare estimates against the same information. Treat an early estimate as a planning figure, not a final project cost.
This guide explains the main factors that shape fit-out costs, how to compare proposals against a consistent scope, and what to clarify before appointing a contractor. It also covers why you should check the approval pathway for the specific premises, including Dubai Municipality requirements where applicable. Confirm kitchen equipment supply and specialist trades separately rather than assuming they are included. A clear brief gives you a practical basis for assessing the premises and budgeting for the work required.
Key Takeaways
- The restaurant fit out cost Dubai depends on the premises, operational layout, landlord requirements, finish expectations, and extent of MEP coordination.
- Set out seating, circulation, service areas, and kitchen interfaces early so the proposed scope reflects how the restaurant needs to operate.
- Compare quotations using the same drawings, quantities, specifications, exclusions, approval responsibilities, and handover assumptions. Do not rely on headline totals alone.
- Before requesting proposals, assess the premises, define operating needs, and verify the approval pathway for the specific location.
- Atech Interiors provides interior fit-out, renovation, drawing-submission, and Dubai Municipality compliance support. Confirm the project scope, kitchen equipment, and specialist trades before appointment.
Restaurant Fit Out Cost in Dubai: What a Project Budget Should Cover
The restaurant fit out cost Dubai project owners need to understand is the cost of an agreed interior works scope, coordination, and clearly documented exclusions. It is not a universal rate that applies to every unit. A shell-and-core space, a previously fitted restaurant, and a premises requiring extensive changes to existing services each involve different work.
Separate fit-out works from costs that may sit outside the contractor’s scope, such as kitchen equipment, loose furniture, signage, professional fees, and authority charges. List each item as included, excluded, or supplied by the client. If these items are undefined, two quotations with similar headline totals may cover very different deliverables.
What does a restaurant fit-out quotation usually define?
A useful quotation identifies the premises and work areas, references the drawings and specifications used to prepare it, and describes the included trades and tasks. It should also state provisional items, exclusions, assumptions, and client-supplied elements. For example, clarify whether a kitchen equipment package is included or whether the contractor’s role is limited to coordinating the relevant interior interfaces.
A site inspection helps establish existing conditions, while coordinated drawings give bidders a shared basis for quantities and specifications. That makes differences easier to spot before appointment. For a wider view of planning and delivery stages, see the commercial interior fit-out delivery guide.
Why do restaurant fit-out budgets in Dubai vary?
The unit’s condition affects how much work is needed to adapt existing services and finishes. Layout decisions also shape the scope. Seating capacity, circulation, service areas, and back-of-house planning influence partitions, finishes, electrical points, plumbing, and drainage coordination. More detailed finish specifications can require additional trades, interfaces, and sequencing. These choices are part of the broader discipline of interior design principles, including space planning and coordination.
Landlord requirements and the relevant authority pathway depend on the premises and project. Verify them before finalising the brief, since they may affect drawings, documentation, or the work permitted at the location. Do not assume a generic rate accounts for these variables. A budget becomes useful when it reflects an assessed site and a defined scope.
As you review an estimate, check that interior construction, equipment interfaces, loose furniture, signage, professional fees, and authority charges are each accounted for, even if some are excluded. Atech Interiors provides interior fit-out and renovation services, along with Dubai Municipality drawing submissions and compliance support for interior works. Confirm the project scope and approval responsibilities for your premises before comparing proposals.
Dubai Restaurant Fit-Out Cost Drivers: From Layout to Kitchen Interfaces
Once the project boundaries are clear, identify the design and site conditions that drive the work. Seating capacity, circulation, service zones, and back-of-house planning influence partitions, finishes, lighting, and service connections. A layout with separate storage, preparation, washroom, and customer areas also creates specific coordination needs, even when the total floor area is similar.
How do layout and premises condition influence the budget?
A fitted premises may have usable services or finishes, while a shell space may need more extensive interior work. Do not treat either assumption as confirmed until the site is assessed. Record existing assets, visible constraints, and required modifications. Then map how the kitchen, storage, customer areas, washrooms, and circulation fit together. This gives the design and estimate a more reliable basis.
Which kitchen and MEP interfaces need clear scope boundaries?
Assess extraction and ventilation routes, air-conditioning connections, electrical capacity and points, water supply, and drainage. These interfaces affect how interior works coordinate with kitchen operations, but they do not automatically mean that commercial kitchen equipment or specialist systems are included in a fit-out quotation.
Document who prepares equipment schedules and who is responsible for supply, installation, connections, and commissioning. Ask the contractor to identify interfaces that depend on third-party suppliers or existing building systems. Clear boundaries reduce the risk of gaps between the fit-out scope and specialist equipment packages.
Specifications add another layer. Durable flooring and wall finishes may need to suit the intended use and maintenance requirements, while bespoke joinery, ceiling features, and layered lighting can add detailing and coordination. Ask for materials, quantities, and relevant drawings to be defined instead of relying on broad labels such as “standard finish.” MEED’s discussion of construction cost inflation, including a regional projection of 5.1% by 2027, also highlights the value of setting a clear pricing basis and proposal validity period.
Approval and building conditions are project-specific. Dubai Municipality, Dubai Civil Defence, DEWA, the landlord, or a master developer may be relevant depending on the location, existing approvals, and proposed works. Verify the pathway for the unit rather than assuming every restaurant follows the same process.
- Record: Existing services, site constraints, and reusable assets.
- Define: Layout, finish specifications, and kitchen equipment interfaces.
- Verify: Approval responsibilities and third-party scope before comparing totals.
For a premises review and discussion of a defined interior fit-out scope, contact Atech Interiors. Confirm which submissions, specialist trades, and equipment interfaces are included for the specific project.
How to Compare Restaurant Fit-Out Quotations in Dubai
A meaningful comparison of restaurant fit out cost Dubai proposals starts by normalising their scope. Give each contractor the same drawings, schedules, site assumptions, and finish specifications. A lower total may reflect fewer included trades or different project boundaries, so compare deliverables before weighing headline figures.
Which quotation details should be compared line by line?
Use a side-by-side schedule to identify gaps and mismatched assumptions. Where a proposal is silent, mark the item “not stated” rather than assuming it is included.
| Scope item | What to compare | Clarification to record |
|---|---|---|
| Drawings and site basis | Drawing revisions, schedules, and recorded site conditions | Are all contractors pricing the same information? |
| Interior trades | Demolition, partitions, ceilings, flooring, and joinery | Which areas, quantities, and specifications are covered? |
| Finishes | Material descriptions, quality, and locations | Are equivalent specifications being compared? |
| MEP works | Mechanical, electrical, plumbing, and drainage scope | Which connections or existing services are assumed? |
| Approvals and coordination | Landlord coordination and applicable authority submissions | Who prepares, submits, and follows up documentation? |
| Equipment interfaces | Schedules, connections, supply, and installation boundaries | Is equipment included, client-supplied, or excluded? |
| Handover | Testing and close-out documentation | What records and completion items will be provided? |
List signage, loose furniture, professional fees, and statutory charges separately for clarification. Dubai Municipality’s food establishment requirements are a useful reference when identifying relevant food-establishment considerations. Confirm the applicable pathway for the specific premises and project.
How can exclusions and change risks be made visible?
Ask every contractor to present exclusions, provisional items, assumptions, and client responsibilities in the same written format. For each provisional item, record what remains undecided and what information is needed to firm up the scope. This helps distinguish a real price difference from a difference in what each contractor has allowed for.
Before appointment, review the variation process: how a proposed change is described, priced, approved, and reflected in the programme. Confirm who coordinates landlord submissions and applicable authority requirements, and whether testing and close-out documentation are included or assigned elsewhere. A clear comparison makes each party’s responsibilities visible instead of relying on verbal assurances or broad descriptions.
Plan a Restaurant Fit-Out Budget in Dubai Before Contractor Appointment
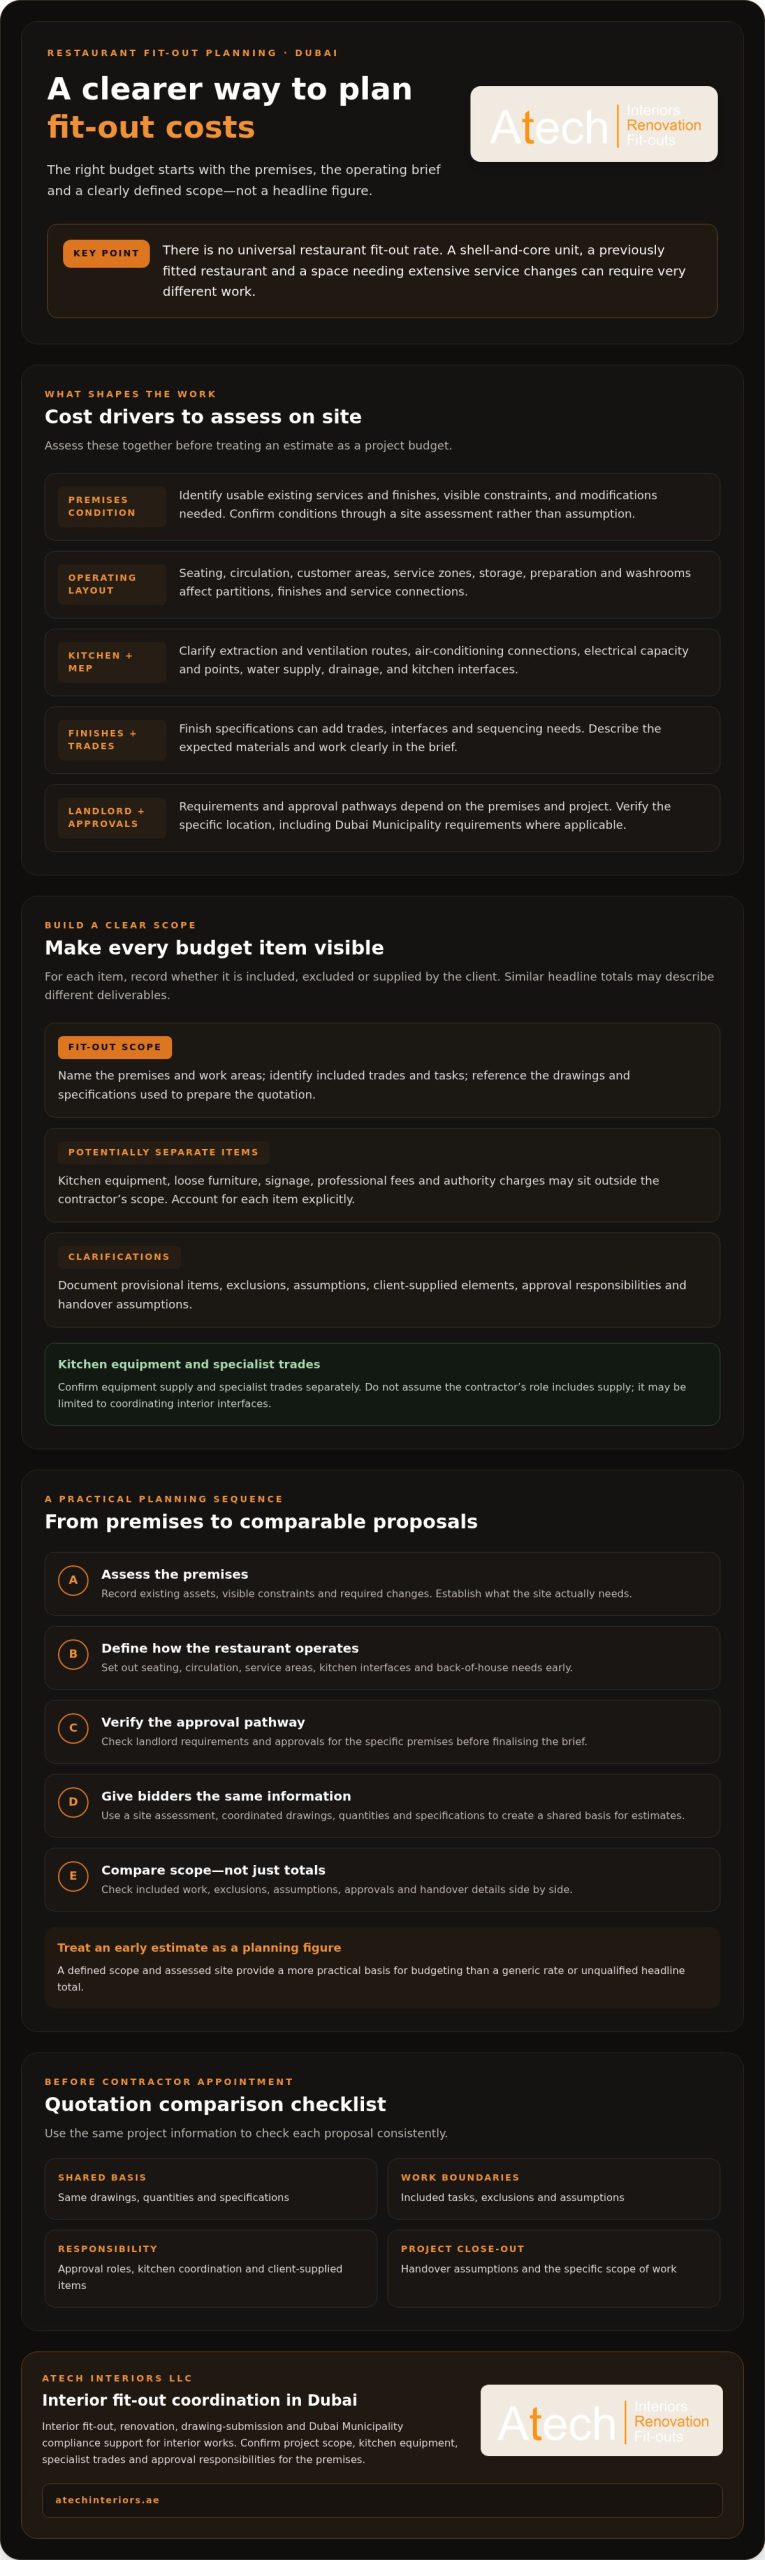
A more dependable restaurant fit out cost Dubai estimate comes from making key decisions in sequence instead of requesting proposals against an incomplete brief. Assess the premises and existing services first. Then define how the restaurant will operate, establish the fit-out scope, confirm the relevant approval pathway, and invite proposals that can be compared on the same basis.
Prepare a written brief covering the restaurant concept, intended seating, kitchen workflow, opening objectives, and finish expectations. This gives contractors a practical basis for identifying work areas and coordination needs. It also helps distinguish confirmed requirements from early design assumptions.
- Assess: Record premises condition, existing services, and known constraints.
- Define: Set out operating needs, layout priorities, and finish expectations.
- Confirm: Identify project-specific landlord and authority review requirements.
- Request: Seek proposals based on the same documented scope and assumptions.
What information should a Dubai restaurant fit-out brief include?
Include premises details, available drawings, tenancy information, landlord contacts, and any written requirements already provided. Describe layout needs and operating priorities, including customer areas, service routes, storage, and kitchen workflow. List equipment interfaces and identify items supplied by you or another vendor, so connections and coordination are not mistaken for equipment supply.
How should approvals and unknowns be handled during budgeting?
Discuss the applicable landlord and authority review pathway with the relevant project stakeholders. Requirements depend on the unit and proposed works. Record who is responsible for each submission, which drawing revision it relates to, and any approval dependencies that affect the project programme. For interior works, Atech Interiors provides Dubai Municipality drawing-submission and compliance support. Confirm the specific submissions and responsibilities required for your premises.
Keep uncertainties visible in the budget. If existing services, concealed conditions, final equipment details, or landlord requirements have not been confirmed, list each as an assumption requiring review rather than presenting it as a fixed cost. Establish a documented contingency based on assessed unknowns, and record the reason for each allowance. Avoid relying on a generic percentage without a project-specific basis.
Balance initial specification choices with durability, maintainability, and daily operational needs. Assess a finish not only for its appearance but also for its location, expected use, and practical upkeep. This helps the brief address long-term suitability as well as upfront scope.
Before finalising proposals, discuss your premises and fit-out scope with Atech Interiors, including available drawings, known site conditions, and approval questions.
Atech Interiors for Restaurant Fit-Out Coordination in Dubai
Choosing a contractor for a restaurant project involves more than comparing totals. The proposal should reflect the premises, agreed interior works, approval pathway, and boundaries between fit-out coordination and specialist packages. Atech Interiors LLC provides interior fit-out contracting and renovation services in Dubai, alongside drawing submissions and Dubai Municipality compliance support for interior works. Confirm the applicable scope for the project before appointment.
Restaurant-specific experience, commercial kitchen equipment supply, specialist kitchen systems, and responsibility for each authority submission should be verified directly. A contractor may coordinate an interior fit-out without supplying or commissioning specialist equipment. Documenting these interfaces early helps clarify what the proposal covers and what must be arranged with other parties.
Which parts of the project can Atech support?
Atech Interiors provides interior fit-out contracting, property renovations, regulatory drawing submissions, and Dubai Municipality compliance checks for interior works. For a restaurant premises, discuss which services apply to the proposed project, what drawings and documentation are required, and which party will manage each step. Confirm the relevant authority and landlord approval pathway for the specific unit rather than assuming it is the same across Dubai.
Treat kitchen equipment and specialist systems as separate scope items unless the written proposal specifically includes them. Ask how equipment schedules, service connections, installation, and commissioning are divided between the fit-out contractor and any specialist supplier. Clear responsibilities help prevent gaps between interior works and operational requirements.
What should happen before requesting a restaurant fit-out proposal?
Prepare a concise project pack so a premises and scope discussion can focus on actual conditions and decisions. Include available drawings, current-condition information, tenancy or landlord requirements, and an operating brief covering seating, kitchen workflow, service areas, and opening objectives. Add an equipment schedule or preliminary list where available, and identify items supplied directly by you or another vendor.
Use the discussion to establish proposed deliverables and boundaries in writing. Record which interior works are included, which items remain provisional or excluded, who is responsible for landlord coordination and authority submissions, and how specialist trade interfaces will be handled. These details give the contractor a clearer basis for assessing the premises and preparing a proposal, and help you judge whether it aligns with your budget assumptions.
Atech Interiors can discuss the premises and defined interior fit-out scope before you commit to a proposal. Discuss your Dubai fit-out requirements with Atech Interiors, with drawings, landlord requirements, operating priorities, and equipment interfaces ready for review.
Set Your Restaurant Fit-Out Project Up for a Clear Start
A reliable restaurant fit out cost Dubai budget begins with an assessed premises and a defined scope, not a headline rate. Existing conditions, layout, finishes, MEP interfaces, and project-specific landlord or authority requirements all affect what needs to be included. Before comparing proposals, align the drawings, specifications, exclusions, equipment interfaces, and approval responsibilities so each contractor is pricing the same work.
Early planning also helps separate confirmed scope from unresolved assumptions. Share your operating brief, available premises information, landlord requirements, and equipment details before treating a proposal as a complete project budget.
Atech Interiors provides interior fit-out contracting and property renovation services in Dubai, with Dubai Municipality drawing submissions, documentation, and compliance checks for interior works. Confirm restaurant-specific experience, equipment supply, and project approval responsibilities directly for your premises.
Discuss your restaurant fit-out scope with Atech Interiors and take the next step with a clearer basis for assessment and budgeting. A well-defined brief gives your project a more controlled start.
Frequently Asked Questions
How much does a restaurant fit out cost in Dubai?
The restaurant fit out cost Dubai depends on the premises condition, agreed interior scope, layout, finish specifications, and required MEP coordination. A generic rate may not reflect whether existing services can be reused, what approvals apply, or whether equipment and other packages are included. For a useful budget, arrange a site assessment and ask contractors to price the same documented drawings, quantities, assumptions, and exclusions in AED.
What affects commercial kitchen fit out cost in Dubai?
Commercial kitchen scope is influenced by the planned workflow, equipment interfaces, ventilation and extraction routes, air-conditioning, electrical connections, water supply, and drainage. Existing building services and site constraints can affect the extent of modifications and coordination. Finish specifications and the division of work between the fit-out contractor and specialist suppliers matter too. Confirm what is assessed, supplied, installed, connected, and commissioned before accepting an estimate.
Does a restaurant fit-out quotation include kitchen equipment?
Not necessarily. A fit-out quotation may cover interior works and coordination without including commercial kitchen equipment or specialist kitchen systems. Check the proposal for an itemised equipment schedule and written statements about supply, installation, service connections, and commissioning. If equipment is supplied by you or another vendor, identify who coordinates the interfaces and what information the fit-out contractor needs. Treat anything not explicitly included as requiring clarification.
Do restaurant fit-out works in Dubai require approvals?
Approval requirements depend on the specific premises, proposed works, landlord conditions, and applicable authority pathway. Confirm the relevant reviews before work begins, and establish who prepares drawings, manages submissions, and tracks responses. Dubai Municipality drawing submissions and compliance checks may form part of interior works support, but project responsibilities should be verified directly. Do not assume the same authority route applies to every Dubai restaurant unit.
How can I compare restaurant fit-out quotations fairly?
Give each contractor the same drawings, site information, finish specifications, and scope brief, then compare responses line by line. Review included trades, MEP work, approval responsibilities, equipment interfaces, handover items, and stated quantities. Record exclusions, provisional items, client-supplied elements, and assumptions in a common comparison sheet. Also check how variations are documented, priced, approved, and reflected in the project schedule before appointment.
Can an existing restaurant premises reduce fit-out scope?
It can if existing finishes, services, or other assets are suitable for reuse and align with the proposed layout and project requirements. Check their condition and compatibility on site rather than assuming they are suitable because of the previous use. Document what will remain, what needs modification, and what must be replaced. Existing premises may still require updated coordination or approvals depending on the planned changes and location.
What should be included in a restaurant fit-out contractor proposal?
A proposal should define the drawings and site assumptions used, work areas, trades, finish specifications, MEP scope, exclusions, provisional items, and client responsibilities. It should also state who coordinates landlord and applicable authority submissions, clarify kitchen equipment interfaces, and describe testing and handover documentation. Confirm that the proposal reflects the same brief as competing bids. List uncertain items as assumptions requiring confirmation rather than leaving them implicit.