
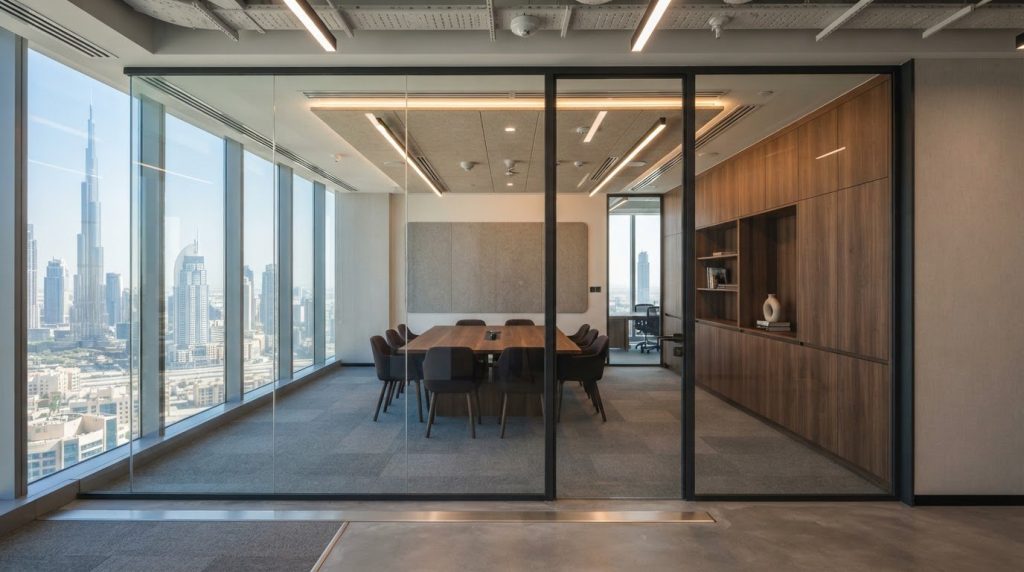
Choosing turnkey office solutions in Dubai means coordinating the office transformation through one delivery team, from space planning and design through fit-out execution, project supervision, finishing and handover. Compared with a traditional approach that relies on separately managed contractors, this model centralizes communication and keeps the work aligned across trades.
Design and cost matter when planning an office, but day-to-day coordination also shapes how smoothly the project progresses. This article explains what a turnkey fit-out can include, how it compares with traditional delivery, and which factors affect scope and scheduling. It also shows how approvals, technical coordination and finishing connect, so you know what to plan before work begins.
Key Takeaways
- Understand which planning, technical works, finishes and handover tasks a complete office fit-out can bring under one coordinated scope.
- See how approval requirements and project documentation fit into the sequence of work in Dubai.
- Assess how centralized communication can support coordination, quality control and more orderly project delivery.
- Learn which project factors influence the schedule and when a dedicated office fit-out team can help move the work forward.
What Is a Complete Turnkey Fit-Out Project?
A turnkey office project brings planning, design, fit-out works, supervision and handover into one coordinated process. In Dubai, delivery starts with assessing workspace needs, then aligns the layout, technical work, installation and finishing before handover.
Planning and Delivery Process
Start by assessing work patterns, team size and space requirements. The International Labour Organization identifies pre-planning surveys as one way to assess work patterns and associated space needs. A small-business workspace may prioritize efficient desks, storage and a meeting area, while a corporate office may need several meeting rooms, visitor areas and distinct team zones.
Contractor selection should focus on a clear scope, relevant fit-out coordination and a named communication route. Before work starts, document the agreed design, materials, responsibilities, programme and approval milestones. A single project manager can coordinate contractors and provide one point of contact for decisions, progress updates and changes, helping keep the practical requirements aligned with the design vision and interior aesthetics.
Handover, Warranties, and Ongoing Support
At handover, review the completed work against the agreed scope, including finishes, fixtures and installation quality. Record outstanding items and how they will be resolved, so the operational team knows which areas are ready to use and which need follow-up.
Handover records can also identify installed materials, equipment locations and relevant maintenance requirements. Document any warranty terms and post-project support arrangements, including their coverage and responsibilities. For example, a facilities team can use equipment and finish records to plan routine care and distinguish it from unfinished fit-out work.
Project Duration
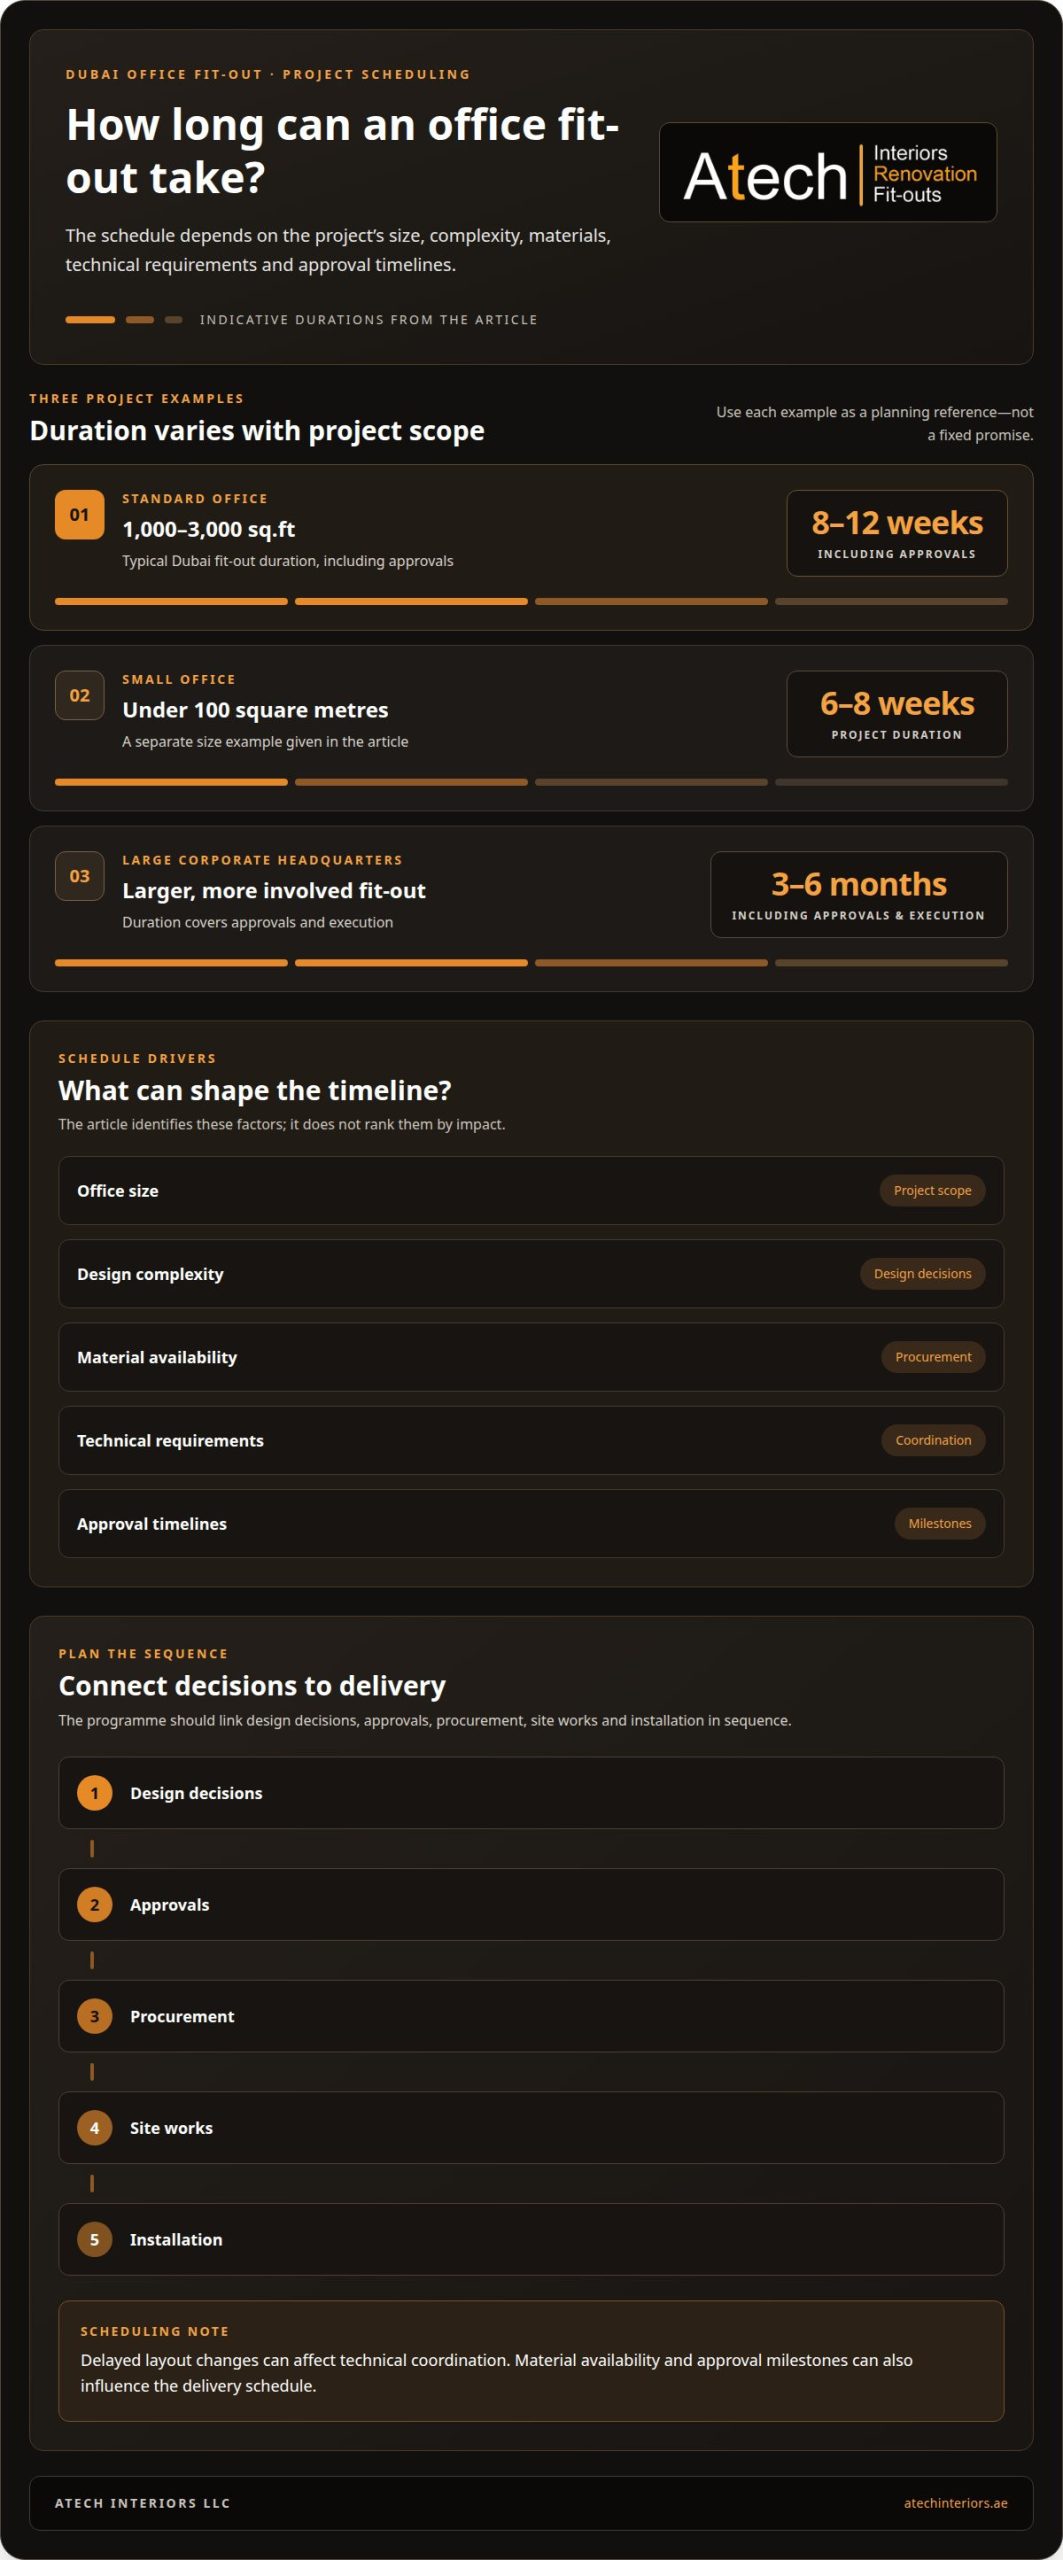
Schedule depends on office size, design complexity, material availability, technical requirements and approval timelines. A standard office fit-out in Dubai measuring 1,000-3,000 sq.ft typically takes 8-12 weeks, including approvals. A small office under 100 square metres can take six to eight weeks.
A large corporate headquarters fit-out can take three to six months, including approvals and execution. These durations show why the programme should connect design decisions, approvals, procurement, site works and installation in sequence. Delayed layout changes can affect technical coordination, while material availability and approval milestones also influence the delivery schedule.
Dubai authority approvals and permits
Approval planning connects the proposed interior design with the sequence of work. In Dubai, the required route depends on the project scope and the changes planned for the space.
Authority Approval Requirements
Define the fit-out scope first, including space planning, partitions, finishes and proposed technical changes. This gives the project team a basis for identifying approval needs before execution, rather than leaving permits until handover.
Dubai Municipality is a relevant authority for interior works that require its approval. Align the design package and planned work with the applicable submission process, then track approval milestones alongside procurement and site scheduling. Requirements can differ between a straightforward office refresh and a layout change involving more extensive work.
UAE Approval Documentation
Prepare documentation for the actual project rather than relying on a generic template. A coordinated package can bring together the proposed layout, design intent, work scope and supporting information for the relevant review. Keep document versions consistent so the approval submission matches the drawings used for execution.
Organize approval correspondence and submitted documents by stage. If a reviewer requests a design adjustment, record the revision and update the affected plans before site work proceeds. This creates a traceable link between the approved proposal, installation decisions and handover.
For residential renovations and commercial workspaces alike, early coordination helps distinguish aesthetic choices from changes that may affect approval planning. It also helps turn creative ideas into a practical execution package. Build approval milestones into the programme, since unresolved submissions can affect procurement and the order of site activities.
Dubai Municipality Approvals can be coordinated as part of the fit-out process, connecting documentation with the planned works. Dubai Municipality approval support is a practical next step when approval coordination forms part of your office project.
Benefits of turnkey office fit-outs
A turnkey delivery model coordinates design, execution and project management within one scope. For a Dubai office, the work can align space planning, partitions, flooring, ceilings, lighting, joinery, furniture, finishes and MEP coordination. Rather than coordinating separate contractors for each trade, the business has a centralized communication route. This helps identify dependencies before one trade affects another’s schedule or finished work.
Centralized planning connects the workspace design with daily operations. Plan workstations, meeting rooms, storage, visitor areas and future expansion before installation begins. For example, deciding desk locations early helps coordinate lighting and power points with the floor plan. The aim is a functional interior where the design supports how staff and visitors use each space.
- Clearer coordination: One project manager can align design decisions, contractor schedules and progress updates.
- More controlled sequencing: Ceiling installation can be coordinated with cabling, light positions, ducts and fire protection.
- Scope visibility: A defined work plan can set out included finishes, technical tasks and handover items.
- Material alignment: Selections can consider durability, maintenance, appearance and replacement needs.
Early decisions matter because a layout change can require revisions to lighting, MEP coordination or other technical work. A coordinated process gives the trades a shared sequence and keeps access to panels, valves and drainage points available for inspection. Choose finishes with practical cleaning and maintenance needs in mind, not appearance alone.
For a company planning an office renovation, one delivery structure can connect the initial concept with execution and handover. The same principles apply to retail spaces, where customer-facing areas and back-of-house functions need distinct layouts. Turnkey delivery does not guarantee a particular productivity gain, but it provides a clear framework for managing scope, communication and quality across the project.
How long does a turnkey office project in Dubai typically take?
A standard office fit-out in Dubai measuring 1,000-3,000 sq.ft typically takes 8-12 weeks, including approvals. A small office under 100 square metres can take six to eight weeks. A large corporate headquarters project can take three to six months, including approvals and execution. These ranges show how project scale affects planning, but size is only one schedule factor.
Office fit-out schedules depend on design complexity, material availability, technical requirements and approval timelines. A straightforward layout with readily available materials needs a different programme from a corporate space requiring extensive coordination. Make dependencies visible by linking design decisions, documentation, approvals, procurement, site work and handover before execution begins.
- Design scope: Layout changes and technical coordination influence the work sequence.
- Material availability: Procurement timing affects when specified finishes and components can be installed.
- Approvals: Required reviews form part of the programme, not an afterthought.
- Project scale: A small office and a headquarters require different levels of coordination.
For example, moving partitions after coordinating the layout and MEP requirements can trigger revisions before installation. Settle major layout decisions early to keep drawings, technical requirements and site activities aligned. The project manager can map approval milestones and procurement against the work sequence, then communicate changes when a dependency shifts.
Before setting an occupancy date, allow time for execution and completion checks, not just visible construction. A defined handover stage gives the team time to review completed work and organize project records. The overall schedule depends on the office, its design and its approval path.
Planning an office fit-out in Dubai? Discuss your project schedule as part of the planning process.
Atech Interiors: Office Fit-Out
Atech Interiors LLC provides Office Fit-Out services for businesses in Dubai planning a new workspace or reconfiguring an existing one. Its coordinated approach brings interior design and fit-out execution together, with Dubai Municipality Approvals for interior works.
This is a practical next step when your project needs a defined scope, aligned design decisions and coordinated delivery. Atech Interiors LLC also provides Interior & Fit-Outs and Renovations, from updating an existing environment to reshaping its layout.
Share your office requirements and project plans with Atech Interiors LLC to discuss the appropriate next step.
Set Your Office Project Up for a Clear Next Step
The next decision is how to turn operational priorities into a workable project brief. Identify the teams and activities the workspace must support, the changes needed in the premises, and the design decisions to align before work begins. This gives the fit-out team a practical basis for shaping the scope and coordinating your turnkey office solutions in Dubai.
Atech Interiors supports businesses planning an Office Fit-Out, Interior & Fit-Outs or Renovations. The right starting point depends on whether you are establishing a new workspace, reworking an existing layout or updating the interior while preserving its core function. Discussing these requirements together helps connect the intended outcome with the work involved.
Prepare to move from planning into a defined project conversation. Share your office fit-out requirements with Atech Interiors, and take the next step toward a workspace shaped around your business needs.
Frequently Asked Questions
Design-Build vs Traditional Fit-Out: What is Best?
Design-build suits projects where one coordinated team needs to align design decisions with execution. Traditional fit-out can suit businesses that prefer to manage designers and trade contractors separately. In Dubai, compare who coordinates revisions, approval documents and site sequencing. A compact office with settled requirements may need less coordination, while a complex layout can benefit from unified project responsibility.
What Affects the Price?
Office fit-out pricing depends on project size, existing condition, design requirements and agreed scope. Retaining existing ceilings, for example, differs from replacing them, while layout changes can affect partitions and MEP coordination. Atech Interiors provides a project-specific quotation after assessing the requirements; no generic rate is published. A defined brief, drawings and finish selections help establish the work involved.
What Is an Office Fit Out Company in Dubai?
An office fit-out company plans and carries out interior changes to prepare a workplace for business use. Atech Interiors undertakes office fit-outs that include space planning, partitions, flooring, ceilings, lighting, joinery, furniture, MEP coordination and finishes. It also manages Dubai Municipality drawing submissions, documentation and compliance checks for interior works, aligning project paperwork with the proposed scope.
What do turnkey office solutions in Dubai include?
Turnkey office solutions in Dubai can cover space planning, interior design, material selection, approvals, site execution, and handover. Atech Interiors also provides 3-D walkthrough visualization before execution, allowing teams to review the proposed environment before site works begin. The project quotation defines the scope, so inclusions relate to the specific office rather than assumptions about a standard package.
Which Dubai companies provide turnkey office fit-out and furnishing services?
Atech Interiors provides office and interior fit-out services in Dubai, along with renovations and Dubai Municipality Approvals for interior works. Office projects include tailored workspace transformations, with space planning, partitions, flooring, ceilings, lighting, joinery, furniture, MEP coordination, finishes, site execution and handover. Businesses planning an office transformation can discuss the scope and approval coordination with Atech Interiors.
How much do turnkey office solutions cost in Dubai per square foot?
There is no single per-square-foot price for every turnkey office project in Dubai. Atech Interiors provides a custom quotation after assessing the office’s size, condition, design requirements and scope. Offices with the same floor area can require different work, such as refreshing finishes or changing the layout and coordinating MEP. Review the project-specific scope alongside the proposed cost.