
Introduction
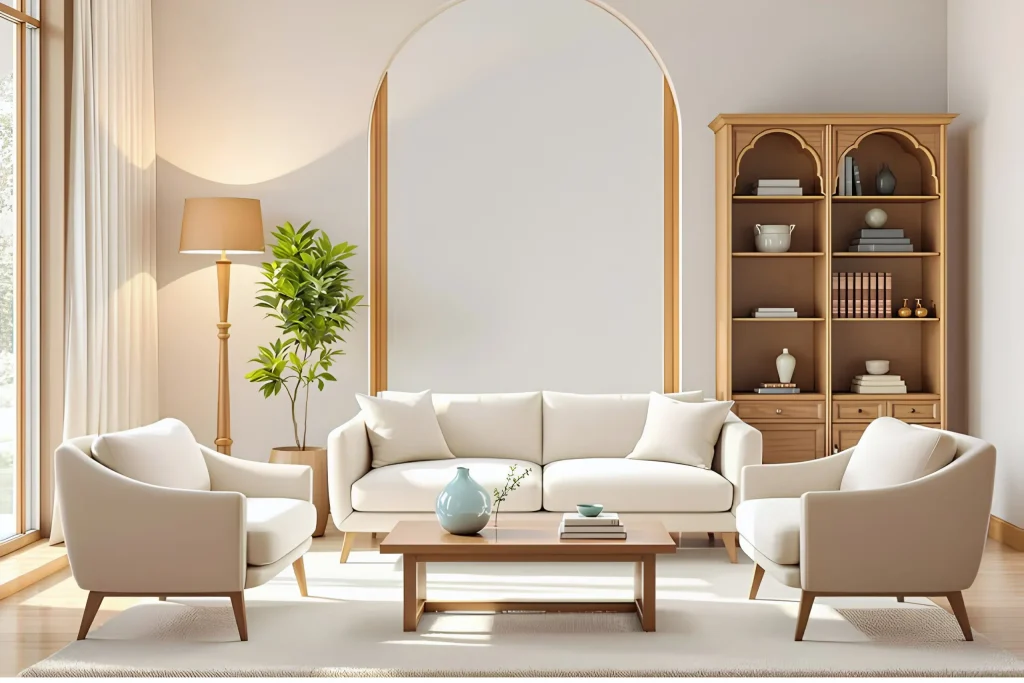
Feng Shui interior design can help you create a home that feels balanced, welcoming, and comfortable through thoughtful furniture placement, colours, lighting, and room organisation.
For Dubai homeowners, the challenge is to apply these traditional principles while maintaining a modern aesthetic that suits the property’s layout, climate, and lifestyle.
You do not need to replace all your furniture or fill your rooms with symbolic decorations to get started. Simple changes to your entrance, bedroom arrangement, living room seating, and storage can make a space feel more considered and easier to use.
This guide explains the essential principles, practical room-by-room ideas, and the situations where professional advice may be useful.
What is Feng Shui Interior Design?
Feng Shui interior design is the application of traditional Chinese principles to the arrangement of indoor spaces, with an emphasis on balance, orientation, and the movement of energy, commonly called qi or chi.
Practitioners use concepts such as the five elements, the Bagua map, and the commanding position to guide choices about layout, materials, colours, and furniture.
The approach is not limited to decoration. It considers how someone enters a room, moves between furniture, rests, socialises, and uses different areas of a home. These ideas can overlap with practical interior design priorities, including clear pathways, comfortable seating, suitable lighting, and uncluttered surfaces.
It is important to separate traditional beliefs from established evidence. Feng shui is a cultural and philosophical practice, and its symbolic interpretations should not be treated as guarantees of financial success, better health, or improved relationships.
Research into its effects is still limited, although some underlying environmental considerations may be useful when planning comfortable spaces.
The Basics of Feng Shui Interior Design: Five Elements and the Bagua Map
Two important concepts provide a foundation for understanding the practice: the five elements and the Bagua map. They offer a traditional framework for thinking about materials, colour, room orientation, and the relationship between different areas of a home.
Understanding the Five Elements
In feng shui, wood, fire, earth, metal, and water represent different qualities that can be reflected in an interior through materials, forms, and colours. Rather than choosing one element for an entire room, a designer may combine several to create a balanced visual environment.
These associations are traditional interpretations rather than scientifically established effects. In a modern home, the practical objective is to combine materials and tones that complement one another and suit the room’s purpose.
For example, a Dubai apartment with pale stone flooring and cream walls may already have a strong earth-toned palette. Adding warm timber furniture, green plants where suitable, and brushed-metal finishes can create contrast without making the space visually busy.
What is the Bagua Map?
The Bagua is a traditional feng shui map that divides a space into areas associated with different aspects of life, such as relationships, career, family, and creativity.
Depending on the feng shui school being followed, practitioners use the map alongside orientation, entrances, floor plans, and other considerations to interpret a home’s layout.
For a homeowner, the key is to understand the map before making design decisions based on it. Different approaches may use different methods of mapping a floor plan, so there is no single universal room-placement rule that applies to every property.
The Bagua can inform a decorative theme, but it should not override practical requirements. Do not relocate a kitchen, block an entrance, or compromise privacy simply to make a symbolic arrangement fit.
How to Arrange Furniture for Better Spatial Flow
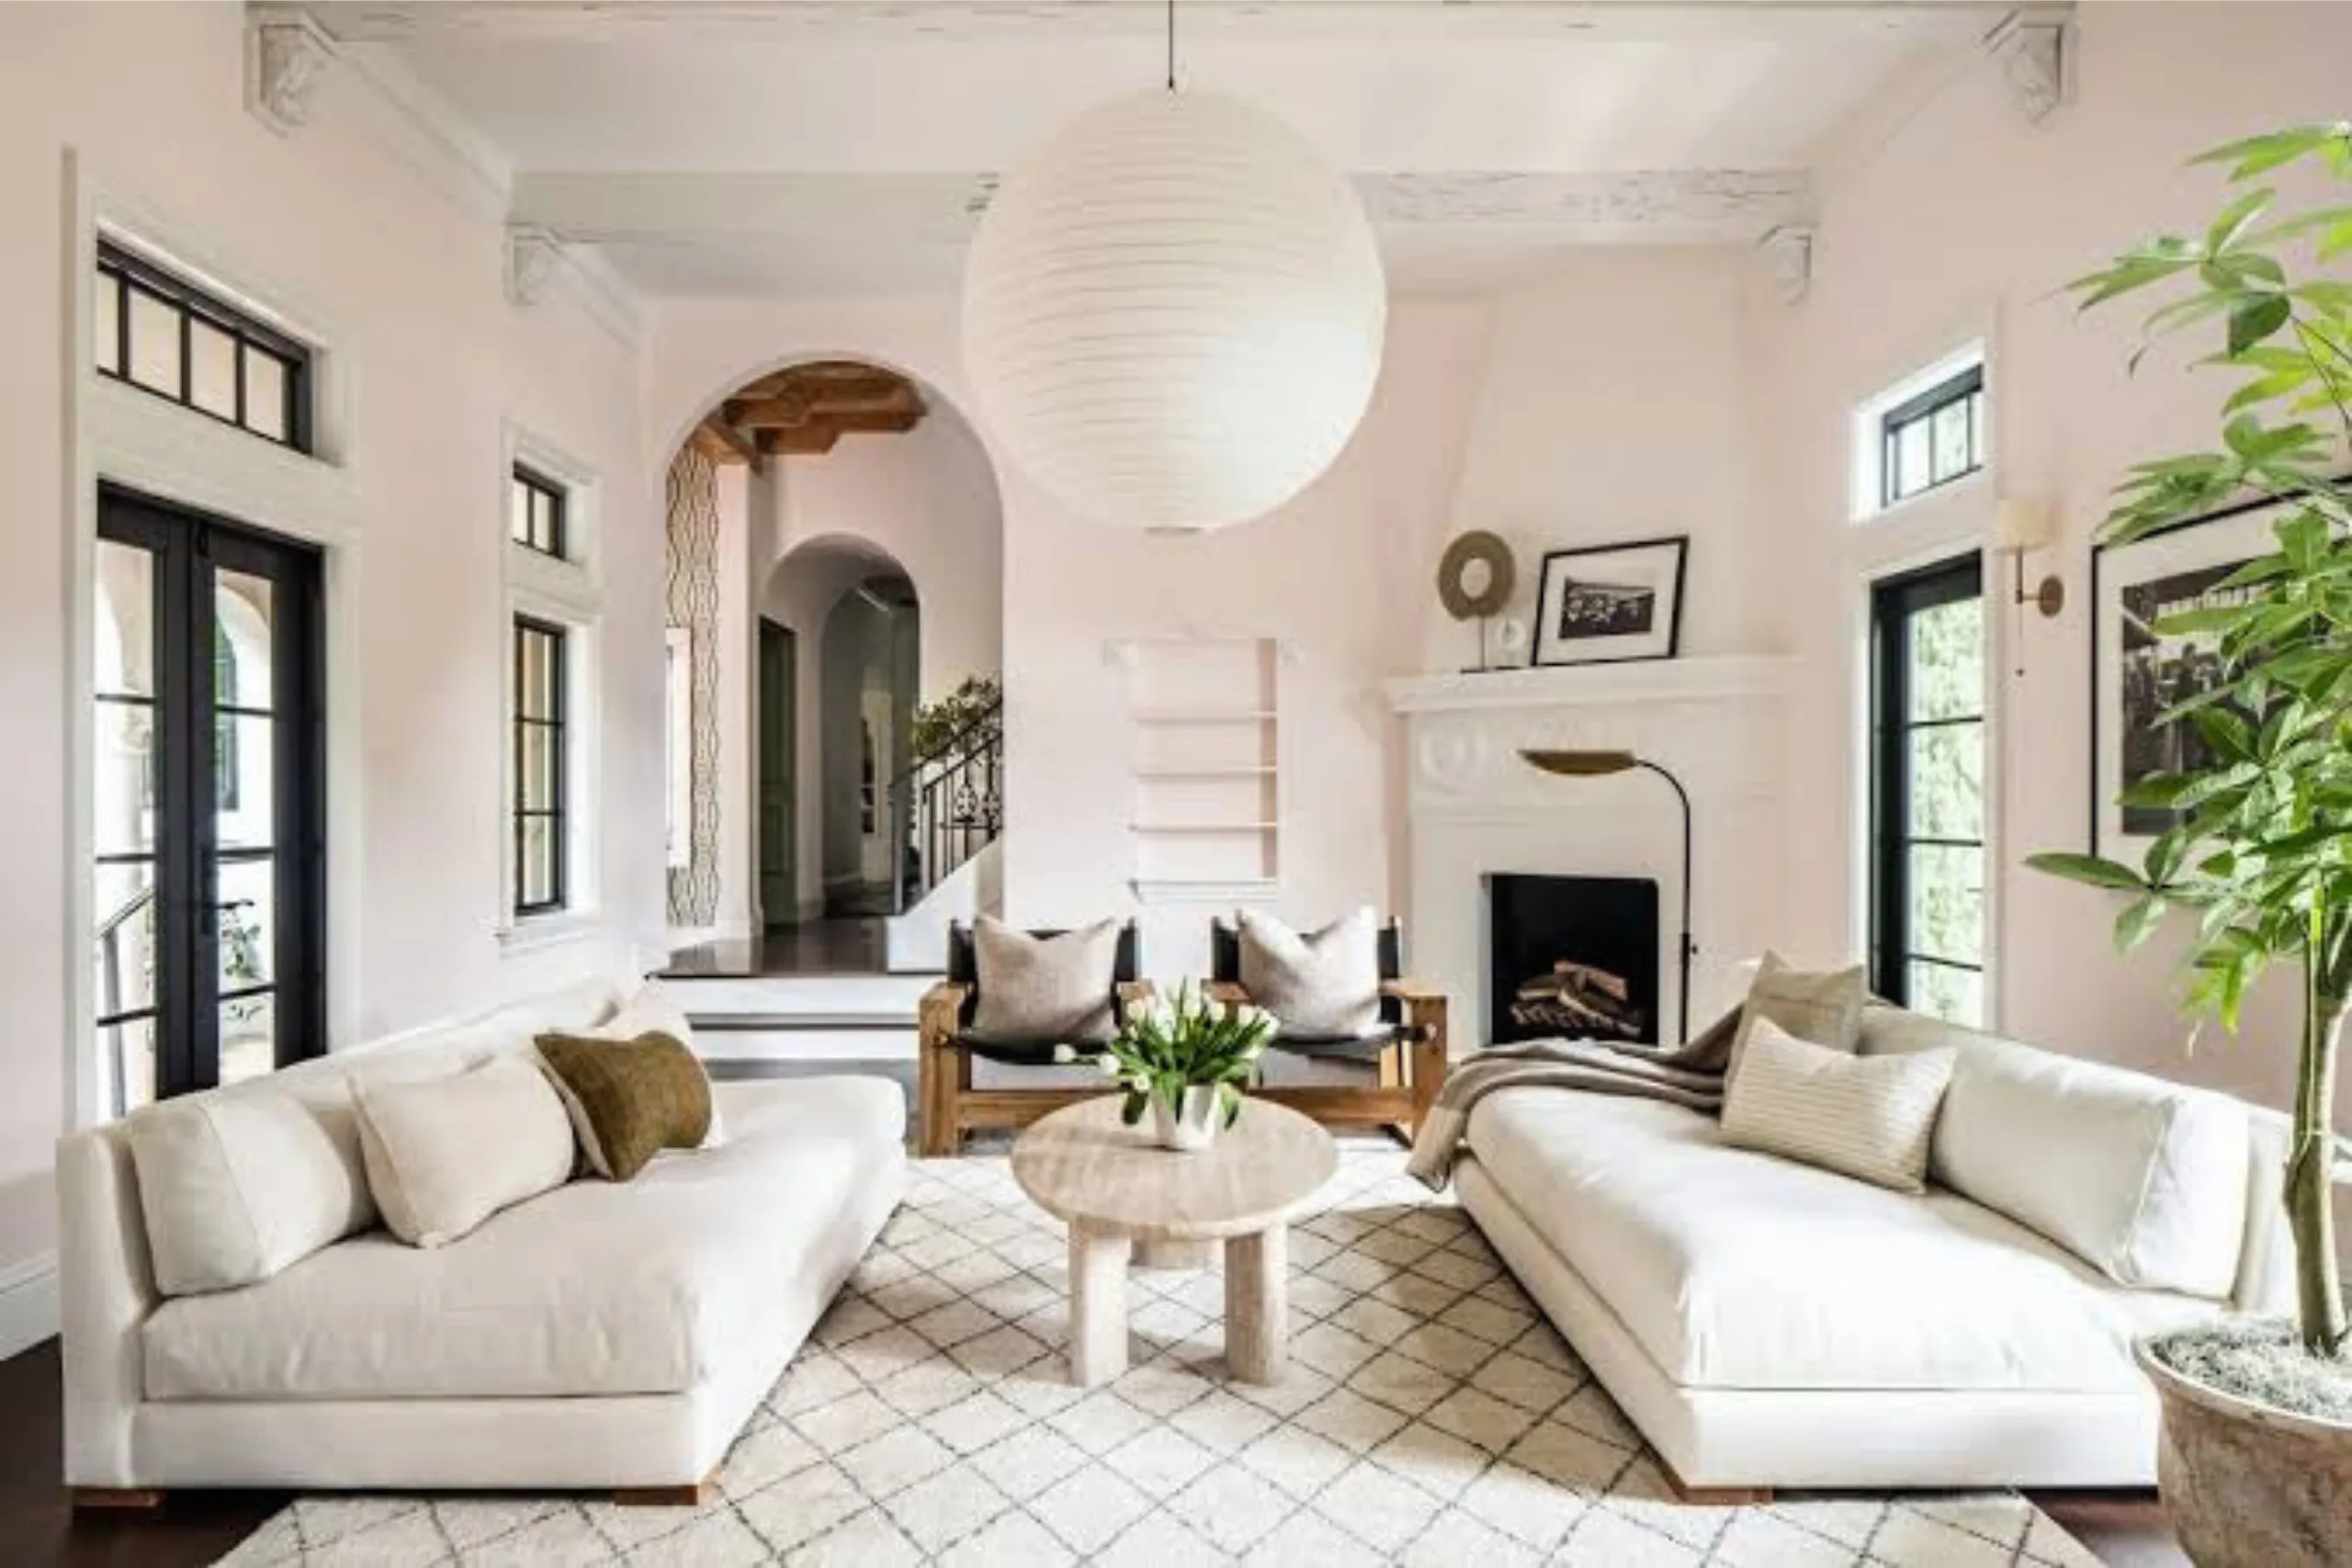
Feng shui interior design works best when furniture supports comfortable movement and makes important parts of the room easy to use. Start with the layout rather than purchasing accessories, because furniture size, door locations, windows, and fixed walls determine what can realistically change.
Position the Main Furniture Thoughtfully
In traditional feng shui, the commanding position is an important layout concept. It generally means placing a bed, sofa, or desk where the person using it can see the entrance without being directly aligned with the doorway, ideally with a solid wall providing support behind the furniture.
This arrangement can also make everyday use more comfortable. Someone sitting on a sofa can see people entering the room, while a desk user can remain aware of the surrounding space without turning away from their work.
Not every room allows the ideal arrangement. When a doorway, window, structural column, or narrow footprint limits your options, prioritise safe movement, functional access, and a layout that feels comfortable rather than forcing a textbook solution.
Keep Walkways Clear
Furniture should not obstruct the route between the entrance, seating, kitchen, bedroom, or balcony. A crowded path can make even a large property feel awkward, while excessive empty space around poorly positioned furniture may make a room seem unfinished.
Start by measuring the room and marking the footprint of the main furniture pieces. Check that doors, wardrobes, drawers, and balcony access can open properly, then leave enough space for people to walk naturally without repeatedly moving chairs or side tables.
Balance Visual Weight
Visual balance does not require every piece of furniture to match. A large sofa can be balanced with a substantial rug, appropriate lighting, and a well-proportioned coffee table, while a small bedroom may feel more harmonious with matching bedside lights and a consistent colour palette.
Consider the weight of each material and colour as well. Dark furniture, heavy curtains, and oversized accessories can dominate a compact room, whereas lighter finishes and carefully positioned lighting can make the same space feel less crowded.
Use Lighting and Storage Strategically
Lighting should support each activity in the room. Combine suitable general lighting with task lighting for reading or working, and use softer accent lighting where you want to create a relaxed atmosphere.
Storage is equally important because visible clutter can interrupt both movement and the visual flow of an interior. Closed cabinets, fitted wardrobes, and organised shelves help everyday belongings stay accessible without overwhelming the room.
Feng Shui Ideas for Different Rooms
Each room serves a different purpose, so its layout should reflect how people use it. The following suggestions adapt traditional principles to common residential spaces without requiring a complete renovation.
Entrance and Hallway
The entrance establishes the first impression of a home. In feng shui, it is traditionally treated as an important route through which energy enters the property, making a clear and welcoming arrival a priority.
Keep shoes, bags, parcels, and other everyday items organised. A slim console, enclosed shoe cabinet, or wall-mounted storage unit may work well in a compact apartment, provided it does not narrow the walkway.
Use adequate lighting and a mirror only where its position is convenient and does not obstruct the entrance or create unwanted reflections.
A hallway should also connect naturally to the rest of the home. Avoid filling it with decorative furniture that serves little purpose, and check that the front door can open fully.
Living Room
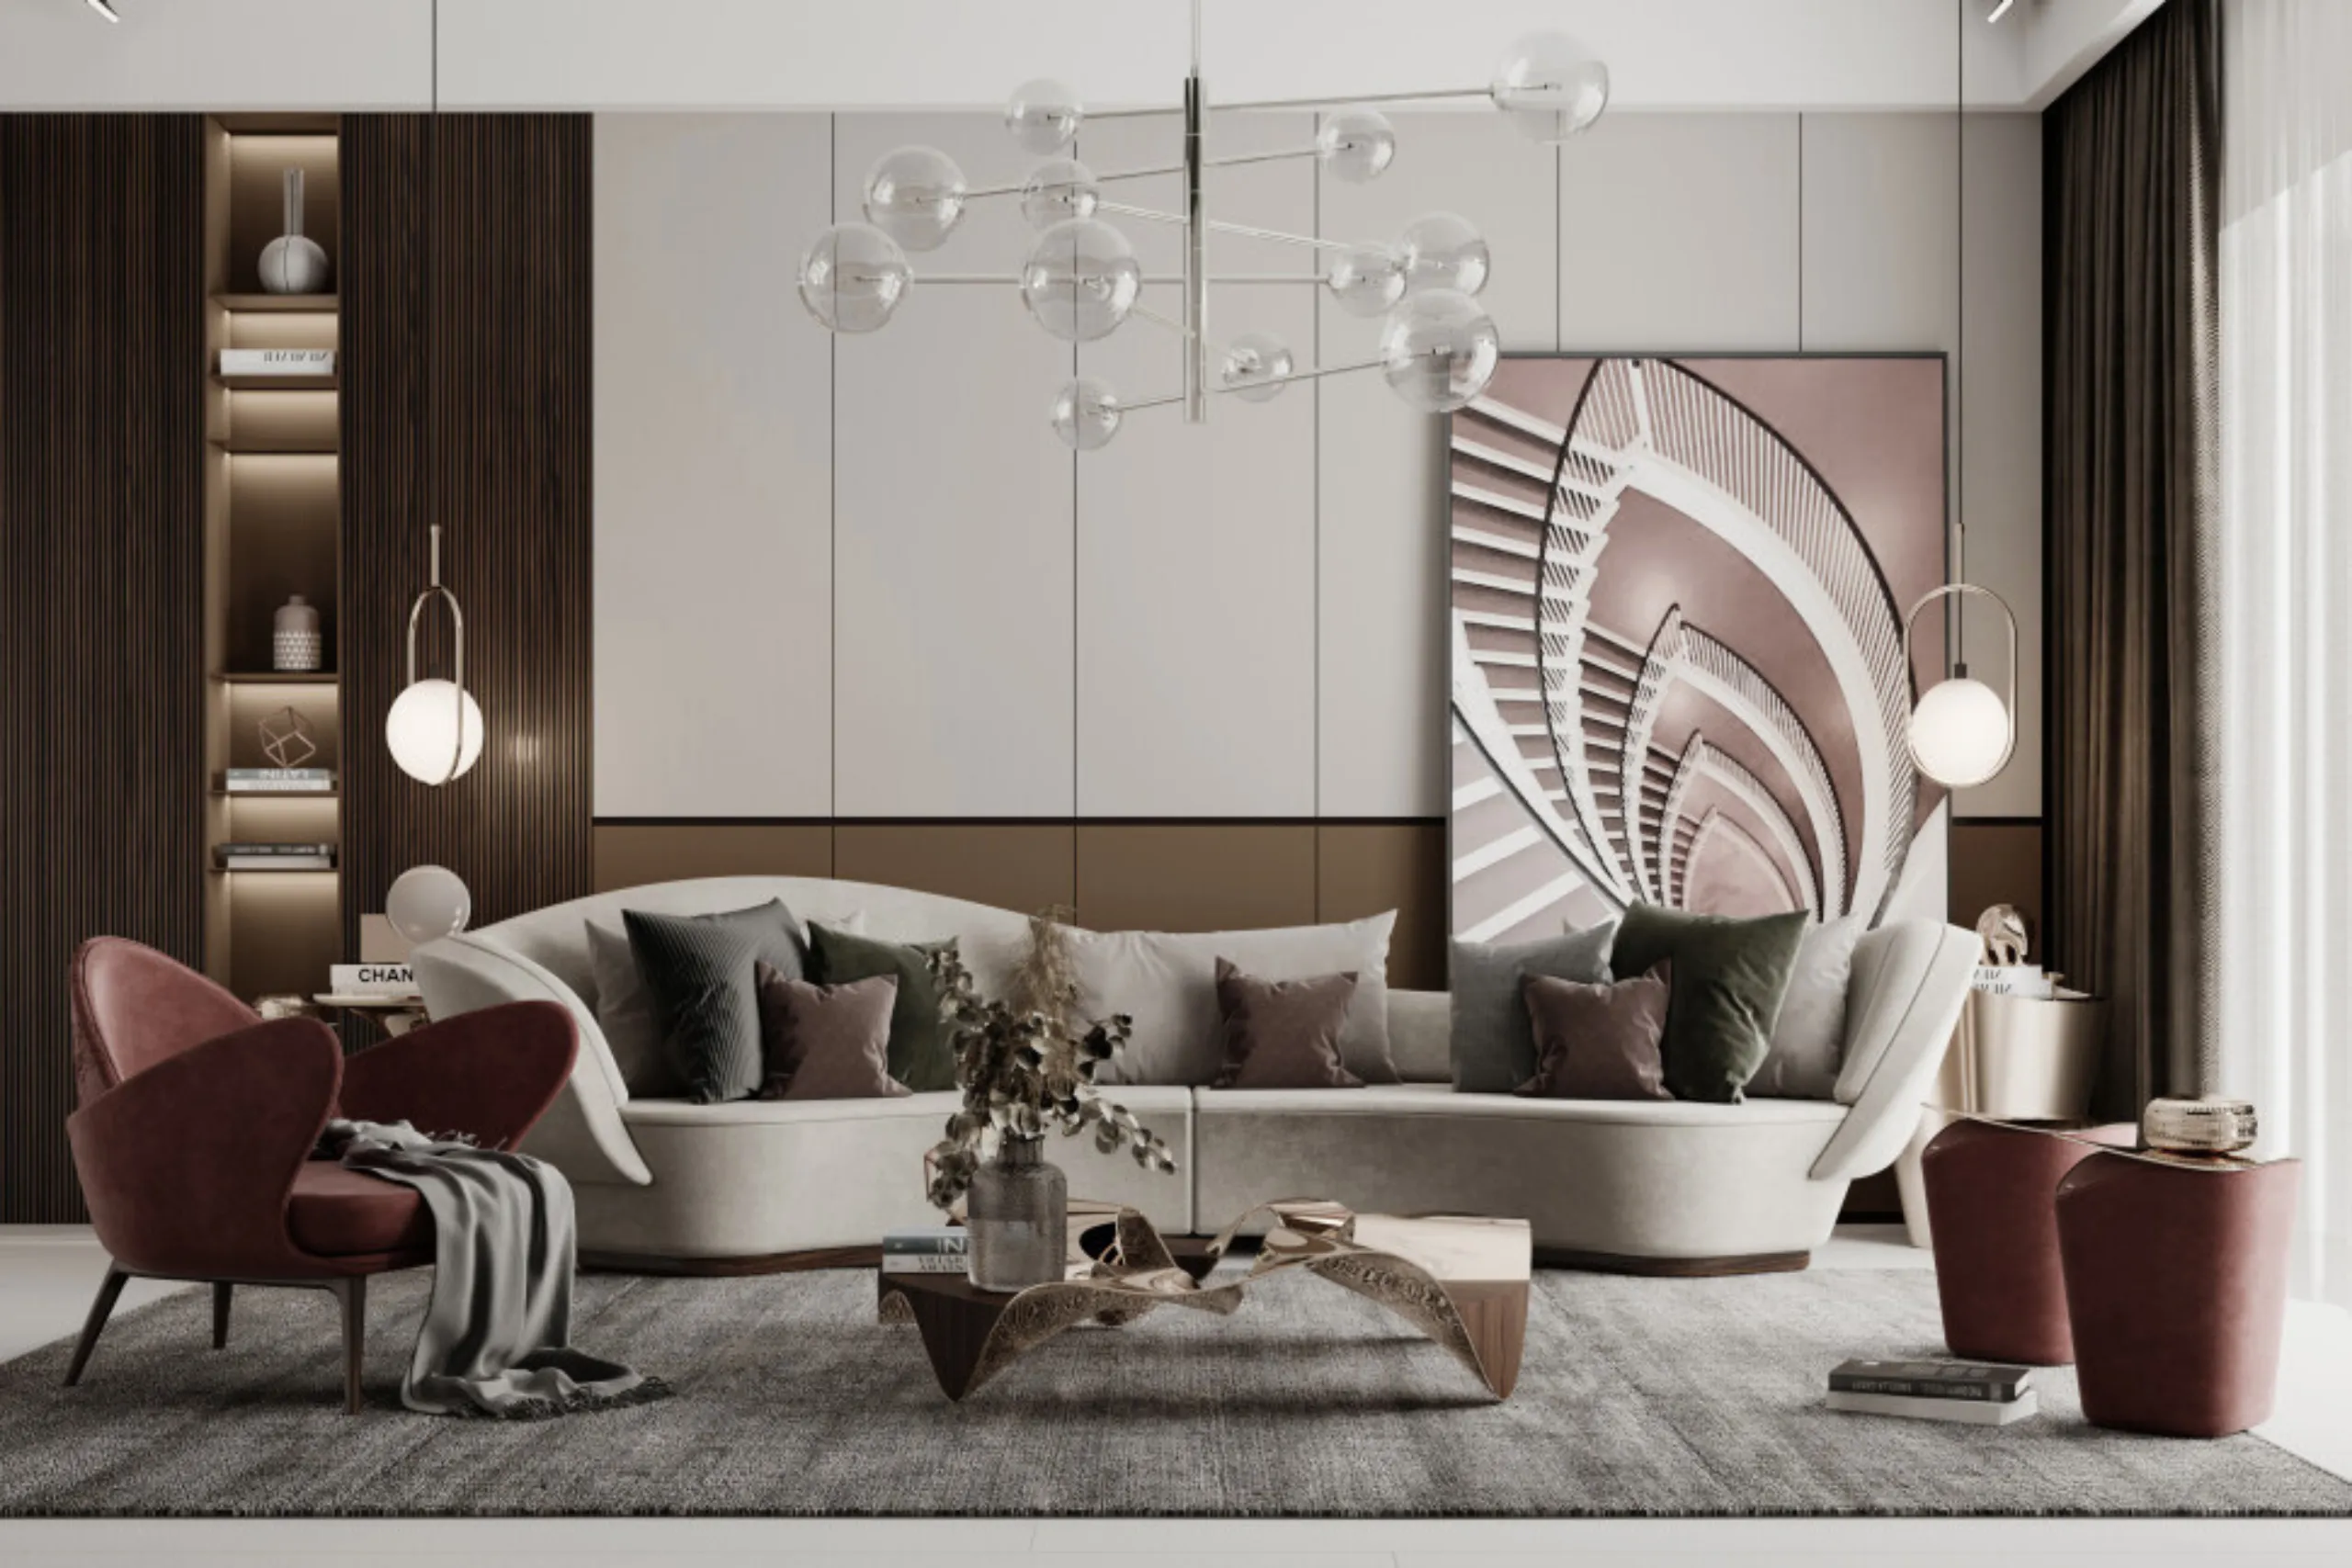
The living room is a natural place to apply ideas about spatial flow, balance, and comfortable gathering. Begin by arranging the main sofa and chairs to encourage conversation while preserving a clear route through the space.
Where practical, place the main sofa against a solid wall and arrange the remaining seating so that people can interact without having to shout across the room. A rug can help define the seating zone in an open-plan apartment, while a coffee table should remain easy to approach from the surrounding seats.
For feng shui interior decorating, natural materials, layered lighting, and a restrained colour palette are useful starting points. You can introduce wood, metal, plants, and soft textiles through furniture and accessories rather than adding a separate decorative object for every traditional element.
Bedroom
Bedroom decor feng shui places particular importance on the bed, because the room is intended to support rest and privacy. A common traditional recommendation is to position the bed so that the entrance remains visible without placing the bed directly in line with the door.
A firm headboard against a suitable wall can create a visually grounded arrangement. Leave enough space around the bed to move comfortably, open wardrobes, access bedside tables, and make the bed without squeezing past other furniture.
Choose colours according to the atmosphere you want to create. Warm white, muted beige, soft green, dusty blue, and natural wood can work well in a restful bedroom, although personal preferences and the room’s existing finishes should guide the final palette. Keep work equipment and unnecessary storage out of the immediate sleeping area when possible.
Mirrors facing the bed are traditionally discouraged in some feng shui approaches, but this is a symbolic preference rather than a universal interior design rule. If a mirror creates unwanted reflections or makes the room feel visually busy, repositioning it can be a practical solution.
Kitchen and Dining Area
A kitchen should be organised around food preparation, cleaning, safe movement, and easy access to appliances. Feng shui traditions also consider the relationship between fire and water, which are represented by cooking equipment and sinks, but practical kitchen planning must come first.
Keep worktops as clear as your cooking routine allows and store frequently used utensils near the areas where they are needed. Maintain adequate space around the refrigerator, oven, dishwasher, and cabinet doors so that several people can use the kitchen safely.
In a dining area, position the table where chairs can be pulled out without blocking a main walkway. A well-sized pendant light or warm overhead fixture can visually anchor the table and help distinguish the dining zone from the living space.
Bathroom
Bathrooms need good ventilation, moisture control, effective lighting, and surfaces that are easy to clean. Traditional feng shui sometimes recommends keeping bathroom doors closed and maintaining a clear, orderly environment, which can also support privacy and visual tidiness.
Use storage to reduce clutter around the basin and shower. Ensure that any plants are suitable for the light and humidity conditions, and avoid adding decorative water features to an area where they would create unnecessary maintenance.
If the bathroom is small, choose a consistent finish palette and avoid filling limited surfaces with accessories. Functional fixtures and accessible storage are more valuable than symbolic items that make the room harder to use.
Home Office or Study
For a home office, consider desk placement, lighting, ergonomics, and the amount of visual distraction in the working area. The traditional commanding position favours a desk from which the user can see the entrance without sitting directly in its path.
Place the screen to reduce distracting glare from windows and provide task lighting for reading or writing. Keep frequently used supplies within reach and separate work equipment from the bedroom where practical, especially if the same room serves several purposes.
A supportive chair, an appropriate desk height, clear cable management, and convenient access to power are practical priorities. These details matter more to day-to-day comfort than adding decorative objects solely to represent a particular element.
Adapting Feng Shui to Dubai Apartments and Villas
For Feng Shui interior design in Dubai, the most effective approach is to adapt traditional recommendations to the actual property rather than treat every rule as mandatory.
A compact apartment in Dubai Marina, a family villa in Arabian Ranches, and a penthouse in Downtown Dubai may have very different requirements for furniture, privacy, light, and circulation.
Working with Sunlight and Heat
Daylight can make an interior feel open and inviting, but direct sunlight may also create glare and unwanted heat. South- and west-facing areas can receive particularly strong sun, so window treatments, shading, and suitable material choices deserve attention alongside traditional orientation preferences.
Consider sheer curtains, suitable blinds, layered window treatments, or architectural shading where permitted and appropriate. Reflective finishes should also be chosen carefully because they can intensify glare depending on their position and the direction of the light.
Do not compromise thermal comfort to satisfy a symbolic interpretation of orientation. The best solution balances natural light, privacy, energy efficiency, and the way each room is used.
Designing Apartments with Fixed Floor Plans
Many apartment layouts have fixed bathrooms, kitchens, structural walls, and window positions. Rather than attempting expensive alterations, focus on movable furniture, lighting, storage, textiles, and small-scale changes that work within the existing floor plan.
For example, if a bed cannot be placed diagonally opposite the door, choose the most comfortable arrangement that preserves access and places the headboard against a suitable wall where possible. If the sofa must sit near a window, ensure it does not block access to the balcony or interfere with curtains and ventilation.
Renters should also distinguish between removable styling changes and alterations that need permission. Check the tenancy agreement and applicable building requirements before drilling into walls, changing fixtures, or modifying built-in furniture.
Creating a Balanced Villa Interior
Villas may provide more flexibility for entrance halls, staircases, gardens, and room zoning, particularly during a new build or major renovation. These larger decisions should be reviewed early because entrances, door alignments, stair locations, and bathroom positions are more difficult to change after construction.
At the planning stage, consider how people move from the entrance to shared rooms and then into private areas. A well-organised transition between these zones can make the house easier to navigate and preserve a sense of privacy.
Outdoor connections deserve attention, too. A shaded terrace, a well-planned garden entrance, or carefully positioned greenery can complement an interior without obstructing essential access or creating excessive maintenance.
Choosing Materials and Colours for Local Conditions
The material palette should suit the property’s lighting, cleaning requirements, and existing architecture. Stone, wood, textured fabrics, metal detailing, and soft neutral colours can express a contemporary interpretation of the five elements without making the home look themed or overly traditional.
Select finishes based on durability and maintenance as well as appearance. For example, consider how much direct sunlight a fabric receives, whether a surface is appropriate for a humid bathroom, and how easily a finish can be cleaned in a frequently used living area.
A feng shui home interior does not have to resemble a traditional Chinese room. Its style can be contemporary, minimalist, classic, or luxurious, provided the finished space remains functional and consistent with the homeowner’s preferences.
Common Mistakes to Avoid
Traditional recommendations should help you make thoughtful design decisions, not turn decorating into a list of strict rules. Avoid the following mistakes when adapting these principles to your home.
- Prioritising symbolism over function: Never block a doorway, restrict access to a window, or choose an impractical furniture arrangement to satisfy a symbolic rule.
- Buying unnecessary accessories: Crystals, lucky objects, mirrors, and water features are not essential purchases. Start with the furniture, lighting, colour, and storage you already have.
- Assuming every room needs matching furniture: Visual balance can come from proportion, lighting, colour, and material rather than identical furniture pieces.
- Using colours without considering the room: Bold red may suit an accent wall in one space but feel overwhelming in a small bedroom. Consider the lighting, room size, and intended mood.
- Confusing tradition with proven results: Feng shui may provide a meaningful cultural framework for arranging a home, but its symbolic rules do not guarantee wealth, health, or better relationships.
The goal is to create an interior that feels appropriate for the people who live there. Practical comfort, safety, accessibility, and personal preferences should remain central to every design decision.
How to Choose a Feng Shui Interior Designer in Dubai
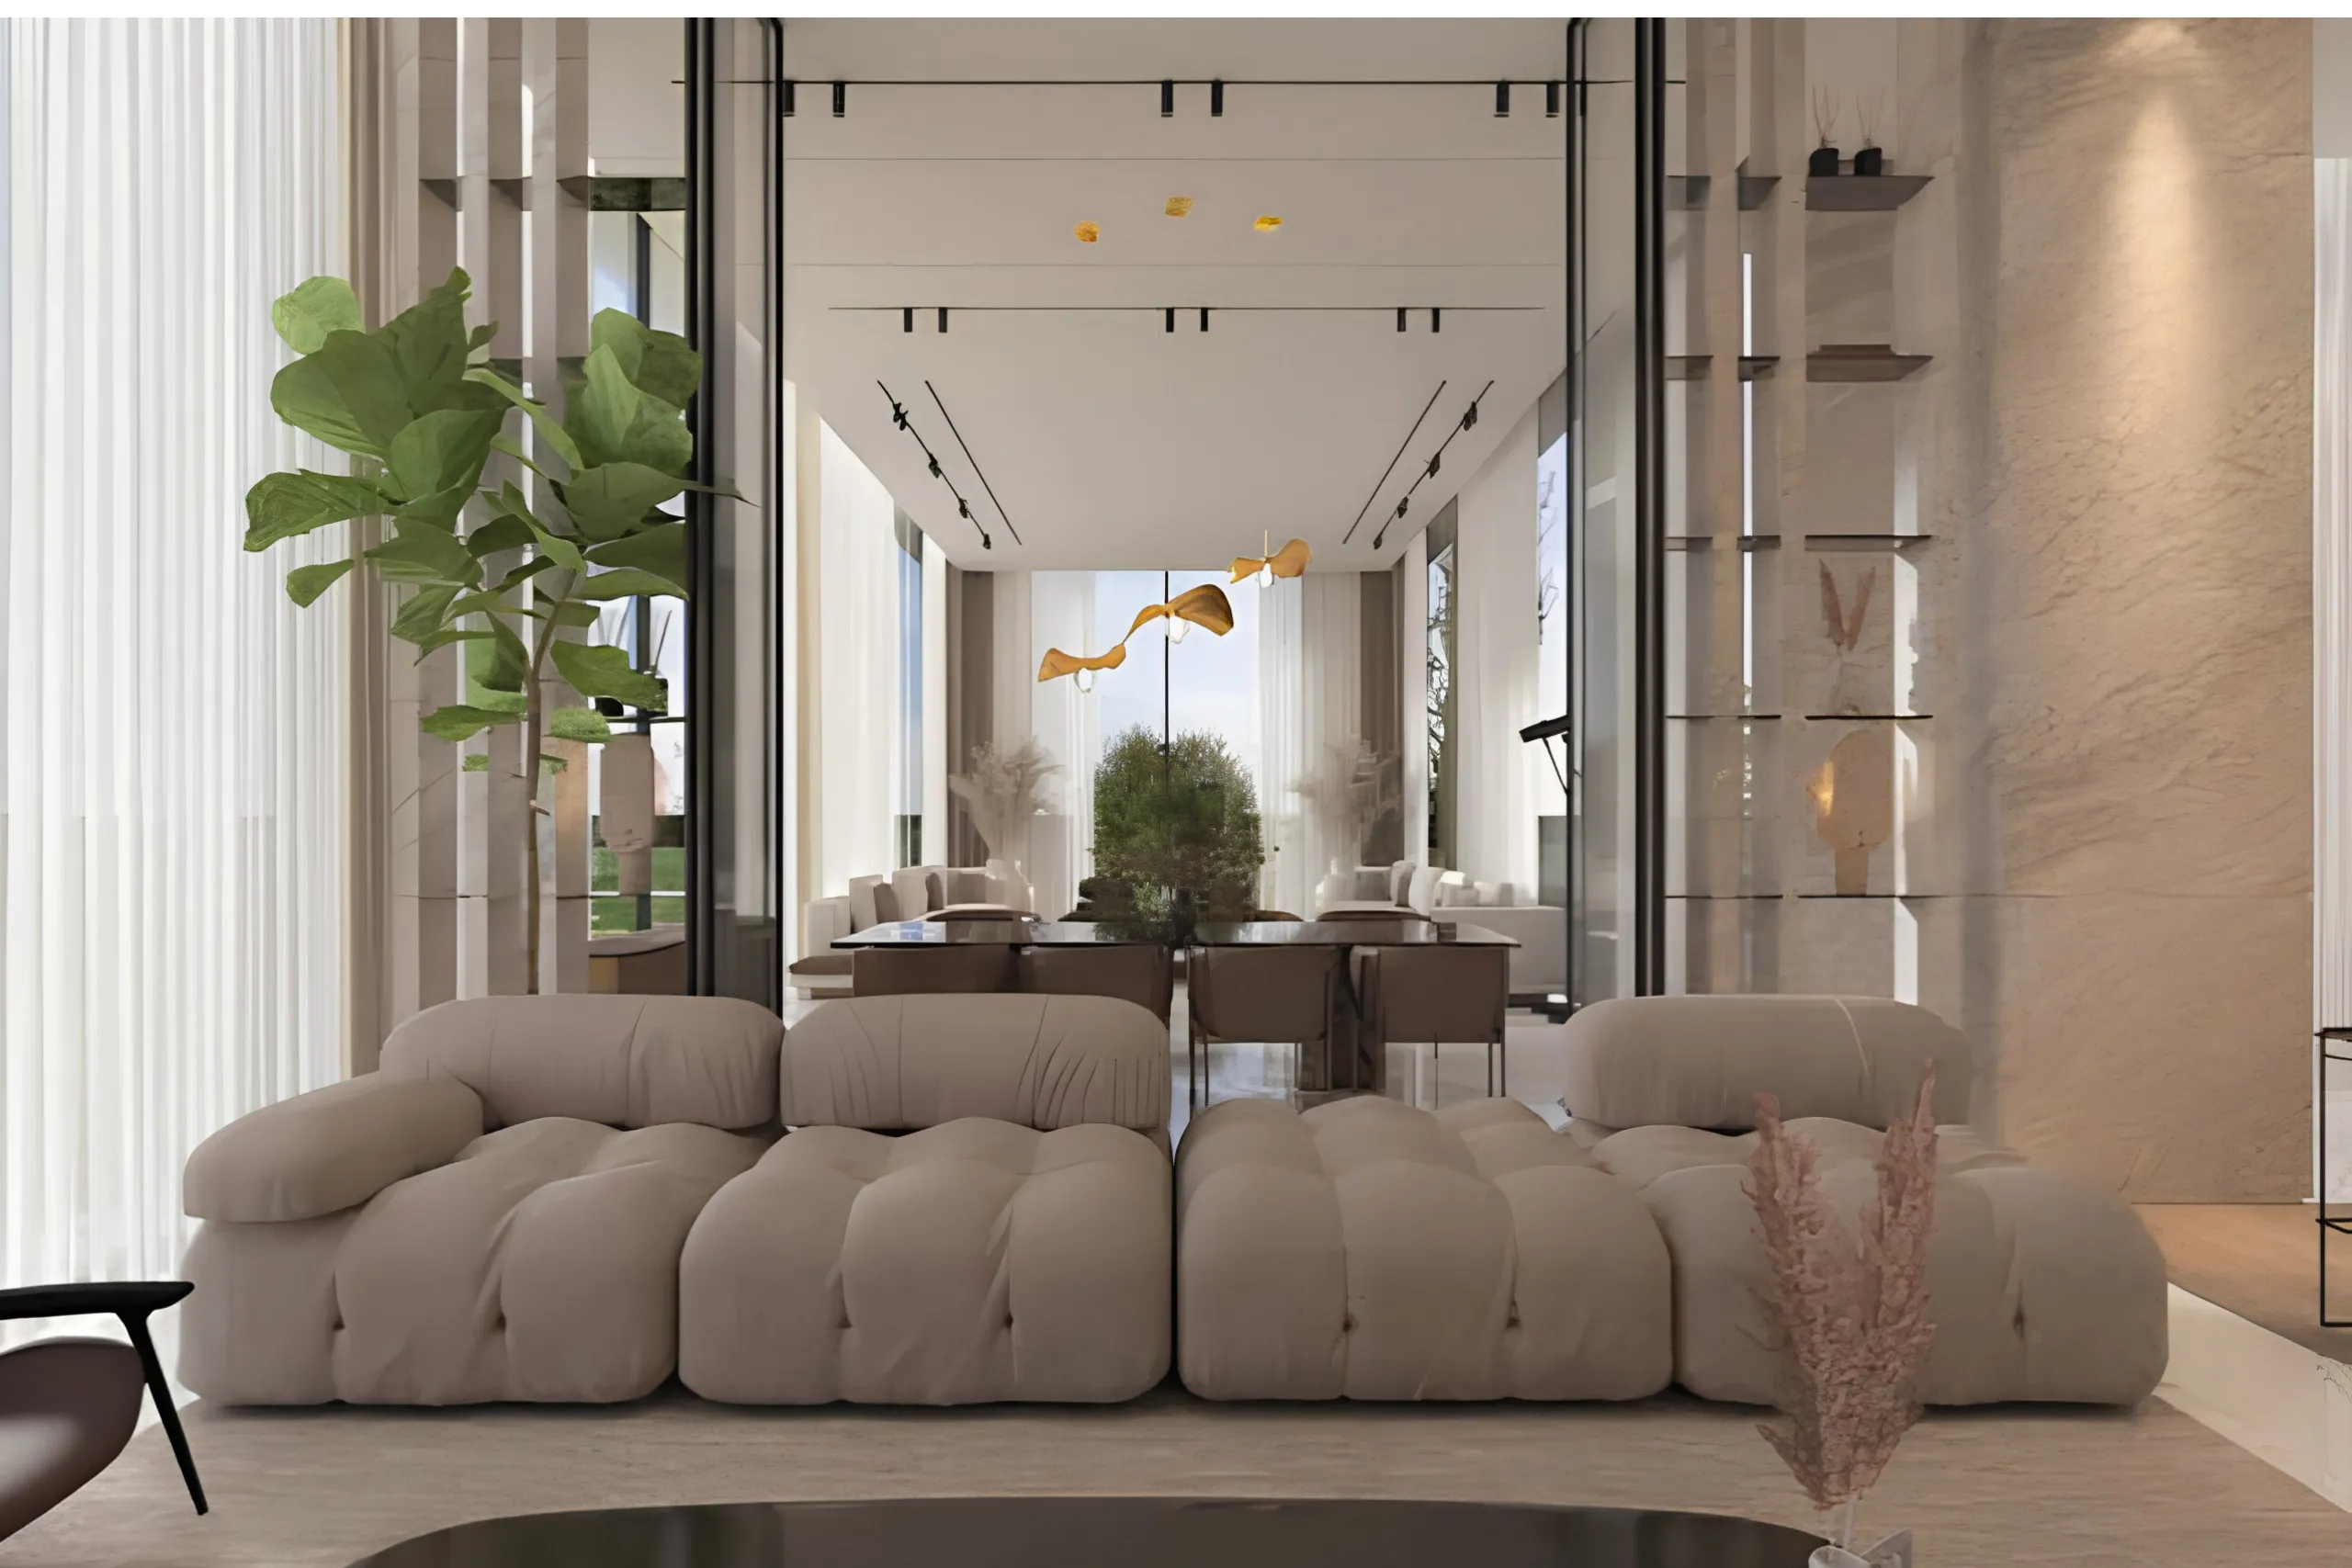
A specialist can help when you are planning a new property, renovating an existing home, or struggling to make a fixed layout work. The right professional should understand your priorities and explain how traditional principles can be translated into realistic interior decisions.
Review the Designer’s Approach
Look for a feng shui interior designer who can explain the reasoning behind recommendations rather than relying only on promises about positive energy. Ask whether the professional uses a particular feng shui school, how they assess floor plans, and whether their advice includes furniture placement, materials, lighting, and colour.
Review previous projects to understand the designer’s style and experience with properties similar to yours. If you need bedroom-specific guidance, a feng shui bedroom designer should be able to explain how the proposed layout supports privacy, comfort, storage, and the available floor space.
Ask What the Consultation Includes
A feng shui interior design consultant may provide anything from a review of photographs and a floor plan to an on-site assessment or support during a complete renovation. Clarify what you will receive, such as a written recommendation report, furniture layout, colour palette, or material suggestions.
Ask about the fees, number of revisions, project scope, and whether the service includes coordination with your interior design or renovation team. If structural changes are proposed, establish which qualified professionals will assess feasibility, safety, permissions, and costs.
Why Choose Atech Interiors for Feng Shui Interior Design?
Atech Interiors LLC, the best interior design company in Dubai, combines thoughtful space planning, modern aesthetics, and functional design to create balanced interiors inspired by feng shui principles. We focus on furniture placement, colour harmony, natural lighting, and efficient space utilisation to create comfortable and inviting homes across Dubai.
From bedroom redesigns to complete villa and apartment renovations, our team works closely with you to develop personalised interiors that reflect your preferences while supporting everyday comfort and functionality.
Conclusion
A thoughtful Feng Shui interior design plan starts with the way a home functions, not the number of decorative objects it contains. Clear pathways, comfortable furniture arrangements, balanced colours, appropriate lighting, and organised storage provide a practical foundation for creating a harmonious interior.
For Dubai homeowners, the approach should also account for sunlight, privacy, property layouts, maintenance, and the needs of everyday life. Start with changes that are easy to make, evaluate how the space feels and functions, and consider professional guidance when your goals require more detailed planning.
FAQs – Frequently Asked Questions
1. Can Feng Shui interior design suit a modern Dubai home?
Yes. Traditional principles can be adapted to contemporary apartments, villas, and penthouses through furniture placement, natural materials, colour, lighting, and thoughtful organisation. The result does not have to follow a traditional Asian aesthetic.
2. What are the most important feng shui rules for beginners?
Start with a clear entrance, unobstructed walkways, comfortable furniture placement, and a tidy environment. Then consider lighting, colour balance, and how each room supports its intended purpose. Small, practical adjustments are usually easier to manage than a complete redesign.
3. Which colours are considered good for feng shui?
Traditional associations connect earth tones with stability, green with wood, red with fire, white and metallic finishes with metal, and blue or dark tones with water. These associations can help guide a palette, but colour choices should also reflect personal preference, natural light, and the room’s function.
4. Is a mirror facing the bed bad feng shui?
Some feng shui traditions discourage placing a mirror directly opposite a bed. This is a traditional preference rather than a universal design requirement, so consider whether the mirror creates unwanted reflections or makes the sleeping area feel uncomfortable.
5. Can I apply feng shui without renovating my home?
Yes. You can begin by rearranging movable furniture, clearing pathways, improving lighting, organising storage, and adjusting accessories. Structural changes are not necessary for many basic adjustments, and renters can often make meaningful improvements with removable decor.