
The lowest quote is not always the clearest basis for choosing an office fit-out contractor. Complete office fit-out services in Dubai involve coordinated design, finishes, building services and approvals, while project costs depend on the office area, finish level, design complexity and location. Fit-out projects may take four weeks or longer, depending on scope, materials and property administration requirements.
For businesses looking for fit-out contractors in the UAE, comparing the scope behind each proposal matters as much as comparing its total. This guide explains the main factors that shape renovation costs in Dubai and outlines what to assess across technical drawings, MEP responsibilities, approvals, materials and handover. It also describes how an office fit-out progresses from initial planning through approvals and delivery, so you can evaluate the options with a clearer understanding of what each project requires.
Key Takeaways
- Assess how office size, finish quality, design complexity and location shape the renovation scope and budget.
- Dubai project experience matters because approval pathways and building access requirements can vary with the property and proposed work.
- Review how design, technical coordination and fit-out delivery align, including drawings, MEP responsibilities and handover scope.
- Compare contractor proposals on clearly defined work, material specifications, approvals and inclusions rather than headline price alone.
What Affects Office Renovation Cost in Dubai?
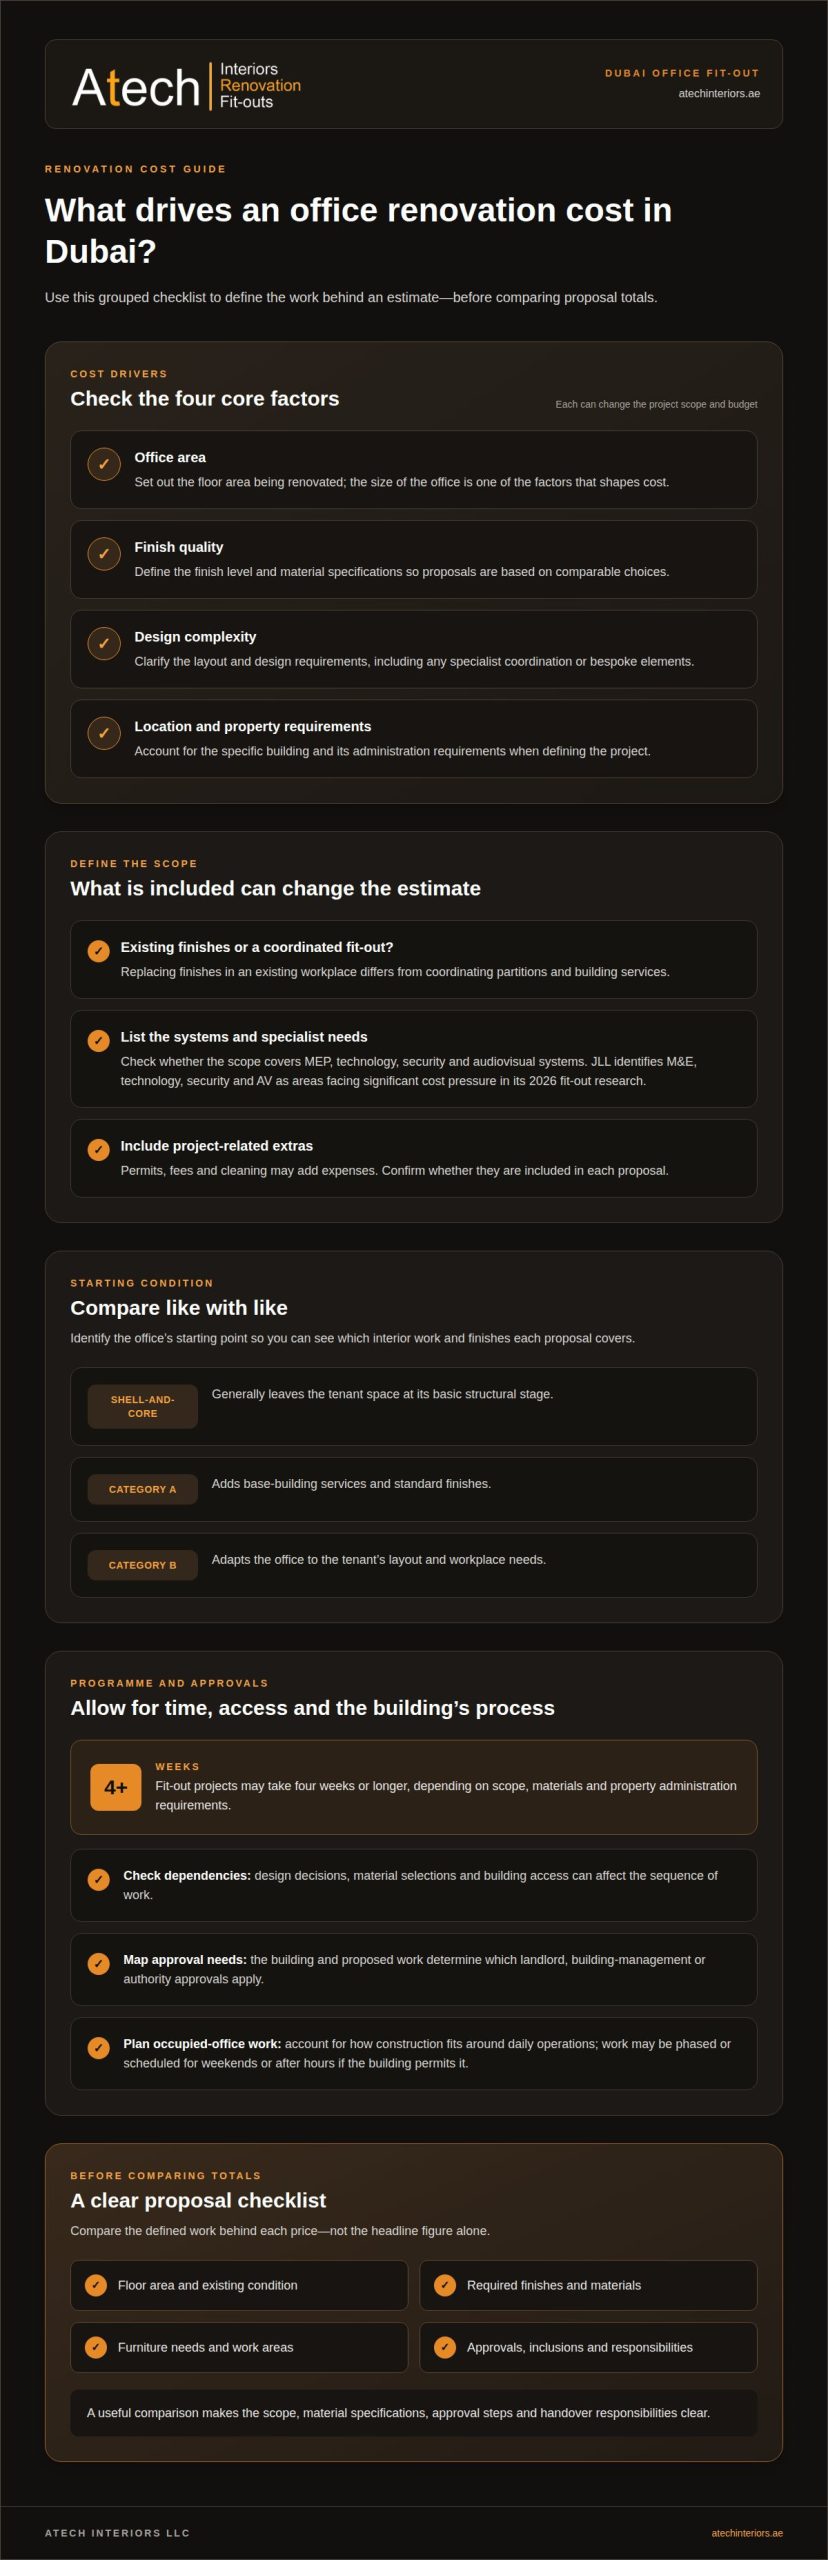
Office renovation costs in Dubai depend on the area, finish quality, design complexity and location. The scope also matters: replacing finishes in an existing workplace differs from coordinating partitions, mechanical and electrical services, technology, security and audiovisual systems. Permits, fees and cleaning may add expenses, so define the required work before comparing estimates.
Fit-out projects may take four weeks or longer, depending on project size, complexity, scope, materials, design and property administration rules. A programme can shift when design decisions, material selections or building access affect the sequence of work. For an occupied office, the plan also needs to account for how construction activity fits around daily operations.
Shell-and-core, Category A and Category B describe different starting points. Shell-and-core generally leaves the tenant space at its basic structural stage; Category A adds base-building services and standard finishes, while Category B adapts the office to the tenant’s layout and workplace needs. Identify the starting condition before comparing proposals, so you can see which interior work and finishes each scope covers.
Relevant Dubai experience is most useful when it matches the project’s building type, scope and execution requirements. Compare featured projects with your intended environment, such as a meeting-room-heavy office or a reception area with bespoke joinery. Testimonials can add context about design coordination, communication and programme management, rather than relying on visual presentation alone.
For a practical assessment, set out the floor area, existing condition, required finishes, furniture needs and intended work areas. JLL identifies M&E, technology, security and AV as areas facing significant cost pressure in its 2026 fit-out research. Their requirements can materially shape specifications and coordination, particularly where a commercial interior combines upgraded building services with specialist technology.
What are the best office fit out companies in Dubai in 2026?
Office fit-out approvals in Dubai depend on the building, proposed work and applicable authority. A clear proposal should connect the design, technical drawings and approval steps. Partition, ceiling, MEP, electrical, wet-area and fire-safety changes may require landlord, building-management or authority approval. Structural changes, MEP modifications and fire-system changes, including sprinklers or detectors, require NOCs from building management and relevant local authorities.
Dubai Civil Defence requirements depend on the project scope and approval route. Changes to fire-safety systems may require relevant NOCs. For projects under Dubai Development Authority jurisdiction, a Dubai Civil Defence Completion Certificate is required before the Fit-Out Completion Certificate.
Free-zone and building procedures can differ. DIFC Authority is among the bodies connected with UAE fit-out approvals, alongside Dubai Municipality, Civil Defence, DEWA and Trakhees. The building and proposed work determine which approvals apply, so establish the relevant pathway for your office instead of assuming one process covers every project.
For projects under Dubai Development Authority jurisdiction, permit requirements can include a contractor appointment letter, EJARI, building-owner NOC, relevant authority NOCs, and approved or proposed drawings. These documents connect the appointment, tenancy, consent and technical design to the submission. Assigning responsibility for preparing and coordinating each item helps define the project sequence.
Access planning belongs in the programme as well as the approvals schedule. For occupied Dubai offices, work can be phased or scheduled for weekends or after hours if the building permits it. The programme should identify work areas, access arrangements, submission stages and handover dependencies, taking employees and building operations into account alongside construction.
Even a minor renovation needs a review based on its scope. Changing finishes differs from moving partitions or altering electrical, wet-area or fire-safety systems, and approval needs may change accordingly. Before work starts, map the proposed changes against building-management and authority requirements. This helps align the approval route, drawings, access arrangements and handover documents with the actual work.
Procedures can differ by free zone and building, and DIFC Authority is among the bodies connected with fit-out approvals. The applicable route depends on the building and proposed work. For an office in DIFC, DMCC or another location, identify the relevant approvals and NOCs for that project rather than assuming one process applies everywhere.
Looking For Fitout Contractors in UAE?
Complete office fit out services in Dubai can bring space planning, interior design, MEP coordination, finishes, furniture, authority approvals and site execution together through final handover. A clearly defined scope connects the workplace concept to technical requirements and operational needs.
Fit-Out Contracting and Interior Design
Interior design sets the layout, materials and visual direction; fit-out contracting coordinates their physical execution. Together, they shape how spaces function, from reception and meeting rooms to focused work areas. A proposal should clarify the design scope and construction responsibilities, including finishes, joinery and furniture. For example, a meeting room plan needs partitions, lighting and service coordination, not only an attractive finish schedule. Aligning design decisions with the programme helps turn the concept into a practical workplace.
Design, MEP, and Technical Coordination
Mechanical, electrical and plumbing requirements need to align with the office interior design before site execution. For example, a revised meeting-room layout can affect power points, lighting, ventilation and data locations. A coordinated drawing set helps the design and technical teams identify clashes before installation. The contractor should organise these disciplines alongside specialist requirements, such as security or audiovisual equipment, where the project scope includes them. This process connects design intent with the services that support daily operations, while keeping installation details clear for the project team.
Space Planning and 3D Renders
Space planning turns business activities into a workable arrangement of desks, circulation routes, meeting rooms and shared spaces. A 3D render can help stakeholders review the proposed office design, finishes and furniture before execution begins. Use the review to resolve practical points, such as reception visibility, storage locations and meeting-room access. Sustainable workplace design can also inform material choices, lighting and efficient use of space. A contractor can translate agreed design decisions into technical information for refurbishment, helping maintain alignment between the visual proposal and the completed environment.
Dubai office fit-out company comparison
Compare complete office fit out services in Dubai by matching each proposal’s scope, not just its headline quotation. Align requirements for design, construction, technical coordination and handover. A proposal that excludes joinery cannot be compared directly with one that includes it. Establish shared assumptions first, so differences reflect actual scope and choices rather than missing work.
Review the technical package alongside the commercial proposal. Compare drawing details, MEP responsibilities, material specifications and required authority approvals. For example, one proposal may include coordinated service drawings while another excludes technical coordination. Record responsibility for each workstream and submission, then identify dependencies that could affect execution or handover.
- Scope: Match listed work areas, finishes, partitions and furniture requirements.
- Drawings: Compare design plans and technical detail at the same stage.
- MEP: Identify responsibility for mechanical, electrical and plumbing coordination.
- Approvals: Set out submission responsibilities and required building or authority steps.
- Materials: Compare specifications, not just broad finish descriptions.
- Handover: Confirm which completion items and documents each proposal includes.
Assess how the project will be coordinated and delivered. The programme should connect design decisions, approvals, procurement, site execution and handover, with responsibilities assigned at each stage. For an occupied workspace, compare how the work will be sequenced around ongoing operations. This helps you assess whether the approach fits your business rather than treating the office as an empty site.
For complete office fit-out services in Dubai, relevant commercial interior experience should also match your project’s layout or technical demands. A reception-led office and a workspace with multiple meeting rooms have different priorities. Featured projects and testimonials can illustrate how a company handles those requirements, while a clear proposal makes comparison practical. Use the same scope and criteria for every bid, then assess coordination, inclusions and delivery logic together.
To define a practical starting point, outline your office fit-out requirements around the workspace, design scope and technical needs for complete office fit-out services in Dubai.
Atech Interiors: Office Fit-Out
Atech Interiors provides Office Fit-Out services in Dubai for businesses planning a new workplace layout or upgrading an existing one. Its Renovations service addresses changes to established interiors, while Interior & Fit-Outs and Dubai Municipality Approvals support projects that require interior work and approval coordination.
Turn to Atech Interiors LLC when you are defining the project scope, aligning design and execution, or planning the approval pathway for interior works. Sharing the office’s current condition, intended use, preferred finishes and proposed changes helps establish a clear starting point for discussion. This gives the project team a basis for understanding the work required before progressing through planning and delivery.
Contact Atech Interiors LLC to discuss your office fit-out or renovation requirements.
Set a Clear Direction for Your Office Project
Start by defining what your workplace needs to support, both operationally and as your business develops. Identify the activities each space must accommodate, the changes that matter most and the decisions that need internal agreement. This gives the design process direction and helps align complete office fit out services in Dubai with how your team uses the space.
A concise project brief can capture your intended layout, preferred finishes, existing conditions and priorities for business continuity. Atech Interiors provides Interior & Fit-Outs, Office Fit-Out and Renovations for businesses planning office projects or updating existing interiors. Share your brief with Atech Interiors to discuss the next steps for your space.
Contact Atech Interiors LLC to discuss your office requirements. A clear starting point can help move your project forward with purpose.
Frequently Asked Questions
How much does an office fit-out cost per square foot in Dubai?
There is no universal per-square-foot rate for an office fit-out in Dubai. Atech Interiors does not publish a standard rate; it provides a project-specific quotation after assessing the work. Area is only one part of the estimate: existing condition, design, finishes and scope also matter. Updating an existing office, for example, differs from changing its layout and coordinating additional technical work.
What factors affect office fit-out costs in Dubai?
Costs depend on office area, existing condition, finish specifications, design complexity and project scope. Building location and administrative requirements can also affect the work involved. For example, changing surfaces in a reception has a different scope from revising its layout, lighting and joinery. Clear requirements help define the quotation and separate essential work from design choices.
Which office fit-out companies in Dubai offer turnkey services?
Atech Interiors provides Office Fit-Out in Dubai, coordinating workplace transformation from planning through execution and handover. The scope includes space planning, interior design, partitions, flooring, ceilings, lighting, joinery, furniture, MEP coordination, finishes and authority approvals. For an existing office, Renovations can address interior upgrades. The proposed scope and inclusions are defined for the specific workplace requirements.
What approvals and permits are required for an office fit-out in Dubai?
Requirements depend on the building, project jurisdiction and proposed changes. Partition, ceiling, MEP, electrical, wet-area or fire-safety work may require landlord, building-management or authority approval. Submissions can include tenancy or Ejari documents, NOCs, architectural and engineering drawings, layouts and fire-safety documents. For DDA projects, a Dubai Civil Defence Completion Certificate is required before the Fit-Out Completion Certificate.
How long does a typical office fit-out project take in Dubai?
Office fit-out projects may take four weeks or longer, depending on size, complexity, scope, materials, design and property administration requirements. The programme also depends on how design decisions, approvals, procurement and site work connect. For an occupied office, phased work or restricted building access can affect sequencing. Atech plans project timelines according to the project’s scale and complexity.
What are the steps in a Dubai office fit-out project, from design to handover?
A typical sequence begins with assessing the space and defining business requirements, then develops space planning and interior design. The design is coordinated with MEP needs, finishes and furniture, followed by relevant authority approvals and material selection. Site execution proceeds against the agreed scope, with final handover closing the project. A 3D walkthrough can help review the proposed design before execution begins.