
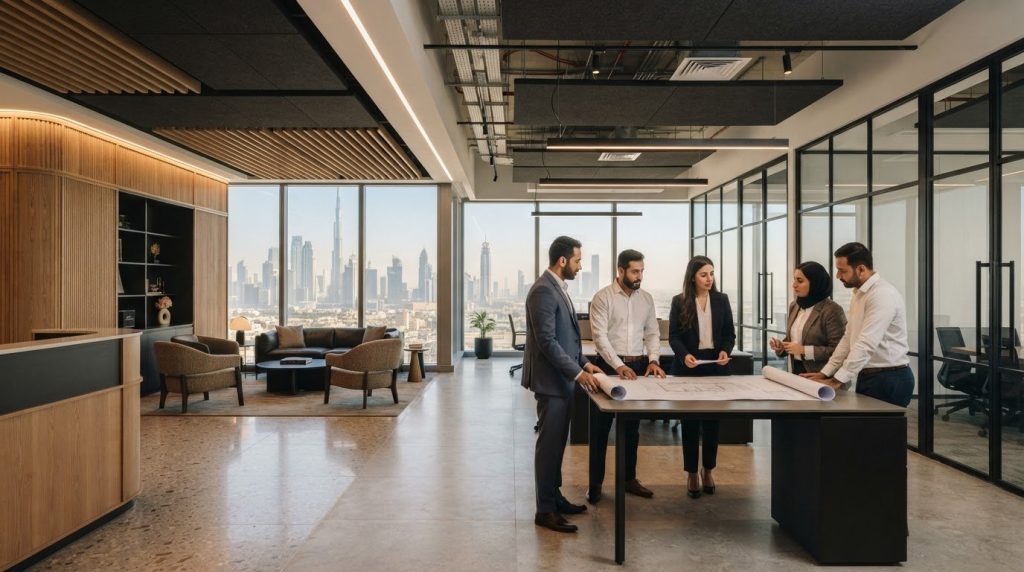
A property renovation Dubai project succeeds when its scope is grounded in the property’s condition and the way the space needs to work. New flooring or a refreshed reception may address a specific need, while changes to partitions, ceilings, services, and workplace layout can call for a coordinated interior transformation. Defining the right scope is the first step towards improving a commercial property while managing disruption and approval requirements.
Planning can feel complicated when the property’s condition, intended use, building rules, and approval requirements all need to be considered together. Proposals can also be difficult to compare if their assumptions, inclusions, and exclusions differ. Clear documentation makes these decisions easier and gives each stage of the work a practical reference.
This guide explains how to define a property renovation Dubai project, distinguish a targeted refresh from a broader interior transformation, and compare scopes on a like-for-like basis. It also outlines how Dubai Municipality approvals, building-management requirements, and technical coordination fit into planning and delivery. Atech Interiors LLC delivers renovations and manages relevant approvals, helping align the project scope with the property’s operational needs from initial assessment through coordinated interior works.
Key Takeaways
- Learn how to distinguish a targeted refresh from a comprehensive renovation or a change in how the commercial space is used.
- See how to define a property renovation Dubai scope around the property’s condition, operational needs, and intended use.
- Understand why finishes, partitions, ceilings, flooring, and building services need to be considered as connected parts of the work.
- Prepare a clearer project brief by documenting existing constraints, priorities, decision-makers, and approval needs before delivery begins.
- Discover how Atech Interiors brings renovation execution, technical coordination, and relevant Dubai Municipality approval management into the project process.
What Property Renovation in Dubai Means for Commercial Assets
Commercial property renovation in Dubai is the planned upgrade or reconfiguration of an existing interior to meet current operational requirements and longer-term property objectives. It can improve the condition and function of a workplace while adapting the space to how occupants need to use it.
Objectives vary by asset and business plan. An occupier may need a layout that better supports current work patterns, while a property owner may be preparing an interior for a new use or future leasing plans. In districts such as Business Bay, Dubai, where commercial and residential developments sit within a central business district, the intended use of each space is an important starting point for defining the work.
Which commercial properties can benefit from renovation?
The scope should follow the property’s condition and intended use, rather than a wish list of isolated improvements. Atech Interiors delivers commercial renovations for existing interiors, with work tailored to the operational needs of the property.
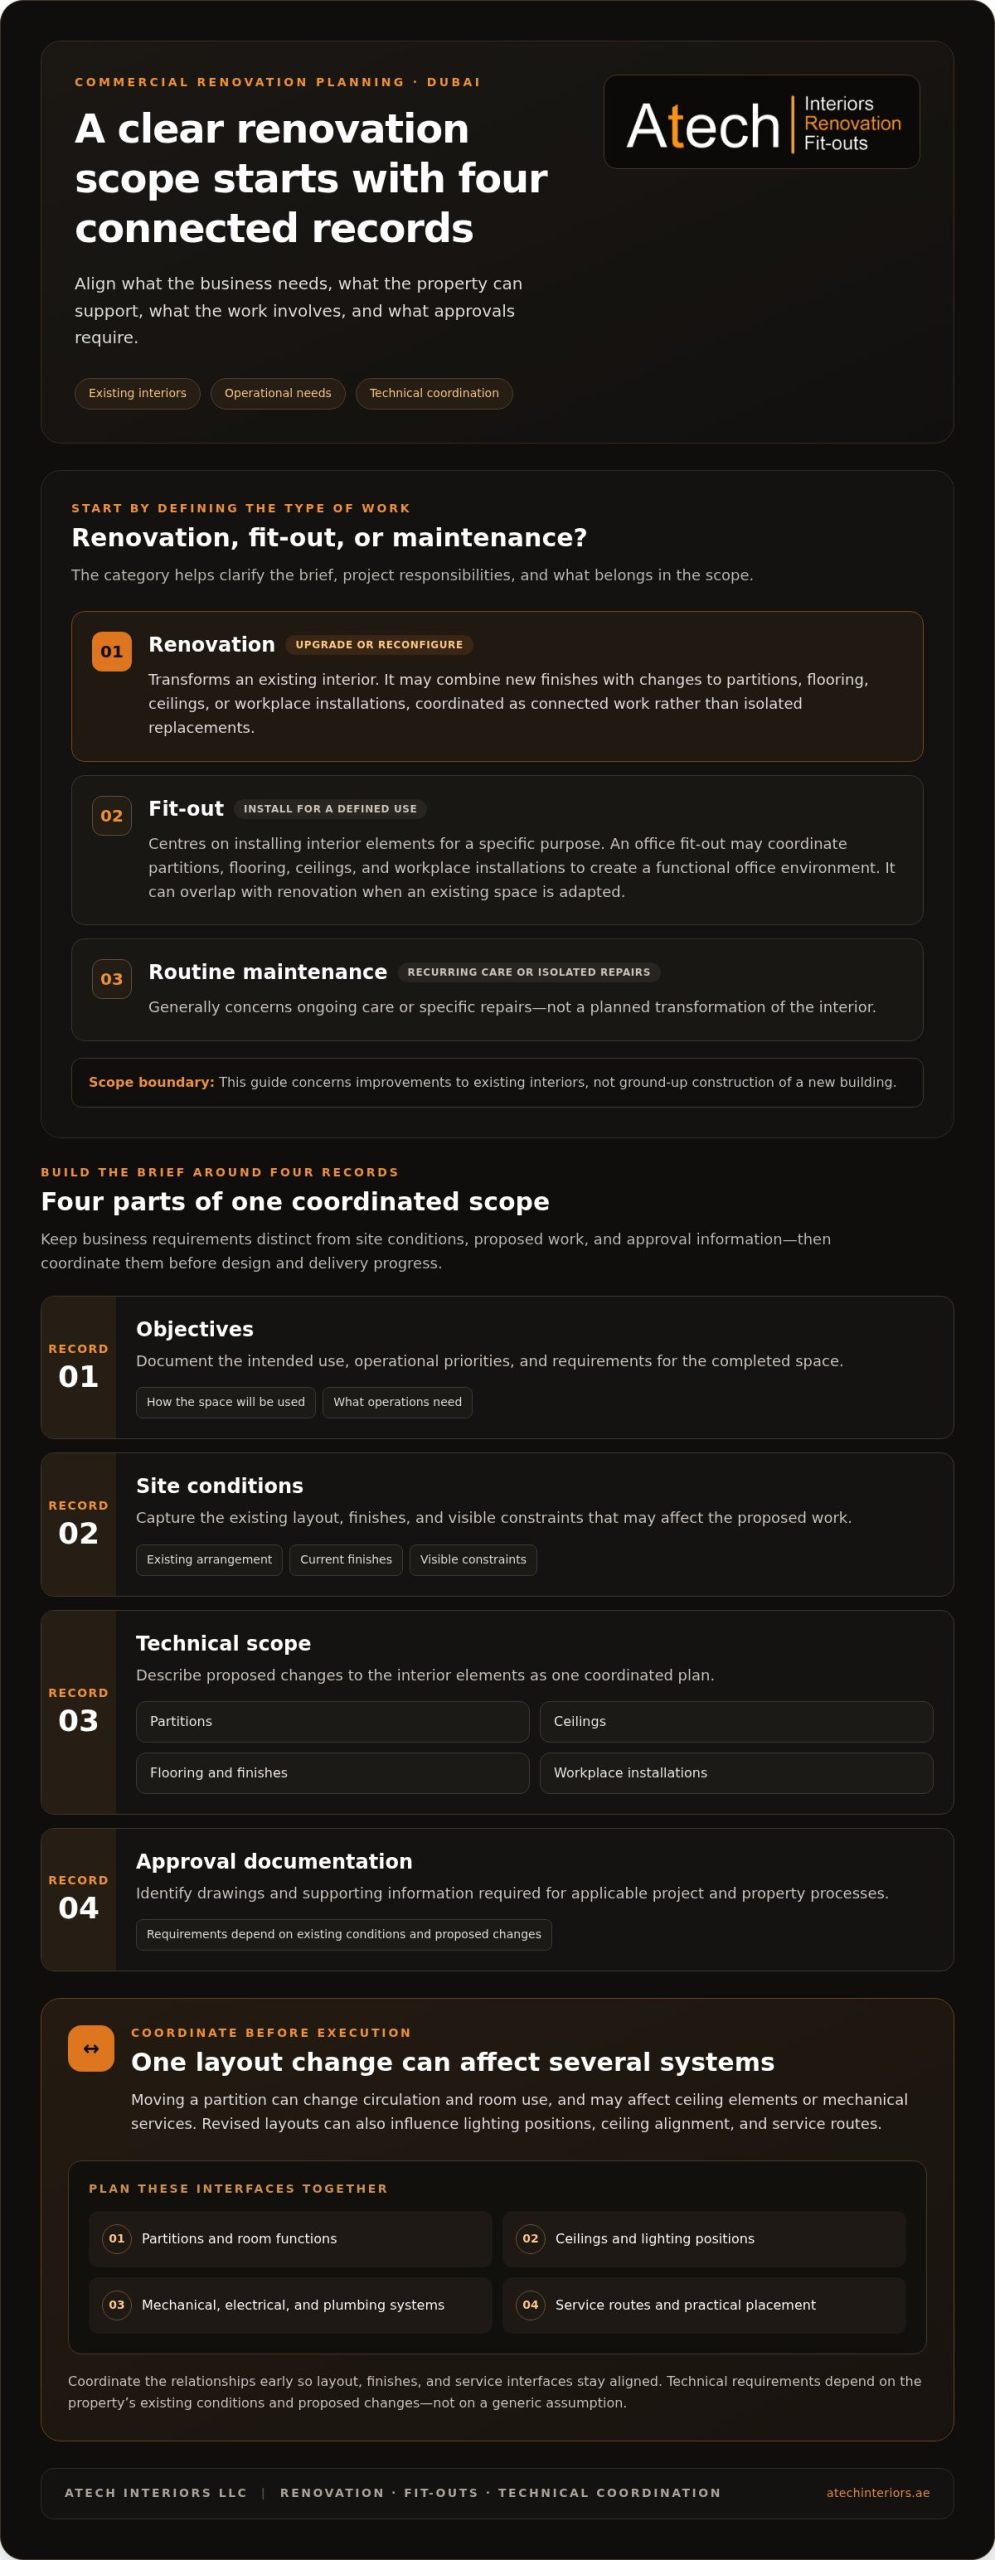
Renovation, fit-out, or maintenance: how the scope differs
Renovation upgrades or reconfigures an existing interior. It may combine new finishes with changes to partitions, flooring, ceilings, or workplace installations, bringing related elements into a coordinated scope. The work is planned as an interior transformation rather than a series of disconnected replacements.
Fit-out centres on installing interior elements for a defined use. For example, an office fit-out may coordinate partitions, flooring, ceilings, and workplace installations to create a functional office environment. Renovation and fit-out can overlap when an existing space is adapted as part of its upgrade.
Routine maintenance generally concerns recurring care or isolated repairs, rather than a planned transformation of the interior. Distinguish it from renovation when defining project responsibilities and scope. Ground-up construction is different again: this guide concerns improvements to existing interiors, not construction of a new building.
For a property renovation Dubai project, identifying which category best describes the need helps establish a workable brief. Atech Interiors combines existing-property renovation and interior fit-out delivery with technical coordination and relevant Dubai Municipality approval management for interior works.
What a Dubai Property Renovation Scope Should Coordinate
A coordinated renovation scope brings visible interior elements and the technical interfaces behind them into one project plan. Finishes, partitions, ceilings, flooring, and workplace installations affect one another, so decisions made in isolation can create redesign or sequencing challenges. Moving a partition, for example, may change room functions and affect how lighting, ceiling elements, and service routes align.
Before design and delivery progress, organise the brief into four connected records: the client’s objectives, the property’s existing conditions, the proposed technical scope, and the documentation required for relevant approvals. This helps separate what the business needs from what the site can support and what must be coordinated before work proceeds.
- Objectives: intended use, operational priorities, and requirements for the completed space.
- Site conditions: existing layout, finishes, and visible constraints that may affect the proposed work.
- Technical scope: proposed changes to partitions, ceilings, flooring, finishes, and workplace installations.
- Approval documentation: drawings and supporting information required for applicable project and property processes.
Aligning interior works with building services
Layout changes can interact with mechanical, electrical, and plumbing systems, so consider those interfaces early in the design. A revised room arrangement may affect lighting positions or the alignment of ceiling components and partitions, while service routes can influence where new elements are practical. Coordinating these relationships before execution helps keep the layout, finishes, and service interfaces aligned.
Coordination depends on the property’s existing conditions and proposed changes, not on a generic assumption about which technical requirements apply. For more detail on the relationship between interior elements and delivery planning, a dedicated interior fit-out delivery guide can extend this discussion.
Where Dubai Municipality approval management fits
Some interior projects require regulatory drawing submissions, supporting documentation, and compliance checks as part of the approval process. Atech Interiors manages these elements for relevant Dubai Municipality approvals, with requirements shaped by the project scope and applicable property processes. The Dubai DET construction activity permissions page provides official information about permissions for construction activities. Its relevance depends on the project and its applicable processes.
Approval planning is most useful when considered alongside scope development, rather than added as paperwork after design decisions are complete. Keeping drawings, proposed works, and supporting documents aligned gives the project team a clearer basis for coordination and submission. Atech brings interior execution, technical coordination, and approval management together as part of its commercial interior fit-out delivery.
Compare Commercial Property Renovation Approaches in Dubai
The right renovation approach depends on the relationship between the property’s current condition and its intended use. A targeted refresh may suit a space with an effective layout, while a comprehensive renovation may be needed when several interior elements require coordinated changes. Repurposing goes further by adapting a space to a different function, which can introduce additional planning and project-specific approval requirements.
| Approach | Property condition | Intended use | Scope complexity | Coordination needs |
|---|---|---|---|---|
| Targeted refresh | Core layout remains functional; selected finishes or elements need attention. | Continue the current use with focused improvements. | Limited to defined interior priorities. | Coordinate affected finishes and assess any interfaces touched by the work. |
| Comprehensive renovation | Multiple elements are dated, inefficient, or no longer fit the property’s needs. | Retain the broad purpose while upgrading or reconfiguring the interior. | Broader scope across finishes, partitions, ceilings, flooring, or installations. | Align the design, building services interfaces, execution sequence, and relevant documentation. |
| Commercial space repurposing | Existing arrangements do not support the proposed new function. | Adapt the space for a different business or operational use. | Potentially extensive, depending on the gap between current and intended use. | Assess layout, services, documentation, and applicable property approval processes. |
This comparison is a starting point, not a fixed rule. The Dubai Building Code provides a relevant regulatory reference for building design in Dubai, but project requirements depend on the proposed work and applicable processes. For any property renovation Dubai brief, compare the options against the actual site condition, operational priorities, and intended property plan rather than choosing the broadest scope by default.
When a targeted commercial refresh is sufficient
When comprehensive renovation or repurposing may be appropriate
Broader work may be appropriate when the interior’s condition or changed business needs call for coordinated updates across several areas. Repurposing can require additional planning because a new function may affect the layout, service interfaces, drawing submissions, and other documentation. The appropriate scope and approval pathway depend on existing conditions, proposed use, and relevant property processes. A clear brief helps establish these factors before the delivery approach is set.
How to Plan a Property Renovation in Dubai, Step by Step
A disciplined plan turns a commercial renovation brief into a sequence of decisions, documents, and coordinated work packages. Before comparing proposals, record the intended use, existing constraints, operational priorities, and people responsible for approvals and decisions. This gives the project team a shared reference and helps separate confirmed site information from assumptions that still need assessment.
The planning sequence is to assess needs, document conditions, define the scope, coordinate technical interfaces, manage applicable approvals, execute the work, and complete handover.
- Assess operational needs. Describe how the property is used now and what the completed space must support. Record priorities such as layout, circulation, workplace requirements, or areas that need updating. Separate essential needs from optional improvements.
- Prepare the property brief and assess existing conditions. Document the intended use, current operational requirements, known site constraints, and available information about the existing interior. Identify relevant stakeholders, including the client’s decision-makers and property-management contacts, and note access considerations that could affect planning. Mark assumptions clearly so they can be assessed rather than treated as established site facts.
- Define and document the scope. Translate the brief into specific work items, such as changes to partitions, ceilings, flooring, finishes, or workplace installations. State what is included, what is excluded, and which conditions may affect delivery. A clearly bounded scope makes proposals easier to compare against the same requirements and assumptions.
- Coordinate technical interfaces and sequencing. Review how proposed interior changes relate to building services and adjacent elements. Set out the intended order of work packages so dependent decisions are addressed before they affect later activities. If the project is phased around business operations, record the operational constraints that need to inform sequencing.
- Map documentation and approvals. Once the proposed scope is defined, identify the drawing submissions, supporting documentation, and compliance checks relevant to the project and property processes. Requirements depend on the work and applicable approval pathways, so plan around the actual scope rather than a generic checklist.
- Execute against the coordinated plan. Use the agreed scope and sequence to coordinate interior work packages. Manage changes through clear decisions and updated documentation so adjustments remain visible to the people responsible for the project.
- Complete handover. Review the completed work against the agreed scope, record outstanding items, and organise the project information needed for the property’s ongoing use. Defined close-out steps help the client understand what has been delivered and what information is retained.
For property renovation Dubai projects, Atech Interiors brings interior delivery together with technical coordination and Dubai Municipality approval management for interior works. Plan your commercial renovation with Atech Interiors by bringing the project brief, scope, coordination, and approval needs into one planning discussion.
How Atech Interiors Delivers Property Renovation in Dubai
Atech Interiors LLC delivers commercial property renovations and interior fit-outs in Dubai, focusing on upgrading existing interiors around each property’s operational needs. Its coordinated approach connects scope definition, technical planning, interior execution, and relevant Dubai Municipality approval management, helping keep project decisions and documentation aligned as the work progresses.
A coordinated approach from scope to interior execution
Project requirements shape the renovation scope and work plan. Atech considers the intended use of the space, its existing condition, and the client’s priorities when defining the interior works. This helps distinguish a focused upgrade from a wider transformation and gives the delivery team a clear basis for coordinating the work.
In an office, partitions influence how rooms are arranged, while flooring, ceilings, and workplace installations contribute to how the space functions as a whole. Atech delivers these elements as connected interior work rather than treating each as an isolated finish. Technical coordination helps identify where design decisions and service interfaces need to be considered together, with sequencing shaped by the project scope and site conditions.
For relevant interior projects, Atech manages regulatory drawing submissions, supporting documentation, and compliance checks for Dubai Municipality approvals. Requirements depend on the proposed works and applicable property processes, so documentation is considered in relation to the defined scope. This brings approval management into project planning alongside design and execution.
Discuss your Dubai property renovation requirements
A focused initial brief helps establish what the property needs and which decisions will shape the work. Include the property type, intended use, operational priorities, known constraints, and relevant information about the existing interior. Identifying key decision-makers and property-management contacts can also clarify coordination requirements.
Atech tailors the renovation scope to the project requirements, connecting interior works with technical coordination and relevant approval management. Whether the brief concerns a comprehensive upgrade to an existing interior or an office fit-out, clear project information supports a practical discussion of the scope and delivery approach.
Discuss your property renovation project with Atech Interiors to explore a coordinated approach for your commercial space.
Turn Your Renovation Brief into a Practical Next Step
The most useful next move is to turn the preferred direction into a brief that decision-makers can use to resolve priorities before design and execution choices are fixed. Include the intended use, the outcomes the business needs, existing constraints, and decisions that still require review. A clear starting point keeps planning grounded in how the property will be used.
For a property renovation Dubai project, early alignment keeps discussions focused on asset use and scope rather than isolated finish selections. It also gives the project team a practical reference as requirements are refined and coordinated.
Atech Interiors delivers comprehensive property renovations and commercial interior fit-outs in Dubai, and manages relevant Dubai Municipality drawing submissions, documentation, and compliance checks. This connects project requirements with interior execution and approval management, with the scope tailored to the property.
Bring your property type, intended use, operational priorities, and known constraints to the first discussion. Share your commercial renovation brief with Atech Interiors and take a considered next step towards a plan for your space.
Frequently Asked Questions
How much does property renovation in Dubai cost?
The cost of a commercial renovation in Dubai depends on the property’s condition, the defined work scope, selected finishes, technical interfaces, and applicable approval requirements. A focused refresh and a broader reconfiguration involve different work packages, so a generic range may not reflect the project. Define the work items, assumptions, and exclusions before comparing proposals. This gives each proposal a consistent basis for review.
Can a commercial property renovation in Dubai be completed in phases?
Yes, phased delivery may be considered if the property and operational requirements support it. The sequence depends on site access, how work packages interface, stakeholder needs, and the agreed scope. For example, work may be organised by area when the layout and access arrangements allow, but phasing does not guarantee uninterrupted operations. Treat it as a planning decision based on actual site conditions, not a standard programme for every commercial property.
Does every property renovation in Dubai require Dubai Municipality approval?
Approval needs vary; there isn’t a universal yes or no for every renovation. The proposed work, property, and applicable authority or building-management processes all influence the pathway. Atech manages relevant Dubai Municipality drawing submissions, documentation, and compliance checks for interior works. During scope development, identify the processes that apply to the project and align documentation with the proposed work, rather than assuming every project follows the same route.
How long does a commercial property renovation in Dubai take?
Duration depends on the property’s existing condition, scope of work, documentation, approval sequencing, material decisions, and site coordination. A focused interior update may take a different amount of time from work involving multiple packages or complex interfaces. Build the project programme after assessing the property and defining the work. A clear scope helps establish a realistic sequence and identify key dependencies.
Can a tenant renovate leased commercial premises in Dubai?
Tenant renovation projects can involve lease conditions, landlord or building-management processes, and approvals relevant to the proposed work. The applicable arrangements depend on the property and scope, so permission should not be assumed or treated as automatic. Bring relevant property stakeholders into planning early, before site work begins. Their input can help align proposed changes, access arrangements, and documentation with the processes that apply to the premises.
What should a commercial renovation handover include?
A practical handover reviews the completed contracted works, relevant project documentation, and any close-out information agreed for the project. The specific records depend on the scope and applicable requirements, so set out completion criteria and responsibilities in the project documents before work starts. For example, the handover process can identify who reviews completed items and how outstanding matters are recorded. Clear close-out expectations support an orderly transition back to property use.