
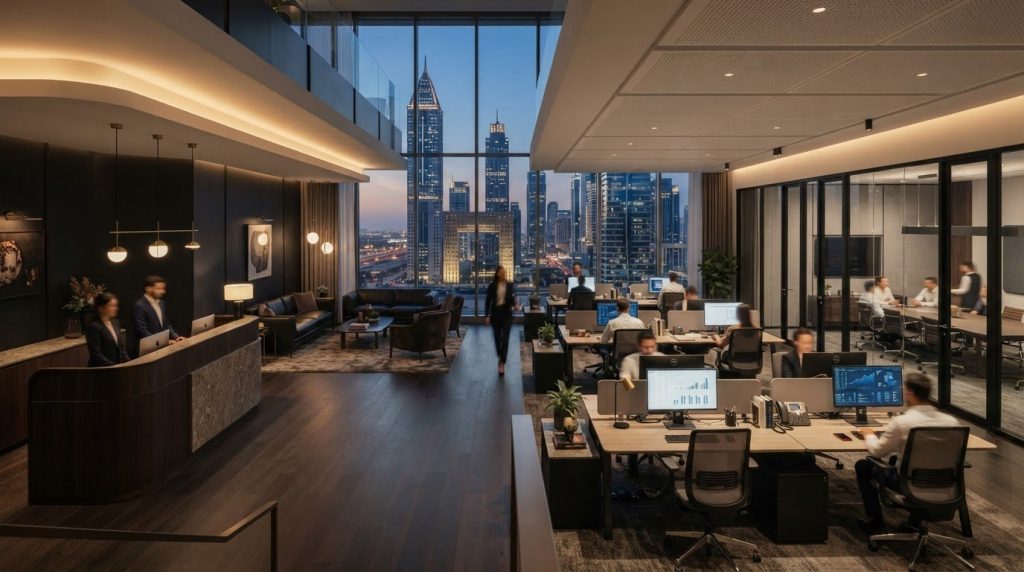
A Grade A address sets the stage, but it does not make an office work for your business. A Grade A office interior design DIFC project needs to translate your brand and daily operations into a practical layout while accounting for the building’s existing services and requirements. The polished reception matters, but so do focused work areas, meeting rooms, circulation and the technical coordination behind every finish and installation.
A premium space should make the right impression without compromising how your team works. To plan it well, understand what the building provides, what the tenant fit-out needs to add and how design decisions align with applicable approvals. This guide explains how to create a buildable workplace brief, coordinate partitions, flooring, ceilings and workplace installations with existing conditions, and plan documentation and compliance checks. With coordinated design and fit-out delivery, you can create a refined DIFC office that supports staff, visitors and everyday operations.
Key Takeaways
- Grade A is a building-market classification, not a guarantee that a space fits every tenant’s operational needs.
- Turn headcount, visitor patterns, meeting requirements and confidential work into a clear, buildable workplace brief.
- Assess Grade A office interior design DIFC proposals by function, durability, maintenance and technical coordination, not finishes alone.
- Sequence site review, scope definition, drawing coordination, applicable submissions and fit-out work to support a more controlled delivery process.
- Coordinate partitions, flooring, ceilings, workplace installations and Dubai Municipality documentation with the agreed office brief.
What Grade A Office Interior Design in DIFC Means for Tenants
A Grade A address can provide a strong starting point, but it does not determine how well an office supports a particular business. Grade A describes the building’s market position; tenant interior design shapes the space around the tenant’s operations, people and brand. This distinction is central to Grade A office interior design DIFC: the building baseline and the tenant’s fit-out are related, but they are not the same scope.
In the Dubai International Financial Centre (DIFC), assess the specific premises before fixing a design brief. A building’s classification alone does not establish what is included in a particular unit, how its services are arranged or which tenant changes will be needed.
What does Grade A describe in a DIFC office?
Grade A is a building-market classification, and criteria can vary between market assessments. It is not a universal checklist or a promise that an office is ready for every company’s needs. Building-level attributes provide context, while the unit specification and lease information help clarify what is provided and what belongs in the tenant’s interior scope.
Before developing layouts, review the available building and lease information alongside the physical space. Identify the existing base-build elements, their condition and location, and how they could affect the proposed fit-out. This helps distinguish existing provisions from tenant-selected partitions, finishes, lighting arrangements and workplace installations, and flags decisions that need technical coordination.
What does the tenant fit-out need to achieve?
The fit-out should translate business activities into a layout that works throughout the day, not simply produce a polished reception. Start with the people and tasks the office must accommodate: staff doing focused or collaborative work, visitors arriving for meetings, and teams handling confidential discussions or documents. These patterns shape how reception, meeting rooms, work areas and shared spaces relate to one another.
- Reception: Plan for visitor arrival, waiting and a clear transition into the workplace.
- Meetings: Match room types and locations to client conversations, internal collaboration and confidential work.
- Focused work: Provide suitable areas for concentration, with circulation arranged to limit unnecessary disruption.
- Shared areas: Consider how staff use common spaces and move between workstations, meeting rooms and support areas.
Consider these requirements alongside the unit’s existing conditions and the company’s brand. A refined finish is valuable when it supports the space’s intended use, is practical to maintain and can be coordinated with the building’s provisions. Atech’s office fit-out work connects the agreed brief to physical elements such as partitions, flooring, ceilings and workplace installations.
For more on how planning connects with technical coordination and delivery, see this commercial fit-out delivery guide. The principle is straightforward: assess the building as it is, define how the business needs to operate, then develop an interior scope that brings the two into alignment.
How to Translate a DIFC Grade A Office Brief into Buildable Design
A useful design brief turns business priorities into decisions that can be tested against the actual office. For Grade A office interior design DIFC, progress from how people work to what can be delivered within the building’s conditions, considering layout, finishes and technical coordination together.
Build the brief around DIFC business operations
Identify the teams using the space, their work modes and the people they host. Note which activities require privacy, where client-facing functions belong and how staff move between workstations, meeting rooms and shared areas. Separate essential operational requirements from preferences that can change as design options develop. This keeps the core layout clear and makes trade-offs easier to assess.
Coordinate design with the existing building
Before fixing the layout, assess the site and review available building information. Existing ceiling conditions, lighting positions and mechanical, electrical and plumbing services can influence partition locations, room arrangements and finish choices. Treat building-specific requirements as project inputs, and use current documentation rather than assumptions about what a Grade A office includes.
A practical sequence keeps these decisions connected:
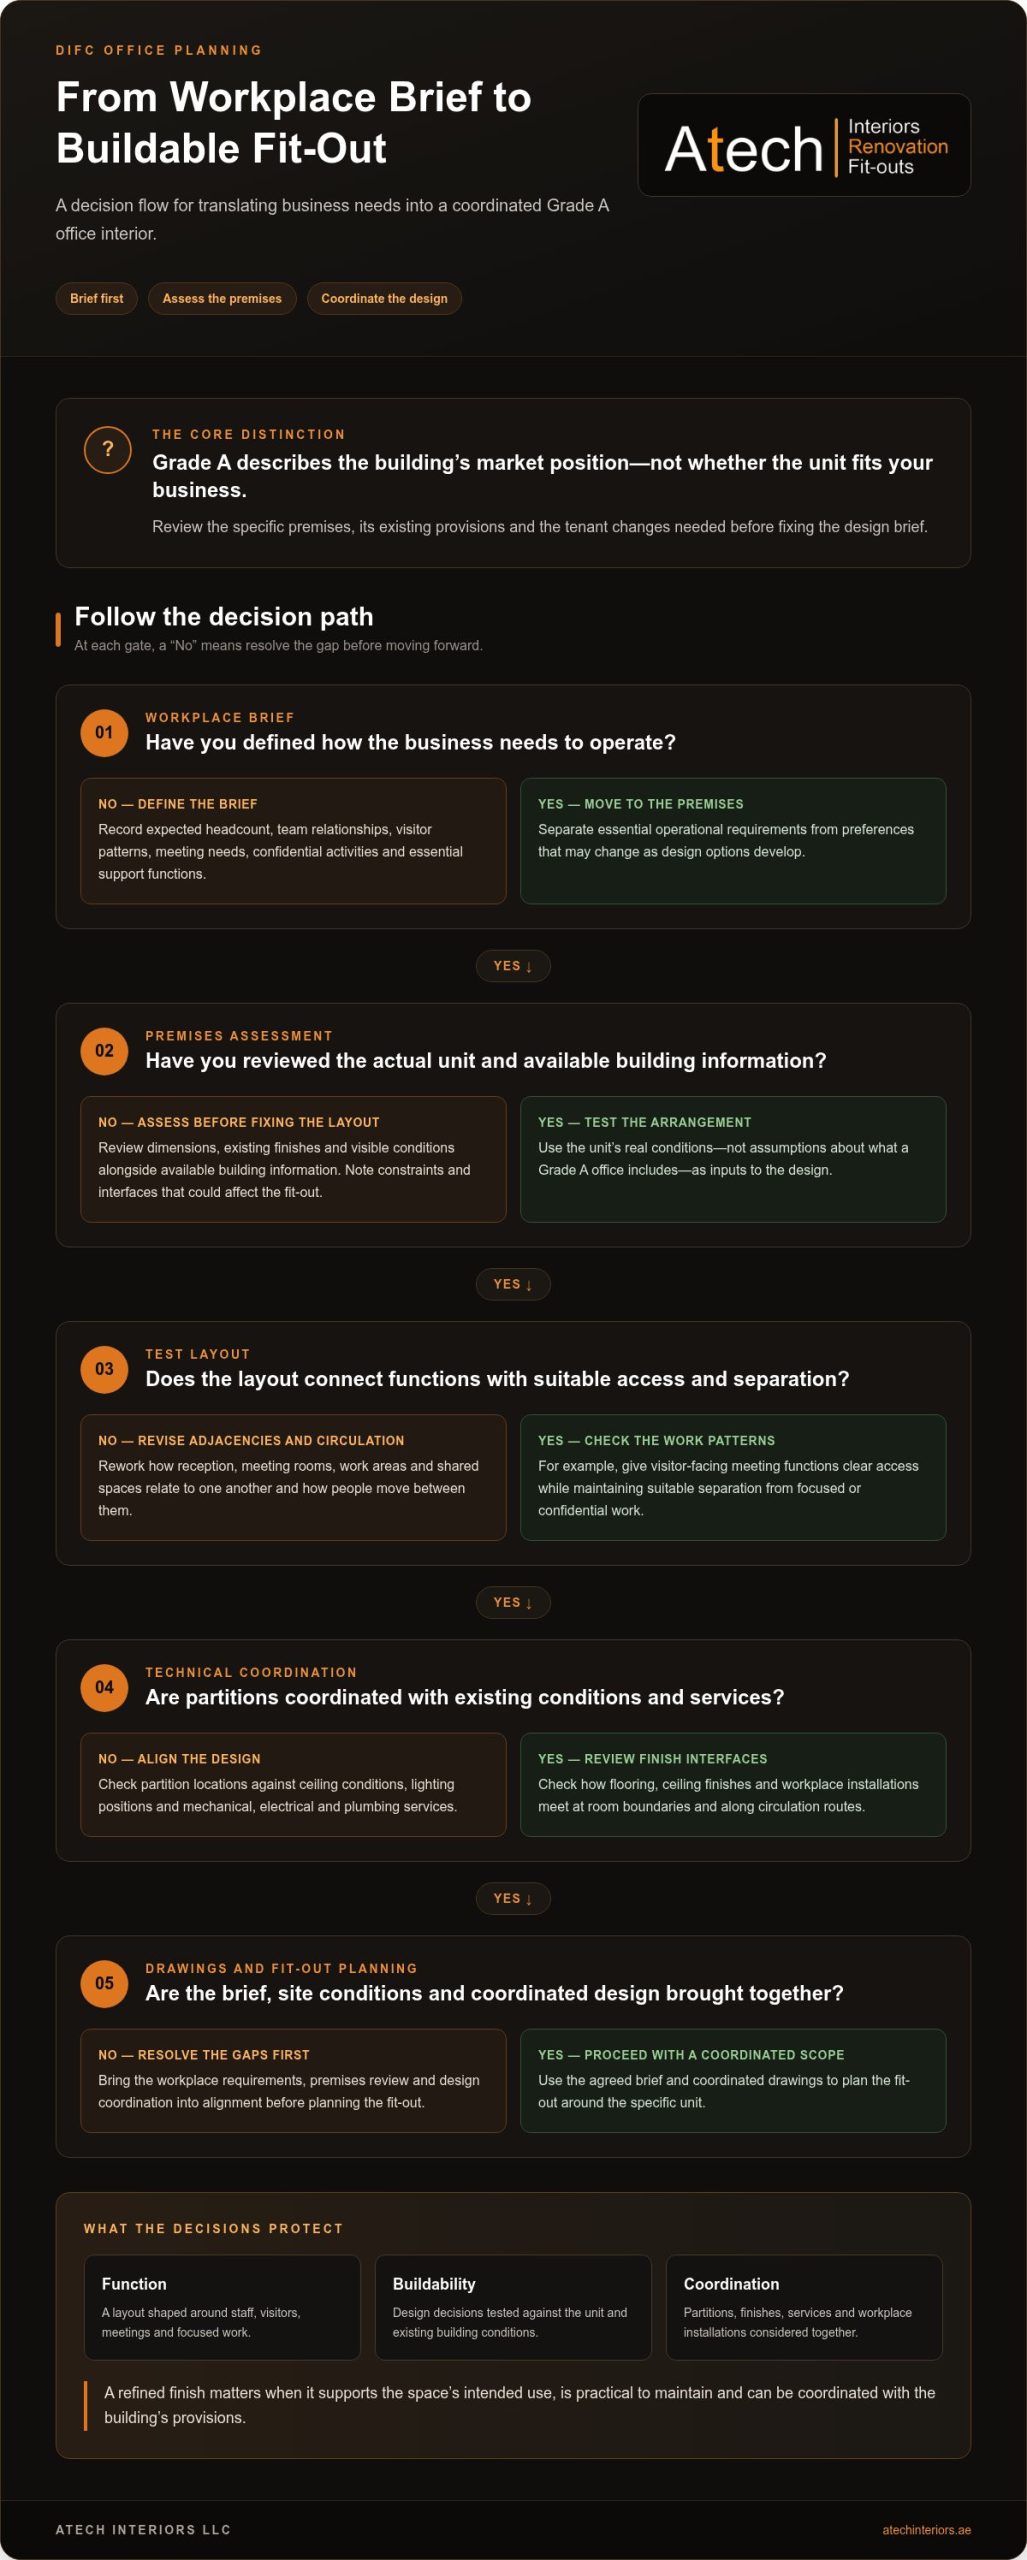
- Define the workplace brief. Record expected headcount, team relationships, visitor patterns, meeting needs, confidential activities and essential support functions. Identify the operational requirements the design must satisfy.
- Assess the premises. Review the unit’s dimensions, existing finishes and visible conditions alongside available building information. Note constraints or interfaces that could affect the proposed arrangement.
- Develop a test layout. Translate the brief into adjacencies and circulation. For example, give visitor-facing meeting functions clear access while maintaining suitable separation from focused or confidential work.
- Coordinate the design. Align partitions with ceiling conditions, lighting and building services. Then review how flooring, ceiling finishes and workplace installations meet at room boundaries and along circulation routes.
- Prepare drawings and plan fit-out. Bring the agreed layout and coordinated design information forward for applicable project reviews, then use it to guide installation and finishing work.
Early coordination reduces design rework by resolving conflicts between the intended layout and existing building conditions before those decisions reach fit-out. It also keeps visual preferences in proportion to operational priorities: a feature finish should support the use of a space, not dictate a layout that obstructs circulation or complicates service coordination.
This sequence gives the tenant and delivery team a shared basis for decisions, from the initial brief through partitions, ceilings, flooring and workplace installations. Atech Interiors delivers office fit-outs that connect workplace requirements with the interior works. Explore Atech Interiors’ office fit-out services to see how a defined brief can be translated into a coordinated scope.
How to Evaluate Premium DIFC Office Design Beyond Appearance
A polished reception or distinctive material palette can make a strong first impression, but neither proves that a proposal will work throughout the day. For Grade A office interior design DIFC, compare options against consistent criteria: function, expected wear, maintenance and coordination with building services. This gives decision-makers a clearer basis for weighing visual intent against practical requirements.
Balance brand expression with workplace performance
Reception and meeting rooms shape the client experience, while work areas serve staff needs that may be less visible in a presentation. Assess whether the layout supports confidential conversations, collaboration between teams and focused work without unnecessary disruption. A coherent material palette can express brand identity, while varying finishes by location accounts for use, upkeep and the character of each space.
Use the same questions to review each proposal. Record the evidence shown in the design information and distinguish stated intentions from technical details.
Assessment area
What to evaluate
Useful comparison prompt
Function
Reception, meeting rooms, work areas and circulation
Does the arrangement support visitor flow, staff activities, privacy and collaboration?
Durability
Flooring, wall finishes, joinery and other frequently used surfaces
Is the proposed material appropriate for its location and expected pattern of use?
Maintenance
Cleaning requirements, access for upkeep and replacement considerations
Can the finish be maintained in a way that suits the office’s daily operation?
Technical coordination
Lighting, acoustics, ceiling arrangement and building services
Are these elements shown as coordinated with the proposed layout and finishes?
Assess finishes and technical choices for long-term use
Consider material choices in context rather than assuming one finish suits every area. A surface in a high-traffic route has different practical demands from one in a private meeting room. Compare options by appearance, intended use, maintenance needs and how each selection meets adjoining flooring, partitions or ceilings. A consistent palette can create a considered identity without requiring identical materials throughout.
Lighting, acoustics and building services also affect how usable an office feels. Review how lighting is arranged for different tasks, whether meeting and focus areas account for acoustic privacy, and how ceilings and partitions relate to existing services. These are coordination questions, not assumptions of performance. Check project-specific drawings or specifications before treating a design intention as a confirmed technical outcome.
Finally, compare like with like. If one proposal includes coordinated drawings or material specifications and another presents only visual imagery, note the difference in the information available for evaluation. This helps protect client-facing quality while keeping staff comfort, daily usability and technical execution in view.
Plan DIFC Office Fit-Out Approvals and Delivery in the Right Sequence
For Grade A office interior design DIFC, approval planning should follow the project scope rather than assumptions about a single route. A tenant fit-out may involve Dubai Municipality requirements alongside landlord or building-management conditions and other project-specific reviews. Establish the applicable requirements before finalising drawings to connect design decisions, documentation and site execution in a controlled sequence.
Coordinate the project scope and required submissions
Start with current information about the premises, lease and building requirements, then define the proposed interior works. The submission route and supporting documents depend on the project and its setting, so establish them from current documentation. Keep Dubai Municipality requirements distinct from landlord or building-management conditions; one review should not be assumed to replace another.
A practical sequence is:
- Review site and project information. Gather available plans, existing conditions, lease information and current building-specific requirements.
- Define the work scope. Record the proposed changes and identify which interior elements or services the works affect.
- Coordinate drawings. Align architectural layouts with relevant technical information so proposed partitions, ceilings, finishes and installations are considered together.
- Establish submissions. Identify applicable authorities and building parties, then prepare the required drawings and supporting documentation for each relevant review route.
- Proceed to fit-out. Use the coordinated project information to guide implementation in line with applicable review outcomes and site requirements.
Atech Interiors manages Dubai Municipality drawing submissions, documentation and compliance checks for interior works. This covers the Municipality-related part of the process, not separate DIFC-specific or building-management approvals. Those requirements are project-specific and should be established from current building information rather than inferred from a general fit-out checklist.
Keep design decisions aligned with fit-out execution
Once the applicable review requirements are understood, keep the drawings aligned with the work planned on site. A partition layout affects ceiling interfaces and may interact with building services. Flooring choices need to meet adjoining finishes and transitions. Showing these relationships in coordinated project information helps identify potential clashes before installation, rather than resolving them once work is underway.
Approvals and technical coordination belong in early planning because unresolved requirements can force design changes after the fit-out scope is already defined. This is a planning principle, not a promise of approval or a fixed delivery duration. Keep decisions traceable from the agreed layout and submission documents through partitions, flooring, ceilings and other interior installations.
Learn about Atech Interiors’ coordinated office fit-out services, including documentation and interior works.
Deliver Grade A Office Interior Design in DIFC with Atech Interiors
A successful tenant fit-out depends on more than a strong visual concept. It connects workplace priorities and the premises’ existing conditions with relevant documentation and the interior works needed to make the space operational. Atech Interiors LLC delivers office fit-outs and interior renovations in Dubai, translating an agreed brief into a coordinated project scope.
A coordinated fit-out scope for DIFC tenants
Grade A office interior design DIFC should respond to the tenant’s operating requirements while respecting the physical conditions of the unit. Atech Interiors LLC’s office fit-out work includes partitions, flooring, ceilings and modern workplace installations, planned in relation to the agreed layout and intended use of each area. Client-facing spaces, staff work areas and shared functions can therefore be planned as connected parts of the workplace, not isolated decorative decisions.
Technical planning and interior installation need to progress together. Partition locations influence room layouts and ceiling interfaces, while floor finishes and workplace installations need to suit their intended areas and align with the wider design. Atech Interiors LLC also manages Dubai Municipality drawing submissions, documentation and compliance checks for interior works. These services address Dubai Municipality requirements, distinct from any separate building or project-specific review.
- Brief alignment: Translate operational priorities and brand requirements into an interior scope tailored to the office.
- Technical coordination: Consider partitions, ceilings, flooring and installations alongside available site information.
- Documentation: Manage relevant Dubai Municipality drawing submissions and compliance checks for interior works.
- Fit-out delivery: Connect coordinated design information with the physical office transformation.
The project scope is developed around the tenant’s requirements and premises, rather than applied as a generic design package. This keeps the work focused on functional office transformation, with finishes and installations serving both the intended use and desired appearance. Project-specific building requirements remain a separate planning input and should be established from current information.
Move from office brief to project discussion
Start with a clear summary of the intended office use, team requirements, visitor experience, privacy needs and priorities for the space. Site context and available project information help define the practical scope, technical coordination and interior works. With these inputs, design and execution can be considered together, from the overall arrangement to details such as partitions, flooring and ceilings.
Atech Interiors LLC brings fit-out and renovation work together with the defined brief, documentation needs and interior scope. This gives the project discussion a practical focus, from workplace priorities to the works required for the transformation.
Explore Atech Interiors LLC’s office fit-out services.
Set the Direction for Your DIFC Workplace
Turn your priorities into a clear project direction. Before design decisions begin, consider what the office must enable each day, how it should represent your business to visitors and which premises conditions will shape the work. A focused brief establishes a practical starting scope for Grade A office interior design DIFC, guided by your organisation’s needs rather than appearance alone.
Bring your workplace needs, site context and project priorities together with Atech Interiors. The team’s Dubai office fit-out and interior renovation services connect those requirements with the interior scope and Dubai Municipality documentation process, keeping technical planning in view as the project develops.
For a coordinated fit-out shaped around your business, discuss your DIFC office project with Atech Interiors.
Frequently Asked Questions
What makes an office Grade A in DIFC?
Grade A is a market classification for a building, and the criteria can vary between assessments. It does not certify that a particular unit is ready for every tenant’s work patterns or preferred layout. For a specific DIFC office, review the unit’s building specification and lease information, then compare those details with the business’s operational needs. The classification is useful context, not a substitute for assessing the premises.
Does a Grade A DIFC office still need an interior fit-out?
Often, yes, because base-build provisions and tenant requirements are not necessarily the same. A unit may need a different arrangement of rooms, partitions, finishes or workplace installations to support the tenant’s teams and visitors. For example, an organisation that handles confidential client discussions may need enclosed meeting space and carefully planned circulation. The required fit-out scope depends on the existing unit and its intended use.
Can Grade A office design in DIFC be both premium and functional?
Yes. Grade A office interior design DIFC can express a considered brand through reception and meeting spaces while remaining practical for staff. Assess each choice against its use: a high-traffic entrance may need a finish that is straightforward to maintain, while a meeting room may call for greater privacy. A consistent palette creates visual continuity without requiring identical materials in every area.
What should a DIFC office design brief include?
A useful brief records who will use the office, what they do and how visitors move through the space. Include expected team growth or changes in work patterns where known, along with meeting frequency, confidential tasks, shared functions and brand priorities. Note constraints such as the unit’s existing layout or services. This gives the design team a basis for testing layouts against daily use rather than preferences alone.
Which approvals may be required for an office fit-out in DIFC?
Requirements depend on the premises, project scope and current review procedures. A project may involve Dubai Municipality requirements as well as landlord or building-management reviews, with other authority input applicable to particular works. These routes are distinct, so one submission should not be assumed to cover every requirement. Establish the current building-specific process and applicable documentation before work begins, then coordinate the drawings and scope accordingly.
How do you coordinate office interior design with existing MEP services?
Use available site information and drawings to understand where mechanical, electrical and plumbing services interact with the proposed layout. For example, a new partition may affect lighting positions or access to services above the ceiling. Coordinate room layouts, ceiling details and installations before finalising the design, and record relevant interfaces in the project information. This helps identify conflicts early, with site conditions guiding final decisions.
When should Dubai Municipality documentation be planned for an office fit-out?
Plan documentation during early project development, while defining the proposed interior scope and before the design is ready for implementation. This allows relevant drawings and supporting information to be coordinated with the works under consideration. Atech Interiors manages Dubai Municipality drawing submissions, documentation and compliance checks for interior works in Dubai. Use current project information to guide the applicable requirements and preparation.