

A polished finish cannot compensate for a renovation scope that overlooks site conditions or approval requirements. That is the practical challenge behind interior renovation Dubai projects: deciding what needs to change, which permissions apply and how each work package fits into a workable sequence.
Renovation proposals can differ in their assumptions, exclusions and technical detail. To compare them fairly, start with how the property will be used, then connect the required upgrades with building coordination, applicable authority approvals and construction delivery.
This guide explains how to define a practical scope, account for approvals where they apply and compare proposals on consistent terms. Atech Interiors coordinates renovation work with Dubai Municipality drawing submissions, documentation and compliance checks, supporting clients from initial assessment through technical coordination and handover.
Key Takeaways
- Start an interior renovation Dubai plan with the property’s current condition, intended use and operational needs, then set clear boundaries for the work.
- Assess how changes to partitions, flooring, ceilings and mechanical or electrical services may affect one another before finalising the sequence.
- Distinguish a finish refresh from a partial renovation or broader property upgrade by considering disruption, layout changes and coordination needs.
- Compare proposals against the same scope, drawings, inclusions, exclusions and stated responsibilities to identify gaps and assumptions.
- Build applicable authority and building approvals into project planning, with technical coordination continuing through execution and handover.
Interior Renovation in Dubai: Define the Project Before Choosing Finishes
An interior renovation upgrades or reconfigures an existing property. It does not involve constructing a new building. This distinction helps set the project boundary: the focus is on improving an existing interior, its layout or condition, rather than creating a new structure.
For an interior renovation Dubai project, base the brief on what the property needs to support, not just the finish palette. A workspace may need better circulation, updated meeting areas or a layout suited to current operations. An apartment or other existing property may need refreshed surfaces, improved storage or a more practical arrangement of rooms. Interior design can inform how functional and visual decisions work together, while the renovation brief translates those decisions into defined work.
Which interior renovation scope fits the property?
A broader scope may involve changing partitions, adjusting room functions or coordinating ceiling, flooring and building services. These elements can affect one another: a partition change may influence service routes, while a ceiling update may need to align with lighting or mechanical requirements. A layout change therefore calls for more technical planning than a finishes-only package.
What should a renovation brief establish first?
Before selecting finishes, record the existing interior and the conditions that will shape delivery. This helps separate essential improvements from optional aesthetic changes and gives the project team a consistent basis for developing the scope.
- Current condition: Record visible wear, existing finishes, layout and known issues that may affect the work.
- Intended use: Describe how the space needs to function, including relevant operational requirements.
- Occupancy and access: State whether the property will remain occupied and identify access arrangements or constraints.
- Scope boundaries: Separate required functional changes from finishes or upgrades that can be treated as optional.
- Project coordination: Identify decision-makers and known building management requirements that may influence planning or sequencing.
This framework supports consistent drawings, scope discussions and proposal comparisons. Atech Interiors coordinates renovation delivery for existing interiors, including applicable Dubai Municipality drawing submissions, documentation and compliance checks. The specific approval route depends on the property and proposed work.
How Dubai Interior Renovation Work Connects Design, Trades and Compliance
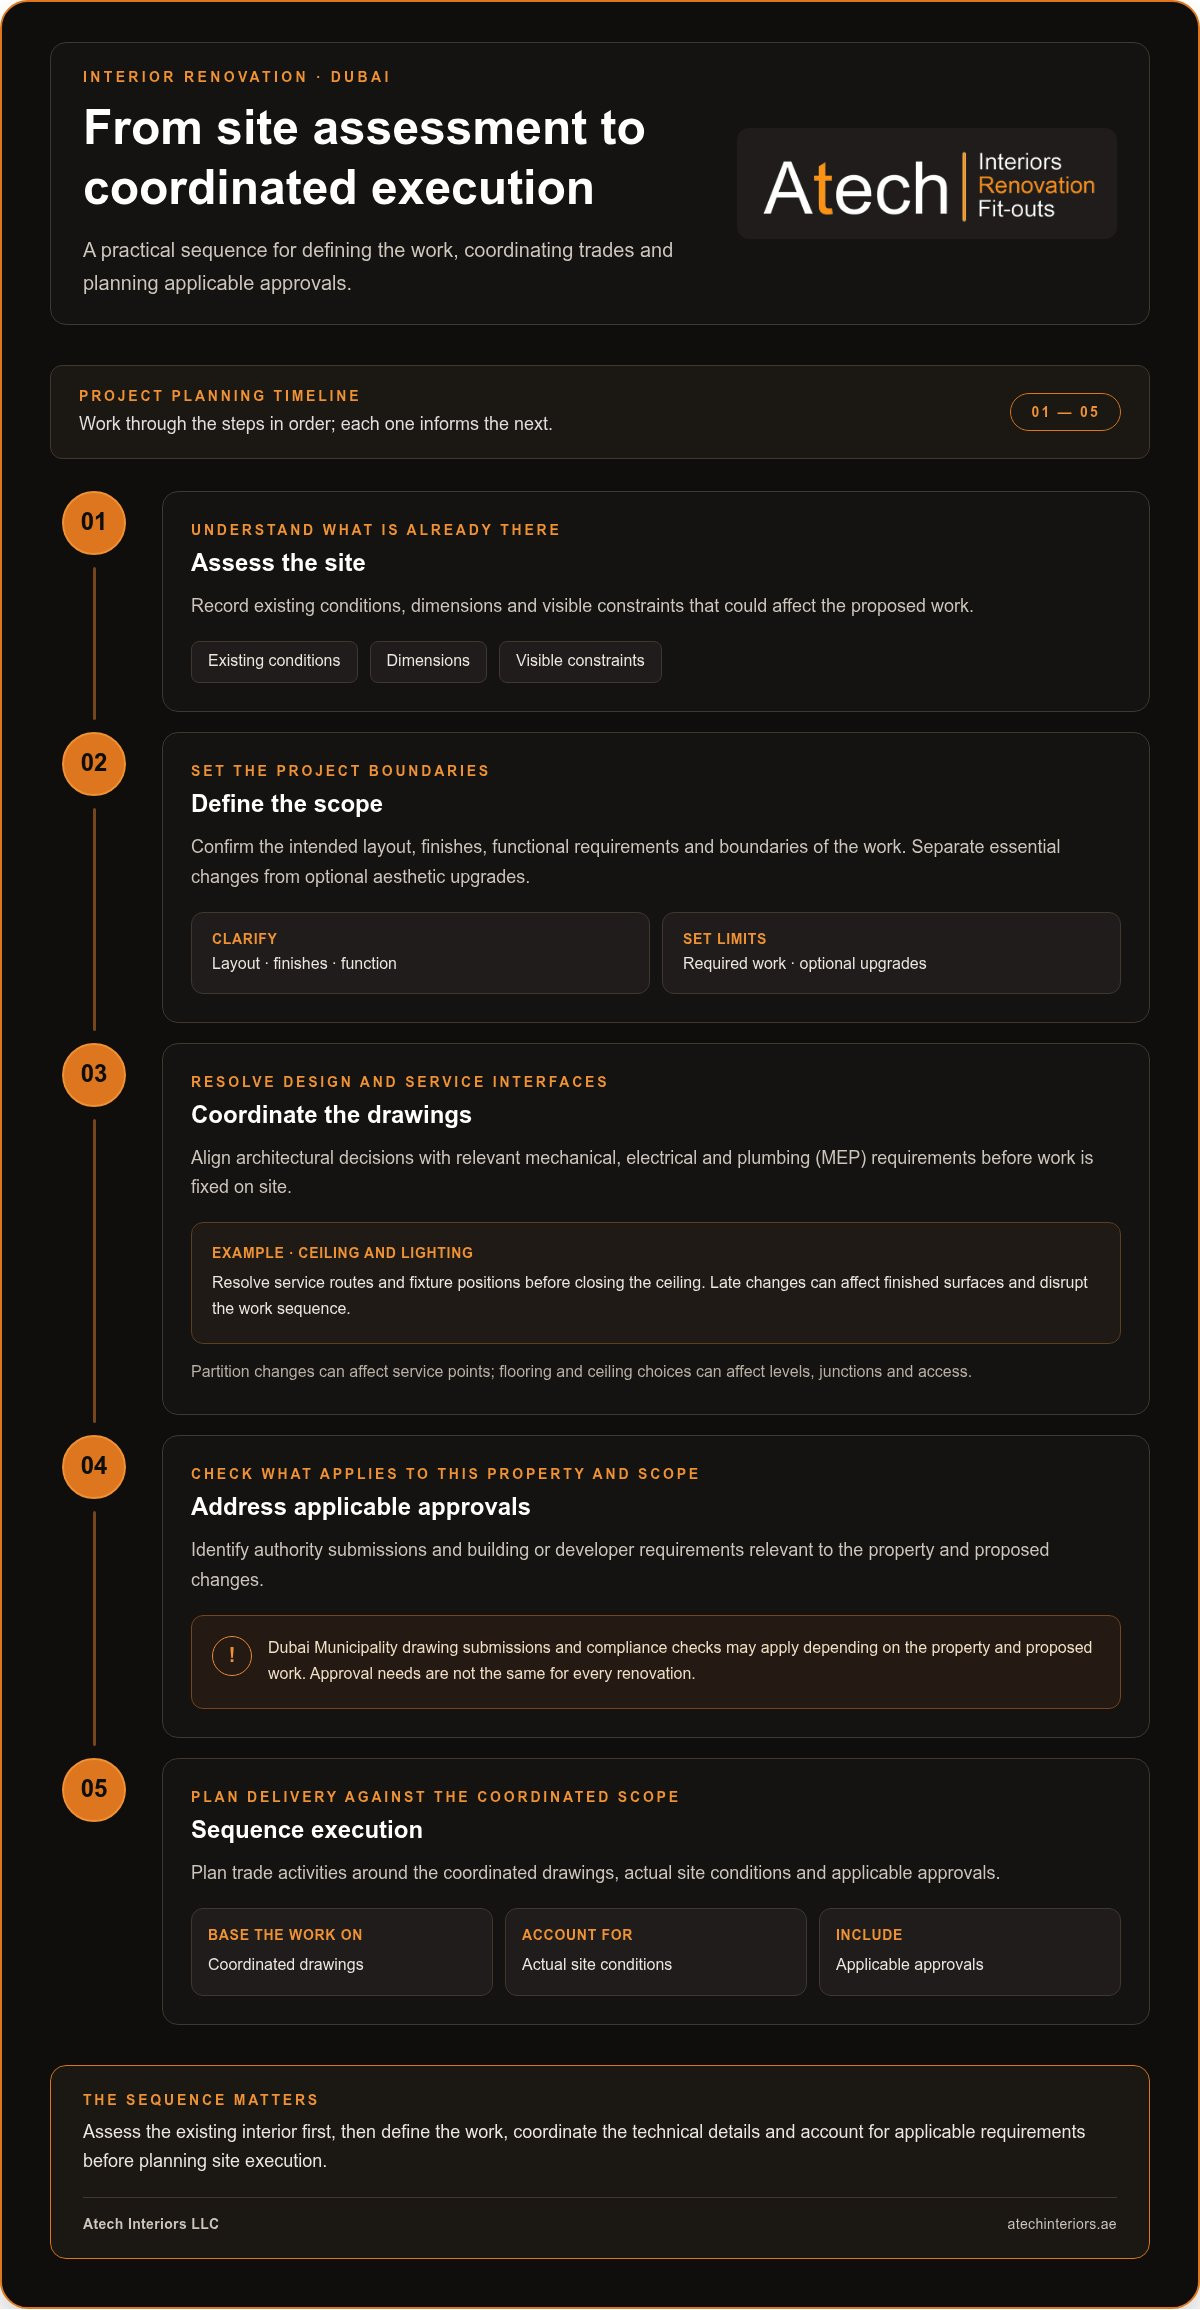
A clear sequence turns an interior renovation Dubai plan into coordinated site work. Assessment establishes what exists; scope and drawings define what will change; technical coordination aligns the design with the trades needed to deliver it. The order matters because decisions about partitions, ceilings and finishes can affect service routes and installation requirements.
A practical planning sequence is:
- Assess the site: Record existing conditions, dimensions and visible constraints that could affect the proposed work.
- Define the scope: Confirm intended layout, finishes, functional requirements and boundaries of work.
- Coordinate the drawings: Align architectural decisions with relevant mechanical, electrical and plumbing requirements.
- Address applicable approvals: Identify authority submissions and building or developer requirements relevant to the property and scope.
- Sequence execution: Plan trade activities around the coordinated drawings, actual site conditions and applicable approvals.
How do technical workstreams affect renovation sequencing?
Layout decisions can change where services need to run, while flooring and ceiling choices affect levels, junctions and access. Coordinate architectural drawings with relevant MEP requirements before fixing the work on site. For example, if a revised ceiling includes new lighting, resolve the service routes and fixture positions before closing the ceiling. Late changes can affect finished surfaces and disrupt the work sequence.
Coordination also clarifies responsibilities between trades. A partition change may affect switches or other service points; a floor finish may need to align with doorways and fixed elements. Resolving these interfaces during planning makes the scope more complete and helps prevent avoidable clashes during installation.
Where do approvals fit into a Dubai renovation?
Dubai Municipality drawing submissions and compliance checks may apply to interior works, depending on the property and proposed changes. The Dubai Municipality website provides relevant authority information. Authority procedures are separate from building management or developer requirements, which may also shape access and work planning.
Identify approval needs against the actual project rather than treating them as one universal route. Atech Interiors coordinates applicable Dubai Municipality submissions, documentation and compliance checks as part of renovation planning. Consider building-specific requirements alongside authority coordination, and plan the sequence around site conditions and the approvals that apply to the work.
When a project combines functional changes with finish upgrades, keeping drawings, scope and trade coordination aligned supports continuity from planning to execution. Atech’s renovation and interior fit-out delivery brings these workstreams together for existing properties, with technical coordination and applicable submissions included in the project planning.
Compare Dubai Interior Renovation Approaches by Scope and Project Conditions
The right delivery approach depends on how much of the existing interior must change, whether the property can remain in use and how the work connects to technical or approval requirements. The comparison below is a planning aid for an interior renovation Dubai project, not a fixed technical or regulatory classification. Actual requirements depend on the property, its condition and the proposed scope.
| Approach | Typical work | Disruption and coordination | Layout change and approval dependencies |
|---|---|---|---|
| Finish refresh | Replace or update paint, flooring, ceiling finishes or interior fixtures while retaining the existing arrangement. | Often more focused, though occupied areas still need access and work sequencing. | Little or no layout change. Approval needs depend on the work and property requirements. |
| Partial interior renovation | Update selected rooms or zones, with some finishes and possibly partitions or services affected. | Requires coordination between affected trades and with areas that remain in use. | Localised layout changes may be involved. Drawings, authority submissions or building approvals may apply, depending on scope. |
| Broader property renovation | Upgrade or repurpose multiple areas, potentially involving layout, finishes and technical workstreams. | More interfaces to coordinate; phasing and access planning become central, especially in managed or occupied properties. | May involve substantial layout change. Approval dependencies need to be assessed against the property and proposed work. |
An occupied property may need a different sequence from a vacant one. Work could be divided by area or scheduled around access and operational constraints, while a vacant interior may allow trades to progress across connected spaces more directly. Neither condition determines the approval route by itself, but both affect practical planning and disruption.
When is a targeted interior upgrade sufficient?
A targeted refresh may suit an office or managed property when the existing layout and services still support its use, and the need is limited to worn flooring, dated paint or ceiling finishes. Keeping the intervention focused can preserve functioning areas and limit interfaces between trades. A site assessment may reveal concealed conditions that change the required work, so the final scope should reflect what is found.
When does a broader renovation need more coordination?
More coordination is usually needed when an existing commercial space is being repurposed, partitions are changing or several workstreams must align. For example, an office renovation in Dubai involving changes to occupied rooms can affect circulation, services, ceiling details and access planning at the same time. These dependencies connect drawings, applicable approvals and site sequencing, so resolve them together rather than treating them as separate decisions.
Use the comparison to frame options, then confirm the sequence against actual site conditions, occupancy and applicable approvals. A category label alone cannot establish the technical scope or compliance path.
Plan a Dubai Interior Renovation with a Practical Scope and Review Framework
A useful scope review gives every proposal the same starting point: the property’s existing condition, intended use and constraints. For an interior renovation Dubai project, record what is known, distinguish it from assumptions that need site assessment, and map approval and building requirements before confirming the work sequence. This makes differences in proposed scope easier to interpret without overlooking gaps.
What belongs in a renovation scope review?
Use a written checklist to define the work areas, proposed changes and interfaces between finishes and technical work. Include access and operating constraints, particularly where a property is occupied or managed. Keep confirmed requirements separate from items that depend on further inspection or coordination.
- Existing conditions: Record the current layout, visible finishes and known site constraints.
- Intended use: State how each area needs to function after the renovation.
- Work boundaries: Identify areas and work categories included, along with explicit exclusions.
- Technical interfaces: Note where partitions, flooring, ceilings and relevant services may interact.
- Site coordination: Document access arrangements, operating hours and known building management requirements.
- Approval dependencies: Identify applicable authority submissions and building or developer requirements before setting the sequence.
For wider asset-planning context, the commercial property renovation guide can help frame renovation decisions across a commercial property. If the work includes fit-out delivery, the Dubai interior fit-out technical guide provides related technical context.
How should proposals be compared consistently?
Compare proposals against the same areas and work categories, rather than relying on a headline description such as “full renovation.” Check whether each document describes the finishes, layout changes, technical coordination and drawings needed for the defined scope. An unstated interface can make two proposals difficult to compare.
- Inclusions and exclusions: Match each proposed task against the scope checklist, and note omitted areas or assumptions.
- Drawings and coordination: Review how the proposal addresses drawings and alignment between architectural and relevant MEP requirements.
- Responsibilities: Compare who manages submission coordination, site oversight and handover activities.
- Unclear allowances: Flag provisional items or undefined work for resolution before aligning the scope.
Before confirming a sequence, map applicable approval dependencies alongside building requirements and site constraints. Atech Interiors coordinates renovation scope, technical execution and applicable Dubai Municipality submissions for existing properties. Plan your renovation with Atech Interiors around a defined scope and coordinated delivery responsibilities.
Deliver an Interior Renovation in Dubai with Coordinated Project Oversight
Renovation delivery brings the defined scope, technical coordination and site work into one practical sequence. For an interior renovation Dubai project, Atech Interiors delivers renovation and interior fit-out work for existing properties, coordinating it with applicable approval requirements. This connects functional improvements, such as adapting a space for its current use, with the installation of partitions, finishes and other interior elements in the agreed scope.
How Atech aligns renovation scope with execution
Atech Interiors provides renovation and interior fit-out contracting for existing interiors. Scope informs the drawings and technical requirements, which guide site execution. Where relevant to the proposed work, Atech coordinates Dubai Municipality drawing submissions, supporting documentation and compliance checks. The applicable process depends on the property and scope, so approvals are considered during project planning rather than treated as a universal route.
This coordination connects decisions that could otherwise be handled in isolation. For example, a functional change to an existing workspace may influence partitions, finishes and related technical work. Aligning these elements with the scope and applicable submissions gives the team a clearer basis for sequencing installation and managing site interfaces.
What information helps begin a renovation discussion?
A useful initial project brief gives the team enough context to understand the property and intended improvements. Share details such as:
- Property type and location: Identify whether the project concerns an office, apartment, villa or another existing interior, and where it is located.
- Current use and condition: Describe how the space operates now and note visible conditions that may affect the proposed work.
- Renovation objectives: Outline the functional changes and aesthetic upgrades you want to achieve.
- Available information: Include existing drawings, photographs or records that can help explain the space.
- Site constraints: Note occupancy, access arrangements, operational requirements and known building management conditions.
- Known requirements: Share any building or developer guidance already provided, so it can be considered alongside applicable authority coordination.
These details help establish a grounded discussion of scope, technical interfaces and project responsibilities. They also provide a starting point for identifying information that may need to be assessed on site before finalising the work sequence.
To discuss an existing property renovation, share the property’s use, current condition and intended improvements with Atech Interiors. A clear brief connects the project’s practical needs with coordinated renovation delivery and applicable Dubai Municipality submission management.
Move Your Renovation Plan Toward Delivery
A renovation is easier to manage when the next decision is specific: define what the property needs to support, identify the intended changes and establish what must be resolved before work is sequenced. This gives an interior renovation Dubai project a practical basis for moving from early planning into coordinated delivery, without letting finish choices outpace the scope or site requirements.
Atech Interiors supports existing-property renovations, interior fit-outs and office fit-outs in Dubai. For applicable works, the company coordinates Dubai Municipality drawing submissions, documentation and compliance checks alongside project planning. This brings technical execution and approval management into the same delivery conversation, shaped around the property and proposed scope.
Use the details already gathered about the space to start a focused discussion: its current use, condition and the improvements you want to make. A clear project brief is a constructive first step toward aligning practical needs with the right renovation scope.
Discuss your Dubai interior renovation with Atech Interiors and move forward with a considered plan for your property.
Frequently Asked Questions
Does every interior renovation in Dubai require Dubai Municipality approval?
No. Approval needs depend on the property, proposed work and applicable procedures, so not every renovation follows the same route. A change inside a managed building, for example, may involve building-level review as well as a relevant authority process. Establish the work items first, then identify applicable reviews before setting site dates. A general checklist can guide early planning, but it cannot replace project-specific coordination.
Can a commercial property be renovated while it remains occupied?
Sometimes, but feasibility depends on the work areas, access, operating needs and building rules. A limited upgrade to one zone may be planned separately from areas that must remain functional, while work affecting shared circulation or essential services may need more careful phasing. Identify which spaces must stay accessible, how teams or visitors move through them, and where temporary restrictions may apply before deciding whether the property can remain in use.
What is the difference between interior renovation and fit-out in Dubai?
Interior renovation generally changes or upgrades an existing interior, while fit-out focuses on installing and coordinating elements that make a space suitable for its intended use. The activities can overlap. For example, converting an existing office area may involve renovating the current interior and fit-out work such as new partitions, ceilings or flooring. Define each work item clearly, since the label alone does not explain the technical scope or responsibilities.
How can I compare interior renovation proposals in Dubai?
Compare proposals using an identical list of spaces and work items, then review how each addresses drawings, technical interfaces and delivery responsibilities. If flooring is being replaced in several rooms, for example, check whether removal, preparation and installation are all described consistently. Note assumptions about existing conditions, access and building requirements. This makes it easier to spot differences in scope rather than mistaking different wording or levels of detail for comparable offers.
What information should I prepare before planning a Dubai interior renovation?
Prepare the property type and location, its current use, the improvements you want and any constraints that could affect site access or operations. For an interior renovation Dubai project, existing drawings or photographs can help explain how spaces connect, while building guidance can inform early coordination. Separate essential functional changes, such as improving circulation, from optional finish updates. This helps the project team assess the brief and identify which details need further site review.
Do Dubai interior renovation approvals depend on the type of property?
Yes, property type can be one factor, alongside location, building procedures and the proposed work. A commercial unit in a managed building may have access or review steps that differ from those for a property with different management arrangements. The type of work matters too: changing a layout can raise different coordination needs from updating finishes alone. Assess the specific property and scope together before establishing which reviews apply and planning the execution sequence.