Private Villa — Landscape & Interiors
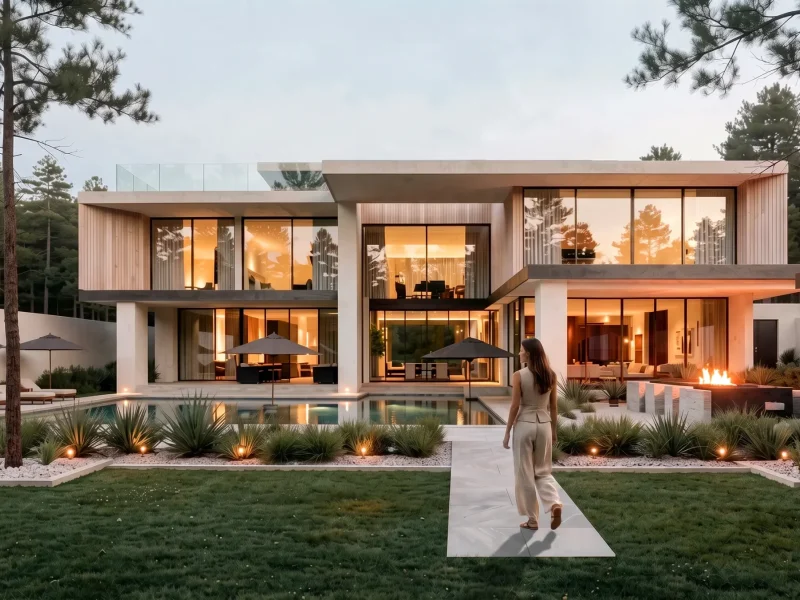
The owners of this Dubai Hills villa wanted one home for family life, work and entertaining. Atech Interiors delivered a complete turnkey renovation, inside and out.…
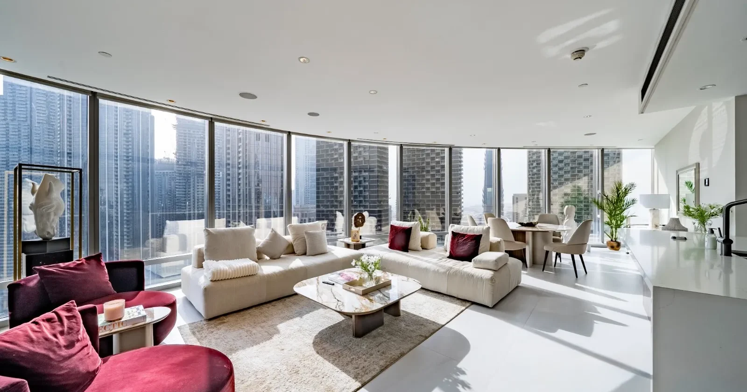
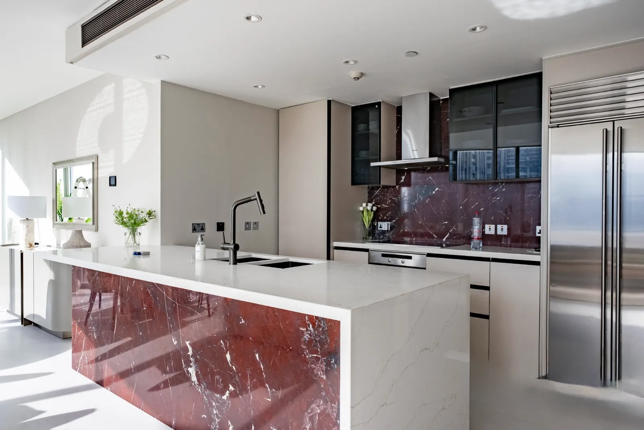
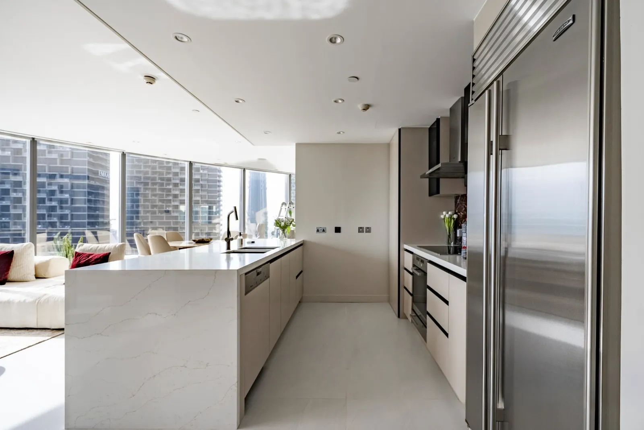
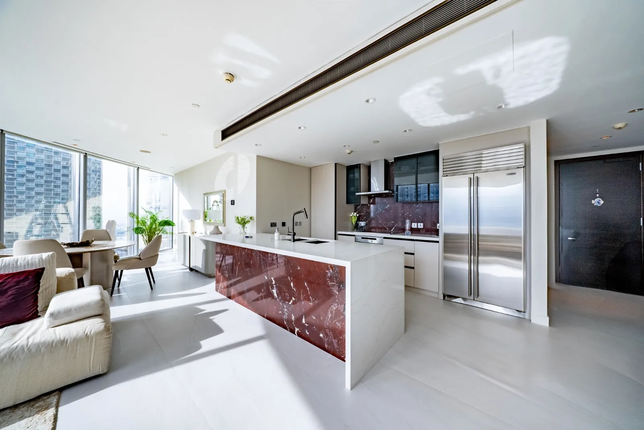
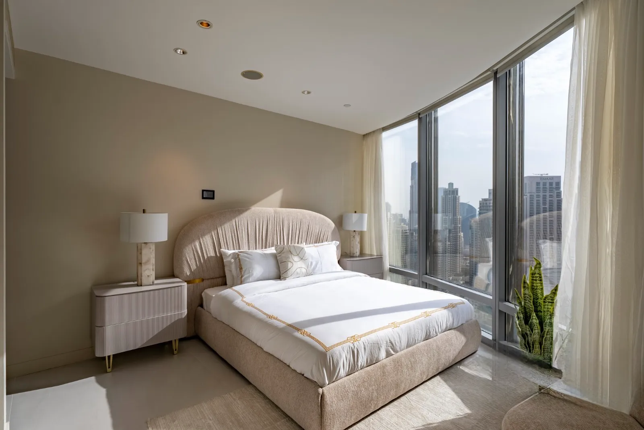
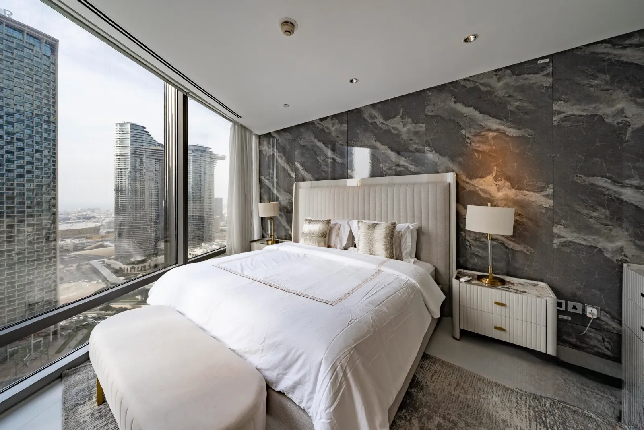
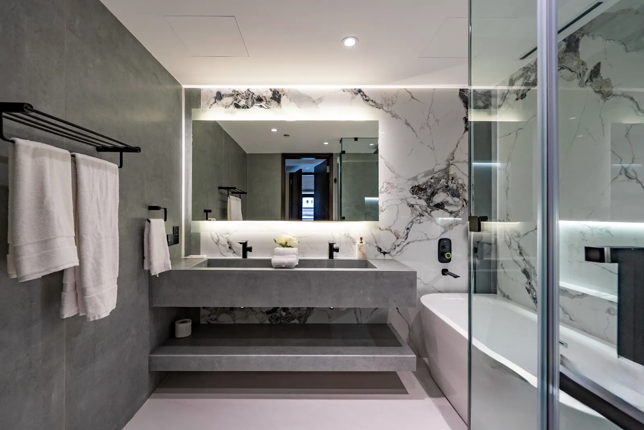
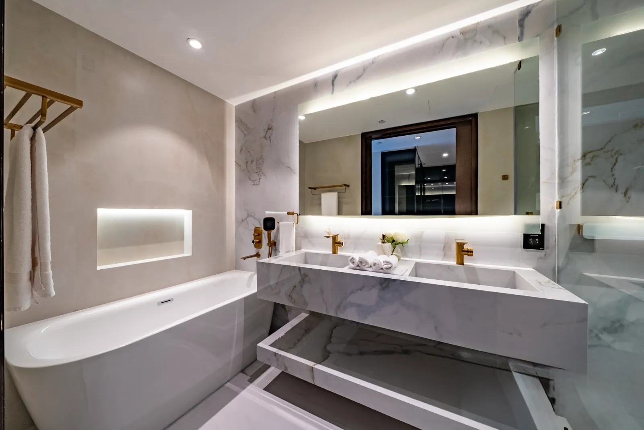
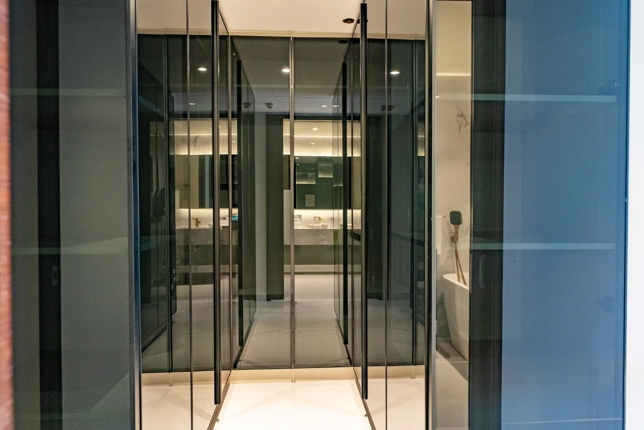
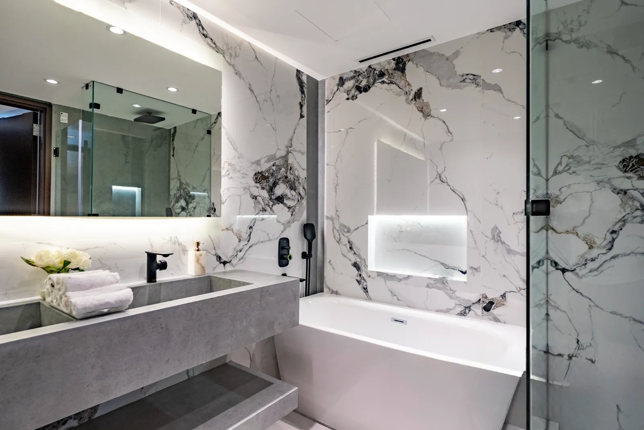
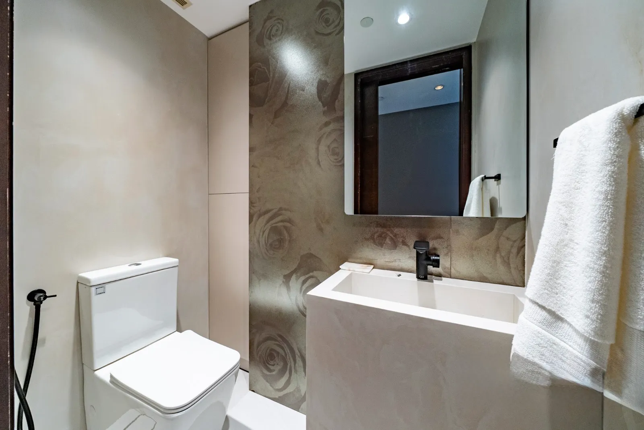
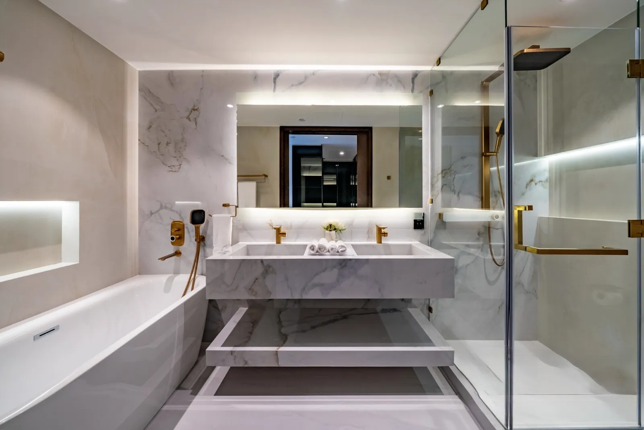
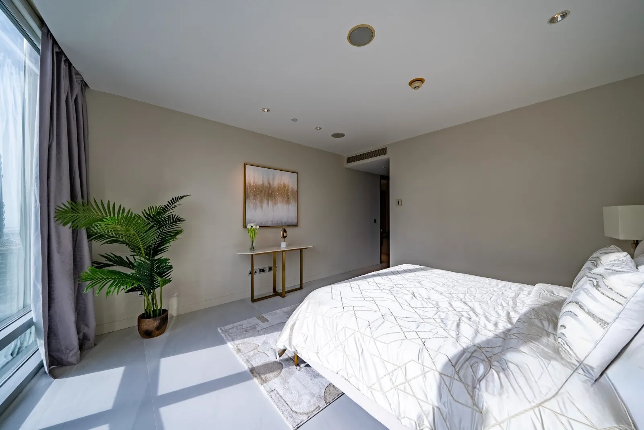
View ProjectThe owners of this two-bedroom apartment in Burj Khalifa wanted a refined, hotel-style home that makes the most of its curved, full-height views across Downtown. Atech Interiors managed the project from approvals through design and build. The open living and dining area follows the tower’s curved glazing, with large-format light porcelain floors throughout. The kitchen has a waterfall island in white quartz, its side clad in a bold red marble with white veining. The same marble forms the backsplash, set between smoked-glass wall cabinets and handleless cream units with black recessed pulls. The walk-in wardrobe has full-height smoked-glass doors in slim dark frames and leads into the master bathroom. That bathroom is lined in white marble-effect slabs, with a floating double vanity, a backlit mirror, a lit niche, a freestanding bath and a frameless glass shower, all with brushed gold fittings. The second bathroom pairs a grey concrete-effect vanity with dramatic black-veined marble walls and matte black fittings. The powder room has a rose-patterned feature wall, a plaster-finish basin and black fittings. In the bedrooms, grey marble-effect wall panels and soft upholstered headboards frame the views. White marble, red stone, gold and soft neutrals give the home a calm, luxurious feel.

The owners of this Dubai Hills villa wanted one home for family life, work and entertaining. Atech Interiors delivered a complete turnkey renovation, inside and out.…
View Project
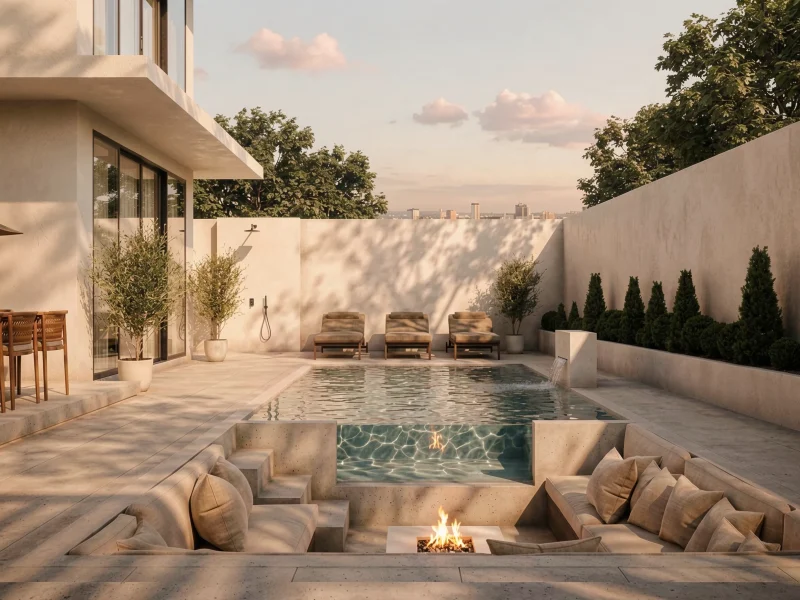
A complete private villa transformation designed around an integrated indoor-outdoor living experience. Atech Interiors delivered the interior fit-out alongside exterior landscaping and hardscape design, creating a cohesive environment that connects the villa’s architecture with its surrounding landscape. The exterior includes a resort-style pool framed by a marble-clad deck, sculptural yucca and agave planting beds with […]
View Project
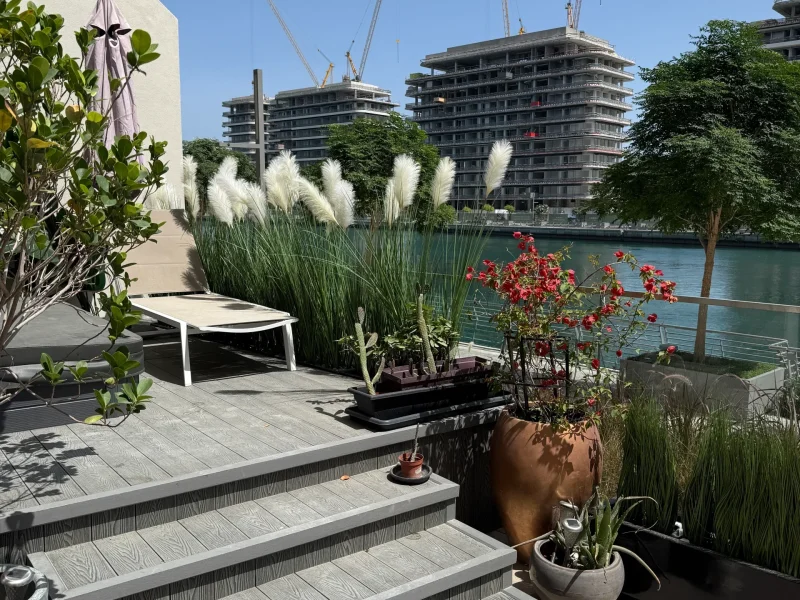
A full apartment interior fit-out for a canal-front property in Business Bay, designed to create a cohesive connection between the interior and its waterside setting. The scope included the entrance hallway with full-height fitted wardrobes, a bedroom feature wall with an illuminated dressing table and backlit display shelving, and a kitchen finished with white gloss […]
View ProjectNothing in this category yet — pick another filter.
Planning an interior project starts with understanding the space, its purpose and the requirements behind it. Whether the project involves a new fit-out, renovation, workspace or residential interior, our team can discuss the scope, design direction, timeline and key considerations to establish a clear path from the initial conversation to execution.