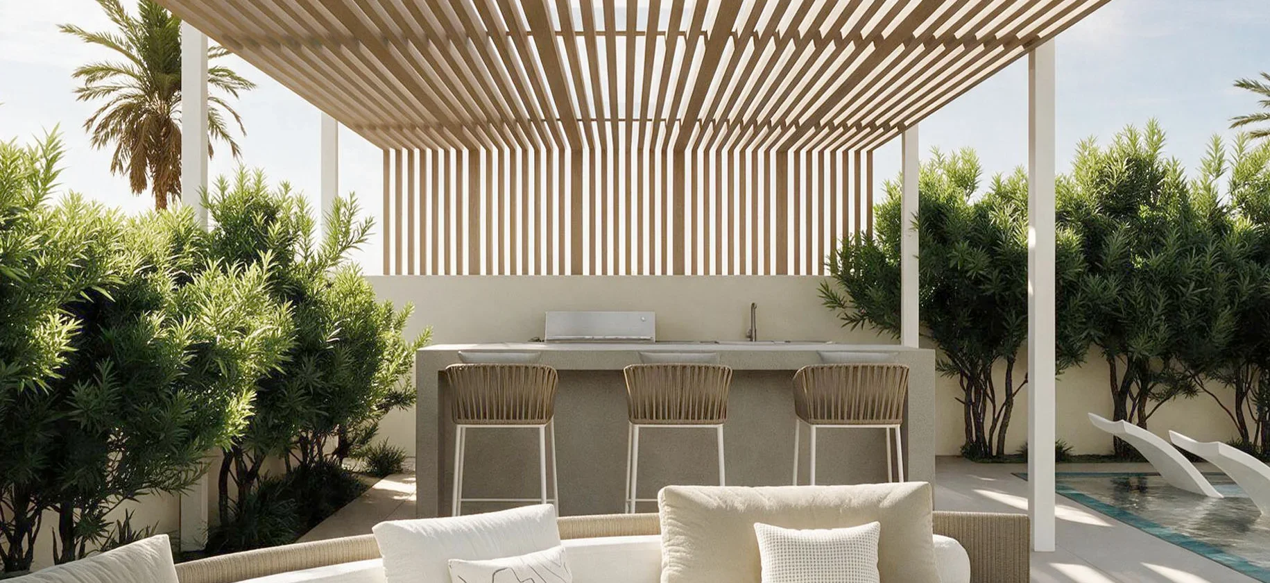
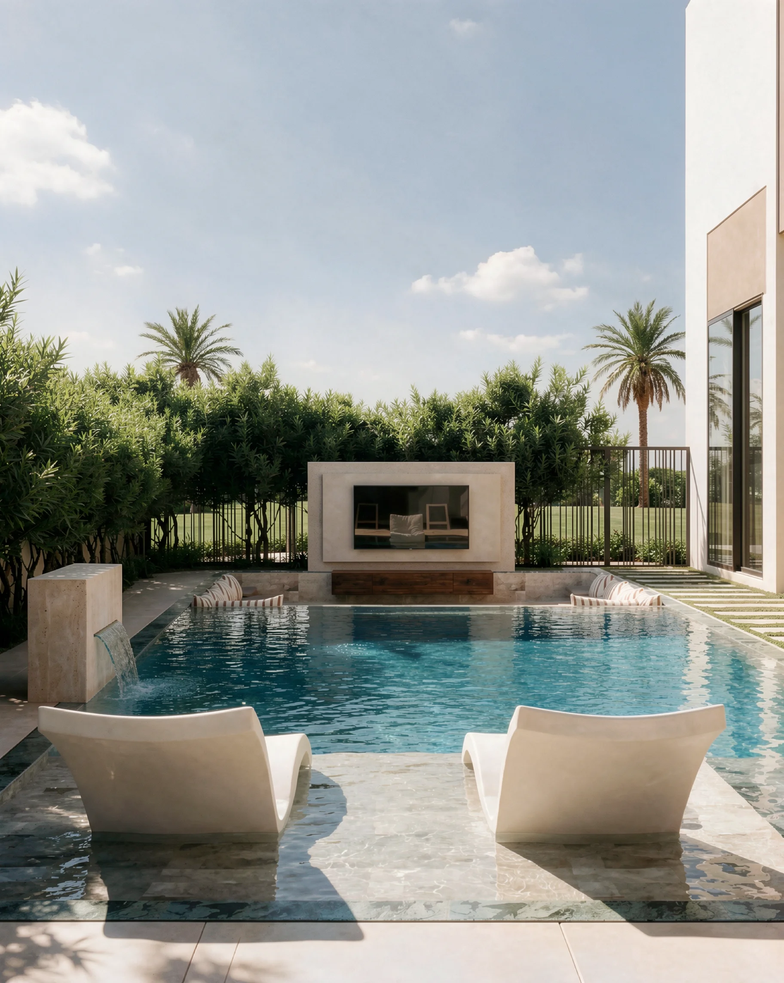
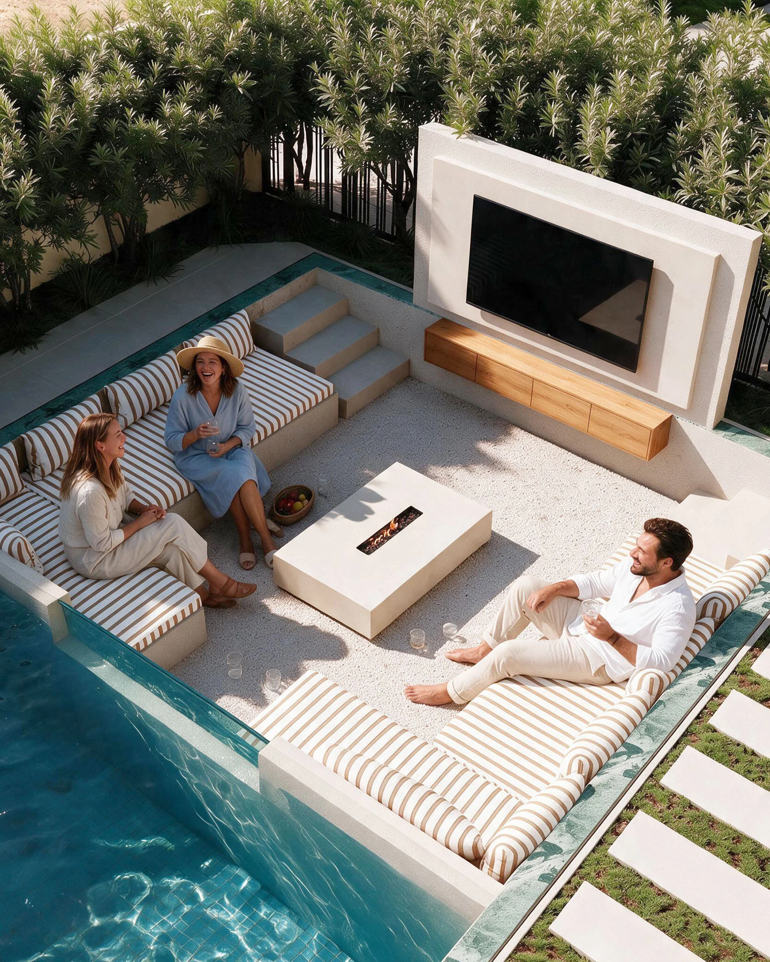
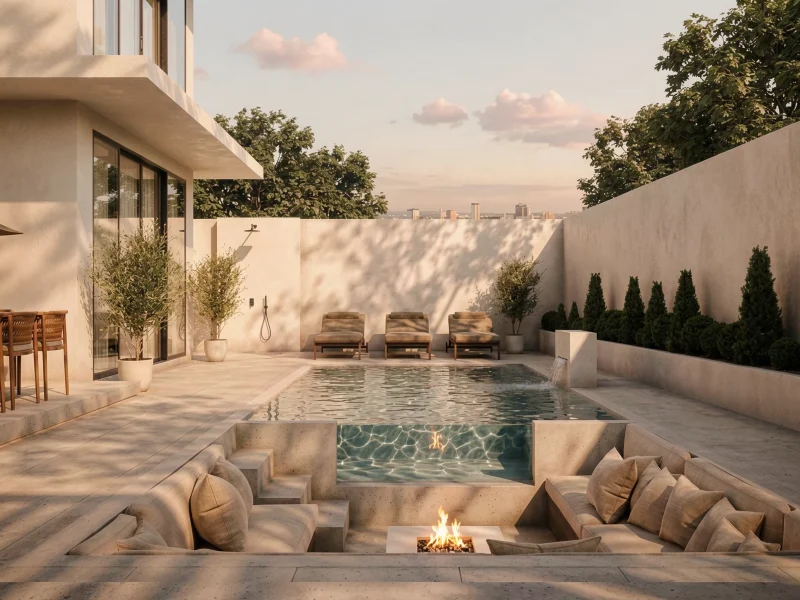
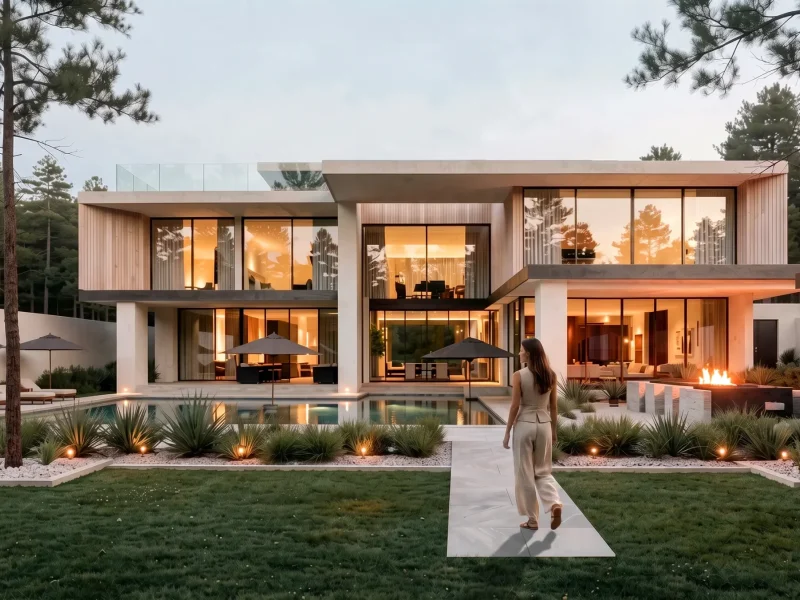
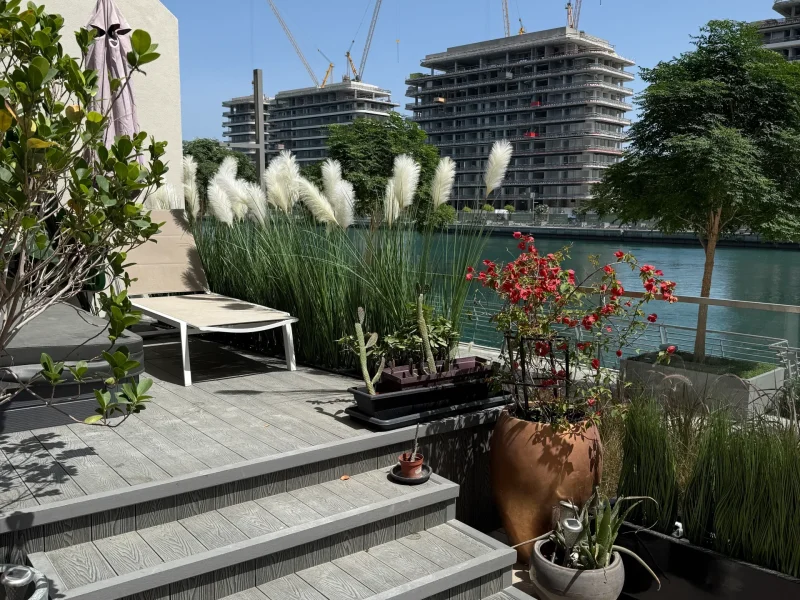
The owners of this Aura Gardens villa wanted a garden that feels like a private resort, with places to swim, cook, relax and entertain. Atech Interiors designed and built the landscape. A rectangular pool sits at its centre, with a shallow sun ledge for in-water loungers and a travertine water feature pouring into the pool. At the far end is a sunken lounge with built-in seating and striped outdoor cushions, set around a stone fire-pit table on a pebble floor. Glass panels let you see into the pool from the lounge. A rendered feature wall holds an outdoor TV above a floating timber console. Across the lawn, a timber-slatted pergola on slim white columns shades an outdoor kitchen and bar with a built-in grill, sink and woven bar stools. A curved outdoor sofa sits on the grass in front of it. Stone stepping pads set in the grass link the house to the garden, and dense planting and black metal railings give privacy. Travertine, warm timber and soft whites make the garden calm and inviting.