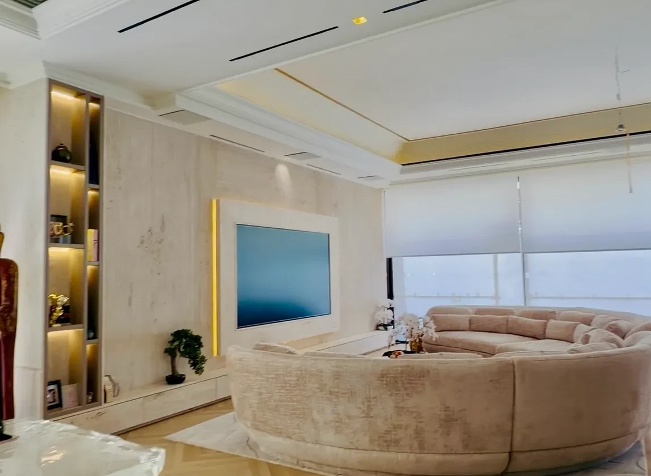
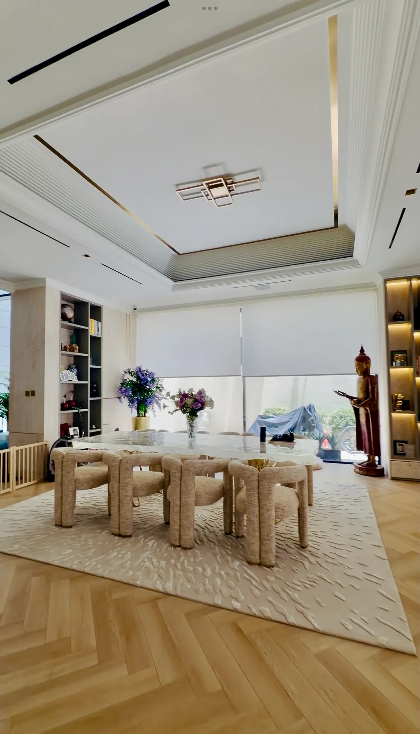
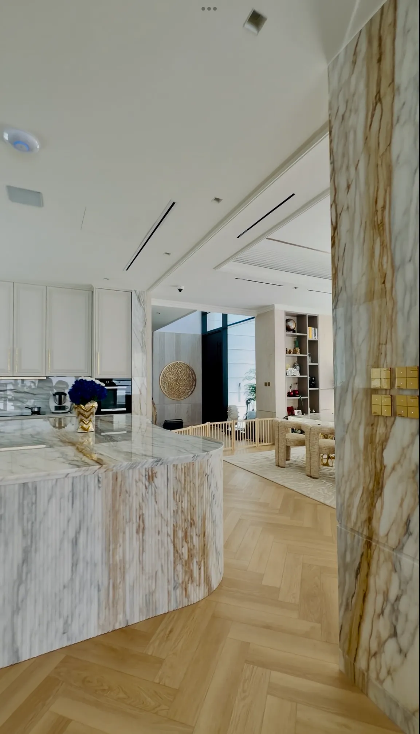
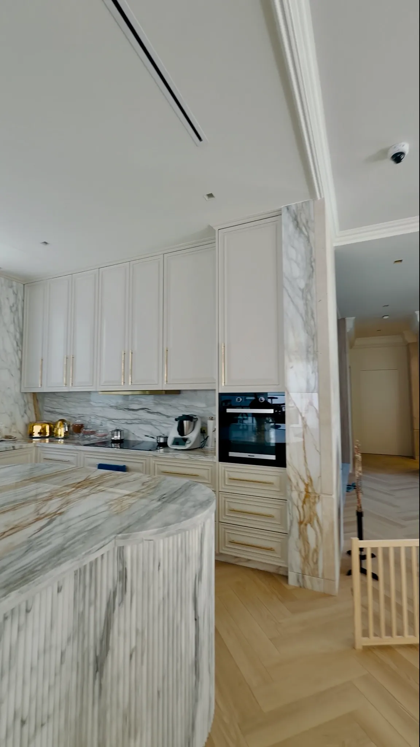
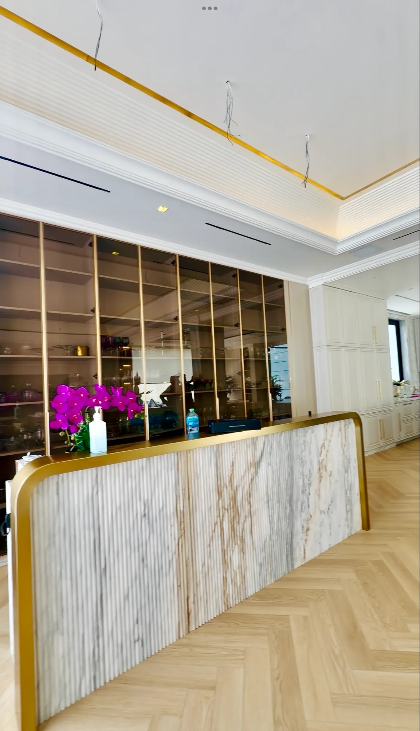
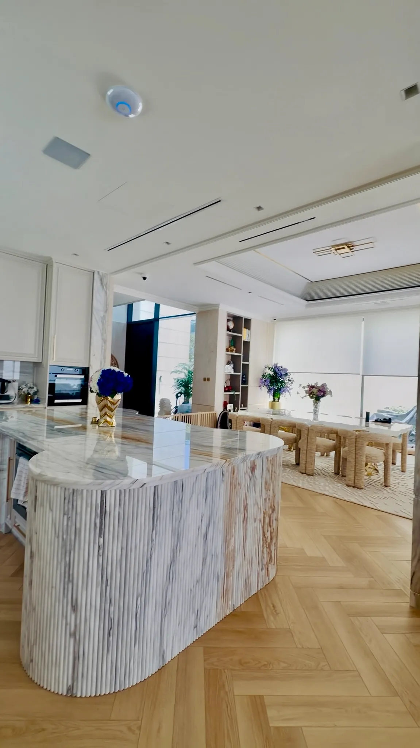
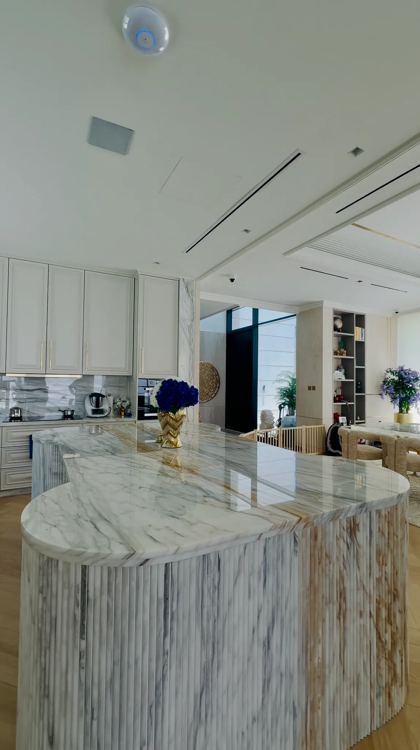
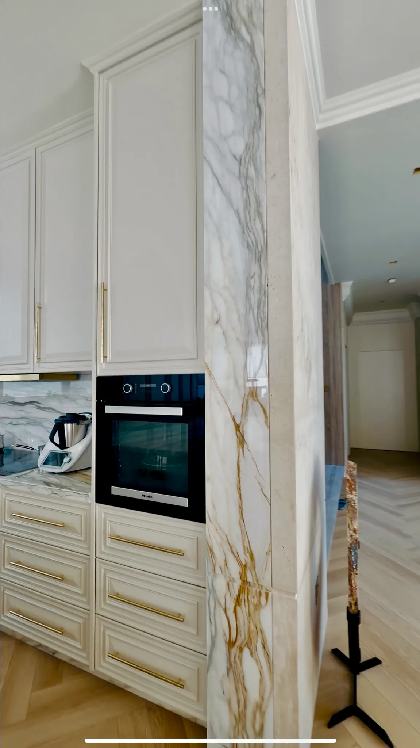
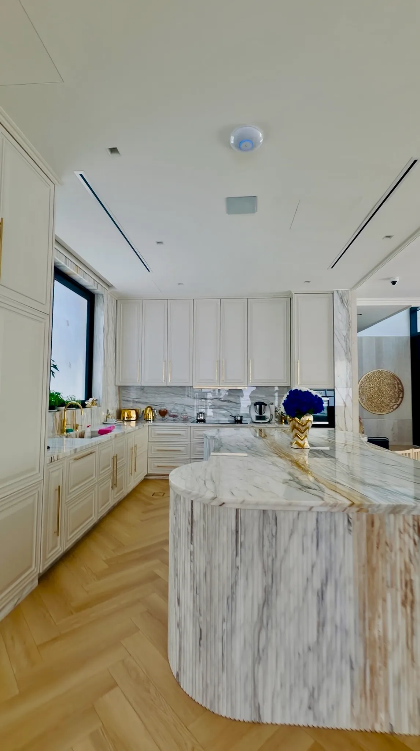
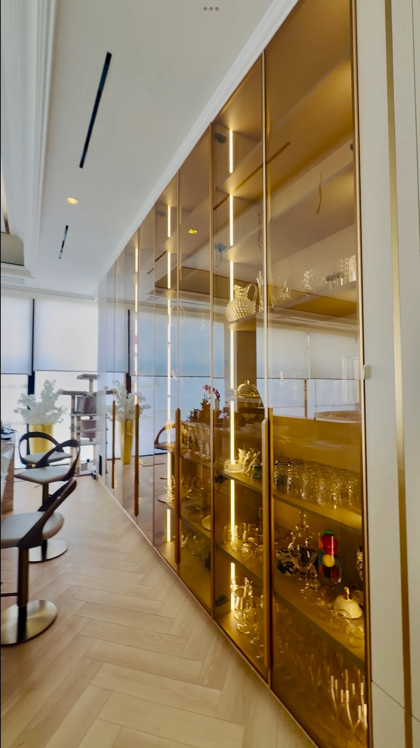
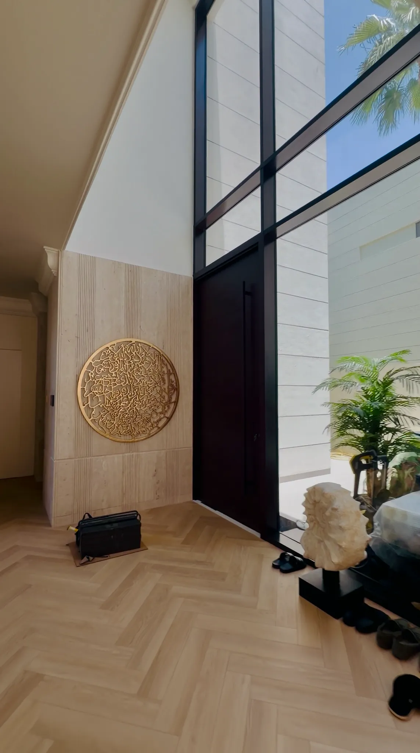
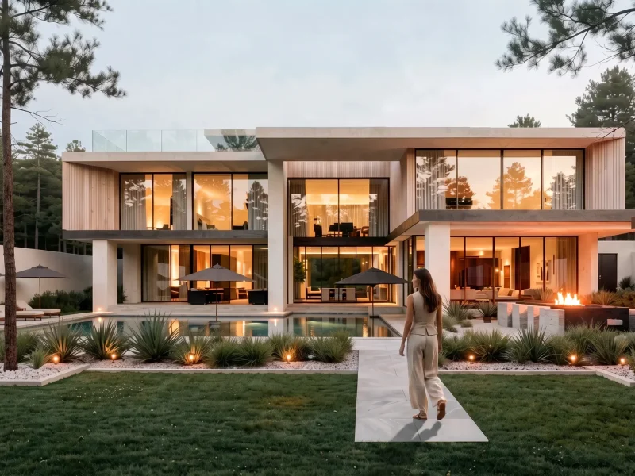
This Dubai Hills villa needed an open, light-filled ground floor where the kitchen, dining and living areas work as one space for family life and entertaining. Atech Interiors handled the complete design and build. The entrance hall has a double-height glazed wall and a travertine-clad feature wall with a gold Arabic calligraphy medallion. Raised-panel cabinetry in soft cream, with brushed gold bar handles, lines the kitchen. It sits against a book-matched marble backsplash and full-height marble pillars with gold veining. A curved island with a fluted marble base anchors the room. Bronze-tinted glass display cabinets with slim gold frames and integrated LED strips hold the glassware and crockery. The dining area has a recessed tray ceiling with a gold inlay and a sculptural pendant. The living room has a travertine media wall with warm backlighting, lit shelving niches and a curved bouclé sectional. Herringbone oak flooring, stepped cornices and linear air diffusers run through every space. Cream, marble, warm timber and gold make the home feel calm, bright and easy to live in.