
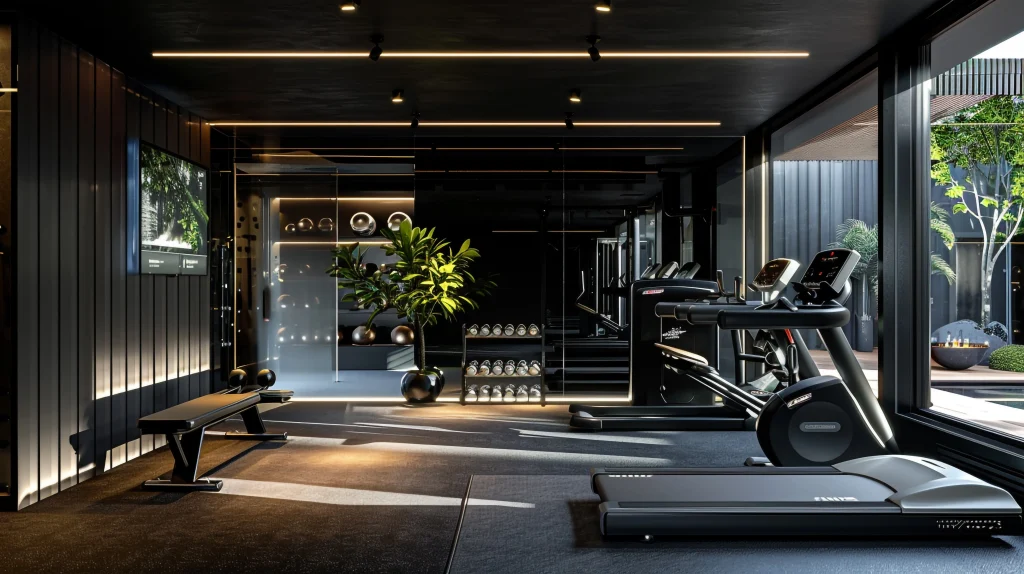
A gym is more than a space filled with equipment. The layout, atmosphere, lighting, materials, circulation and overall functionality can influence how members experience the facility from the moment they enter. A well-planned Gym Interior Design approach considers these elements together to create an environment that feels organised, comfortable and suitable for different types of workouts.
For gyms in Dubai, the interior also needs to respond to the expectations of a competitive fitness industry. Members may look for convenient layouts, dedicated training areas, comfortable changing facilities, visually engaging interiors and spaces that support different fitness routines. The design therefore needs to balance aesthetics with practical requirements while allowing the facility to operate efficiently.
Atech Interiors approaches gym projects by considering the purpose of each area, the movement of members, equipment requirements and the overall identity of the facility. From initial planning and fit out services to finishes and execution, each element can be developed around the way the gym is intended to function.
Planning a Gym Around Customer Movement
One of the first considerations in a gym project is how people move through the space. Members should be able to understand where different facilities are located without creating unnecessary congestion. Reception, changing areas, cardio equipment, strength training, group activities and recovery areas can each have their own requirements.
A considered gym layout design can help establish clear circulation between these areas. Equipment placement should account for movement, spacing and accessibility, while high-traffic areas need to remain practical during busy periods. The objective is not simply to fit more equipment into the available floor area but to create a space that remains usable throughout the day.
This becomes particularly important for larger facilities where several activities take place simultaneously. A thoughtful layout can separate different activities while maintaining a visual connection across the gym.
Explore Atech Interiors Services
Creating Dedicated Workout Zones
Different members use a gym in different ways. Some may focus on strength training, while others prefer cardio, functional training, group workouts or stretching. Creating dedicated workout zones can make the facility easier to navigate and allow each area to serve a specific purpose.
For example, a strength training zone may require durable flooring, appropriate equipment spacing and sufficient clearance. Cardio areas can be positioned to create an open feeling, while functional training areas may require greater flexibility for movement and group activities.
A gym can also incorporate quieter areas for stretching, recovery or personal training. When these zones are planned together, the facility can support a wider range of activities without making the overall space feel disconnected.
Gym Interior Design Ideas for Modern Fitness Facilities
Contemporary gyms increasingly use interiors as part of their overall identity. Materials, textures, graphics, feature walls and furniture can help establish a recognisable visual direction without compromising functionality.
Some gym interior design ideas may include open training areas, strong architectural forms, textured finishes, integrated storage, feature lighting and branded elements. The right combination depends on the facility, target audience and type of training offered.
For modern gyms, the design can also focus on creating visual connections between different zones. Glass partitions, open layouts and carefully positioned lighting can make the space feel larger while allowing members to see different activities taking place.
The objective is to create an environment that feels purposeful rather than decorative. Every design element should contribute to the experience, operation or identity of the facility.
The Role of Lighting in Gym Design
Lighting can significantly influence how a gym feels and functions. Different activities may require different lighting levels, while reception and lounge areas can benefit from a more considered ambience.
Lighting in gym environments can be planned according to the activity taking place in each zone. Training areas may require clear and consistent illumination, while feature lighting can be used around reception areas, branding elements or architectural features.
Natural light can also contribute to the overall atmosphere where the property allows it. Combining natural and artificial lighting can help create a more comfortable environment while supporting the visual character of the interior.
Lighting should also be considered alongside equipment, mirrors, ceilings and other services during the planning stage. This helps reduce conflicts between design elements and technical requirements during execution.
Designing Wellness Spaces Within a Gym
The modern fitness experience can extend beyond traditional workouts. Many facilities now incorporate recovery, stretching, relaxation and other wellness spaces that complement the primary training areas.
These spaces can be designed with a different material and lighting approach while remaining connected to the overall identity of the gym. The aim is to provide areas where members can transition between different parts of their fitness routine.
Depending on the project, this may include dedicated stretching areas, recovery rooms, relaxation zones or spaces for specialised wellness activities. The requirements will vary based on the facility and its operating model, so the interior needs to be developed around the intended use.
How Smart Technology Can Improve the Gym Experience
Technology has become an increasingly important part of the fitness environment. From access systems and digital displays to connected equipment and integrated audio-visual solutions, smart technology can support both members and gym operators.
Technology can be considered during the design stage rather than added after the interior is complete. Charging points, screens, equipment connectivity, access control, audio systems and other requirements can be coordinated with the layout and electrical planning.
For members, technology can make certain interactions more convenient. For operators, integrated systems can help support day-to-day management. The exact technology requirements depend on the size, positioning and operating model of the facility.
Materials and Finishes for High-Use Fitness Spaces
Gyms experience continuous movement and regular use, which means material selection needs to consider durability as well as appearance. Flooring, wall finishes, partitions, joinery and other elements should be appropriate for the environment in which they are being used.
Flooring is particularly important because different areas may require different performance characteristics. Weight training areas, cardio zones, functional training spaces and circulation paths can have different requirements.
Materials also contribute to the visual identity of the gym. A consistent combination of finishes can help connect different zones while feature materials can distinguish important areas such as reception, lounges or training studios.
As part of its fit out services, Atech Interiors considers design, materials, technical coordination and execution together to create a finished environment that is practical for everyday use.
Designing a Gym for Different Types of Members
A successful fitness facility needs to accommodate different users rather than being designed around one type of workout. A beginner may need clear navigation and comfortable spaces, while experienced members may prioritise equipment variety and dedicated training areas.
Personal training areas, group workout spaces and open functional zones can help create flexibility within the facility. The layout should allow members to move between activities without disrupting other users.
This approach also helps gyms adapt to changing requirements. As the fitness industry continues to develop, facilities may introduce new classes, equipment or services. A flexible interior can make it easier to accommodate these changes without requiring a complete redesign.
From Design to Execution
A gym interior project involves more than selecting finishes and equipment. Space planning, technical requirements, electrical services, lighting, flooring, joinery, ceilings, partitions and other elements need to be coordinated before execution.
Atech Interiors brings these requirements together through a structured design and execution process. The scope can begin with understanding the property and developing the layout before progressing through design, approvals, development and completion.
For a new facility or an existing gym requiring an upgrade, the approach can be adapted according to the condition of the property, project requirements and intended use.
View Commercial Projects
Why Consider Gym Interior Design Before Starting the Fit-Out?
Planning the interior before work begins provides an opportunity to identify practical requirements early. Equipment placement, circulation, lighting, finishes, services and technology can be considered together instead of being addressed separately during construction.
A detailed Gym Interior Design plan can also provide a clearer reference for the execution team. It helps establish the intended appearance and functionality of the space while allowing changes to be considered before physical development begins.
For a gym project in Dubai, early planning can also help coordinate the relevant technical and authority requirements according to the property and scope. This creates a more structured transition from design to execution.
Frequently Asked Questions
1. What is the best interior design for a gym?
There is no single design approach that works for every gym. The interior should reflect the facility’s target audience, available space, equipment, training programmes and brand identity. A practical layout, clear circulation, appropriate materials, dedicated workout zones and suitable lighting are key considerations.
2. What are the latest gym design trends?
Current approaches include flexible training areas, technology-integrated facilities, natural materials, feature lighting, open layouts and dedicated recovery or wellness areas. Many modern gyms also focus on creating a strong visual identity while keeping the interior practical for everyday use.
3. What are the essential workout zones in a modern gym?
Common areas include cardio, strength training, functional training, stretching, personal training and group exercise zones. The exact combination depends on the facility. Proper zoning allows different activities to take place without creating unnecessary congestion.
4. How does lighting affect gym interior design?
Lighting in gym spaces can influence visibility, atmosphere and the character of different areas. Bright, consistent illumination may be suitable for training zones, while feature lighting can help define reception, lounge or branding areas. Lighting should be coordinated with ceilings, equipment and other technical services.
5. How can smart technology improve the gym experience?
Smart technology can support access control, digital displays, connected fitness equipment, audio-visual systems and other member-facing services. Integrating these requirements during the design stage allows technology to be coordinated with the layout, electrical planning and overall interior.
Plan a Better Fitness Space
A gym interior should support the way people train, move and interact with the facility. From gym layout design and workout zones to materials, lighting and technology, each decision contributes to the overall customer experience.
Atech Interiors combines interior design, planning and execution to develop practical commercial environments around the requirements of each project. For a new gym, an upgrade or a complete transformation, the process can begin by understanding the existing space and defining the direction for the next stage.