
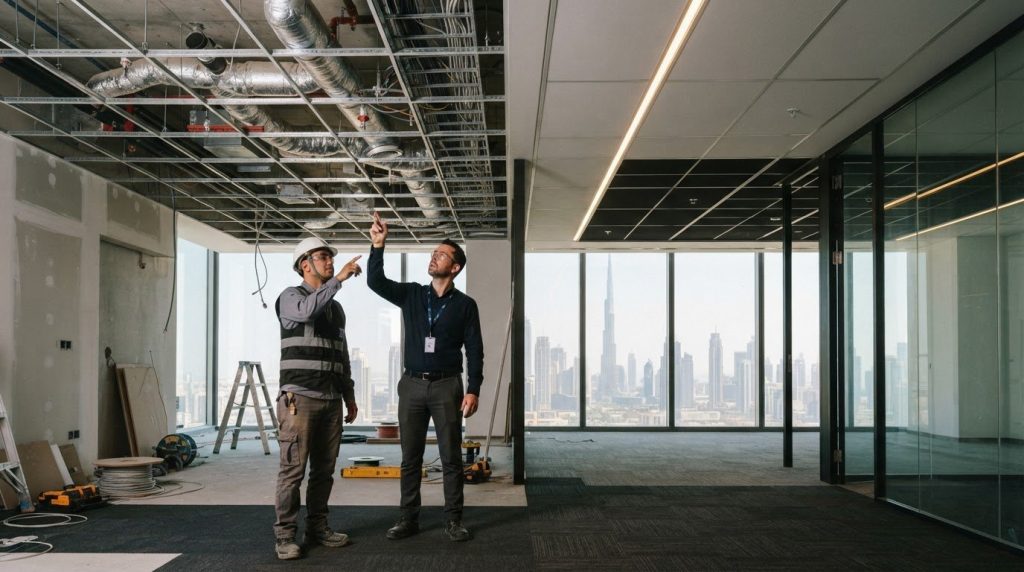
An office fit-out schedule is shaped as much by approvals and procurement as by work on site. A typical Dubai fit-out phase plan allows 12-16 weeks from discovery through completion, while the actual sequence depends on the design, required approvals, material lead times and contractor capacity. A practical office fit-out project plan in Dubai makes these dependencies visible before they disrupt delivery.
The finished workplace matters, but so does the route to handover. An office fit out project plan in Dubai should connect space planning and design with approvals, procurement and site execution, in the order each stage needs to happen. This guide explains how early decisions shape the programme and how to base timing expectations on project requirements, not assumptions.
Key Takeaways
- Translate team needs into a furniture plan that balances collaboration, focused work and room for future changes.
- Develop coordinated drawings and resolve approval requirements before site work, reducing the risk of rework and schedule disruption.
- Bring material selections and procurement into the programme early, while aligning contractor capacity with the planned work sequence.
- Break delivery into clear phases with defined dependencies, so design, approvals, installation and handover remain coordinated.
1. Concept design, 3D renders and furniture plans
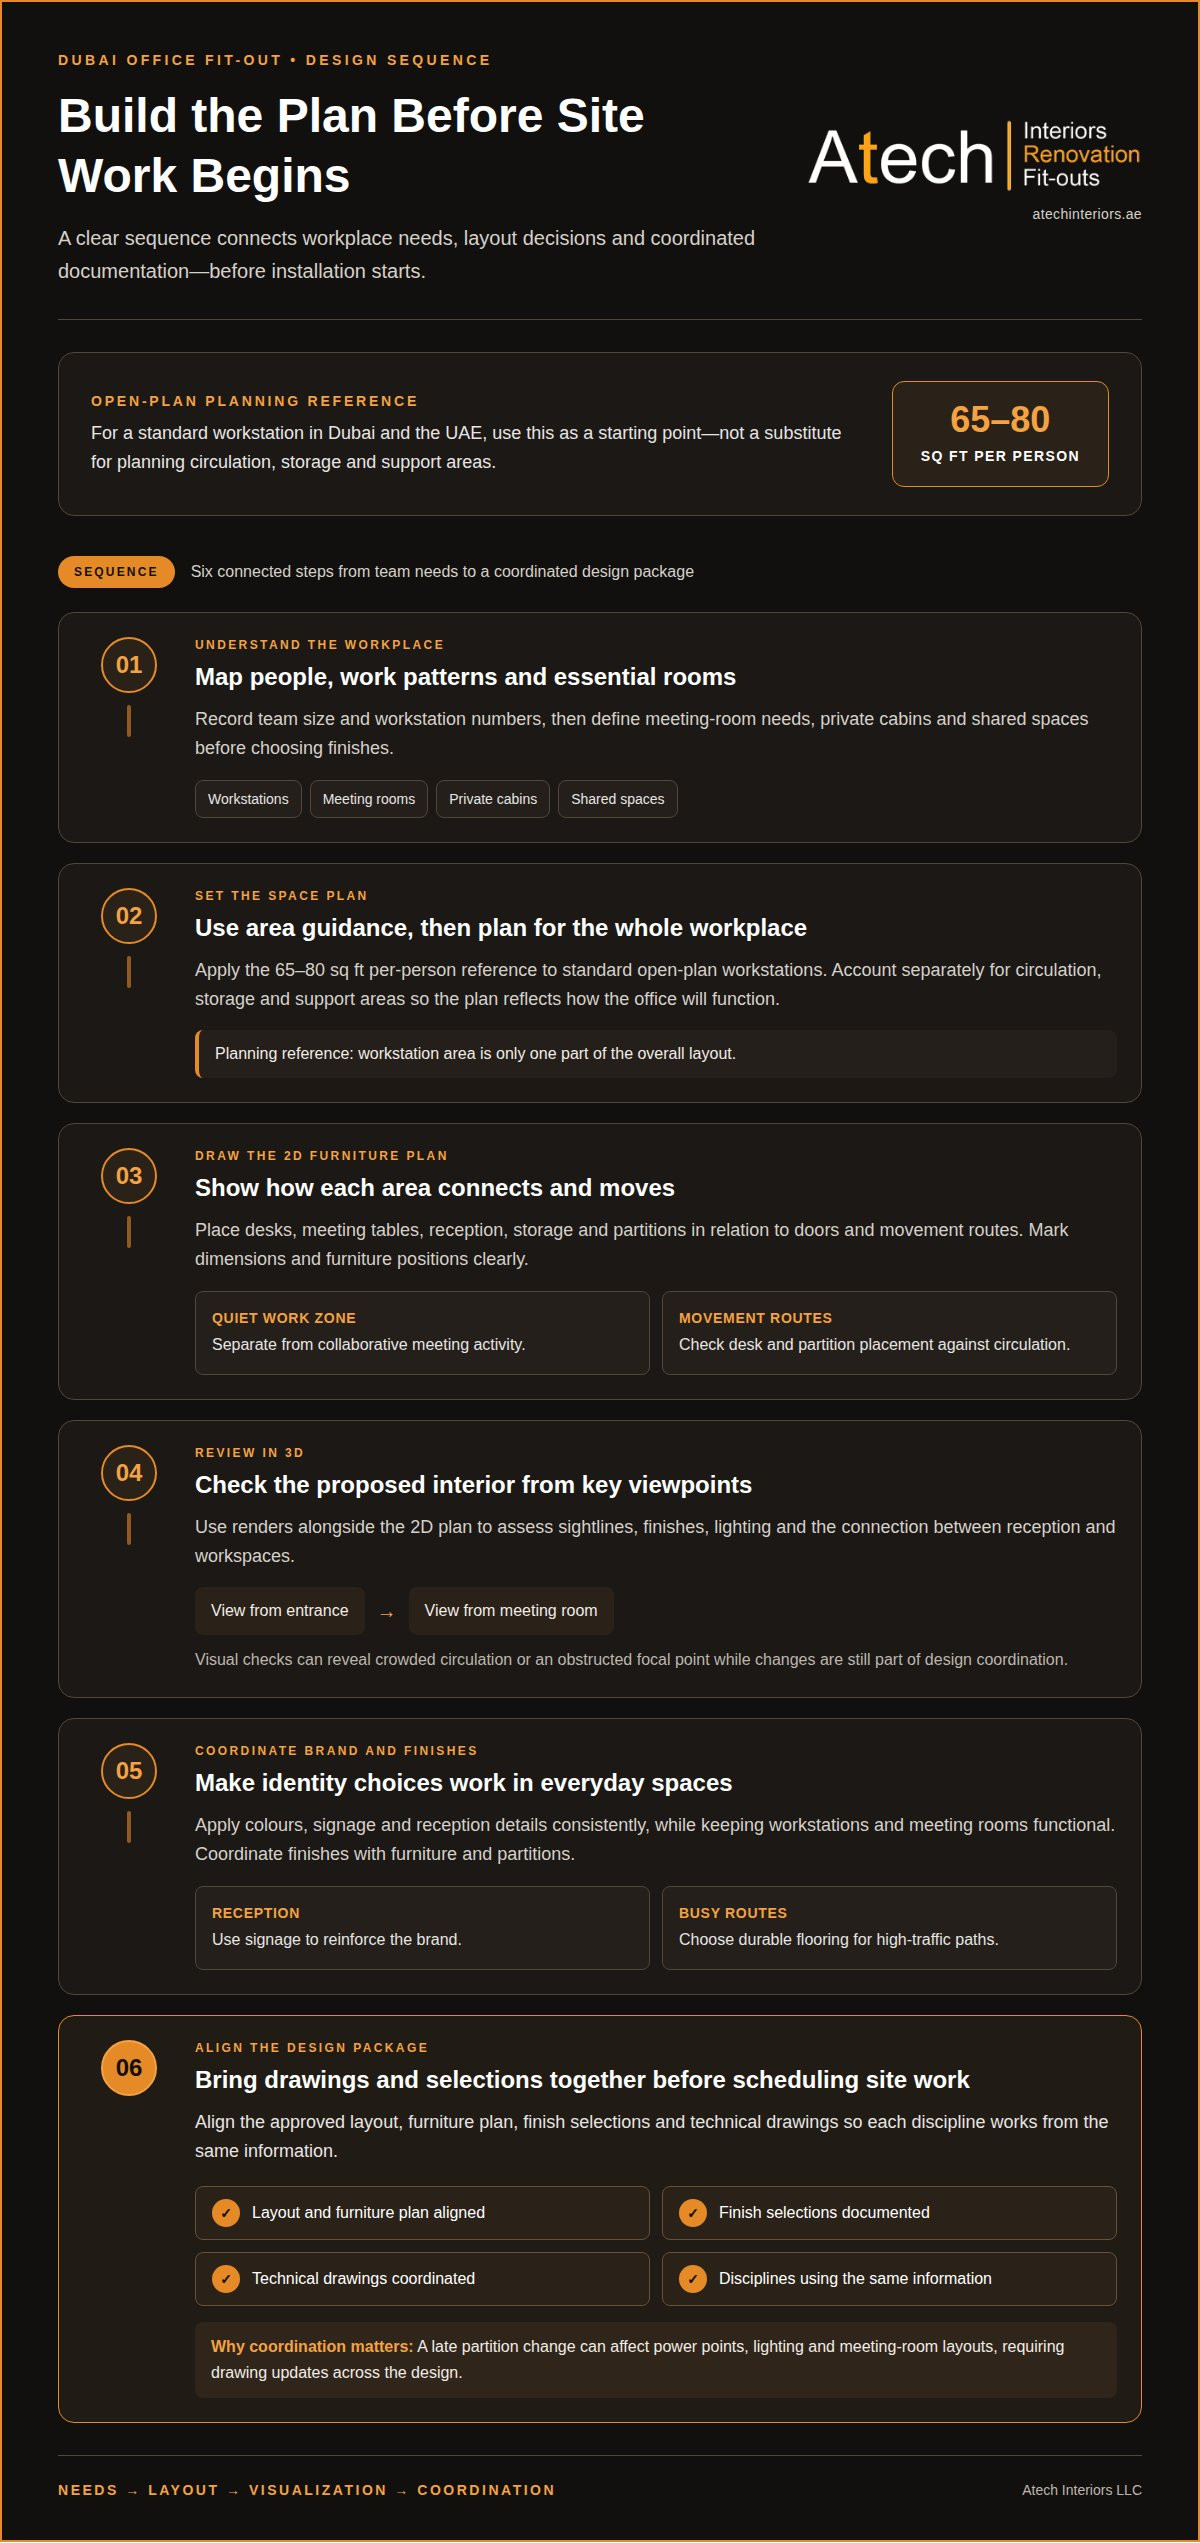
Start concept design by mapping team size, work patterns and essential rooms. Record workstation numbers, meeting-room needs, private cabins and shared spaces before selecting finishes. For a standard open-plan workstation, planning guidance recommends 65-80 square feet per person in Dubai and the UAE. Treat this as a planning reference, then account for circulation, storage and support areas separately.
Next, develop a 2D furniture plan that shows how each area functions. Place desks, meeting tables, reception, storage and partitions in relation to doors and movement routes. For example, separate a quiet work zone from a collaborative meeting area, so conversations are less likely to disrupt focused tasks. Mark dimensions and furniture positions clearly; incomplete drawings can stall execution and lead to rework.
Use 3D renders alongside the 2D plan to review the proposed interior before construction. A render helps teams assess sightlines, finishes, lighting and how reception connects with workspaces. Compare the view from the entrance with the perspective from a meeting room. These visual checks can reveal a crowded circulation route or an obstructed focal point while changes remain part of design coordination.
Brand identity should guide practical design choices. Apply colours, signage and reception details consistently while keeping workstations and meeting rooms functional. For example, reception signage can reinforce the brand, while durable flooring suits busy routes between the entrance and meeting rooms. Coordinate these choices with furniture, partitions and finishes.
Complete the design package before scheduling site work. Align the approved layout, furniture plan, finish selections and technical drawings so each discipline works from the same information. A late partition change can affect power points, lighting and meeting-room layouts, requiring coordinated drawing updates. An end-to-end interior design and fit-out sequence connects concept, visualization and detailed documentation, supporting a more controlled transition from planned spaces to installation.
2. Design, approvals, and execution sequencing
Once the concept is settled, develop coordinated technical drawings before fixing the site schedule. Include the proposed workspace layout, partitions, electrical points, HVAC elements and fire-safety provisions. These drawings show how space planning connects with building services and support review by the relevant authorities. Incomplete drawings can stall execution, while late revisions may require renewed approvals and disrupt handover planning.
Which approvals and permits are required for an office fit-out in Dubai? Requirements may involve Dubai Municipality, Civil Defence and, where applicable, a free-zone regulator. They depend on the premises and project scope, including fire and life safety, electrical and MEP works, and structural modifications. Obtain the required permissions, approvals and NOCs before renovation work begins.
What documents are needed for a fit-out permit in Dubai? Submissions need coordinated technical drawings showing the proposed layout and relevant fire, electrical, HVAC and other MEP works. Include structural-modification details when they form part of the scope. The review route depends on the building and its jurisdiction, so align the drawing set with the applicable authority process.
How do DEWA connections and HVAC requirements affect Dubai office fit-out planning? Electrical connection requirements and available service capacity influence power planning, while HVAC requirements affect cooling provision, duct routes and ceiling coordination. Resolve these alongside furniture and partition layouts, not after selecting finishes. This helps prevent clashes between building services and the intended workspace arrangement.
Sequence design development, authority review and execution as linked stages. Allow time for approvals in the programme: a mainland Dubai building permit from Dubai Municipality has a typical approval timeline of 4-8 weeks. Keep procurement and site mobilisation aligned with approval status, and record drawing revisions so contractors follow the current set. For support coordinating Dubai fit-out approvals and planning, align the documentation and work sequence before site activity begins.
3. Material lead times and contractor capacity
Once drawings are coordinated, turn each finish selection into a procurement tracker. Record the specification, quantity, approval status, supplier processing, shipping and delivery sequence. Late material decisions can extend the programme through supplier or administrative delays. A clear tracker links procurement dates to installation tasks and shows which outstanding items could affect the next stage.
Choose materials to suit how each space will be used. Durable flooring suits high-traffic routes, and finishes in busy work areas should withstand everyday wear. Compare reception and corridor flooring, for example, since visitor traffic and operational use differ. Review samples against the design concept and document the selected colour, texture and finish to keep the ordered materials aligned with the intended office design.
Contractor capacity affects both sequencing and workmanship. A team taking on more work than it can manage may delay tasks or compromise quality. Before setting work dates, map the required trades against planned work areas. Ceiling installation, electrical work and flooring, for example, may compete for access to the same space. Sequence these activities to limit clashes and maintain continuity.
Prioritise materials that must be installed before dependent work can proceed. Track delivery status against the construction programme and update the sequence if a shipment or supplier process changes. If a finish arrives late, its installation may affect follow-on work, such as completing a room or preparing it for furniture. Record the schedule impact and coordinate any revised sequence across the relevant trades.
After installation, compare the completed work with the approved specifications and finish selections. Inspect flooring transitions, paint coverage, joinery alignment and partition details, then record defects for correction before handover. This review checks whether the finished spaces match the documented design and support operational use. For a renovation, keep approved selections and inspection records with the project documents as a clear reference for the completed scope.
4. Dubai office fit-out phases and project scheduling
Build the programme around dependencies, not just a target handover date. A practical sequence moves from project brief and design to approvals, procurement, site work, inspections and handover. Define an output for each phase: approved drawings before site mobilisation, materials available before installation, and completed work ready for inspection.
How long does an office fit-out take in Dubai by project size? A 500-square-foot Category B fit-out is estimated at 8-14 weeks. A typical phase plan from discovery through completion allows 12-16 weeks; larger or more complex scopes can take longer because additional areas, trades and coordination affect the sequence.
Use a schedule that shows tasks and their dependencies. Site preparation can follow approvals, while ceiling work must coordinate with lighting and HVAC installation. Flooring usually follows overhead work, helping protect finished surfaces. Teams can then plan access by area instead of having multiple trades compete for the same workspace.
What are the common risks and delays in Dubai office fit-out projects? Approval delays, incomplete drawings, late design changes, procurement issues and contractor capacity can disrupt progress. A revised partition layout, for instance, may affect electrical points and lighting, requiring drawing updates and potentially further clearances. Late materials can also hold up dependent installation tasks.
Track progress against milestones for approvals, delivery, installation, inspections and handover. Review schedule dependencies whenever a material delivery or drawing revision changes, then coordinate the affected trades and work areas. This keeps the programme actionable and makes delays visible before they affect later stages. Set inspection points for lighting, flooring and finishes before the next activity proceeds.
For coordinated office fit-out scheduling in Dubai, align the work sequence, approvals and handover requirements from the outset. A well-structured plan links each phase to the information and materials it needs, giving teams a shared basis for managing progress and productivity.
Atech Interiors LLC: Office Fit-Out
Atech Interiors LLC delivers office fit-out projects in Dubai, connecting workplace design with project execution. Turn to the team for coordinated interior planning, renovation work or Dubai Municipality approvals for interior works.
For a new fit-out or office refurbishment, define the space, its intended use and the project scope. These requirements shape the design and approval needs that guide the work sequence. Atech Interiors LLC provides Office Fit-Out and Interior & Fit-Outs, as well as Renovations for existing spaces and Dubai Municipality Approvals where required.
Contact Atech Interiors LLC to discuss your office fit-out requirements and project plan.
Set Your Office Project in Motion
Turn workplace priorities into a clear project brief. Identify the decisions that will shape the design, who needs to approve them and what operational requirements the finished space must meet. A focused brief gives your team a practical basis for agreeing on scope and moving into delivery.
An office fit out project plan for Dubai connects workplace priorities with the design and execution decisions that follow. Atech Interiors LLC offers Office Fit-Out, Interior & Fit-Outs and Renovations for businesses planning a new workplace or updating an existing one. Discuss how the project scope and requirements can be coordinated.
Contact Atech Interiors LLC to discuss your fit-out and take the next step towards a workplace planned around your business needs.
Frequently Asked Questions
What Is an Office Fit-Out, really?
An office fit-out transforms interior premises into a workplace suited to a business’s operations. It can include space planning, partitions, flooring, ceilings, lighting, joinery, furniture, MEP coordination and finishes. For example, an open floor can be organized into work areas, meeting rooms and reception space. The scope depends on the premises’ condition and the intended workplace.
What are the key stages of an office fit-out project in Dubai?
The main stages are defining the brief, developing and coordinating the design, obtaining applicable approvals, procuring materials, carrying out site work, and completing inspections and handover. A decision register can record who approves design selections and when. If a decision changes, document its effect on drawings, procurement and follow-on work before sending the revised instruction to site.
How do Dubai Municipality, Civil Defence, and building management approvals differ?
Dubai Municipality may review drawings and permit requirements for work within its jurisdiction, while Civil Defence may be involved in fire and life-safety approvals. Building management sets requirements for the specific premises, including its own review or NOC process. Free-zone regulators may also apply in some locations. The submission route depends on the building, jurisdiction and proposed scope.
How should a Dubai office fit-out project plan be scheduled and budgeted?
Build the schedule around the approved scope, authority reviews, procurement, site tasks and handover dependencies. For budgeting, group the work into categories such as civil work, MEP, furniture, IT cabling and finishes, then track scope changes against the agreed allowance. Atech Interiors LLC provides project-specific quotations after assessing the scope, office condition and design requirements.
What are the differences between shell-and-core, CAT A, and CAT B office fit-outs in Dubai?
A shell-and-core space generally has its main structure and central services completed, but its interior remains unfinished. CAT A usually describes a basic landlord-provided interior, ready for tenant-specific planning and finishes. CAT B adapts an existing base infrastructure to the occupier’s layout, furniture and finish requirements. Confirm the premises’ handover condition, since terminology and included work can vary between buildings.
How can businesses choose a licensed office fit-out contractor in Dubai?
Start by confirming that the contractor’s trade licence covers the relevant fit-out activity. Then assess how clearly its proposal defines the scope, drawings, approvals, materials, schedule and handover responsibilities. A written programme should show dependencies and decision points, not just a completion date. Atech Interiors LLC undertakes office fit-out work and Dubai Municipality approvals, coordinating project documentation with the proposed interior scope.