
A renovation may look like a straightforward interior update and still affect fire and life-safety compliance. Dubai Civil Defense approval for renovation may be required when the work affects fire alarms, firefighting or sprinkler systems, smoke control, ventilation, emergency exits, or escape routes. Drawing approval applies when the proposed design needs review against DCD requirements. The submission route depends on the property and the work involved.
Key Takeaways
- Understand how fire and life-safety drawings connect the proposed renovation design with the systems and routes assessed for compliance.
- Recognise why changes to a property’s layout, use, or safety systems can affect the approval pathway for owners and businesses.
- Learn when drawing review fits into the renovation sequence and which project documents may support a submission.
- Assess a service provider’s approach to coordinating technical documents, authority comments, and renovation work as one process.
What is a civil defence certificate in Dubai?
In Dubai, Civil Defence reviews whether relevant fire and life-safety provisions align with the project design and applicable safety standards. The approval outcome relates to the scope of work, not simply to the fact that a property has been renovated.
Fire and Life-Safety Approval
Dubai Civil Defence reviews fire prevention systems, emergency exits, and compliance with building codes. Its approval is based on the UAE Fire and Life Safety Code of Practice and Dubai Civil Defence regulations. Requirements vary according to property type, business activity, building classification, and the safety provisions affected by the renovation.
Drawings and Project-Specific Requirements
Drawing packages can combine architectural, life-safety, fire alarm, and firefighting plans. Architectural drawings show the proposed layout, while life-safety plans coordinate escape routes and exits with relevant fire-system information. For example, moving a partition may change the escape route shown on a life-safety drawing, while relocating an alarm device changes the fire alarm plan. Dubai Civil Defence lists engineering drawing approval as a way to assess designs against its regulations.
Consultants can assess the scope, coordinate drawings and supporting documents, submit them, and respond to authority comments. Contractors carry out the approved work, including applicable fire-safety system changes. A coordinated review checks that architectural layouts, alarm and firefighting plans, and site execution align, rather than treating each drawing as a separate package.
Post-Renovation Inspections
Once approved fire-safety systems are installed and commissioned, Dubai Civil Defence may inspect the site before issuing final approval. The inspection may cover fire alarm functionality, firefighting equipment, emergency exits, safety signage, installation quality, and consistency with approved drawings. Inspectors may compare the site layout with the approved architectural, fire alarm, and firefighting plans.
Complete the work in line with the approved drawings before requesting an inspection. If installed systems differ significantly from the approved plans, further approval or modifications may be required. Coordinated installation and commissioning are therefore important before inspection, not administrative tasks to leave until handover.
Consequences of Missing Required Approval
The consequences depend on the renovation scope and the approvals it requires. Work that differs significantly from approved plans may need further approval or modification, while missing required approval can affect final approvals and a business’s ability to operate legally. Consultants and contractors should coordinate the design, fire-safety work, and submission documents with the relevant authorities before work proceeds.
Types of projects and property owners needing approval
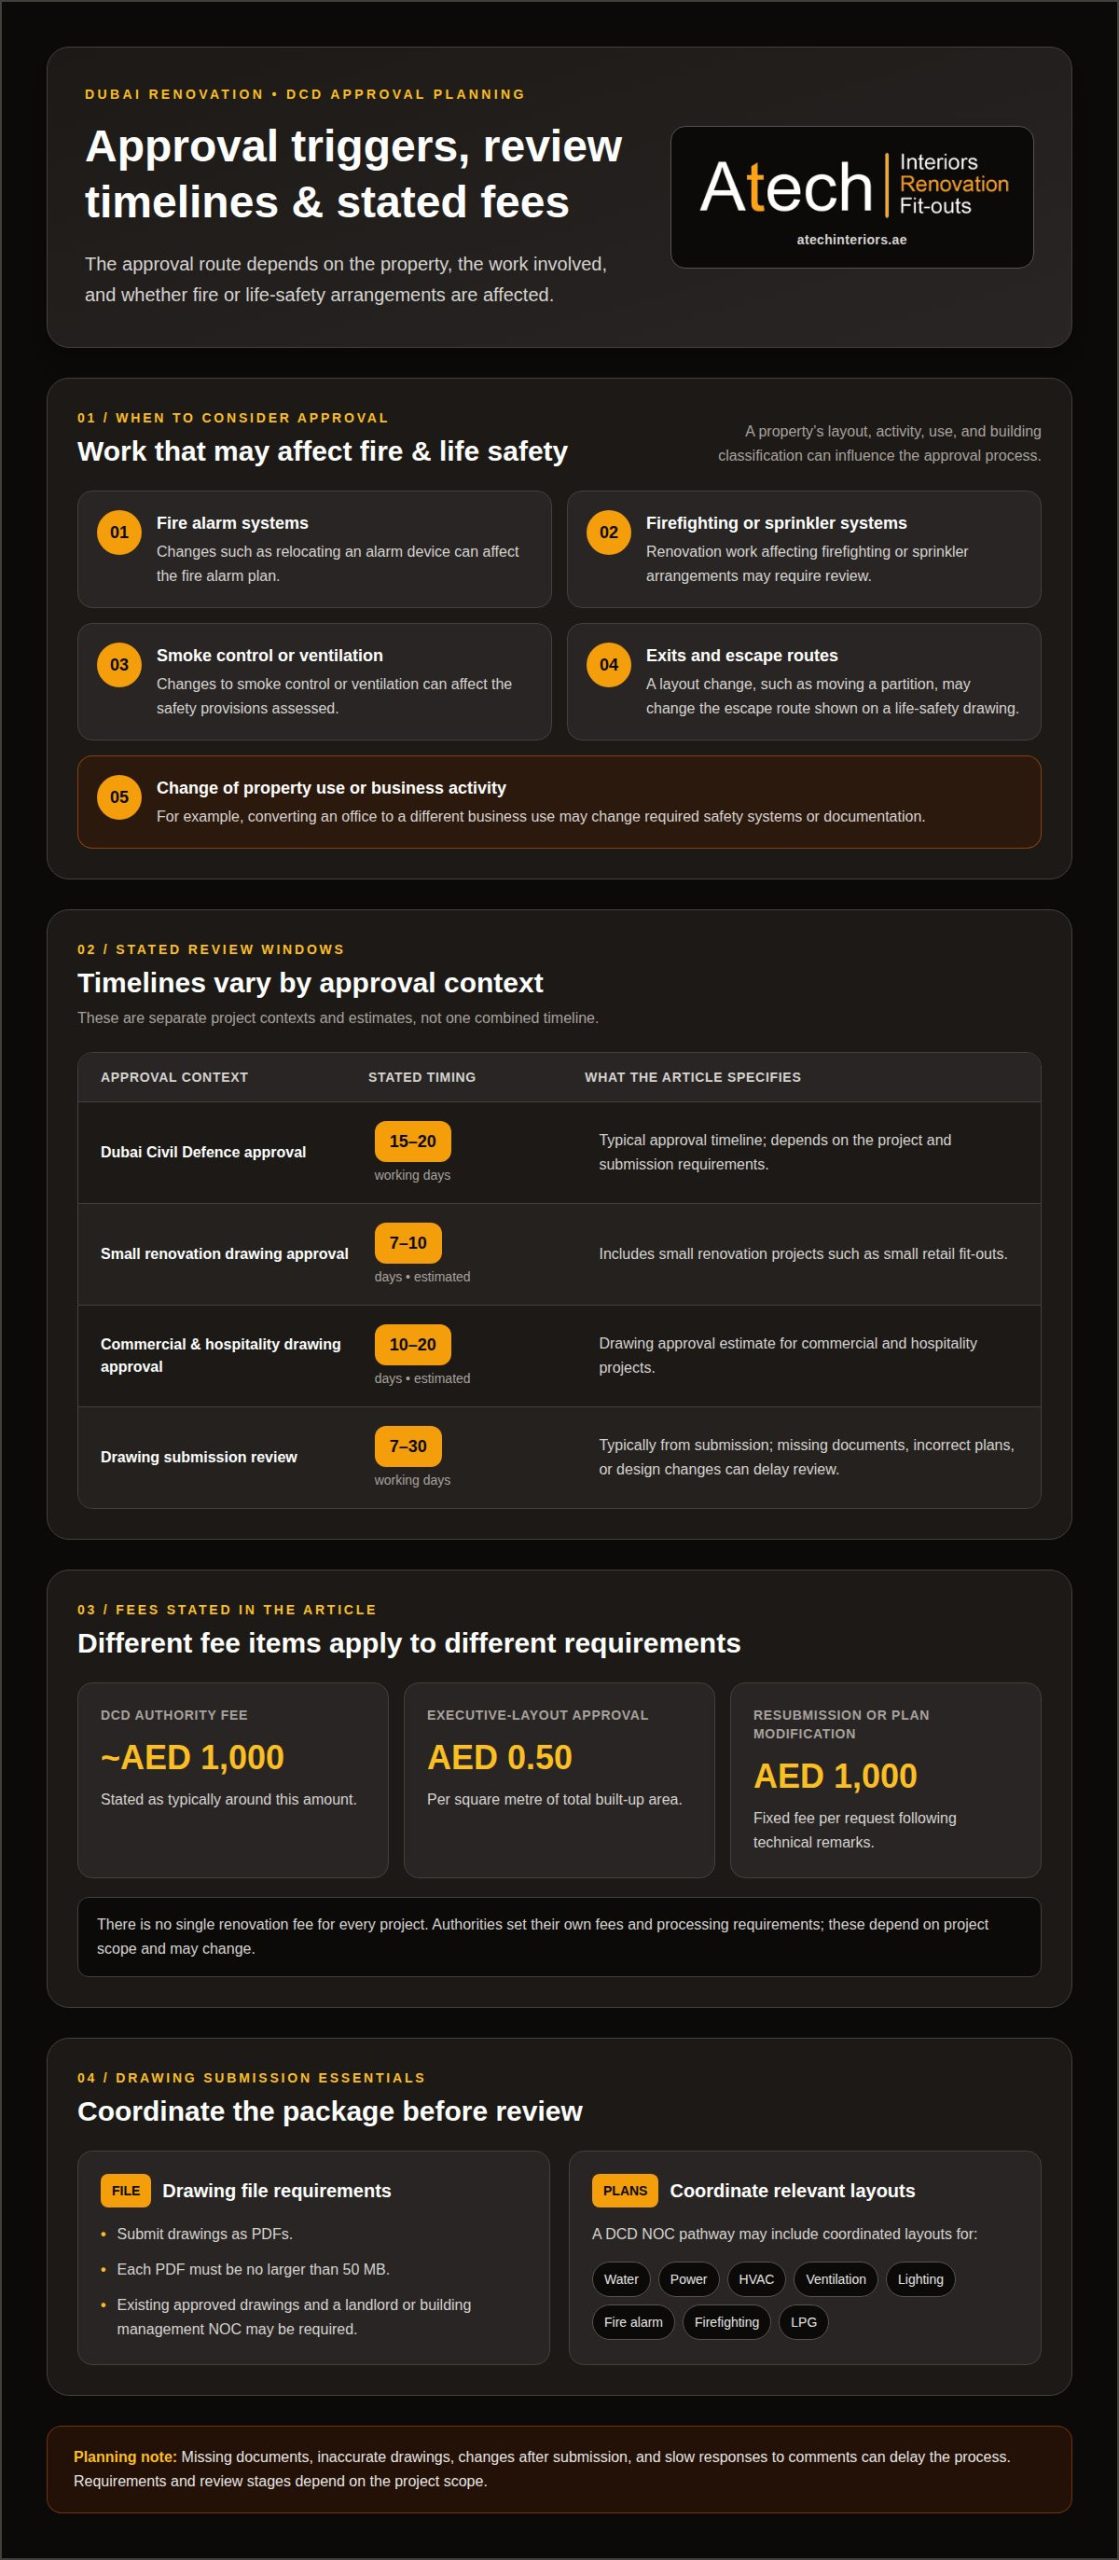
Approval timelines depend on the project and submission requirements. Dubai Civil Defence approval typically takes 15 to 20 working days, while drawing approval for small renovation projects, including small retail fit-outs, is estimated at 7-10 days. Commercial and hospitality drawing approval is estimated at 10-20 days. These are separate project contexts, so a consultant should account for the applicable review stages when preparing the programme.
There is no single renovation fee that applies to every project. The Dubai Civil Defence authority fee is typically around AED 1,000; executive-layout approval fees are stated as AED 0.50 per square metre of total built-up area. A resubmission or plan modification following technical remarks is stated to incur a fixed fee of AED 1,000 per request. Authorities set their own fees and processing requirements, which depend on project scope and may change.
Document requirements also depend on the work. A submission may need fire-safety drawings, project information, and supporting documents. A DCD NOC pathway may include coordinated water, power, HVAC, ventilation, lighting, fire alarm, firefighting, or LPG layouts. Missing documents, inaccurate drawings, changes after submission, and slow responses to comments can delay the process.
Compare contractor quotations by checking whether each covers the same scope, materials, programme, exclusions, testing, and handover. Include authority-related requirements and specialist trades in the comparison, rather than judging totals alone. This helps identify differences in assumptions, safety-system coordination, and what happens if technical comments require revisions. A coordinated Dubai renovation plan can align approval documents with the proposed work.
When Dubai Civil Defence drawing approval is required
Drawing approval is relevant when renovation plans need review against Dubai Civil Defence requirements. It can shape the process from engineering preparation and submission to technical comments and, where applicable, inspection.
Drawing Submission and Technical Review
Prepare coordinated architectural and fire and life-safety drawings that show the proposed layout and relevant systems. Dubai Civil Defence drawing submissions must be PDFs no larger than 50 MB, and may require existing approved drawings and a landlord or building management NOC. Drawing approval typically takes 7 to 30 working days from submission. Missing documents, incorrect plans, or design changes can delay review.
The Dubai Civil Defence e-services portal lets applicants submit and track applications and communicate about them. Use its tracking function to follow application status and respond to authority comments. A consultant can coordinate revised engineering documents and submission responses when technical remarks require changes.
Renovation Application Submission
A renovation application includes construction plans and the safety measures proposed for the work. Supporting documents may include fire and life-safety drawings, project information, and existing approvals. The submission should show the intended site layout and affected systems so the technical review considers the proposed work, not outdated plans.
After submission, Dubai Civil Defence may issue comments that require clarification or drawing revisions. Address each comment against the relevant plan, then resubmit coordinated documents. Missing paperwork, non-compliant systems, post-submission changes, and slow replies can extend the approval process and affect operational planning.
Drawing-related charges depend on the approval type. Executive-layout approval fees are stated as AED 0.50 per square metre of total built-up area, while a resubmission or plan modification following technical remarks is stated to incur a fixed fee of AED 1,000 per request. Authority requirements and fees can vary with project scope.
Plan the submission before work starts, especially if the renovation changes emergency routes or fire-safety systems. Coordinating drawings, supporting documents, and proposed site work gives reviewers a consistent package and helps ensure later inspections relate to the approved design.
How to Apply for Dubai Civil Defense Renovation Approval
Dubai Civil Defense approval for renovation starts with defining the work scope and preparing coordinated plans. Submit the application with construction plans and the safety measures proposed for the project.
- Assess the renovation scope. Identify changes to the layout, use, fire alarm, firefighting systems, ventilation, or emergency routes. These details help determine which drawings and supporting documents fit the proposed work.
- Prepare the submission package. Depending on the project, documents may include the tenant’s trade licence, a management or owner NOC, an affection plan plot diagram, and existing and proposed drawings. The owner’s passport or Emirates ID may also be required.
- Include tenancy records where applicable. A tenancy contract and an Ejari certificate may form part of the supporting documents. Coordinate the project information with the drawings so the submission describes the same property, proposed layout, and renovation scope.
- Submit plans and safety measures. The application package should show the construction work and relevant fire and life-safety provisions. Existing approved drawings can provide a reference for the proposed changes and help clarify what is being altered.
- Address technical comments. Review authority remarks against the submitted plans, update affected documents, and provide a coordinated response. Changes to one drawing should be reflected in related plans before resubmission, helping prevent inconsistencies across the package.
- Coordinate approval with site sequencing. Plan the work around the applicable approval stages, installation, commissioning, and any required inspection. Keep site execution aligned with the approved plans, since differences may lead to further approval or modifications.
Document requirements depend on the renovation scope and property, so assemble the submission package around the actual work rather than relying on a generic checklist. Clear coordination between drawings, safety measures, and supporting records gives the authority a consistent basis for review.
For help coordinating renovation planning and authority documentation, discuss your renovation project.
Atech Interiors: Renovations
Atech Interiors LLC supports renovation, interior, and fit-out projects in Dubai, including technical compliance and Dubai Municipality approvals for interior works. This is a practical next step when proposed layout changes, finishes, and building services need coordination within one renovation scope.
For projects involving fire and life-safety considerations, approval planning should inform the design and work sequence alongside relevant authority requirements. Atech Interiors LLC coordinates renovation planning and interior works so design decisions and technical requirements are considered together. For office projects, this approach can also align the fit-out scope with operational needs and the planned handover.
Contact Atech Interiors LLC to discuss your renovation and the approvals relevant to its scope.
Plan Your Renovation’s Next Step
Before setting the project sequence, consider how the planned changes will affect the space’s use, coordination, and eventual handover. Planning Dubai Civil Defense approval for renovation alongside the design keeps technical requirements connected to project decisions instead of leaving them as a final task.
Atech Interiors undertakes Renovations, Interior & Fit-Outs, and Office Fit-Out projects, including technical compliance and Dubai Municipality approvals for interior works. The company is a practical point of contact when renovation planning and authority requirements need to be considered together.
Share the project scope and the changes you are planning to contact Atech Interiors about DCD approval. A clear starting point can help shape the next decisions and keep your renovation moving forward with considered coordination.
Frequently Asked Questions
What is DCD Approvals?
DCD approvals are Dubai Civil Defence reviews or permissions for applicable fire and life-safety matters. They assess whether proposed designs and relevant provisions meet requirements for the building and its activity. For an office tenant, a fit-out affecting alarm or firefighting arrangements may need review, while purely cosmetic changes may follow a different approval route. The specific pathway depends on the proposed work.
§04 What are the DCD Drawing Submission Requirements?
Drawing submissions should clearly identify the property, proposed work, and relevant fire-safety arrangements. Dubai Civil Defence requires submitted drawing PDFs to be no larger than 50 MB. A submission may also need existing DCD-approved drawings and a landlord or building management NOC. Use coordinated plans that show the same proposed layout across architectural and fire-safety documents, so reviewers can assess the complete design.
§08 How much does DCD Drawing Approval cost in Dubai?
DCD drawing approval charges depend on the approval type and project details. The authority fee is typically around AED 1,000, while executive-layout approval fees are stated as AED 0.50 per square metre of total built-up area. A resubmission or plan modification following technical remarks is stated to incur a fixed AED 1,000 fee per request. These are authority charges, not renovation contractor pricing.
When is Dubai Civil Defense approval required for renovation work?
Dubai Civil Defense approval for renovation may be required when proposed work affects fire and life-safety systems or relevant construction and fit-out arrangements. Examples include adding or relocating fire alarms, modifying sprinklers, or changing emergency exits. Planning the approval pathway before site work helps coordinate drawings and the work sequence, especially when a renovation also changes ventilation or smoke-control systems.
Which renovation projects require Dubai Civil Defense approval in Dubai?
Commercial fit-outs and renovations that change a property’s layout or activity may need DCD approval, depending on scope and safety requirements. For example, converting a space to a different business use can affect the applicable fire-safety arrangements and documentation. Residential or commercial status alone does not determine the pathway; the proposed changes, building classification, and affected systems all matter.
What documents are required for a Dubai Civil Defense renovation permit?
Supporting documents may include the tenant’s trade licence, an owner or management NOC, an affection plan plot diagram, and existing and proposed drawings. The owner’s passport or Emirates ID may also be required. Where applicable, include the tenancy contract and Ejari certificate. Depending on the scope, fire and life-safety drawings, technical documents, and project information may also support the application.