
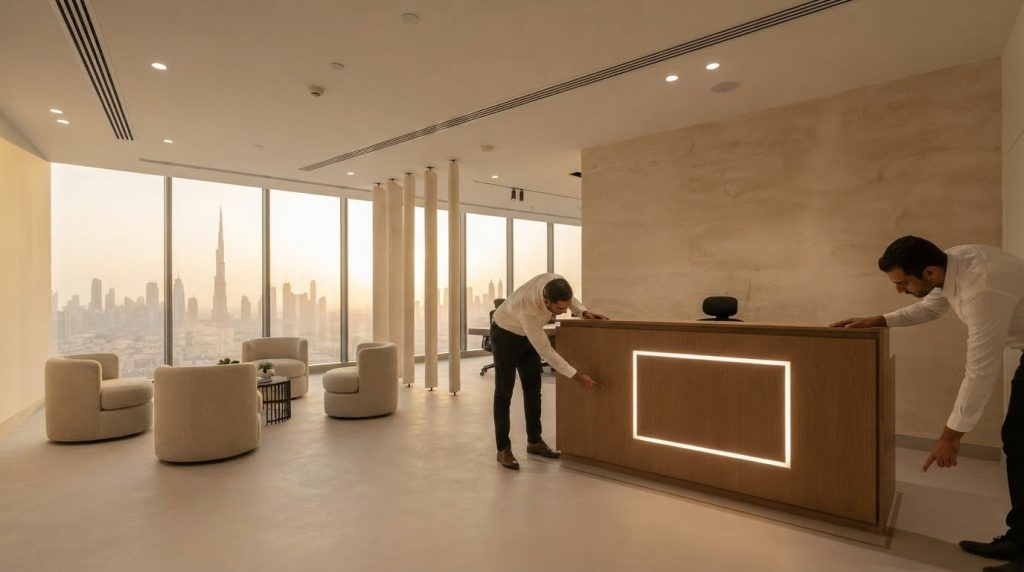
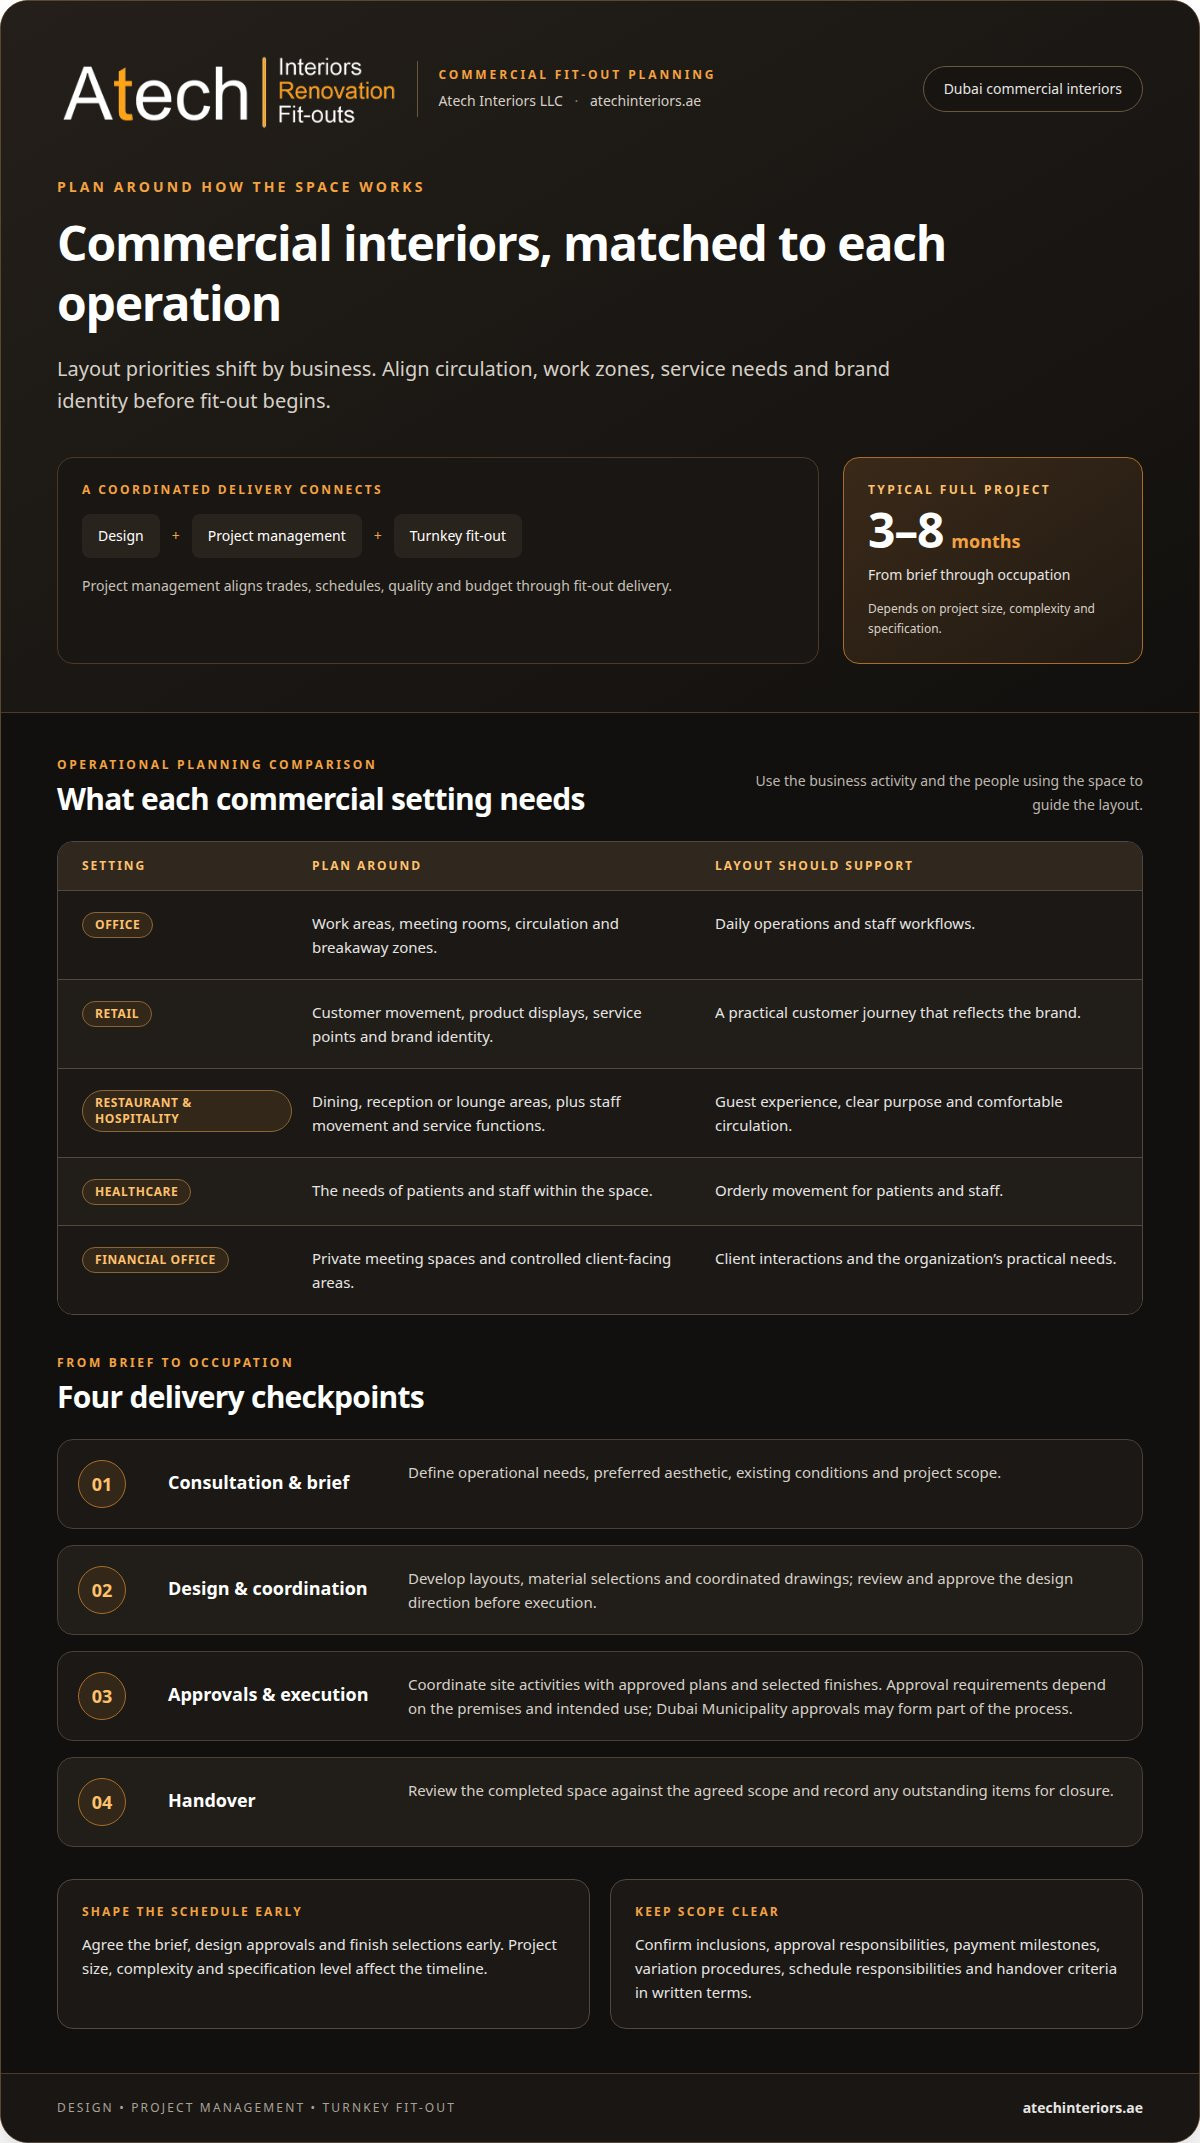
A commercial fit-out depends on managed delivery as much as design. Commercial interior solutions in Dubai can bring design, project management and turnkey fit-out into one coordinated process, with project management aligning trades, schedules, quality and budget. A full project typically takes 3 to 8 months from brief through occupation, depending on its size, complexity and specification.
For offices, retail, hospitality, healthcare, finance and education, commercial interior solutions in Dubai must align operational needs with layouts, building systems, finishes and approvals while keeping the scope clear. This article explains what project management covers, how turnkey delivery connects design and fit-out, and what affects a project timeline. It also shows how planning responds to different commercial environments, from the initial brief to a completed space.
Key Takeaways
- Plan commercial layouts around how people work, move, and use the space, with distinct needs across offices, retail, hospitality, healthcare, finance, and education.
- Include project management to coordinate design decisions, trades, schedule, quality standards, and budget through fit-out delivery.
- Build approval requirements and technical coordination into the project plan early to support a more orderly delivery process.
- Use turnkey fit-out planning to connect design, approvals, and construction, while tailoring scope and specifications to the property and its operational needs.
Commercial interior design for offices, retail, restaurants, and hospitality
Commercial interior design and fit-out in Dubai can bring space planning, design, approvals, site execution and handover together in one process. For offices, retail spaces, restaurants, healthcare and hospitality, the work connects the client’s operational brief to a completed, usable interior.
Office and Retail Design
Office design organizes work areas, meeting rooms, circulation and breakaway zones around daily operations. Retail design considers customer movement, product displays, service points and brand identity. A compact shop, for example, needs a different layout from an office with shared work areas. Choose an approach that connects the look of the space to its practical use, rather than treating finishes as the only decision.
Restaurant and hospitality interiors balance guest experience with staff movement and service functions. A dining area, reception or lounge should make its purpose clear and support comfortable circulation. Healthcare spaces have different planning priorities, including orderly movement for patients and staff. These examples show why commercial interior design needs to reflect the business activity and the people who use the space.
Consultation Through Handover
Consultation starts with the client’s operational needs, preferred aesthetic, existing conditions and project scope. The design stage turns those priorities into layouts, material selections and coordinated drawings. Reviewing and approving the design direction before execution helps align decisions before fit-out work begins.
During execution, project coordination aligns site activities with approved plans and selected finishes. Approval requirements depend on the premises and intended use, and Dubai Municipality approvals may form part of the process. At handover, the completed space is reviewed against the agreed scope, with any outstanding items recorded for closure. Each stage has a defined purpose.
Design Services and Project Timelines
Commercial interior design services may cover space planning, concept development, material and finish selection, technical coordination, and fit-out execution. A full project in Dubai typically takes 3 to 8 months from brief through occupation. The timeline depends on project size, complexity, and specification level, so a restaurant with detailed service areas may require different coordination from a straightforward office refresh.
Agreeing on the brief, design approvals and finish selections early helps structure the schedule. Businesses planning commercial interior solutions in Dubai can use these stages to see how design decisions connect to site delivery and occupation.
Commercial towers, retail, restaurants, and education projects
Commercial fit-out planning connects the project concept with coordinated procurement, approvals and execution. In Dubai, consider permits and project management alongside the design scope and operational requirements.
Dubai and UAE Project Coverage
Dubai examples show how commercial spaces vary by setting and scale. Fifth Element Café in Emirates Living covered 2,527 square feet and took 12 weeks in June 2026. Nasmah café in Al Khawaneej covered 3,600 square feet and took 12 weeks in April 2026. These projects illustrate how a concept can reflect a venue’s specific use.
Other examples include Loom & Lyra in Tecom, Barsha Heights, covering 1,538 square feet in January 2026, and Blank Space Studio at 48 Burj Gate Tower, Downtown Dubai, covering 2,467 square feet in November 2025. For projects across Dubai and the UAE, compare the premises, intended use, and scope before setting the execution plan.
Fit-Out Permits and Project Management
Commercial fit-out transforms an approved concept into a functioning space through coordinated site work, finishes, and furniture procurement. Dubai projects should address Dubai Municipality permits, Civil Defence requirements, and sector-specific approvals during planning. These considerations may differ for a retail unit, restaurant, or education space.
Project management connects design information, procurement decisions, approvals, and site execution. A useful plan identifies responsibilities, tracks decisions, and coordinates work against the agreed scope. Approval coordination can be part of the process; Dubai Municipality approval support is relevant when interior works require those approvals.
Procurement and Fit-Out Costs
Commercial fit-out costs in Dubai are project-specific. Scope, existing conditions, materials and design requirements all affect the quotation. Align the budget with the approved design and operational priorities, and confirm the project’s inclusions before work begins.
Contract risks include unclear inclusions, undefined approval responsibilities and changes without a documented process. Costs can also arise when existing conditions, procurement allowances or design revisions fall outside the agreed scope. Before execution, written terms should clarify deliverables, payment milestones, variation procedures, schedule responsibilities and handover criteria.
Office, retail, healthcare, hospitality, and financial interiors
Commercial interiors should suit each space’s daily operations and brand identity. A corporate workspace, healthcare clinic, hotel, retail unit and financial office each have distinct planning priorities.
Corporate Offices and Commercial Buildings
In corporate offices, layout planning connects workstations, meeting rooms, shared areas and circulation with staff workflows. A financial office may prioritize private meeting spaces and controlled client-facing areas, while a hospitality reception needs clear arrival and service routes. Finishes, lighting and furniture should reflect the organization’s identity without compromising practical use.
Retail and hospitality projects balance customer experience with staff operations. For example, a retail layout can organize product displays around customer movement, while a hotel lounge needs seating zones that support different guest activities. Healthcare interiors have additional functional priorities: Bionix Clinic in Umm Sequim covered 390 square feet and took 3 weeks in April 2026. The example shows how a compact clinic still requires space planning suited to its specific use.
For each commercial project, consider how people enter, move through and use the space. This helps establish where privacy, reception, circulation or display should shape the design.
Office Renovation Services
An office renovation can update selected areas without a complete redesign. A business might rework its reception, meeting rooms or staff workspace while retaining functional parts of the existing layout. The right scope depends on operational priorities, existing conditions and the changes needed to support the company’s current identity.
A practical renovation starts by identifying areas that no longer serve their purpose. The design then coordinates layout changes, finishes, furniture and technical requirements within the agreed scope. For a financial office, this could mean improving client meeting areas; for a hospitality workspace, it might mean reorganizing staff support zones.
Before execution, align proposed changes with the building’s existing conditions and the business’s daily operations. This keeps the renovation focused, whether the aim is a more functional workspace, a refreshed brand expression or better use of the commercial interior.
Commercial fit-out and turnkey solutions
Turnkey delivery coordinates commercial design, procurement and fit-out execution within one project. Rather than managing each stage in isolation, businesses bring the approved vision, site work, selected materials and handover requirements together in a single delivery plan.
The first step is defining the scope. A commercial interior design company can translate operational needs and brand identity into layouts, finish schedules and coordinated drawings. A restaurant plan, for example, should consider guest areas, staff routes, furniture and service functions together, rather than as separate design decisions.
Next, procurement connects approved specifications with execution. Materials, furniture and finishes should match the design documents, intended use and site conditions. In a retail space, display elements need to support the customer journey, maintain clear circulation and reflect the business identity.
Project management coordinates site activities, procurement, design decisions and approvals. This is important when several trades work in the same commercial space, because a late change to one element can affect adjacent work. A documented scope, clear responsibilities, a decision process and handover criteria help keep these dependencies visible.
Turnkey delivery does not mean every project follows the same package. A corporate office, hotel and restaurant have different operating requirements, specifications and approval considerations. Define what design, procurement, fit-out and handover include, then record how proposed changes will be assessed against the agreed scope.
Residential interiors serve different routines from commercial environments, where staff, customers, and visitors use the space for defined business purposes. For a commercial project, align the concept, technical coordination, and delivery responsibilities before execution begins. If you’re planning an integrated fit-out, discuss your commercial interior project as a practical next step.
Atech Interiors: Interior & Fit-Outs
Atech Interiors supports Dubai businesses planning interior works, office fit-outs, or commercial renovations. Its Interior & Fit-Outs offering connects design requirements with fit-out delivery, while Dubai Municipality Approvals support helps address approval needs for interior works.
Turn to Atech Interiors for a new office fit-out, renovation of an existing space or coordination of approvals for an interior project in Dubai. Sharing the property type, intended use and project scope helps define the next steps and align the work with your operational requirements.
Contact Atech Interiors to discuss your commercial interior project.
Set Your Project Up for a Clear Next Step
Start with a brief that connects the space to the way your business operates. Identify the outcomes that matter most, such as a more effective workplace, a clearer customer journey or a refreshed environment that reflects your brand. Establish the scope and priorities so design decisions can be assessed against practical requirements.
For commercial interior solutions in Dubai, aligning business needs, design intent and delivery scope early provides a sound basis for decisions. Atech Interiors can discuss how your requirements fit its Interior & Fit-Outs, Office Fit-Out and Renovations services.
Contact Atech Interiors to discuss your project and take the next step toward a space planned around your business.
Frequently Asked Questions
Is project management included?
Yes, project management can be part of an end-to-end fit-out, coordinating design, approvals, procurement, site execution and handover. In a Dubai office, this can include partitions, flooring, ceilings, lighting, joinery and MEP coordination within one agreed scope. Clear responsibilities and documented changes help align design intent with site work throughout delivery.
Which commercial interior companies in Dubai are highly rated and what projects have they completed?
Atech Interiors provides Interior & Fit-Outs, Office Fit-Out, and Renovations in Dubai. A rating claim should be supported by an identifiable review source, while completed-project examples should be attributable to the company. Assessing both gives a more useful picture than relying on portfolio images alone. Atech’s fit-out scope can be discussed in relation to your property, intended use, and project requirements.
How do Dubai commercial interior solutions compare for offices, retail spaces, restaurants, and hotels?
Commercial interior designs differ according to the space’s users and operating priorities. An office plan centres on staff activities and meeting needs; retail design organizes product discovery and customer flow. Restaurants balance guest areas with service operations, while hotels accommodate varied guest activities across reception, lounge and other spaces. Comparing these functions helps identify which layout and finish decisions matter most for your project.
What permits and approvals are required for a commercial fit-out in Dubai?
Approval requirements depend on the property and intended use, and may involve Dubai Municipality, building management, Civil Defence, or sector-specific authorities. Documentation can include the tenancy contract or Ejari, an NOC, architectural and engineering drawings, furniture and flooring layouts, and fire-safety documents. Dubai Municipality review timelines are 2–5 working days for documents and drawings, 2–10 working days for standard building permits, and 5–10 working days for fit-out or renovation approvals.
What are the steps and typical timeline for a commercial interior fit-out in Dubai?
A typical sequence is to define the brief, assess the premises, develop and approve the design, coordinate permits and procurement, execute site works, then complete handover. A full commercial interior project in Dubai typically takes 3 to 8 months from brief through occupation, depending on size, complexity, and specification. Approval submissions and procurement decisions should be scheduled within the overall programme.
How do Dubai fit-out requirements differ between mainland and free-zone properties?
Approval routes can differ depending on whether a property is on the mainland or in a free zone, as well as on the building’s fit-out procedures. Before finalizing drawings, map the relevant authority and property-management requirements, document formats and review sequence for the unit. Atech Interiors coordinates Dubai Municipality approvals for fit-out and modification projects; the property and scope determine which approvals apply.