
A fresh finish won’t solve an office that no longer supports the way your team works. To modernize office interior Dubai businesses need to align layout, technical requirements and delivery planning, so upgrades improve daily function and account for operational constraints.
If your workspace feels dated, crowded or difficult to adapt, it can be hard to know which changes will make a practical difference. This guide explains how to assess the office, identify useful upgrades and plan the work around staff, business operations and project requirements.
We’ll look at workplace layouts, partitions, flooring, ceilings and installations, then connect those choices with technical coordination, documentation and relevant approval processes. Because renovation work affects more than appearance, the sequence of planning and delivery matters. Atech Interiors LLC delivers office fit-outs and commercial renovations in Dubai, coordinating interior works with Dubai Municipality drawing submissions and compliance checks. A clear modernization plan can help align the scope with business needs and site conditions.
Key Takeaways
- Record where the current office creates friction before setting priorities, so the project addresses daily use as well as appearance.
- Use work patterns and movement through the space to guide decisions about layouts, partitions, flooring, ceilings and building systems.
- When you modernize office interior Dubai, assess each element for condition, functional fit and coordination needs before deciding to retain, refresh or reconfigure it.
- Plan the work in stages, from the initial brief and site assessment through scope coordination, approvals, implementation and handover.
- Align the interior scope, technical coordination and relevant approval processes to support a coordinated office fit-out or renovation.
Modernize an Office Interior in Dubai by Diagnosing What No Longer Works
Changing work patterns can leave an office poorly suited to current needs. Teams may need more space for focused tasks or collaboration, while dated finishes, awkward circulation and underused areas can make the workspace feel inefficient. Before choosing colours or materials, identify the specific problems the upgrade should solve.
Office modernization is the coordinated improvement of an existing workspace to better support its users, operational needs and physical constraints. A visual refresh may be part of the project, but it should follow an assessment of how the office functions.
Audit the existing Dubai office before setting a scope
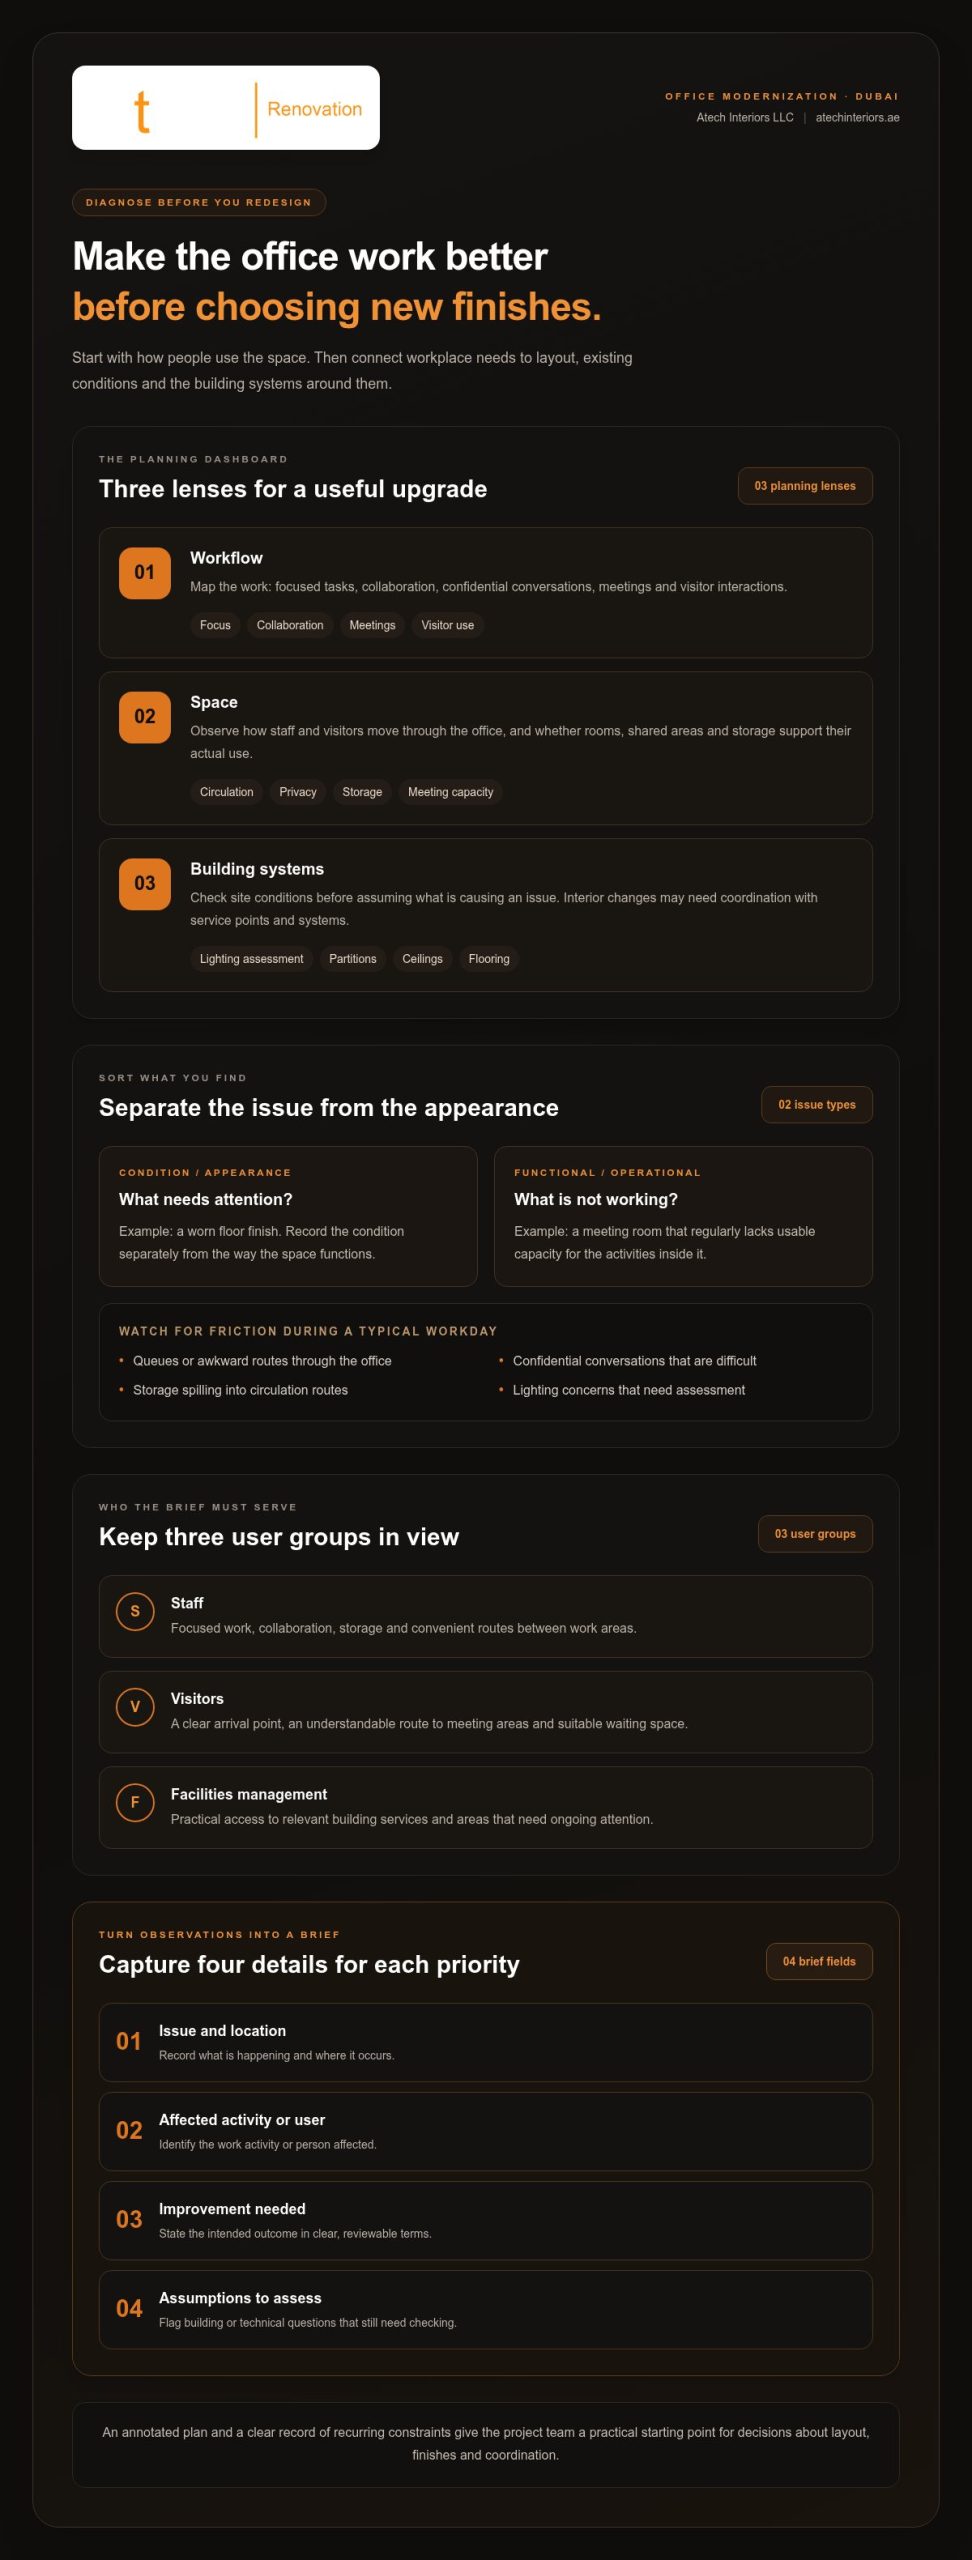
Map how people use the space during a typical working day. Mark workstations, meeting rooms, reception and shared areas, then observe how staff and visitors move between them. Note where queues form, confidential conversations are difficult, storage spills into circulation routes or meeting rooms do not support the activities taking place inside them.
Separate operational issues from appearance concerns. A worn floor finish is a condition issue; a meeting room that regularly lacks usable capacity is a functional one. Record both, along with concerns about lighting, privacy and storage, so each can be prioritized on its own merits. Distinguish what you have observed from what still needs assessment. For example, a dim area may warrant a lighting assessment, but do not assume the cause is the building system before it has been checked.
This structured review reflects broader Office Space Planning Principles, where layout decisions relate to workflow, furniture, lighting and the wider environment. An annotated plan and a list of recurring constraints give the project team a more useful starting point than visual references alone.
Set measurable objectives for the upgrade
Translate feedback from staff and management into priorities that can guide scope decisions. Instead of a broad goal such as “make the office more modern,” define what should work better: quieter areas for focused work, clearer visitor movement, more effective collaboration space or improved use of existing floor area. These objectives help distinguish essential changes from optional finish upgrades.
Make each priority observable. Describe which teams need access to shared meeting space, where visitor routes should begin and end, or what storage must be reachable without obstructing circulation. Then compare the intended outcome with the current layout. This gives you a practical basis for deciding whether an issue calls for a small adjustment, a refreshed finish or a more substantial reconfiguration.
- Record the current issue and where it occurs.
- Describe the work activity or user affected.
- State the improvement needed in clear, reviewable terms.
- Note any building or technical assumption that needs assessment.
When the assessment points to wider changes across a commercial space, consider how the office scope fits into a broader commercial property renovation. A defined brief keeps design and coordination decisions tied to business priorities.
Plan a Dubai Office Modernization Around Workflows, Space, and Building Systems
Once you understand the main workplace issues, translate them into spatial requirements. A layout should reflect the activities the office supports, rather than follow a fixed model of open-plan desks, enclosed rooms or shared zones. Teams that spend much of the day on focused tasks may need quieter work areas, while frequent collaboration or client meetings may call for accessible shared spaces. The plan also needs to account for how staff, visitors and facilities teams move through and use the office.
A functional brief turns workplace needs into coordinated layout choices and technical decisions that can be assessed against the existing site.
Translate workplace needs into spatial requirements
Describe activities before assigning them to locations. Consider where confidential conversations take place, how teams meet, where visitors arrive and wait, and what staff need to access during the day. Then consider circulation, privacy, storage and meeting requirements together. Adding enclosed rooms, for example, may support focused work but also affect movement, sightlines and the amount of shared space available.
Capture the different users’ needs in the planning brief:
- Staff: focused work, collaboration, storage and convenient routes between work areas.
- Visitors: a clear arrival point, an understandable route to meeting areas and suitable waiting space.
- Facilities management: practical access to relevant building services and areas that need ongoing attention.
This approach helps avoid improving one zone at the expense of the rest of the office. It also gives the design team a basis for considering how partitions, flooring and ceilings can support the intended use of each area.
Coordinate interior changes with existing systems
Layout decisions connect directly to site conditions. A new partition may affect how a space is served by building systems or alter access to existing service points. Ceiling changes can interact with services above, while flooring alterations may need coordination with elements that run through or across the floor. Assess these relationships during planning, rather than leaving them until after the layout is fixed.
For each proposed change, record the intended outcome, the physical element involved and any interface that needs assessment. This gives the project team a clearer basis for coordinating partitions, ceilings, flooring and relevant building services. Do not assume existing systems will remain unaffected simply because the visible work appears limited. Site conditions and project scope determine what needs further coordination.
As you develop the brief, connect design intent with the building information and project requirements available for the space. Broader delivery considerations, including scope and approvals, are covered in this interior renovation guide. For businesses planning to modernize office interior Dubai, Atech’s office fit-out and renovation work connects coordinated requirements with implementation.
Choose What to Retain, Refresh, or Reconfigure in a Dubai Office
Modernization doesn’t mean replacing every finish, partition or furnishing. Assess each element against its condition, how well it supports the intended work, the coordination it requires and the project’s priorities. This separates necessary changes from optional visual updates and keeps decisions tied to the brief rather than to a general desire for something new.
Retain or refresh elements that still meet workplace needs
| Office element | Retain | Refresh | Reconfigure |
|---|---|---|---|
| Partitions and rooms | Keep arrangements that support current privacy and movement needs. | Update finishes where the arrangement remains suitable. | Rework room boundaries if they obstruct workflows or circulation. |
| Flooring | Keep sound, suitable flooring that works for the planned use. | Address worn or visually inconsistent areas. | Consider changes when the floor layout or interfaces affect the new plan. |
| Ceilings | Retain where condition and coordination allow. | Refresh visible finishes while accounting for services above. | Reconsider where the layout requires different coordination. |
| Furniture and storage | Reuse items that fit the intended activities and space. | Adjust placement or groupings to improve use. | Replan the arrangement if it constrains circulation or work zones. |
| Shared areas | Keep spaces that serve their purpose effectively. | Update finishes to align with the project brief. | Change their relationship to work areas if access or use is inadequate. |
Reconfigure when the layout no longer supports operations
Consider reconfiguration when room relationships repeatedly create friction, circulation routes are awkward or partitions limit the way teams need to work. A meeting room that is difficult to reach from the teams using it, for example, may point to a layout issue rather than a finish problem. Base the response on workflow and site conditions, not a trend or preferred visual style.
Before changing partitions, flooring or ceilings, consider how the proposed arrangement interacts with existing building services and other site interfaces. A change that seems minor on a plan may require wider coordination once its technical relationships are assessed. Consider each decision as part of the overall renovation scope, not as an isolated design choice.
Modernize a Dubai Office Interior in Controlled Project Stages
A defined sequence helps keep an office modernization aligned with its intended outcomes, technical requirements and day-to-day operations. The order and detail of each stage depend on the site, proposed work and business needs. Planning should account for how staff will use the space while work is underway, without assuming that every activity can continue unchanged.
Prepare the brief, site information, and project scope
Bring together available plans, site observations, business priorities and known building constraints before finalizing the scope. Describe proposed works clearly, including changes to partitions, flooring, ceilings and workplace installations, so design and technical coordination can proceed from a shared brief. Identify open decisions early, particularly those that could affect work boundaries, sequence or building interfaces.
Coordinate approvals and implementation planning in Dubai
Approval requirements depend on the proposed scope and applicable project conditions. Check Dubai Municipality requirements against current guidance before stating regulatory specifics or setting submission plans. Atech Interiors LLC manages relevant drawing submissions, documentation and compliance checks for fit-out and modification projects, aligning approval planning with the defined scope.
Use the following stages as a planning framework rather than a fixed programme. Some activities may overlap, while others depend on information or decisions from an earlier stage.
- Brief: Set out the business objectives, intended users, priority improvements and operational considerations.
- Site assessment: Review the existing space and available information to understand its condition, constraints and interfaces.
- Scope coordination: Define the interior works and coordinate related elements, including partitions, flooring, ceilings and relevant building services.
- Approval planning: Identify the submission and documentation requirements that apply to the project scope, then organize the relevant information.
- Implementation: Plan the work sequence around site conditions and business operations, including which areas or activities may need to be adjusted during delivery.
- Handover: Review completed work against the agreed scope and organize the project information needed for a clear closeout.
Operational continuity is a planning input, not a promise that work will cause no disruption. Depending on the layout and work areas, a business can assess whether activities can remain in place, move to another area or be arranged in phases. Make those decisions according to access, site conditions, the nature of the work and the company’s operating requirements.
This staged approach gives the brief, scope, approval planning and implementation a consistent reference point. Atech’s Dubai office fit-out and renovation services support planning around your project requirements.
Deliver a Dubai Office Modernization Through Coordinated Fit-Out and Renovation
Connect workplace objectives to fit-out and renovation scope
Translate each workplace priority into a defined interior response. A need for greater privacy may inform partition locations; worn or unsuitable surfaces may lead to flooring or ceiling works; changes to how teams use shared areas may shape workplace installations. The scope should reflect the assessed office and how it needs to function, rather than apply a standard package of upgrades.
For each proposed work item, record its purpose, location and relationship to other elements. This makes it easier to identify decisions that depend on one another. For example, a partition change may influence ceiling coordination, while a revised circulation route may affect how flooring transitions are planned. The extent of these relationships depends on the project and site conditions, so address them as the scope develops.
Move from an initial brief to a coordinated next step
A focused starting brief helps organize the next stage of planning. Bring together the information that explains both the desired outcome and the constraints of the existing office. This can include:
- Objectives: the workplace functions or user needs the upgrade should support.
- Existing plans: available drawings or other relevant records of the office.
- Site constraints: known building conditions and interfaces that may affect proposed works.
- Priority areas: locations or elements that need attention, such as partitions, flooring, ceilings or installations.
Dubai Municipality requirements should be considered in relation to the specific work scope, and current requirements should be verified before submission details are finalized. Atech Interiors LLC delivers office fit-outs and commercial renovations in Dubai, managing relevant Dubai Municipality drawing submissions, documentation and compliance checks for fit-out and modification projects. This brings approval management into the broader coordination process while recognizing that requirements vary by project.
For businesses looking to modernize office interior Dubai, a prepared brief gives the discussion a practical starting point. It connects business objectives with proposed interior works and the information needed to plan them.
Learn about Atech Interiors’ Dubai office fit-out and renovation services.
Turn Your Office Upgrade Priorities into a Clear Next Step
Convert your preferred changes into a decision-ready brief. Note what needs to work differently, which areas matter most, what should be retained and what site information is available. This gives the project discussion a practical starting point and helps distinguish immediate requirements from improvements that can be considered later.
A plan to modernize office interior Dubai can begin with a focused discussion about business needs and the existing workspace. You don’t need every design decision finalized before defining the scope. A clear set of priorities can shape the next steps, including how interior changes relate to site conditions and project requirements.
Atech Interiors supports Dubai office fit-outs and renovations, helping businesses move from an initial brief toward a coordinated project scope. Discuss your office modernization with Atech Interiors and take the next step toward a workplace planned around how your business operates.
Frequently Asked Questions
Can you modernize a Dubai office while employees continue working?
It may be possible to keep some business activities running, depending on the work area, site conditions and operational needs. For example, a project may be organized around separate zones so staff can use unaffected areas while another part of the office is being upgraded. The plan should consider access, noise-sensitive tasks, staff communication and any temporary changes to how teams use the workspace. It shouldn’t assume there will be no disruption.
Does every office interior change in Dubai require Dubai Municipality approval?
No single approval rule should be assumed to apply to every interior change. Requirements depend on the proposed work and project scope, so verify current Dubai Municipality requirements before planning submissions or stating that approval is needed. A finish update and a modification affecting the office layout may involve different considerations. Atech Interiors manages relevant drawing submissions, documentation and compliance checks for fit-out and modification projects according to the applicable scope.
How do you modernize a leased office in Dubai?
Review the lease terms and the building’s procedures before confirming the work scope. Establish how the proposed changes relate to the leased premises, and identify whether landlord or building management consent is required for the planned work. Keep written records of agreed boundaries and any conditions affecting access or reinstatement. Then align the interior plan and applicable approvals with those requirements before implementation, so decisions reflect the tenancy context.
Can existing office furniture and finishes be reused during modernization?
Yes, existing items can be reused when their condition and intended use suit the updated office plan. A workstation may remain serviceable but need repositioning to support a revised team arrangement, while a finish may be retained in areas where it remains appropriate. Assess each item for damage, usability and compatibility with the proposed changes. Reuse is a project decision, not an automatic requirement, and should support the planned function of the space.
What information should a business prepare before modernizing its office?
Prepare a concise record of the business objective, the areas affected and the operational constraints that could shape the work. Available floor plans, tenancy or building information, photographs and notes on known site conditions can help clarify the starting point. Include any internal requirements for visitor access, confidential work or staff movement during implementation. For businesses planning to modernize office interior Dubai, this information makes early scope discussions more specific and useful.
How can an office modernization reduce material waste?
Reduce waste by deciding what can be retained before specifying new materials. Where existing finishes or components remain suitable, keeping them in place can avoid unnecessary removal. Clear scope documentation can also help limit over-ordering and prevent repeated work caused by late changes. During planning, identify materials expected to be removed and consider how their handling will be addressed within the project. Reuse should always be guided by condition and intended use.
When is the right time to modernize an office interior in Dubai?
Consider modernization when the office no longer supports the way the business operates, recurring layout problems affect daily work or planned business changes create new space requirements. A lease event, team restructuring or significant change in how rooms are used can also provide a practical point to review the workspace. Allow enough time to define the scope and coordinate it with business priorities, building conditions and applicable approvals.