
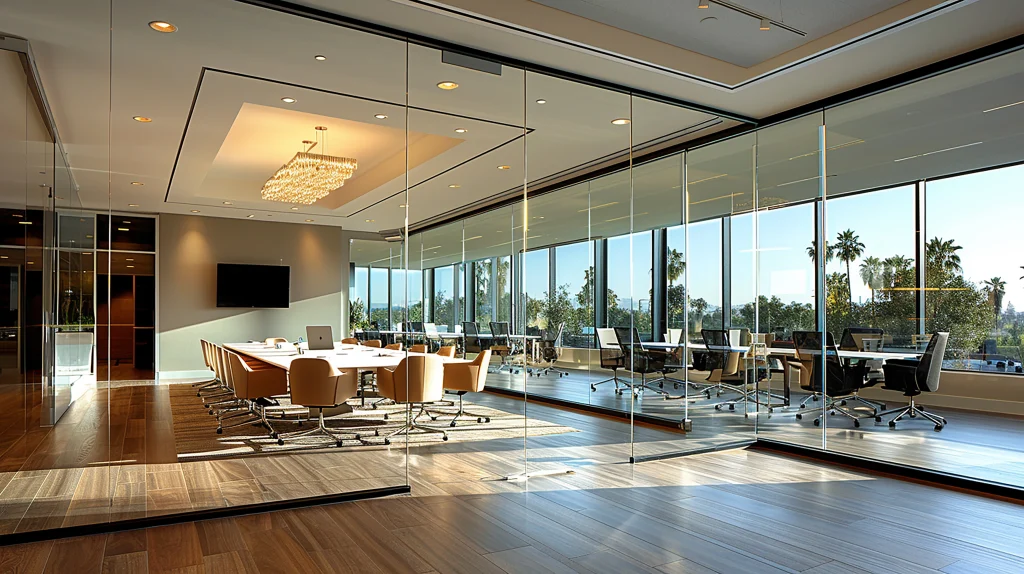
A commercial fit-out is the process of transforming a commercial property into a functional, finished environment that is ready for business operations. It can involve space planning, partitions, flooring, ceilings, lighting, joinery, furniture, MEP coordination, finishes and other elements required to make the space suitable for its intended purpose.
Unlike a purely decorative redesign, a fit-out considers how the business will operate within the space. An office may need workstations, meeting rooms, reception areas and private spaces, while a restaurant may require kitchen infrastructure, customer circulation, exhaust systems and specific safety considerations.
For a commercial fit out Dubai project, planning is particularly important because requirements can vary according to the property, building management, location and type of business. At Atech Interiors, the process connects planning, design, approvals, development and handover so that the different stages remain coordinated.
The scope can also vary significantly. A new commercial unit may require a complete transformation, while an existing business may need refurbishment, additional facilities or changes to its current layout. The approach is therefore developed around the condition of the property, business requirements, budget and project timeline.
Why Is Commercial Fit-Out Important for a Business?
The physical environment can influence how a business operates every day. A well-planned space can make better use of available floor area, establish clearer circulation and provide appropriate areas for employees, customers and visitors.
For example, an office needs to accommodate different working activities. Reception, workstations, meeting rooms, management cabins, storage and collaborative areas need to be positioned logically. Retail environments have different priorities, where product visibility, customer movement and branding can become more important.
This is why commercial interior design and construction need to be considered together. A visually attractive concept still needs to work within the physical conditions of the property and the practical requirements of the business.
Atech’s approach combines design with execution, allowing layout, materials, technical requirements and construction considerations to be addressed as part of the same project.
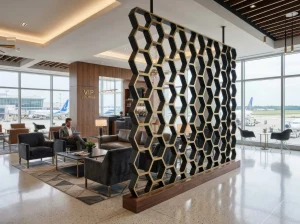
What Does a Commercial Fit-Out Include?
The exact scope of commercial fit out services depends on the project, but a typical fit-out can include several interconnected elements.
1. Space Planning : Space planning establishes how the available area will be used. Work areas, circulation, meeting spaces, storage, reception areas and other requirements are positioned according to the purpose of the property.
2. Partitions and Ceilings : Partitions help define individual rooms, cabins, meeting areas and other functional zones. Ceiling systems can accommodate lighting, air-conditioning and other services while contributing to the overall design.
3. Flooring and Wall Finishes : Flooring needs to suit both the visual direction and the level of use expected within the space. Wall finishes, surface treatments and feature elements can then be incorporated to create a consistent interior.
4. Lighting and Electrical Works : Lighting is considered according to the activities taking place in each area. Electrical requirements can include power points, lighting connections, data points and other services required for everyday business operations.
5. Joinery and Furniture : Custom joinery can provide reception counters, storage, workstations, cabinets and other built elements. Furniture can then be selected according to the layout and functional requirements.
6. MEP Coordination : Mechanical, electrical and plumbing requirements need to be coordinated with the design and construction. Depending on the project, this can include air-conditioning, plumbing, electrical systems and other technical services.
Planning a Commercial Fit-Out in Dubai
A successful commercial fit out Dubai project starts well before construction begins. The first stage should establish the property’s condition, intended use, required facilities, design direction, budget and expected completion period.
The building itself can also influence the project. Access restrictions, working hours, landlord requirements, existing MEP infrastructure and authority requirements may affect how the fit-out is planned.
Atech’s project approach follows five connected stages: Plan, Design, Approve, Develop and Hand Over. The planning stage establishes the requirements, while the design stage develops the proposed scope. Relevant approvals are then coordinated before the project moves into development and final handover.
This structured approach helps establish responsibilities and project requirements before work progresses on site.
Commercial Interior Design and Fit-Out: What’s the Difference?
Commercial interior design primarily focuses on developing the visual and functional direction of a space. This can include layouts, materials, finishes, lighting, furniture, colour schemes and other design elements.
Commercial fit-out takes the project further into physical development. It involves turning the approved design into a completed environment through construction, technical coordination, materials, installation and finishing.
The two work best when they are considered together. A design needs to account for practical construction requirements, while the fit-out needs to accurately deliver the intended design.
At Atech Interiors, design and execution are brought together under one coordinated process, helping maintain continuity from the initial concept through to completion.
Types of Commercial Spaces That Can Require Fit-Out
Different businesses require different interior solutions. A commercial fit-out can be developed for:
- Corporate offices
- Retail stores
- Cafés and restaurants
- Hotels and hospitality spaces
- Salons
- Gyms and fitness studios
- Medical environments
- Photography and creative studios
- Showrooms
- Service-based businesses
Atech’s existing commercial portfolio includes office environments, a pottery studio, fitness spaces and other commercial projects.
The requirements of each project are assessed individually rather than applying the same layout or specification across every business.
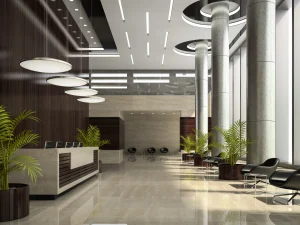
Commercial Fit-Out for Offices
Office projects need to balance professional presentation with everyday functionality. Employees may require focused work areas, meeting rooms, collaborative zones, reception facilities, storage and private spaces.
An office fit-out can also involve technology, lighting, partitions, furniture and MEP requirements. These elements need to work together without making the space feel unnecessarily crowded.
For an existing office, renovation or refurbishment may be more appropriate than a complete fit-out. The project can focus on improving the current layout, updating finishes, introducing additional facilities or adapting the workplace to changing business requirements.
Commercial Fit-Out for Retail and Customer-Facing Spaces
Retail and customer-facing environments require a different approach. The layout needs to consider how customers enter, move through and interact with the space.
Product displays, counters, storage, lighting, branding and circulation can all influence the finished environment. A commercial interior fit out therefore needs to balance the customer experience with operational requirements behind the scenes.
For cafés and restaurants, the technical side can be particularly important. Kitchen requirements, exhaust systems, grease traps, plumbing, fire safety and food-related considerations may need to be incorporated into the project depending on the property and scope.
Atech’s commercial fit-out services cover different business environments, including cafés, restaurants, hotels, salons and other commercial spaces.
Approvals and Regulations for Commercial Fit-Outs in Dubai
Approvals can form an important part of commercial projects in Dubai. Depending on the location, property, building and scope, different authority or landlord requirements may need to be addressed before work can proceed.
These requirements should ideally be considered during planning rather than after the design has been finalised. Drawings, technical information and other documentation may need to align with the relevant requirements.
Atech provides support for approval-related requirements as part of its wider fit-out process, with its website identifying accreditation or approval relationships involving Dubai Municipality, Civil Defence, Trakhees, JAFZA and other organisations.
For a commercial project, the applicable requirements should always be confirmed according to the specific property and scope.
How Long Does a Commercial Fit-Out Take in Dubai?
There is no single timeline that applies to every project. Duration depends on the size of the property, condition of the existing space, complexity of the design, approval requirements, materials, technical works and extent of construction.
A smaller office with a straightforward scope may require significantly less time than a large corporate office, restaurant or hospitality environment.
The most practical approach is to establish a project programme after the site has been assessed and the scope has been defined. This allows design, approvals, procurement and execution to be considered together rather than relying on a generic timeframe.
How Much Does a Commercial Fit-Out Cost in Dubai?
Commercial fit-out costs depend on several variables, so a fixed price cannot be established simply from the floor area.
The scope of work, quality of materials, existing MEP infrastructure, design complexity, joinery, furniture, authority requirements and site conditions can all affect the final cost.
Atech’s approach is to understand the project requirements before developing the scope and quotation. This provides a clearer basis for discussing the investment required for the completed interior.
For businesses, comparing quotations should therefore involve more than looking at the lowest headline figure. Materials, inclusions, exclusions, workmanship, technical coordination and project management should also be considered.
Choosing a Commercial Fit-Out Company in Dubai
Selecting a commercial fit out company involves looking beyond design portfolios. Experience with project coordination, technical requirements, approvals, materials and site execution can all influence how the project progresses.
Atech Interiors brings design, fit-out, renovation and approval coordination together under one process. The company’s commercial services cover areas such as custom furniture, carpentry, partitions, flooring, lighting, technical works and other fit-out requirements.
It is also useful to understand exactly what is included in the proposed scope before work begins. A clear scope can help establish expectations around materials, responsibilities, programme and handover.
Explore Atech’s Commercial Fit-Out Services
What Makes a Commercial Fit-Out Successful?
A successful project is not determined by appearance alone. The completed space needs to function properly, meet the requirements of the business and remain practical for everyday use.
Several factors contribute to this:
- Clear Planning: Requirements, budget, timeline and property conditions are established early.
- Functional Design: Layout and design decisions reflect how the business will actually use the space.
- Technical Coordination: MEP, lighting, partitions, furniture and other components are developed as connected elements.
- Approval Awareness: Applicable authority and building requirements are considered before execution.
- Quality Execution: Materials and workmanship need to correspond with the agreed project scope.
- Proper Handover: The completed space should be checked and handed over with relevant documentation where applicable.
Atech’s process is structured around these stages, from initial planning through development and handover.
Explore Completed Commercial Projects
A portfolio can provide useful context when planning a commercial interior. It allows businesses to review different approaches to workplace layouts, materials, finishes and project types.
Atech’s Commercial Projects portfolio includes projects such as ABA Avenue Pottery Studio, Real Estate Office Interior Fit Out, AD Tyres Office Interior Fit Out, Cooper Surgical Office Fit Out, Circuit Fitness Gym Interior Fit Out, DIFC Office 405 Fit Out and Clorox Company Office Fit Out.
View the Commercial Portfolio
Planning a Commercial Fit-Out Project?
Every commercial property has its own requirements. The most useful starting point is a clear discussion around the property, intended use, design direction, scope and timeline.
Atech Interiors can discuss the project requirements and establish the next stage, whether the requirement is a new fit-out, workplace upgrade, renovation or complete commercial interior transformation.
Start with a Project Consultation
Frequently Asked Questions
1. What are commercial fit-out projects?
Commercial fit-out projects involve transforming a commercial property into a completed environment ready for business use. Depending on the project, this can include space planning, partitions, flooring, ceilings, lighting, joinery, furniture, MEP coordination, finishes and other technical or construction requirements.
2. What is included in commercial fit-out services?
Commercial fit out services can include planning, interior design, material selection, partitions, ceilings, flooring, lighting, electrical works, joinery, furniture, MEP coordination, approvals and on-site execution. The exact scope depends on the property and business requirements.
3. How much does a commercial fit-out cost in Dubai?
The cost varies according to the size and condition of the property, design complexity, materials, MEP requirements, joinery, furniture, approvals and overall scope. A site assessment and defined project scope provide a more useful basis for preparing a quotation than floor area alone.
4. How long does a commercial fit-out project take in Dubai?
The timeline depends on the project size, scope, design, approvals, materials and technical requirements. A small office project may have a different programme from a restaurant, retail space or large corporate workplace. A project-specific schedule should be established after the scope is defined.
5. What is the difference between commercial fit-out and commercial interior design?
Commercial interior design focuses on the planning and design direction of the space, including layouts, materials, finishes and visual elements. Commercial fit-out involves physically developing that design through construction, technical works, installations and finishing. They are closely connected stages of the same project.