
Cost-effective office design in Dubai starts with the condition of the premises and the work it needs. The layout, mechanical and electrical services, finishes, and custom elements all shape how the budget is allocated. Define the scope first to make informed design decisions.
A larger or more detailed fit-out usually calls for more coordination and investment, but floor area alone does not determine the budget. The premises’ condition and the level of specification matter just as much.
This article explains the main factors behind office fit-out costs in Dubai and how practical choices can align design goals with operational needs. It covers how layout, materials, approvals, and project planning shape the scope, helping you understand what drives the budget.
Key Takeaways
- Start with the condition of the premises and the work required, since existing services, layout changes, and finish choices shape the fit-out scope.
- Use basic, mid-range, and high-end budget bands as planning guides, then align specifications with operational priorities.
- Plan the layout around team needs, storage, meetings, and future growth to make better use of available space.
- Break the budget into fit-out components so you can see how finishes, services, furniture, and project coordination influence the overall estimate.
What Factors Primarily Influence Office Interior Design Cost in Dubai?
Office budgets in Dubai depend on the premises’ condition, technical requirements, layout, finishes, and approval coordination. Together, these factors determine the work needed to make the space functional.
Design and Fit-Out Cost Drivers
Fit-out cost drivers are the physical and technical choices that define a project’s scope. Each change can affect several trades. Retaining an existing ceiling or floor, for example, may avoid replacement work, while moving partitions can affect lighting and mechanical services. Bespoke joinery and premium finishes add specification and coordination needs. A functional design balances these choices with daily workflows, not just appearance.
Renovation Timelines and Hidden Costs
Renovation timelines cover design, approvals, construction, and installation, while hidden costs often arise from conditions discovered during work. Dubai office interior design and fit-out projects typically take 8 to 16 weeks across these stages. A landlord No Objection Certificate process can take 1 to 3 weeks, affecting the schedule before construction begins. Existing services may also need adjustments, and late layout changes can require revisions to drawings, materials, and trade coordination. Building these considerations into the scope helps reduce disruption and unexpected work.
Finish-Tier Cost Differences
Finish tiers reflect the materials, detailing, and customisation in the completed office. A basic specification typically uses durable standard finishes and straightforward partitions. Mid-range projects may include upgraded flooring, coordinated lighting, or selected custom joinery. Premium and bespoke spaces use more specialised materials and detailed features, adding procurement and installation requirements. Compare individual elements to see which upgrades support operations and which mainly affect appearance.
Office Type and Operating Costs
The type of office premises affects how much work is needed before a business can operate. A shell-and-core office generally needs more initial fit-out work than premises with basic elements already in place. A serviced office may need less initial fit-out if it provides a ready-to-use workspace. Compare what infrastructure and facilities each arrangement includes. Sustainable design can also affect ongoing expenses: LED lighting, efficient electronics, and smart power management can reduce monthly operating costs. These systems are most useful when matched to actual occupancy and workplace needs.
Basic, mid-range, and high-end fit-out budgets
Budget tiers show how specification, finish quality, and custom work shape an office fit-out. A useful breakdown separates essential work from upgrades and allowances.
Value Engineering and Budget-Friendly Finishes
Value engineering weighs design choices against function, durability, and cost before specifications are finalised. A workspace can be transformed without premium finishes everywhere. For example, a restrained palette can keep shared areas consistent, while durable surfaces focus investment on high-use zones. Do not choose materials by appearance alone: maintenance needs and replacement frequency affect long-term value.
Basic specifications typically prioritise standard finishes and essential functions; mid-range budgets allow selected upgrades, while high-end schemes accommodate bespoke detailing. The premises’ condition and the project scope influence where each fit-out sits. A common budgeting mistake is using one finish tier throughout, even though reception, meeting rooms, and workstations have different functional needs.
Fit-Out Budget Breakdown
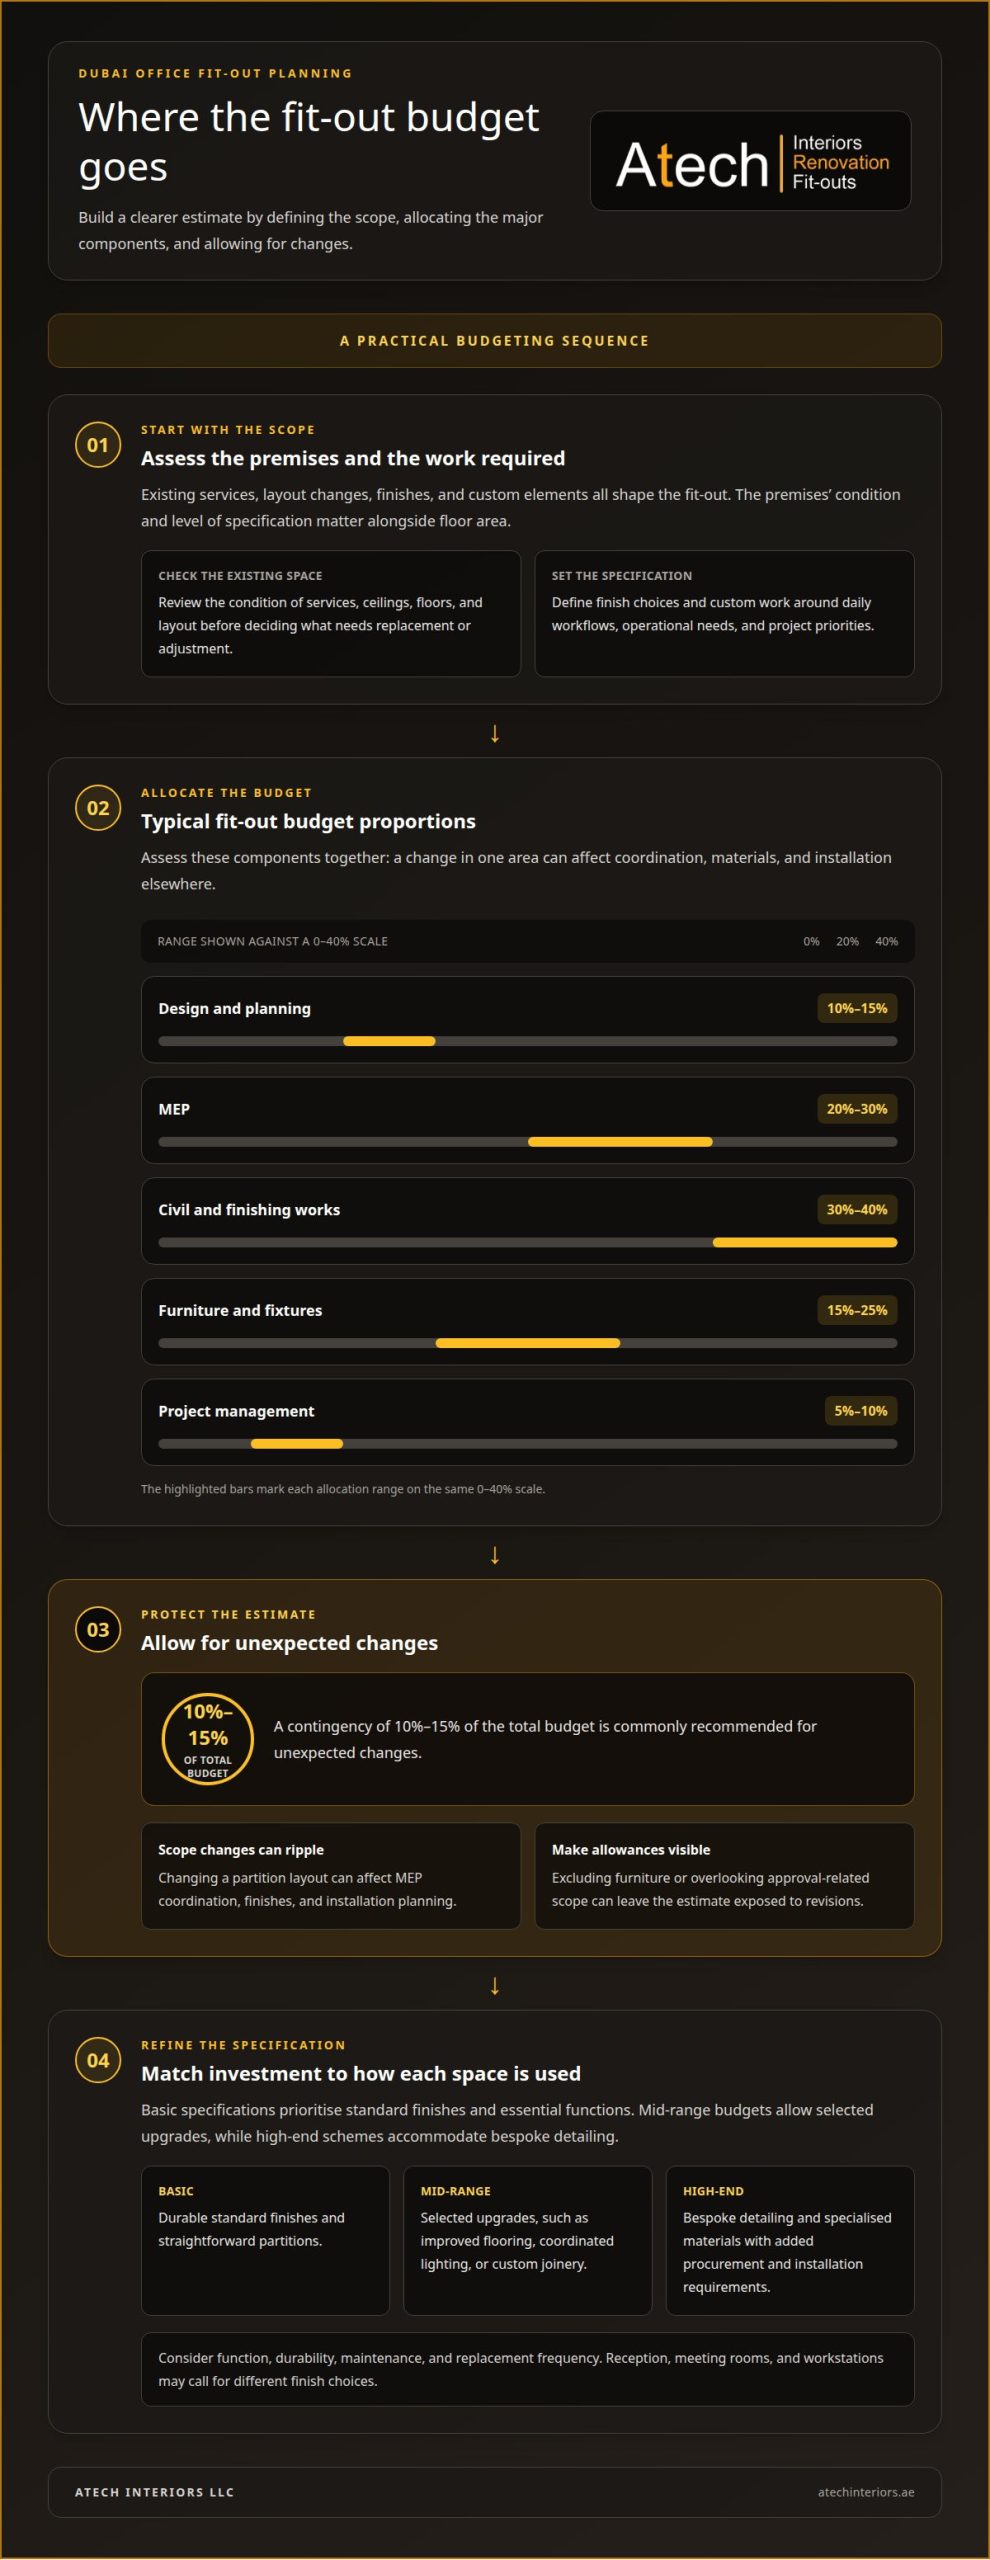
A fit-out budget breakdown assigns proportions to design, building services, finishes, furniture, and project management. It matters because a low allowance in one category can shift costs into another during delivery. Typical estimates allocate 10%-15% to design and planning, 20%-30% to MEP, and 30%-40% to civil and finishing works. Furniture and fixtures account for 15%-25%, while project management represents 5%-10%.
These components should be assessed together rather than treated as independent totals. For example, changing a partition layout can affect MEP coordination, finishes, and installation planning. A contingency of 10%-15% of the total budget is commonly recommended for unexpected changes. Omitting that allowance, excluding furniture, or overlooking approval-related scope can leave the budget exposed to revisions. A clear scope makes these assumptions visible before commitments are made.
To align finish choices, allowances, and project priorities, use a structured office fit-out budget discussion as the basis for planning.
Office size and layout
Office size sets the available floor area, while layout determines how effectively teams use it. In Dubai, planning around headcount, storage, meeting needs, natural light, and expected growth can prevent unnecessary furniture purchases.
Space Planning and Layout Efficiency
Space planning arranges workstations, circulation, storage, and shared areas within the available floor plan. A clear layout can reduce unused corners and prevent furniture from obstructing movement. For example, storage integrated into the reception desk may eliminate the need for a separate cabinet. Mapping team numbers and meeting needs against the floor plan also shows where multipurpose rooms can serve several functions.
Layouts for Productivity
Productivity-focused layouts position work areas and shared facilities around how employees use them. Poor adjacencies can interrupt focused work and add unnecessary movement. Placing desks near windows can make better use of natural light, while meeting rooms can support scheduled collaboration and informal discussions. Break areas can also serve as casual meeting zones, reducing the need for separate spaces.
Choose furniture to suit the planned layout, rather than buying it first. Modular desks can be reconfigured as teams grow, and adjustable chairs suit different workstation needs. Multipurpose storage can serve several teams, while mobile pedestals let work areas change without replacing every piece. Prioritise chairs, desks, and storage, the items employees use every day.
- Use staff numbers and workstation needs to set desk quantities.
- Place filing units and wall-mounted shelves where teams need access.
- Combine reception storage with the front desk where the plan allows.
A coordinated layout also supports project planning. Finalise workstation positions before selecting lighting and storage so these elements fit the floor plan. For cost-effective office design in Dubai, planning for growth and shared-use spaces can limit later rearrangements and prevent inefficient furniture purchases.
Dubai office fit-out cost benchmarks
Dubai fit-out benchmarks are most useful when they compare equivalent scope, finish levels, and included project elements. A typical per-square-foot figure can conceal major differences between open-plan workstations and customised reception or boardroom areas.
In Dubai, reception and boardroom areas typically cost 2-3 times more per square foot than open-plan workstations. The difference reflects detailed joinery, feature finishes, lighting, and audiovisual requirements. A benchmark for office interior design should therefore be read alongside the space schedule, rather than applied uniformly across every area.
For 2026, standard and premium specifications differ across several cost-driving elements. Standard partitions and ceilings, flooring, mechanical and electrical works, joinery, loose furniture, and lighting with audiovisual equipment each contribute to the scope. Premium selections can raise requirements for partitions, flooring, furniture, and project management. Comparing the same elements across tiers gives a more useful view than relying on a single headline benchmark.
- Workstations: Compare furniture, lighting, and storage requirements against the planned team layout.
- Reception: Account for the stronger finish and joinery demands of a client-facing space.
- Meeting rooms: Include audiovisual coordination and boardroom-level detailing in the benchmark.
Consider comfort and function alongside appearance. A premium reception finish may be appropriate, while standard finishes may suit back-office workstations. Allocating finishes this way clarifies the overall scope without treating every square foot alike. Compare by room type and included elements, using equivalent specifications.
Plan your Dubai office fit-out scope around comparable room types and finish requirements.
Atech Interiors: Office Fit-Out
Atech Interiors LLC supports Dubai businesses planning an office fit-out, renovation, or interior works that require coordinated design and technical compliance. The team can help translate workplace requirements into a defined project scope, from layout and finishes to the work the space needs.
For office projects, Atech Interiors LLC provides Office Fit-Out and manages Dubai Municipality Approvals for interior works. This connects project planning with the relevant approval process, so businesses can account for compliance within the fit-out scope. Renovation services are also available to refresh or adapt an existing office.
Contact Atech Interiors LLC to discuss your office fit-out or renovation requirements.
Move from budget planning to a defined brief
The next step is to turn workplace priorities into a scope that supports current operations and future changes. Cost-effective office design in Dubai depends on how people work, what the premises require, and which decisions need to be made before execution begins. A clear brief helps coordinate design intent, technical requirements, and implementation.
Atech Interiors LLC provides Interior & Fit-Outs, Office Fit-Out, and Renovations, with Dubai Municipality Approvals for interior works. Contact the team when you’re ready to discuss your office requirements and establish a suitable project scope. Contact Atech Interiors about your office, and take the next step toward a workspace shaped around your business needs.
Frequently Asked Questions
What Is an Office Fit Out?
An office fit-out adapts an interior space for business use through coordinated work. The scope can include space planning, partitions, flooring, ceilings, lighting, joinery, furniture, MEP coordination, finishes, authority approvals, site execution, and final hand-over. For example, converting an open floor into team work areas may involve adjusting partitions and coordinating lighting with the approved layout.
Is it possible to renovate an office on a tight budget in Dubai?
Yes. A focused renovation can prioritise essential improvements while retaining usable existing elements. For example, a business might refresh worn finishes and improve storage while keeping serviceable partitions and the existing layout. In Dubai, defining the work before selecting finishes helps keep decisions aligned with operational priorities. The key trade-off is balancing immediate needs with durability and future maintenance.
Are there hidden costs I should be aware of?
Additional costs can arise if site conditions differ from initial assumptions. Concealed service conflicts, for example, may require design coordination, while layout revisions can affect drawings, materials, and installation sequencing. Approval documentation and landlord procedures can also affect scope. A detailed premises assessment, clear inclusions, and a defined change process help identify these issues before they disrupt delivery.
Do I need to hire a separate contractor and designer?
Not necessarily. The delivery arrangement determines whether design and execution are handled separately or through a coordinated fit-out process. A single team managing both can reduce handovers between design decisions and site work. For an office involving partitions, finishes, and service coordination, aligning drawings with execution responsibilities can clarify accountability and reduce avoidable gaps.
What is the average cost per square foot for office fit-out in Dubai in 2026?
There is no single average that reliably represents every Dubai office fit-out: scope and specification vary by premises. A shell-and-core space needs different work from an office with usable existing elements. Area alone also leaves out finishes, service coordination, furniture, and approvals. A project-specific quotation is the practical way to establish a budget for the actual brief.
How do basic, mid-range, and premium office design costs compare in Dubai?
Basic specifications typically use standard finishes and prioritise essential workplace functions. Mid-range designs add selected upgrades, such as improved lighting or more considered joinery, while premium schemes allow greater customisation and detailed finishes. Compare the included elements, not just the tier label. Reviewing the same room types and scope across options makes differences clearer without treating every area alike.