

An office renovation Dubai project can lose momentum before work begins if approvals, building coordination and staff logistics are treated as separate tasks. The challenge is not just choosing finishes or changing the layout. It is sequencing decisions so technical requirements are addressed while the business continues to function.
Renovating an occupied office may reduce the need to relocate staff, but phased work can add coordination and extend disruption across different areas. A vacant-site approach can make delivery easier to coordinate, yet it requires a practical plan for temporary operations. The right method depends on the workplace, scope and business priorities.
This guide explains how to assess renovation needs, set a workable scope, plan approvals and coordinate building requirements before site work starts. It compares phased delivery with a vacant-site renovation and outlines how to manage execution through handover. Atech Interiors LLC delivers office renovations and fit-outs in Dubai, including partition, flooring and ceiling works, alongside Dubai Municipality drawing submissions, documentation and approval coordination. With a clear sequence, decisions are easier to manage and the project can be aligned with the office’s technical requirements and day-to-day operations.
Key Takeaways
- Separate essential repairs, workplace improvements and fit-out changes to build a renovation brief around clear priorities.
- Use a step-by-step sequence to connect the initial survey and drawings with approvals, site work, inspection and handover.
- Compare phased and vacant-site delivery against your office layout, access needs and tolerance for disruption before choosing an approach.
- Prepare stakeholders, records and operational priorities in advance so the office renovation Dubai plan accounts for practical site constraints.
- Coordinate the renovation scope, technical works and Dubai Municipality documentation as one delivery process, tailored to the property and project requirements.
Office renovation in Dubai: define the problem before setting the scope
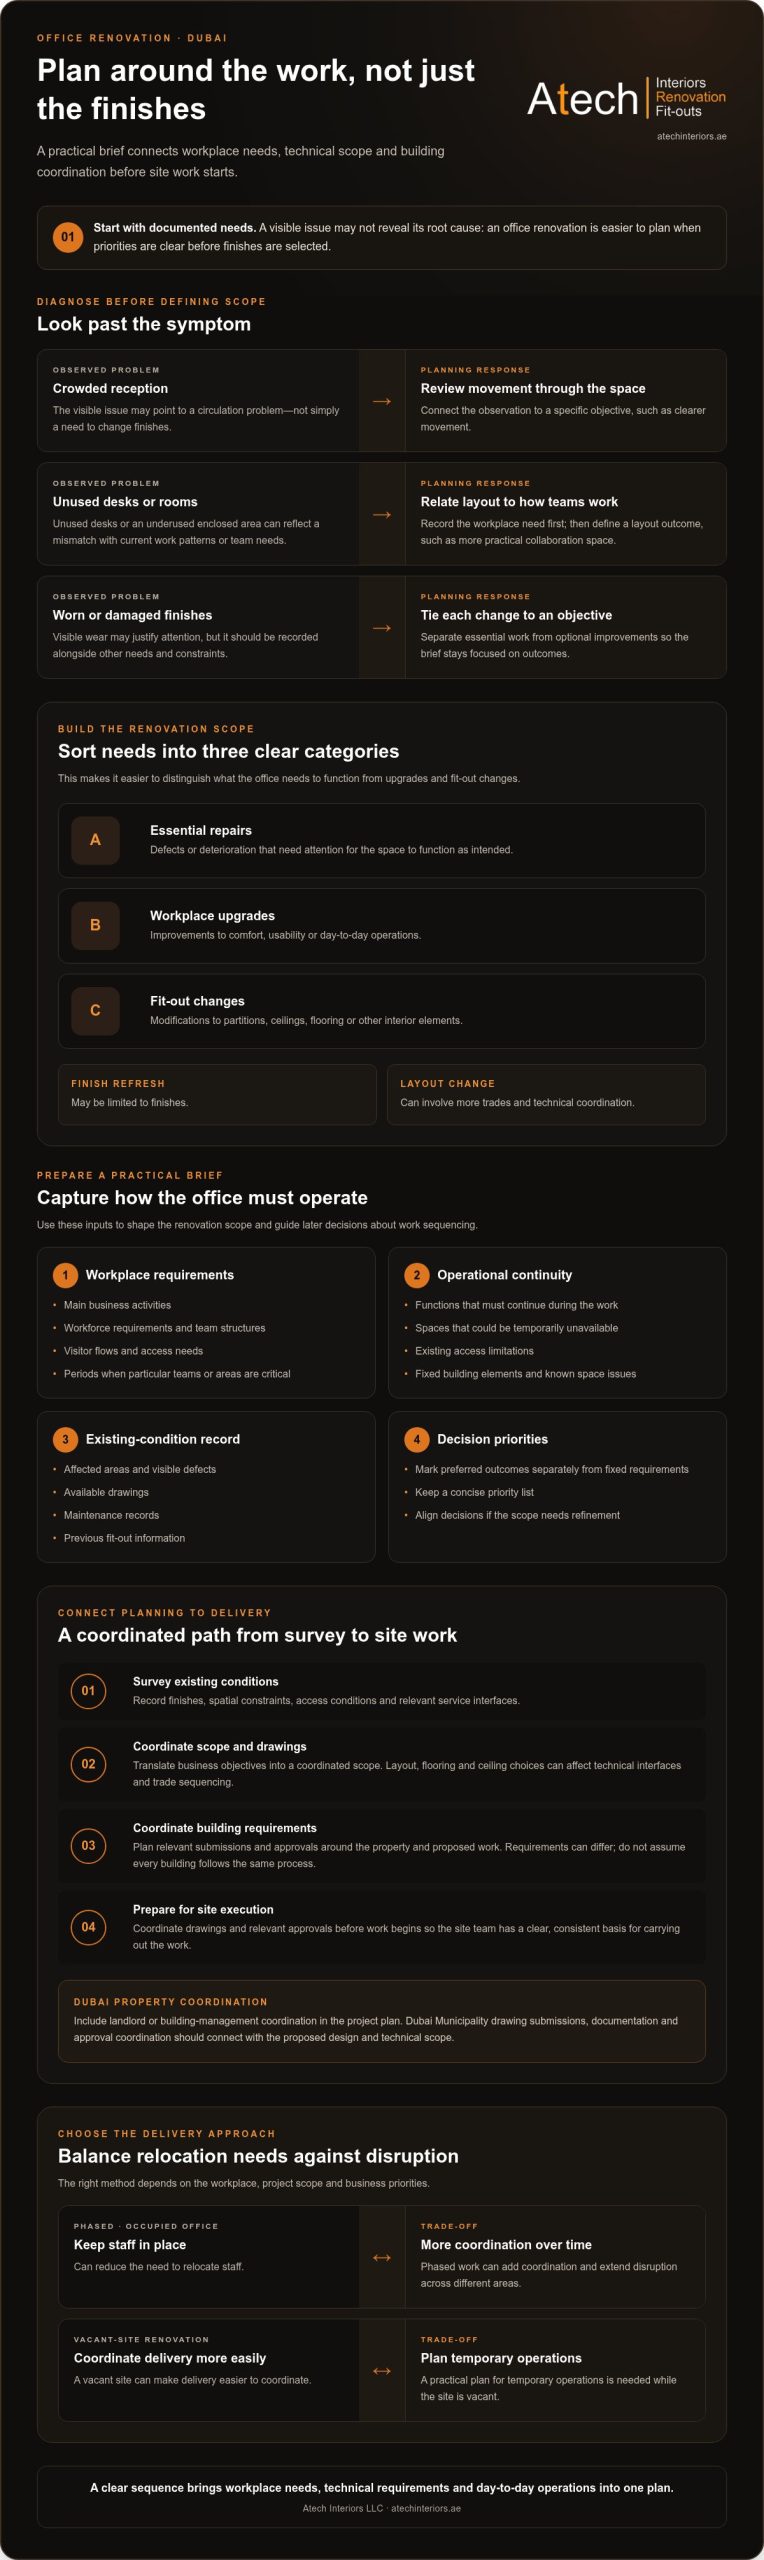
Worn finishes, changing team needs, underused meeting rooms and everyday operational friction can all prompt a workplace review. The visible issue, however, may not be the root cause. A crowded reception area might reflect a circulation problem, while unused desks could point to a mismatch between the layout and current work patterns. An office renovation Dubai project is easier to plan when it begins with documented needs rather than a list of finishes to replace.
Office renovation is a planned upgrade to an existing workplace that aligns its condition, layout and interior elements with business requirements. This keeps the brief focused on outcomes, whether the priority is a more usable layout, refreshed finishes or coordinated changes to partitions, ceilings, flooring and other workplace interiors.
Which office conditions justify renovation?
Record what is not working and where. Visible wear may justify replacing damaged flooring or refreshing finishes, while inefficient circulation may call for a revised partition layout. Changing team structures can make a meeting room too small or leave an enclosed area underused. Connect each observation to a specific objective, such as clearer movement, more practical collaboration space or a consistent workplace finish.
Separate the brief into three categories:
- Essential repairs: Defects or deterioration that need attention for the space to function as intended.
- Workplace upgrades: Improvements to comfort, usability or day-to-day operations.
- Fit-out changes: Modifications to partitions, ceilings, flooring or other interior elements.
An aesthetic refresh may be limited to finishes, while layout changes can involve more trades and technical coordination. Before setting the desired outcome, record existing constraints such as fixed building elements, access limitations and known issues with the current space. This gives scope development a more reliable basis and reflects Construction Management Principles, where scope, time, cost and quality need to be considered together.
How to set a renovation brief for a Dubai office
Build the brief around how the office operates, not only how it should look. Record the main business activities, workforce requirements, visitor flows, access needs and periods when particular teams or areas are critical. Note which functions must continue during the work and which spaces could be temporarily unavailable. These details help shape the scope and guide later decisions about work sequencing.
Next, document the existing condition. Identify the affected areas, note visible defects, and gather available drawings, maintenance records or previous fit-out information. Mark preferred outcomes separately from fixed requirements so stakeholders can distinguish necessary changes from optional improvements. A concise priority list also helps keep decisions aligned if the scope needs refinement.
For a Dubai property, include landlord or building-management coordination in the project plan. Requirements can depend on the property and proposed works, so do not assume every building follows the same submission or access process. Broader asset-planning considerations are covered in this commercial property renovation guide. The operational brief and existing-condition record together give the project team a practical starting point for developing a coordinated renovation scope.
How an office renovation in Dubai moves from assessment to handover
A controlled delivery sequence connects existing site conditions to the finished workplace. For an office renovation Dubai project, the sequence and documentation depend on the property, proposed work and relevant building requirements. Early assessment should therefore inform both technical planning and approval coordination.
What happens during the office survey and planning stage?
The survey records details that drawings and work sequencing need to address: existing finishes, spatial constraints, access conditions and relevant service interfaces. For example, a new partition layout may affect ceiling work or require coordination with mechanical, electrical and plumbing services. Recording these relationships early helps identify dependencies before they become site issues.
Business objectives are then translated into a coordinated scope and project drawings. Decisions about room layouts, flooring or ceiling finishes can affect technical interfaces and the order in which trades proceed. Coordinate drawings and relevant approvals before site execution so the site team has a clear, consistent basis for carrying out the work.
How Dubai Municipality approvals fit into renovation delivery
Approval coordination belongs in project planning, but the relevant submissions and process depend on the property and work scope. Atech Interiors manages Dubai Municipality drawing submissions, documentation and approval processes for fit-out and modification projects. This connects the administrative work with the proposed design and technical scope instead of leaving it until planning is complete. Broader technical coordination is also covered in this interior fit-out delivery guide.
What are the main stages from survey to handover?
Each stage should produce information or an outcome that supports the next. The sequence can be adjusted to suit the building and project requirements, but a typical framework is:
- Survey: Document existing conditions, access and service interfaces at the office.
- Scope and drawings: Convert workplace priorities into a defined package of partition, flooring, ceiling and related interior works, supported by coordinated drawings.
- Approval coordination: Prepare and manage relevant drawing submissions and documentation, addressing applicable project and building requirements before work proceeds.
- Execution: Coordinate site activities so connected trades and service interfaces are handled in a planned order.
- Inspection: Review completed work against the agreed scope and identify items requiring attention.
- Handover: Close out the works and provide project information for the completed space.
For example, if a revised office layout includes new partitions and ceiling changes, those elements need to be coordinated with relevant services before installation. Atech’s office renovation and fit-out delivery brings scope, technical execution and Dubai Municipality documentation management into one coordinated process. Learn more about Atech’s office renovation and fit-out delivery.
Phased or vacant-site renovation: compare the right delivery approach
Choosing between phased work and a vacant-site renovation is an operational decision, not a universal rule. In an office renovation Dubai project, the right fit depends on how much of the workplace must change, which teams need to keep operating and what access the site allows. Phasing can preserve some business activity, while clearing the office can make connected work easier to coordinate. Neither approach removes the need to plan for disruption.
| Consideration | Phased renovation | Vacant-site renovation |
|---|---|---|
| Business continuity | Some teams or functions may continue in areas outside the active work zone. | Staff operations need a temporary location or another continuity plan. |
| Access | Staff and site activity share access, so clear boundaries are needed between working and construction areas. | The project team can access the wider workspace, subject to building and site arrangements. |
| Work sequencing | Activities are organised into work packages so areas can be released and treated in sequence. | Interconnected activities can be coordinated across the office without operating zones remaining in use. |
| Coordination complexity | Interfaces between staff, work zones and shared services may need active management. | Relocation planning is a key business consideration, while site coordination can focus on the full workspace. |
When phased office renovation may fit business operations
A phased approach may suit an office where teams, departments or defined zones can be sequenced around operational priorities. For example, one area might remain in use while work proceeds in another, provided access and shared-service interfaces can be managed. The plan should account for noise, dust, safety boundaries and routes used by staff, visitors and contractors.
Work packages make the sequence easier to communicate. Identify the area affected, the functions it supports and how staff will be informed before each transition. Phasing may reduce the need to move the entire workforce, but it can create repeated interfaces between active business operations and site work. Its practicality depends on the layout and scope.
When a vacant-site approach may be more practical
Extensive reconfiguration or connected work across partitions, ceilings, flooring and related services may make a vacant-site approach worth assessing. Access to the whole workspace can help coordinate activities that would be difficult to isolate in small zones. The trade-off is the business impact of relocating operations, including how staff, records and essential functions will be accommodated elsewhere.
Compare the relocation burden with the access and sequencing constraints of remaining on site. Base the decision on business priorities as well as the physical work, rather than assuming one method is inherently faster or better. Neither model comes with a fixed programme: sequencing depends on scope, access and project conditions. Choose an approach only after weighing these factors together.
How to prepare your Dubai office for renovation with less disruption
Preparation starts with clear responsibilities. The client team understands business priorities and staff needs, while the renovation team coordinates site execution and technical work against the agreed scope. For an office renovation Dubai project, recording conditions and decisions before work begins gives both sides a shared reference and helps prevent avoidable confusion as the site changes.
What to prepare before renovation work begins
Assign one client-side decision-maker and document who can approve scope, finishes and operational arrangements. Tell staff which areas may be affected, how access will work and where to direct day-to-day questions. Confirm practical workspace arrangements around the planned sequence, especially for teams whose work depends on particular rooms, equipment or records.
Use a pre-start checklist to capture the essentials:
- Stakeholders: Name the decision-maker, internal points of contact and people responsible for reviewing project information.
- Access: Record entry arrangements, restricted areas, shared routes and any building-management coordination needed for the project.
- Records and equipment: Identify sensitive files, devices and other items that need protection, secure storage or relocation.
- Operational priorities: Mark business-critical periods, essential functions and spaces that need continued access.
- Existing conditions: Keep a record of the office before work starts, including affected areas and visible finishes, so the agreed scope has a clear reference point.
- Communication: Agree how staff will receive updates about work areas, access changes and upcoming transitions.
These preparations belong to the client’s operational planning. Site setup, work sequencing and technical coordination are contractor-led activities carried out in line with the agreed scope and applicable project arrangements. Keeping responsibilities distinct helps staff focus on business continuity while site decisions follow a coordinated process.
How to keep renovation decisions controlled during delivery
Once work is under way, use the agreed scope and drawings as the reference for decisions about finishes, partitions, ceilings and flooring. Record and review a requested change for its effect on related work, service interfaces, access and sequencing before adopting it. This prevents an isolated preference from being treated as a minor adjustment when it may affect connected elements.
Maintain a shared project record with open issues, assigned actions, dependencies and decisions. Include the responsible person and status for each item, along with information needed for inspection and handover. A clear record supports continuity when stakeholders review updates at different times and makes outstanding items easier to track.
Preparation and decision control also connect to broader scope and delivery planning, as set out in this interior renovation planning guide. See how Atech’s office renovation and fit-out services can support a coordinated project scope, documentation and workplace requirements.
Delivering an office renovation in Dubai with Atech Interiors
A successful office renovation aligns the workplace brief with the property’s existing conditions, business operations and technical requirements. Atech Interiors LLC delivers office renovations and fit-outs in Dubai, coordinating interior works with the documentation and approval processes relevant to the project. This gives the scope, technical execution and administrative steps a connected basis for planning.
The delivery approach should follow decisions about priorities and occupancy. If the office will remain in use, the plan needs to account for operating areas, access and the sequence of work packages. If the renovation involves extensive changes, the project plan can reflect the broader site requirements. Choose neither approach before understanding the brief and property conditions.
How Atech coordinates office renovation requirements
Atech tailors workplace renovation and fit-out works to the project scope, including partitions, flooring, ceilings and workplace interior installations. These elements are coordinated with the intended layout and relevant technical interfaces, so design decisions are considered alongside site execution. Operational requirements, existing conditions and building context all inform the project plan.
For an office renovation Dubai project, drawing submissions and supporting documentation are part of coordination, not an administrative afterthought. Atech manages Dubai Municipality drawing submissions, documentation and approval processes for fit-out and modification projects. Relevant requirements are shaped by the property and proposed works. This connects the documented scope with the technical information used to plan delivery without assuming one approval route applies to every office.
As decisions develop, the agreed scope and drawings provide a reference for coordinating finishes and interior changes. This supports clear communication between the client team and project delivery, particularly where work affects occupied areas or shared building interfaces.
What to include in an initial project discussion
A focused first discussion is more productive when essential project information is gathered in advance. Prepare the office location, business objectives, known site constraints and a description of the intended renovation scope. Note whether the office is expected to remain operational, which functions are business-critical and any access considerations that may shape the delivery approach.
Where available, share existing drawings, photographs or other records that describe the current condition. These materials can help clarify what is changing and where further assessment may be needed. A short list of priorities is also useful: distinguish required changes from preferred improvements, and identify questions to resolve as scope and coordination progress.
With this information, Atech can discuss a project scope that responds to the workplace, technical coordination and relevant Dubai Municipality documentation. Discuss your Dubai office renovation with Atech Interiors.
Turn your renovation priorities into a clear next step
Before moving into detailed planning, align the people involved on what must be resolved now and what can be refined as the project develops. For an office renovation Dubai project, that distinction keeps early decisions purposeful: establish the outcomes the workplace needs, while allowing technical details to respond to the property and scope as they become clearer.
A useful starting point is a concise project brief that captures the business objective, the areas under consideration and the operational constraints that should guide decisions. This gives the initial discussion a practical focus and helps the project team identify what further information is needed before finalising the scope.
With priorities in view, planning can move forward with greater clarity and a shared understanding of the decisions ahead. Discuss your office renovation requirements with Atech Interiors to take the next step towards a workplace plan shaped around your business.
Frequently Asked Questions
How much does office renovation in Dubai cost?
There is no single reliable price for every office renovation in Dubai because cost depends on the property’s condition and the work included. A refresh of finishes differs from a project involving new partitions, ceiling and flooring changes, or adjustments to existing services. Define the scope, materials and relevant building requirements before comparing proposals. Atech Interiors tailors office renovation and fit-out work to the project rather than applying a single rate.
How long does an office renovation in Dubai take?
Duration depends on the scale of work, the office’s condition, access arrangements and relevant submission or coordination requirements. Replacing finishes in a limited area involves different dependencies from reconfiguring several connected spaces. Phased delivery can also require extra coordination between work areas and ongoing business activity. Build a practical programme around the agreed scope and project conditions rather than relying on a generic duration before the site and requirements are assessed.
Can an office renovation be completed without changing the existing layout?
Yes. A renovation can retain the current layout while updating selected finishes or interior elements, provided the existing arrangement still meets business needs. For example, a company might refresh flooring and ceiling finishes without moving partitions. Keeping the layout can narrow the scope, but existing conditions and service interfaces still need consideration. Identify which elements must remain unchanged in the brief so drawings and work planning reflect that boundary.
What happens if existing office services do not support the renovation plan?
If existing services appear incompatible with the proposed work, the design and scope may need adjustment before execution. For instance, a new room arrangement could require a review of how existing service points relate to the revised space. Document the issue and assess its effect on drawings, approvals and sequencing rather than treating it as an isolated site change. The appropriate response depends on the service condition, property and renovation scope.
Do office renovation works include furniture and equipment?
Furniture and equipment should be treated as distinct scope items unless the project documents specifically include them. An office renovation may focus on interior works such as partitions, flooring and ceilings, while the business retains, relocates or separately plans desks, storage and technology equipment. List what will stay, move or be replaced before work begins. This helps clarify access, space requirements and how the completed layout will support daily operations.
Can renovation improve the energy efficiency of an existing office?
Renovation can create an opportunity to consider energy use, although the potential depends on existing office systems and the planned work. A review might identify lighting or equipment use as areas for improvement, while changes affecting building services require appropriate technical assessment and coordination. Set efficiency objectives alongside workplace requirements, then assess them against the property’s condition and project scope. Do not assume cosmetic upgrades alone will reduce energy consumption.