
A polished concept is only a starting point. A commercial interior must also support daily operations and move through fit-out delivery without avoidable scope or approval gaps. For commercial interior design Downtown Dubai businesses need, the brief, site conditions, technical decisions, and delivery responsibilities should be aligned from the outset.
When design, fit-out, and approvals sit in separate workstreams, responsibilities can become unclear. Late coordination with building management or relevant authorities can affect the project programme, while a layout that looks convincing on paper may not suit how teams use the space each day.
This guide explains how to shape a practical brief around operational requirements and existing premises, define a coordinated design and fit-out scope, and plan approval responsibilities where required. It also shows how decisions about partitions, flooring, ceilings, finishes, and services affect implementation. Atech Interiors LLC delivers commercial interior and office fit-outs, renovations, and Dubai Municipality approval management, connecting project requirements with coordinated fit-out delivery.
Key Takeaways
- Build the brief around decision-makers, daily users, visitors, and business activities before setting the visual direction.
- Use circulation, work zones, meeting areas, storage, and reception requirements to guide the layout and finish choices.
- Evaluate commercial interior design Downtown Dubai by scope clarity, technical coordination, approval management, and installation planning, not concept images alone.
- Organise the project from business brief and site information through design coordination and delivery planning, with approval requirements tailored to the project and relevant authorities.
- Connect project requirements with fit-out execution through commercial interiors, office fit-outs, renovations, and Dubai Municipality approval management.
Commercial Interior Design in Downtown Dubai: Define the Project Before the Design
Commercial interior design is not decoration added after business decisions are made. It aligns the space with how an organisation works, what its users need, and the practical requirements of fit-out delivery. A clear brief gives design choices a purpose, from meeting-room locations to the selection of partitions, flooring, and ceilings. For a general overview of interior design principles and commercial applications, consider how function and spatial planning shape a finished environment.
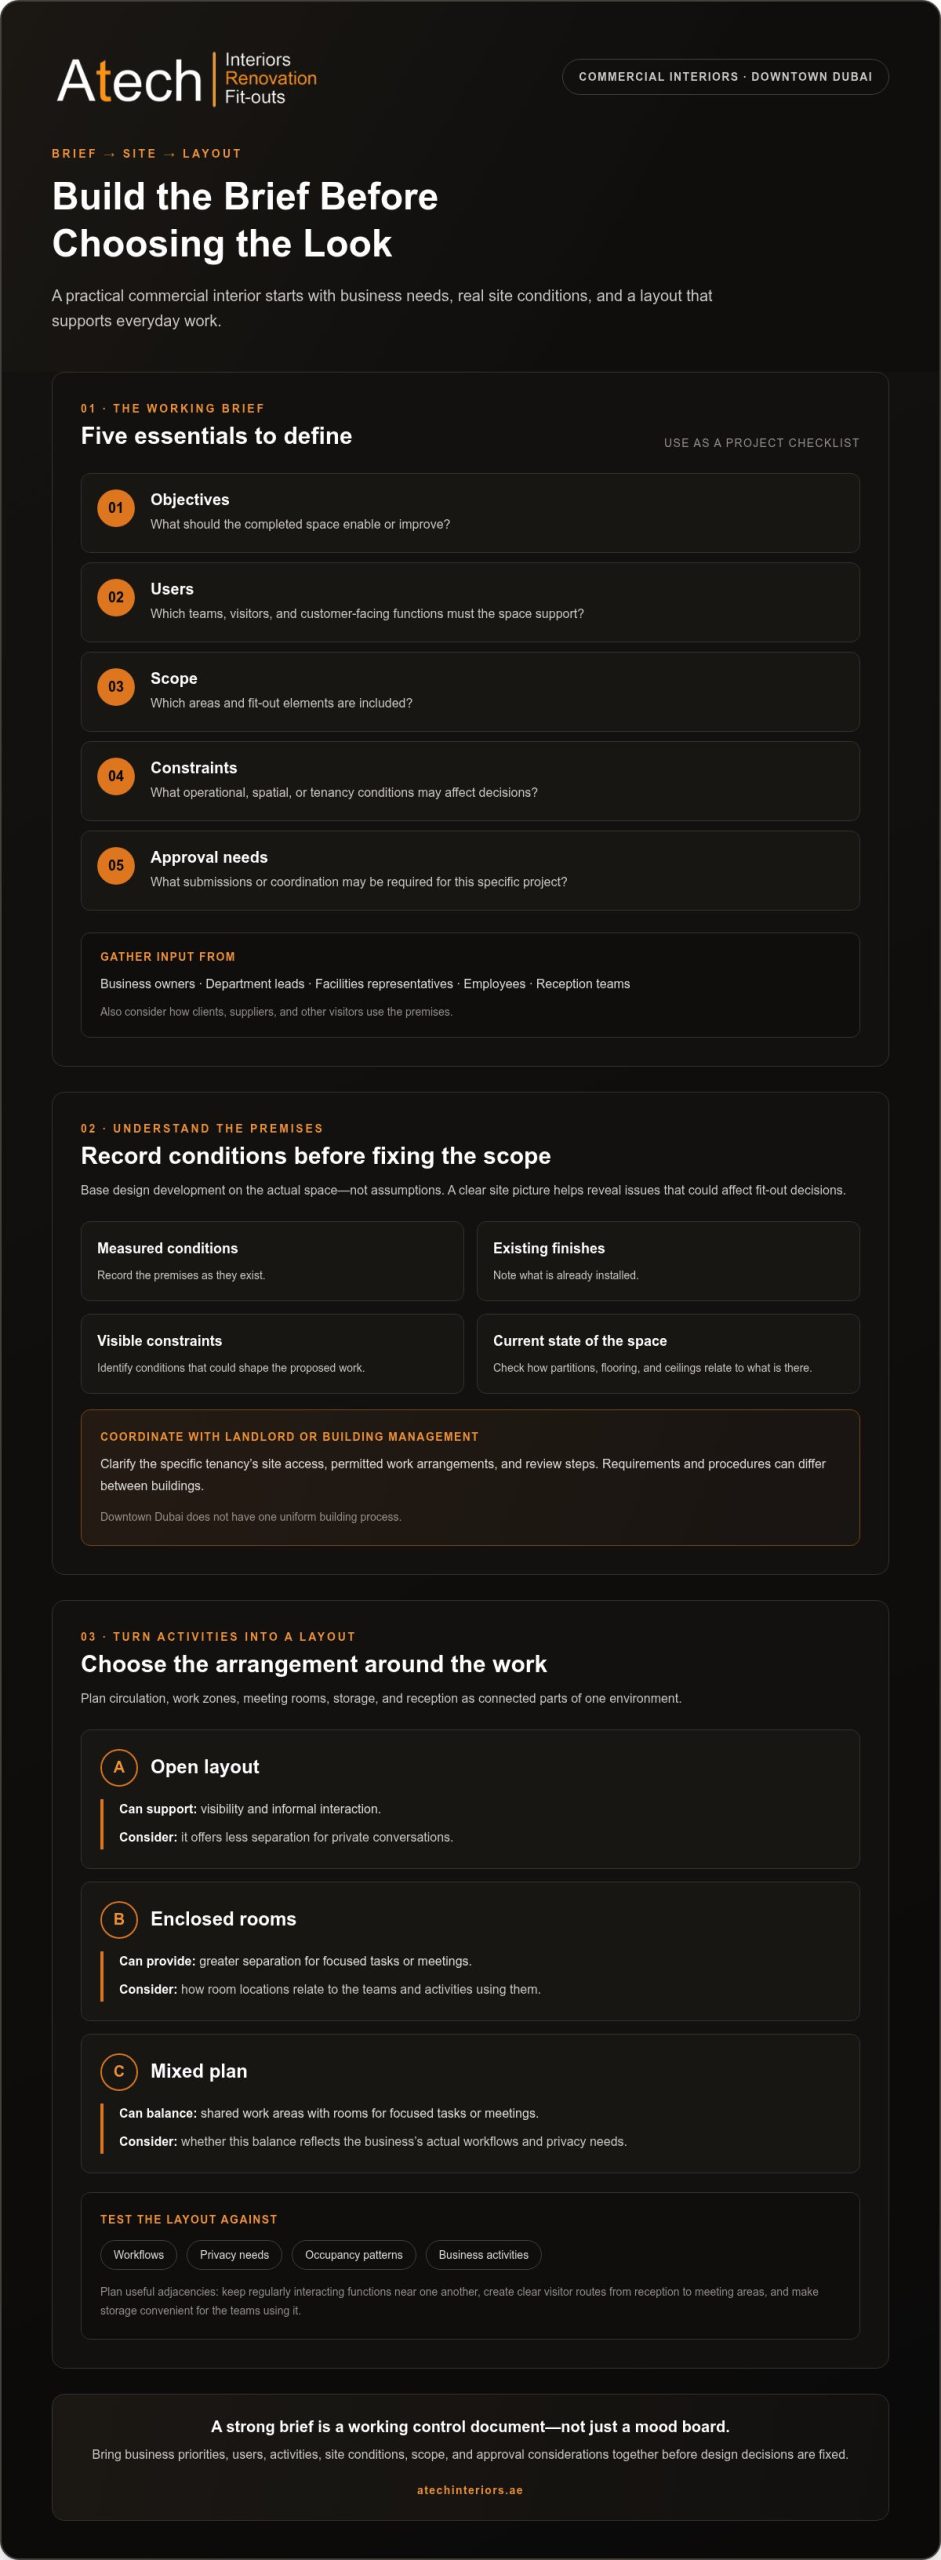
Before discussing colours or finishes, identify who needs to contribute to the brief. Business owners, department leads, facilities representatives, employees, and reception teams may each have relevant requirements. Consider how clients, suppliers, and other visitors use the premises, and whether it includes customer-facing functions. For commercial interior design Downtown Dubai, weigh these priorities alongside the specific tenancy, existing premises, and building coordination requirements.
Build a brief around the way the business operates
Map the teams and activities that will use the space, then identify the relationships between work areas, meeting rooms, reception, storage, and circulation routes. A team handling confidential discussions may need more enclosed space than a business built around frequent collaboration. Record privacy needs, visitor access, and busy periods so the layout reflects actual workflows rather than assumed occupancy.
Separate essential requirements from preferences and future aspirations. This makes trade-offs easier to assess if the available area or existing conditions limit what can be delivered. Use this checklist to start the brief:
- Objectives: What should the completed space enable or improve?
- Users: Which teams, visitors, and customer-facing functions must it support?
- Scope: Which areas and fit-out elements are included?
- Constraints: What operational, spatial, or tenancy conditions may affect decisions?
- Approval needs: What submissions or coordination may be required for this project?
Record site and building conditions early
Base design development on the premises, not assumptions. Record measured conditions, existing finishes, visible constraints, and the current state of the space. This information helps the project team assess how proposed partitions, flooring, or ceilings relate to existing conditions and identify issues that could affect the scope before decisions are fixed.
Include landlord or building-management coordination in the project plan. Requirements and procedures can differ between buildings, and site access, permitted work arrangements, and review steps may shape how a fit-out is organised. Downtown Dubai does not have one uniform building process, so early coordination helps clarify the conditions for the specific tenancy and supports a practical brief.
A precise brief is a working control document, not simply a mood board. It records business priorities, users and activities, known site conditions, the intended scope, and approval considerations. With these foundations in place, assess design decisions against operational value and delivery requirements as well as visual direction.
How Downtown Dubai Commercial Interior Design Connects Layout, Finishes, and Function
A workable commercial interior connects how people move through a space with the work they need to do there. Plan circulation routes, work areas, meeting rooms, storage, and reception as related parts of one environment, rather than separate items placed wherever space remains. The result should support daily activity and maintain a coherent visual direction.
An effective commercial layout follows the activities it must support. A client meeting area needs an accessible route from reception, while a team holding confidential discussions needs suitable separation from high-traffic zones. In Downtown Dubai, these relationships also need to fit the premises and the practical requirements of the fit-out.
Translate the operational brief into a workable layout
Start with adjacency planning. Place functions that regularly interact near one another, then consider how employees and visitors can reach them without crossing work areas unnecessarily. Reception, meeting rooms, and customer-facing functions may benefit from clear visitor routes. Storage and support areas should be convenient for the teams that use them.
Open layouts can support visibility and informal interaction, but offer less separation for private conversations. Enclosed rooms provide greater separation, while a mixed plan can balance shared work areas with rooms for focused tasks or meetings. Choose an arrangement based on workflows, privacy needs, occupancy patterns, and business activities in the brief, rather than following a trend alone.
Consider how team structure or work patterns might change. A layout that allows some adjustments may reduce the need to redesign the entire space if priorities shift, although adaptability depends on the premises and project scope. Treat flexibility as a planning consideration, not a guarantee that every future change can be accommodated.
Coordinate interior elements as one design scope
Partitions, flooring, ceilings, and lighting intentions affect one another. A partition layout may influence how a room feels and how its lighting is arranged. Ceiling decisions need to relate to the planned spaces, and flooring choices should work across routes and work zones. Coordinate these elements early so that individual selections do not work in isolation or feel inconsistent together.
Choose materials to suit the demands of each area. Consider how surfaces will be used and maintained, how their appearance supports the overall interior, and whether they suit the existing premises. Flooring, wall finishes, ceiling treatments, and partition materials can first be considered by category, then developed into specific selections for the project.
- Use: Match finish choices to the activity and traffic in each area.
- Maintenance: Consider the care required to keep surfaces presentable.
- Coherence: Coordinate finishes and interior elements across adjoining spaces.
- Compatibility: Relate proposed changes to existing site conditions and fit-out scope.
Design intent is more useful when it is considered alongside installation requirements. Commercial interior fit-out planning connects layout, partitions, flooring, and ceilings with the practical work needed to deliver a coordinated space.
Choosing a Downtown Dubai Design and Fit-Out Approach: Evaluate Delivery, Not Images Alone
An attractive concept can communicate visual direction, but it does not show by itself how the space will be coordinated, approved, or installed. For commercial interior design Downtown Dubai, assess the proposal against the business brief and the steps needed to deliver the completed interior. Design-led and integrated approaches can both suit a project. The important questions are where design responsibility ends and fit-out delivery begins, and how the work connects across those stages.
A design-only scope may focus on spatial planning, visual development, and design documentation, with delivery coordinated separately. An integrated interior and fit-out approach connects design decisions with installation planning and delivery responsibilities. Neither label alone establishes suitability. Review what each proposal covers, how responsibilities are allocated, and how project-specific building and authority requirements are addressed.
Assess whether the proposal reflects the business brief
Test the proposed layout against the activities it needs to support. Check that user needs, circulation, privacy, meeting areas, reception, and operational priorities appear in the plans, rather than being inferred from presentation images. Then review whether partitions, flooring, ceilings, and finishes are described together as a defined scope, including what is excluded.
Clear boundaries help the parties coordinate decisions and identify dependencies before work proceeds. A proposal that says “office renovation” without identifying included areas or installations can leave room for different interpretations. A useful scope records the intended interior transformation and the responsibilities for developing, coordinating, and installing its elements.
Look for visible accountability across project stages
Review how responsibility carries from design development into fit-out execution. For Dubai projects, drawing submissions, documentation, compliance checks, and approval management may form part of delivery planning, depending on the premises, project scope, and applicable authorities. Building-management requirements can also vary, so the scope should address relevant coordination rather than assume one approval route applies to every Downtown Dubai property.
Documented scope, coordinated approvals, and clear delivery responsibilities give fit-out execution a more controlled foundation. As a practical test, ask whether the project team can explain how the proposed design connects to the drawings, submissions, and installation work required for the specific project.
- Brief alignment: A design-led scope develops the concept. An integrated scope also shows how the design responds to operational requirements through delivery.
- Scope clarity: Check that included areas and interior elements are defined, with responsibilities and exclusions made clear.
- Technical coordination: Look for coordination between design information and proposed fit-out installations.
- Approval management: Identify project-specific submissions and approval responsibilities where required, without assuming a universal process.
- Installation: Understand who coordinates the transition from documented design intent to on-site interior work.
Atech Interiors LLC connects commercial interior transformation with fit-out execution and manages drawing submissions and Dubai Municipality approvals where required. Reviewing an integrated interior and fit-out approach helps frame the scope around operational needs and delivery responsibilities.
Plan a Downtown Dubai Commercial Interior Project: Brief, Coordinate, and Prepare
A clear sequence connects business priorities with site information, design development, approvals, and fit-out delivery. For commercial interior design Downtown Dubai, prepare for the specific premises and tenancy conditions instead of assuming every building follows the same coordination process.
Prepare the information needed for early coordination
Before design work advances, assemble a practical record of business needs and what is known about the space. Include intended functions, user requirements, available plans or site information, and any landlord or building-management conditions already communicated. Identify who can approve design and scope decisions, then agree how revisions will be reviewed so decisions can progress in an orderly way.
Record operational constraints that could shape planning, such as access arrangements, working hours, and the need to maintain business continuity during the project. Treat these as coordination items, not assumptions about building rules. Use this preparation sequence:
- Define the business brief. Set out objectives, activities, user needs, and the priorities the completed interior must support.
- Assemble premises information. Gather available drawings, site details, existing-condition information, and known tenancy or building conditions.
- Set decision responsibilities. Identify who reviews the design, confirms scope choices, and consolidates feedback on behalf of the business.
- Record operating constraints. Document known access, working-hour, and continuity needs for coordination with the project team and relevant building representatives.
- Plan the project scope. Connect design intentions to the interior elements and fit-out work under consideration, and record matters that require further coordination.
Coordinate design and approvals before installation
Once the brief and site information are assembled, coordinate design development with the intended fit-out scope. Where required, drawing submissions, supporting documentation, and compliance checks form part of Dubai Municipality approval management. Requirements depend on the project, premises, and applicable authorities, so identify them for the specific scope rather than treating them as a fixed checklist or timeline.
Approval management is a distinct project responsibility. It supports the relevant submission and review process, while design development establishes the proposed interior and fit-out execution covers the physical installation. Keeping these activities clear helps the client understand how decisions, documents, and site work relate, without assuming approval alone represents a complete delivery plan.
For broader technical context, focus on how scope, documentation, and execution fit together. Atech Interiors LLC combines commercial interior and fit-out work with drawing submissions and Dubai Municipality approval management where required. Discuss your Downtown Dubai interior project with Atech to plan around the brief, premises, and delivery requirements.
Atech Interiors for Commercial Interior Design and Fit-Out in Downtown Dubai
Once the project brief, delivery priorities, and evaluation criteria are clear, align them with a team that connects interior decisions to fit-out execution. Atech Interiors LLC delivers commercial interior and office fit-outs, renovations, and Dubai Municipality approval management in Dubai. Its services bring operational requirements together with the design and installation scope, so the proposed transformation responds to the business and the specific premises.
For commercial interior design Downtown Dubai, treat the space, its existing conditions, and the required work as connected parts of the project. Depending on the agreed scope, interior works can include partitions, flooring, and ceilings. Consider their selection and installation in relation to the brief and property, rather than as isolated aesthetic choices.
Coordinate interior works and approval management
Atech manages drawing submissions, documentation, and compliance checks for required Dubai Municipality approvals. Approval management supports the relevant review process, while design development defines the proposed interior and fit-out delivery covers the agreed installation work. Keeping these responsibilities distinct makes clear how the project progresses from documented intent to on-site execution.
The appropriate scope is tailored to the client brief and property conditions. Where approval requirements apply, the specific submissions and coordination depend on the project and relevant authorities. This project-based approach keeps documentation and interior works aligned without assuming every Downtown Dubai premises follows an identical process.
Move from a defined brief to a project discussion
A focused project discussion starts with the information already available. A business objective, an outline of users and activities, premises details, known tenancy conditions, and an initial view of the intended fit-out scope all help frame the work. Available drawings or records of existing conditions also give the project team useful context for considering design and installation requirements.
You do not need to resolve every design choice in advance. Clarify what the space needs to support, which decisions remain open, and what conditions may shape delivery. Atech can then relate commercial interiors, office fit-outs, or renovation requirements to the premises and project scope, with Dubai Municipality approval management included where required.
Before the discussion, bring together:
- Business priorities: The activities and outcomes the completed space should support.
- Premises information: Available plans, existing-condition details, and known tenancy or building conditions.
- Scope considerations: The areas and interior elements under consideration, including partitions, flooring, and ceilings.
- Coordination needs: Known decision-makers, operational constraints, and approval considerations.
With these details in view, Atech Interiors can discuss a Downtown Dubai commercial interior project in terms of its business requirements, premises, and fit-out scope. Discuss your Downtown Dubai commercial interior project with Atech.
Set Your Project Up for a Confident Next Step
Turn the decisions made so far into a practical project starting point: a concise record of business priorities, site conditions, scope boundaries, and decisions still to be resolved. This gives design and delivery discussions a useful basis and helps surface assumptions early. For commercial interior design Downtown Dubai, a clear starting point also relates the intended transformation to the specific premises and its coordination needs.
Atech Interiors delivers Dubai-based commercial interior fit-outs, office fit-outs, property renovations, and Dubai Municipality drawing submissions and approval management tailored to project requirements. The goal is to connect the client brief with a defined scope and an orderly path towards fit-out execution.
Bring available premises information and business priorities to the next conversation, even if some design decisions are still open. Discuss your Downtown Dubai commercial interior project with Atech and take the next step with a clear foundation for planning.
Frequently Asked Questions
What does commercial interior design include for a Downtown Dubai business?
Commercial interior design Downtown Dubai projects can include planning a workplace or customer-facing space around its intended use. Depending on the project, this may involve reception, work areas, meeting rooms, partitions, flooring, ceilings, and finishes. The design should account for how these elements relate to the existing premises and fit-out requirements, so the proposed space supports the business rather than remaining a visual concept alone.
Do commercial interior fit-outs in Downtown Dubai require Dubai Municipality approval?
Some fit-out work requires approval before installation, but the submission route depends on the premises, proposed work, and applicable authority. Dubai Municipality approval management may include drawing submissions, documentation, and compliance checks. Building-management coordination may also apply. Establishing these requirements during project preparation clarifies approval responsibilities for the specific scope, rather than assuming every Downtown Dubai project follows the same process.
How do I brief a commercial interior designer for a Downtown Dubai project?
Start with what the space needs to do, then give practical examples of how people use it. Note whether visitors arrive throughout the day or mainly for scheduled meetings, and whether staff need quiet areas for confidential work. Include available premises information, known constraints, and preferences that are secondary to business needs. This helps distinguish essential requirements from design choices that can be refined later.
Can a commercial interior fit-out be completed while a business remains operational?
It may be possible, depending on the scale of work, premises, access conditions, and building requirements. A project plan can consider dividing work into areas or phases, preserving agreed routes to occupied parts of the premises, and coordinating disruptive tasks with business operations. These arrangements are not suitable for every project and can affect scope and sequencing. Discuss continuity needs early so they inform delivery planning.
What is the difference between commercial interior design and fit-out?
Commercial interior design develops how a space should function and look, including its layout, finishes, and intended use. Fit-out is the physical implementation of the agreed interior scope, such as installing partitions, flooring, or ceilings. The two are related but distinct: a design proposal does not by itself explain how installation will be managed. A coordinated project should make clear how design information connects to the work being delivered.
What information should I prepare before requesting a commercial interior project discussion?
Prepare a short description of your business, the purpose of the space, and the main changes you are considering. Helpful supporting information includes available floor plans, photographs of existing conditions, tenancy or building notes, and known access or operating constraints. Identify the people involved in decisions as well. These details provide a practical starting point, even if the final layout, finish selections, and scope are not yet decided.
Does Downtown Dubai have the same fit-out requirements as Downtown Jebel Ali?
Do not assume the requirements are identical. Downtown Dubai and Downtown Jebel Ali are distinct locations, and a project’s approval and building-coordination needs depend on its specific premises, proposed work, and applicable authority. The area name alone does not establish the submission process. For a project in either location, identify the relevant approval responsibilities and property conditions during early planning instead of applying another building’s process by default.