
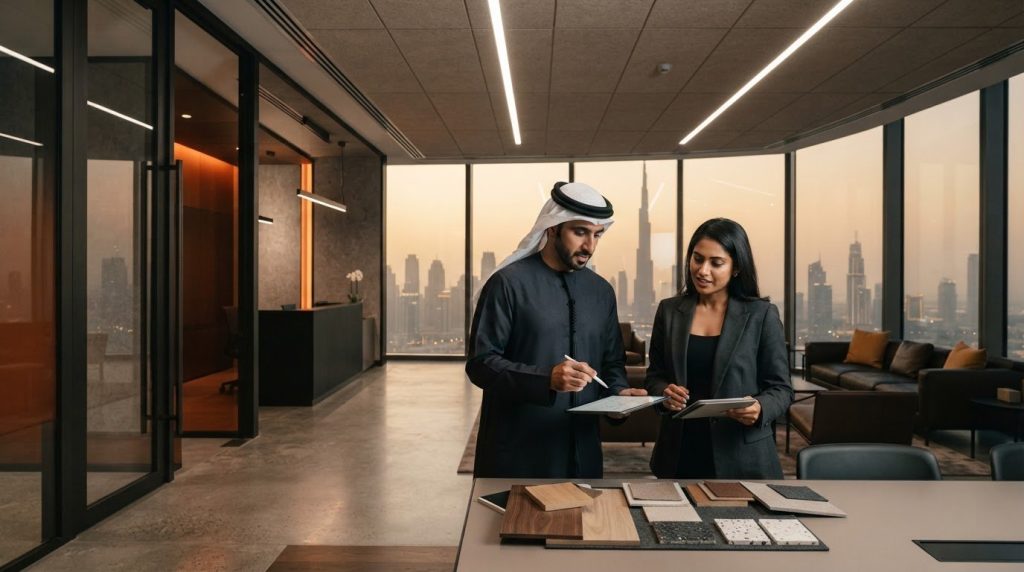
In Downtown Dubai, a well-planned office fit-out starts with building coordination, not just a floor plan. For an office interior fit out Downtown Dubai businesses need to align operational needs with landlord and building-management procedures, access arrangements and approval requirements. Unclear scope or late coordination can put pressure on the project before site work begins.
This guide explains how to define a practical fit-out scope, plan a layout around the way your team works, and coordinate approvals through to handover. It covers the stages that connect design decisions with partitions, flooring, ceilings and workplace installations, while keeping building requirements and site execution in view. Atech Interiors LLC delivers office fit-outs and renovations, and manages Dubai Municipality drawing submissions and approval processes. Use this framework to organize project requirements, prepare submissions and coordinate delivery from the initial brief to the completed space.
Key Takeaways
- Translate team workflows and property constraints into a clear fit-out brief before making design and site decisions.
- Plan an office interior fit out Downtown Dubai around the specific building and proposed works, since coordination and approval requirements can vary.
- Compare a new fit-out, full renovation and targeted upgrade to identify the scope that best suits the office condition and operational needs.
- Prepare layout, technical and property information early to support coordinated drawings, submissions and site sequencing.
- Atech Interiors connects office fit-out and renovation works with Dubai Municipality submissions and project delivery.
Office Interior Fit Out in Downtown Dubai: Define the Project Before Work Begins
The first challenge is aligning how your business operates with the Downtown Dubai premises. The existing layout, lease conditions and building procedures all influence what is practical. Define the scope before settling design choices or starting site activities. An office interior fit out Downtown Dubai project is not just about selecting finishes: the workplace brief and property context need to be considered together.
An office fit-out is a coordinated package of interior works that prepares a workspace for business use or adapts it to changing operational needs. An effective office fit-out connects the physical layout and technical works to the way the business needs to function. A new fit-out may start with an open or unfinished premises and require a broad interior scope. A renovation starts with an existing workspace, where the task is to retain, adapt or replace elements to achieve the intended upgrade. The property and agreed brief determine the scope.
Translate business operations into a Downtown Dubai office brief
Before drawing a layout, record who uses the office and how work moves through it. Identify teams, work patterns and visitor requirements. Note which functions need to be close together, and which require separation. Treat occupancy assumptions and functional needs as planning inputs, rather than fixed rules for the number of desks or rooms.
Separate essential requirements from preferences. For example, a meeting space for regular client discussions may be an operational need, while a particular finish may remain a preference until the scope and property constraints are clear. Office space planning principles offer useful context for considering layout, circulation and workplace needs. A structured brief makes it easier to translate priorities into coordinated drawings and interior works.
Establish the existing-property and building context
Review the premises’ current condition and define the intended level of change. Record what is already in place, what needs to change, and whether the project involves partitions, flooring, ceilings or workplace installations. This helps distinguish work that supports the business brief from work that may be unnecessary, giving the project team a clearer basis for defining scope.
Start building coordination early, because property procedures can affect how the work is planned and delivered. Establish the landlord or building-management process, including applicable submissions and arrangements for site access, deliveries and working activities. These details depend on the property and proposed works, so treat them as project inputs rather than assumptions. Atech Interiors connects office requirements with fit-out scope, drawing coordination and Dubai Municipality submission support, aligning planning with site execution.
How Downtown Dubai Office Fit-Out Planning Connects Design, Approvals, and Site Works
A fit-out progresses more smoothly when each project stage informs the next. For an office interior fit out Downtown Dubai, the brief, property conditions, drawings, approval coordination and site arrangements need to stay aligned. Early coordination can surface dependencies before they affect execution, such as a proposed partition changing the layout or building procedures shaping how materials reach the premises.
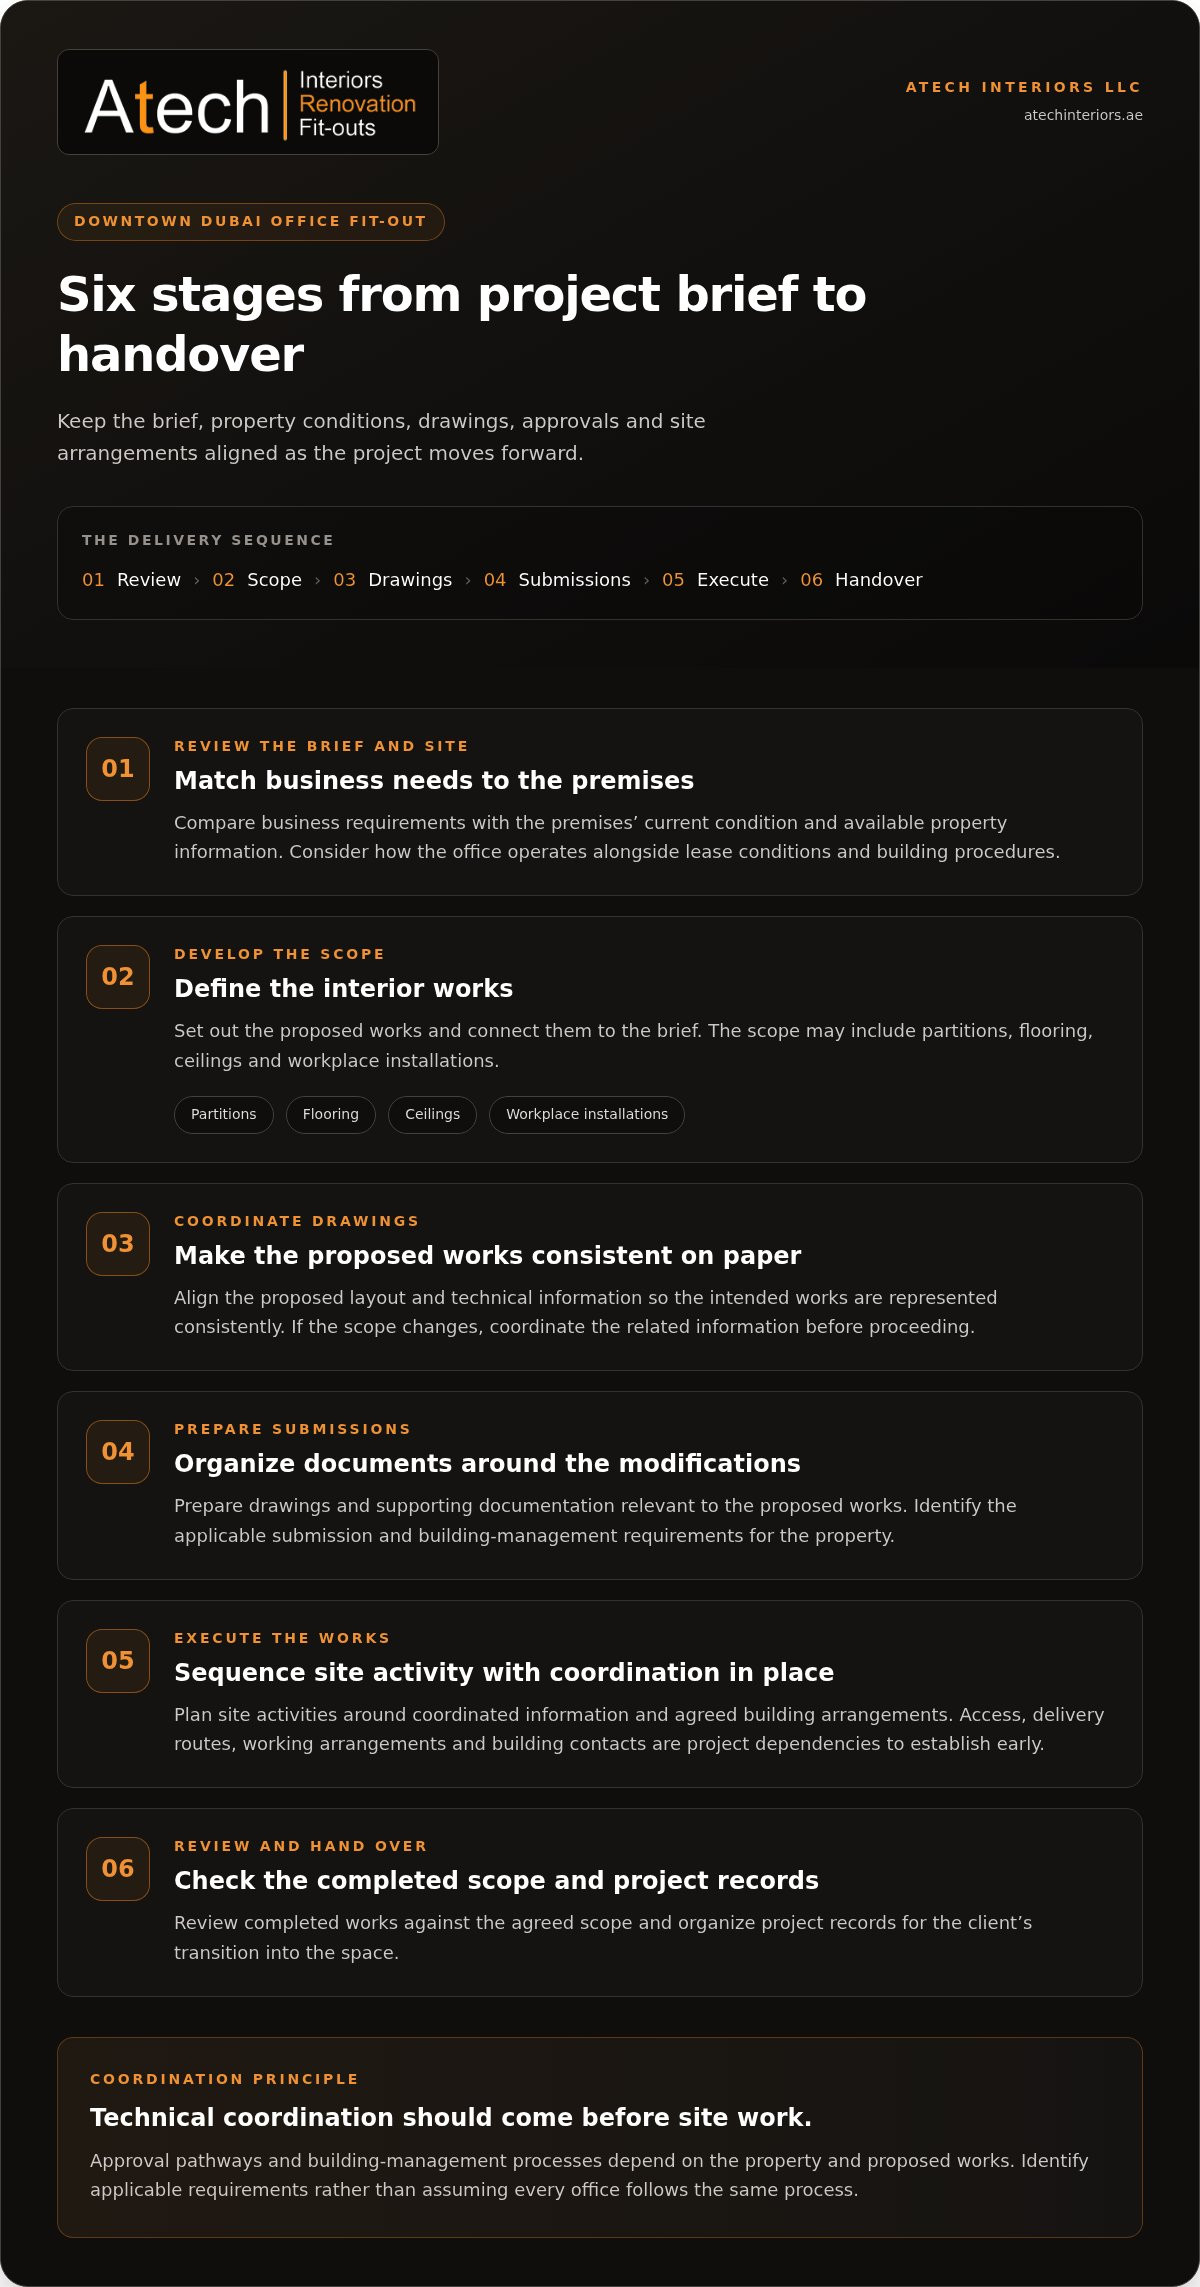
Technical coordination should precede site work, so each trade has clear, coordinated information to guide sequencing and installation. A practical delivery sequence is:
- Review the brief and site. Compare business requirements with the premises’ condition and available property information.
- Develop the scope. Define the interior works, such as partitions, flooring, ceilings and workplace installations, and connect them to the brief.
- Coordinate drawings. Align the proposed layout and technical information so the intended works are represented consistently.
- Prepare submissions. Organize drawings and supporting documentation relevant to the proposed modifications.
- Execute the works. Sequence site activities around coordinated information and agreed building arrangements.
- Review and hand over. Check completed works against the agreed scope and organize project records for the client’s transition into the space.
The approval pathway and building-management process depend on the property and proposed works. A project plan should identify applicable requirements rather than assume the same submissions and procedures apply to every Downtown Dubai office. Atech Interiors’ commercial delivery guide for interior fit-out in Dubai provides related context on coordinating technical scope and delivery stages.
Coordinate drawings and approvals around the proposed scope
Drawings and supporting documents should reflect the interior modifications planned. If the scope changes, coordinate the related information before proceeding with the work. Atech Interiors manages Dubai Municipality drawing submissions, documentation and compliance checks, connecting the project scope with the submission process. The submission is organized around the proposed works and applicable requirements.
Plan Downtown Dubai site logistics as project dependencies
Access, delivery routes, working arrangements and building contacts belong in early planning, not as last-minute site details. Since arrangements vary by property, they should inform the work sequence. For example, coordinating when materials can reach the premises helps the team plan partitions, ceilings, flooring and workplace installations in a practical order. Atech Interiors supports coordination between office fit-out requirements, submissions and site execution through its office fit-out and approval support.
Before site activity begins, align the current scope, coordinated drawings, submission status and agreed logistics. This gives the client and project team a shared reference for resolving changes, sequencing work and preparing for handover, while reducing uncertainty between planning and delivery.
Compare Office Fit-Out Scopes in Downtown Dubai: New Workspace or Renovation?
The right scope depends on what the premises already provide and what the business needs the space to do. For an office interior fit out Downtown Dubai, a new workspace, comprehensive renovation and focused upgrade are different starting points, not standard packages. Compare the existing condition with operational priorities to identify relevant works before developing the scope.
Use this comparison as an initial guide. The likely disruption is a consideration to assess, not a fixed outcome. It depends on the extent of work, the property and whether the business will occupy the premises during delivery.
| Scope | Starting condition | Scope considerations | Business disruption to assess |
|---|---|---|---|
| New office fit-out | Premises require interior works before planned business use. | Coordinate the layout with partitions, flooring, ceilings and workplace installations, based on the brief and property constraints. | Plan the move-in sequence around completion of the required works and building arrangements. |
| Existing-office renovation | An operating or previously fitted workspace needs broader adaptation. | Determine which existing elements can remain, which need modification and how the revised layout supports operations. | Assess whether work can be phased or requires changes to normal office use. |
| Targeted interior upgrade | The current office broadly works, but selected areas or finishes need attention. | Define boundaries carefully so focused changes remain coordinated with adjacent finishes and installations. | Consider the location and sequence of the work, especially where it may affect day-to-day activities. |
This comparison is a scoping tool, not a substitute for reviewing the premises. Final works should reflect the client brief, the property’s condition and the agreed scope. A limited upgrade can still require coordination with surrounding elements, while a new fit-out may involve a broader set of interior works. Neither the location nor the project label alone determines the appropriate package.
When a new office fit-out is the appropriate scope
A new fit-out suits premises that need coordinated interior works to support planned business operations. The layout translates the brief into practical relationships between work areas, meeting spaces and circulation, then aligns partitions, flooring, ceilings and workplace installations with the property context. Technical and building constraints inform the scope, so drawings and work packages should reflect the actual premises rather than a generic office template.
When renovation or targeted upgrades may fit better
Renovation can suit an existing office that needs reconfiguration or a broader interior refresh. A comprehensive renovation addresses more spaces or elements, while a targeted upgrade focuses on defined areas or works. Choose between them based on the office condition and business priorities, not an assumed cost advantage. Atech Interiors renovates existing interiors as part of a coordinated project scope.
Before settling on an approach, record what should remain functional, what must change and what is a preference. This gives the fit-out team a clear basis for defining boundaries, coordinating drawings and planning delivery without assuming every Downtown Dubai office needs the same package.
Prepare a Downtown Dubai Office Fit-Out Brief That Supports Reliable Delivery
A useful fit-out brief gives the project team a shared record of business needs, premises information and decisions still to be made. For an office interior fit out Downtown Dubai, organizing these inputs before developing the scope helps connect the intended layout with technical coordination, submissions and site sequencing. It supports informed planning, but does not guarantee a particular programme or approval outcome.
Assemble the project inputs before scope development
Bring together what is known about the business and premises, and clearly mark any gaps. Existing drawings, property information and building contacts help establish the context for developing the proposed scope. Use this checklist to prepare a practical starting file:
- Business operations: Describe intended occupancy, team functions, work patterns, visitor needs and essential workplace activities.
- Layout priorities: Note which functions need to be near one another, which require separation and what spaces are necessary for day-to-day operations.
- Premises information: Gather available drawings and records, describe the current condition and list known property constraints.
- Building coordination: Record known landlord or building-management contacts and information already provided about site arrangements or submissions.
- Work scope: Identify the interior elements under consideration, such as partitions, flooring, ceilings and workplace installations, and distinguish required changes from preferences.
- Open items: List outstanding decisions or information gaps so they can be reviewed and assigned rather than treated as settled assumptions.
Make the brief specific enough to guide planning, without locking in technical choices before the premises and proposed works have been assessed. For instance, record a need for a quieter work area as an operational requirement, then let layout and technical coordination determine how to address it within the property.
Set decision responsibilities and project priorities
Clear ownership helps prevent conflicting instructions as the scope develops. Identify who on the client side can approve the layout, finishes, operational requirements and changes to the agreed scope. If several teams contribute, designate a decision-maker to consolidate their priorities and communicate a resolved direction to the project team.
Separate essential requirements from optional enhancements. A need that supports core operations should be clear in the brief, while preferences can be reviewed against property constraints and the overall scope. This distinction makes trade-offs easier to manage and helps keep drawings and submissions aligned with agreed decisions. Atech Interiors’ Dubai fit-out delivery guide provides broader context for connecting project inputs, technical coordination and delivery.
Once the brief is assembled, Atech Interiors can connect your requirements with office fit-out or renovation scope, Dubai Municipality drawing submissions and site execution. Discuss your office fit-out brief with Atech Interiors to begin shaping a coordinated project scope.
Deliver Your Downtown Dubai Office Fit-Out with Atech Interiors
An office project should support the way your business works while responding to the premises, agreed scope and applicable coordination requirements. Atech Interiors delivers office fit-outs and renovations, coordinates technical information and manages Dubai Municipality drawing submissions. For an office interior fit out Downtown Dubai, this connects the operational brief to the proposed interior works and documentation that supports delivery.
The project scope is tailored to the premises and client requirements. Whether preparing a new office or updating an existing one, planning starts with the intended outcome and property context. This keeps layout decisions, technical information and site execution aligned, while approval processes are managed in relation to the proposed modifications.
What Atech Interiors coordinates for office projects
Atech Interiors provides office fit-out contracting for tailored workplace transformations and renovations. Depending on the project brief, the scope may include partitions, flooring, ceilings and workplace installations, coordinated as connected parts of the interior rather than isolated selections. The team also manages Dubai Municipality drawing submissions, supporting documentation and compliance checks, and facilitates required approvals for fit-out and modification projects.
This coordination supports three practical priorities: a layout suited to business operations, submission information that reflects the agreed scope, and accountable execution of the interior works. Property conditions and proposed modifications shape how these elements come together. The aim is to maintain continuity between client requirements, technical scope and site activity.
Move from project brief to a coordinated next step
For a productive project discussion, share the premises context, how your teams use the office and the changes you intend to make. Available drawings or information about the existing interior help clarify the starting point. A brief outlining essential functions and priorities gives the team a basis for considering the scope. Include known building contacts or property procedures so site and submission coordination can be considered alongside the works.
These details inform the proposed approach; they do not imply a fixed programme or predetermined approval outcome. Atech Interiors connects the brief to office fit-out or renovation works, drawing submissions and project execution, with the scope shaped around your requirements and the premises.
Discuss your Downtown Dubai office fit-out with Atech Interiors.
Set Your Downtown Dubai Office Project in Motion
Use the project brief as a working decision record, not a document that ends once the layout is agreed. As business needs or property information become clearer, keep priorities, open items and approved scope aligned. This gives the team a practical reference for decisions and helps an office interior fit out Downtown Dubai stay connected to workplace needs from initial planning through execution.
Atech Interiors brings office fit-out and renovation contracting together with Dubai Municipality drawing-submission and approval-management support. The proposed scope is shaped around your premises and requirements. Sharing the location, current office condition and intended changes is a straightforward way to start a focused discussion about next steps.
Discuss your Downtown Dubai office project with Atech Interiors to start planning a workspace that supports your business.
Frequently Asked Questions
Can an office fit-out be completed while the business continues operating?
Sometimes, depending on the work areas, access arrangements and property requirements. A phased approach may let some teams keep working while other areas are under renovation, but noise, dust, deliveries and temporary changes to circulation need consideration. For example, completing work in an unoccupied zone before moving teams can help limit disruption. Assess the proposed sequence against building arrangements and the business’s operating needs.
Can existing office furniture be reused during a Downtown Dubai fit-out?
Yes, existing furniture can be considered for reuse if it suits the planned layout and remains fit for its intended purpose. Prepare an inventory of items to retain, relocate or remove, and note dimensions that affect desk spacing or circulation. This allows the layout to account for retained furniture before interior works are finalized. Reuse is a project decision, not an automatic part of every fit-out scope.
Does an office fit-out automatically include IT and network equipment?
No, IT and network equipment are not automatically included in an office fit-out. Define the required equipment and clarify responsibilities in the project scope, including whether the work concerns physical provisions such as data outlets or the supply and setup of active network devices. This distinction helps coordinate the workplace layout with technology needs without assuming that interior works cover equipment procurement, configuration or commissioning.
What information should a business provide for an initial office fit-out discussion?
Share the premises location, available drawings, a description of the current interior and the changes being considered. Include how the office is used, expected occupancy, key functions, visitor needs and any furniture intended for reuse. Known building contacts or property procedures can also help frame the discussion. For an office interior fit out Downtown Dubai, identify the person authorized to make decisions so priorities can be consolidated.
What can delay a Downtown Dubai office fit-out project?
Delays can arise when the scope changes after drawings are prepared, essential premises information is missing, or property-specific submission and site arrangements take longer to coordinate than planned. Late decisions on layout or finishes can also affect the information needed to sequence the works. Keeping decisions, drawings and known building procedures aligned helps the team identify dependencies early, although the project programme remains subject to its specific conditions.
Is an office renovation different from an office fit-out?
They are related terms, and their scopes can overlap. An office fit-out describes coordinated interior works that prepare or adapt a space for business use, while renovation generally focuses on upgrading, modernizing or reconfiguring an existing interior. For example, replacing selected finishes may be a focused renovation, while changing the layout and coordinating several interior elements may form a broader fit-out scope. The premises and agreed works define the distinction in practice.