
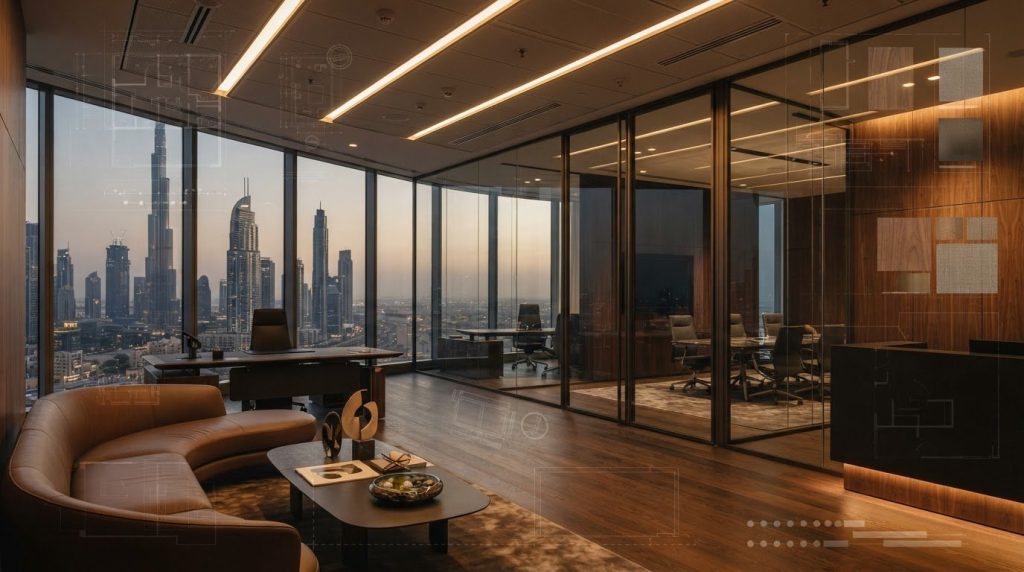
The most expensive fit-out risk in DIFC is often not a finish selection. It is a gap between the approved scope, building requirements, and site delivery. An office turnkey fit out DIFC Dubai project should coordinate these elements from the outset, so planning, technical documentation, partitions, flooring, ceilings, and installations all follow one defined brief.
A turnkey arrangement sounds like it covers the full journey from concept to handover. In practice, proposals can draw different boundaries around design coordination, approvals, landlord interfaces, procurement, and installation, making direct comparisons difficult. The scope should name who manages each responsibility and how decisions, submissions, programme changes, and quality checks are handled.
This buyer’s guide explains what a coordinated fit-out scope can include, how to assess exclusions and responsibilities, and what to establish before work begins in a DIFC premises. It also explains how to align approval documentation and technical execution with the procedures that apply to the specific project. With a clear brief and defined controls, you can develop a project plan with fewer assumptions and better oversight.
Key Takeaways
- Assess an office turnkey fit out DIFC Dubai by mapping responsibilities across the agreed project stages, not by relying on the turnkey label alone.
- Translate workplace needs into a defined scope covering layout, partitions, flooring, ceilings, finishes, and installations.
- Compare delivery approaches by accountability, coordination requirements, and clearly stated inclusions and exclusions.
- Use decision gates for brief approval, technical coordination, applicable submissions, and site readiness to clarify the project sequence.
- Atech Interiors coordinates Dubai office fit-out and renovation works, including workplace installations and relevant drawing documentation within the project workflow.
Why a Turnkey Office Fit Out in DIFC Needs More Than a Finished Interior
A finished office is the visible result. Turnkey delivery is the coordinated process that gets the space ready for use. For a tenant, that process can connect the project brief, space planning, technical coordination, interior works, applicable submissions, site execution, and handover. The value is not simply having several tasks grouped under one label. It is knowing how each agreed responsibility connects to the next, and who manages interfaces where decisions or requirements overlap.
This distinction matters in DIFC, where a workplace must support business operations while meeting the conditions of its specific premises. A layout may look resolved on a drawing but still need coordination with existing services, building access, or management requirements before work can proceed. The Dubai International Financial Centre (DIFC) has a distinct identity as a financial centre, but project procedures should be established for the actual building and scope, not assumed from its location alone.
What turnkey office fit-out means for a DIFC tenant
Turnkey describes coordinated responsibility across the project stages and work packages set out in the signed brief and contract. Planning informs drawings and technical decisions; those decisions guide site works; and completion checks and handover follow the agreed scope. Turnkey scope is the responsibility defined by the signed project brief, including its stated stages, assumptions, inclusions, exclusions, and handover requirements. The label alone does not define what is covered.
An office fit-out contract covers the agreed transformation of the interior, such as partitions, flooring, ceilings, and installations. It is separate from leasing the premises, purchasing furniture through a retail business, or constructing a building from the ground up. Making these boundaries explicit helps the tenant understand which decisions, documents, and interfaces fall within the fit-out scope.
Why the DIFC setting affects project planning
Each premises may involve coordination between the tenant, landlord, and building management, with procedures that depend on the property and proposed works. Before setting a programme, establish how site access is arranged, which working hours apply, how deliveries and shared areas are managed, and what conditions affect noisy or disruptive tasks. These details shape sequencing and site readiness, even when the interior design is agreed.
Authority and property requirements also need project-specific review. Establish which submissions, drawings, documents, and approvals apply to the premises and scope before treating an item as mandatory or building it into the programme. Record approval coordination and responsibilities clearly instead of inferring them from a general DIFC checklist.
- Brief: Define workplace needs, deliverables, boundaries, and handover expectations.
- Interfaces: Record tenant, landlord, and building-management responsibilities, including access and site conditions.
- Requirements: Align the proposed works and programme with the applicable authority and property procedures.
For an office turnkey fit out DIFC Dubai, the practical test is whether the process connects these responsibilities, not simply whether the finished interior looks complete. A clear scope makes it easier to identify decision points, manage coordination, and move into detailed planning with fewer assumptions.
What a DIFC Turnkey Office Fit Out Should Coordinate
A useful scope translates the tenant’s brief into defined work packages, then checks that each package fits the premises and the way the office will operate. Start with how teams work, which spaces need privacy or collaboration, and what the workplace must support. Those needs guide the layout, partition locations, flooring, ceiling treatment, finishes, and installations. The scope should also identify included decisions, the assumptions behind them, and when a change requires approval.
Test design intent against site conditions before turning it into a delivery plan. Existing service locations, ceiling voids, access routes, and surface conditions can affect what is practical. Technical coordination matters too: partitions and ceiling layouts may interact with mechanical, electrical, and plumbing (MEP) services, while life-safety elements may need review against the proposed arrangement. The aim is to identify interfaces early, not assume a drawing resolves them on its own.
How fit-out work packages connect
Layout decisions establish where partitions and work areas sit. Those locations inform ceiling works and the coordination of lighting, air distribution, power, and other services. Reviewing these dependencies before site installation can prevent trade clashes, such as closing a ceiling before required services are coordinated. Choose finishes with use, cleaning, durability, and the approved scope in mind, not appearance alone.
For example, moving a meeting-room partition can affect the ceiling plan, service outlets, and finishes on adjoining surfaces. A coordinated package records those dependencies so the site team can sequence tasks and resolve decisions before they disrupt later work. This is especially useful when existing conditions differ from the information available during initial planning.
How approvals and building interfaces fit into the scope
Drawing submissions and compliance documentation form one part of project coordination. Dubai Municipality processes do not replace other requirements that may apply to a DIFC premises. Landlord and building-management procedures are separate interfaces to plan, while authority requirements depend on the property and proposed works. Establish the applicable process, current documents, and submission responsibilities for the project before fixing the programme.
- Workplace brief: Users, functions, privacy needs, and operational priorities.
- Interior scope: Layout, partitions, flooring, ceilings, finishes, and installations.
- Technical interfaces: Existing services, MEP coordination, and life-safety review.
- Delivery conditions: Access, sequencing, site constraints, and handover expectations.
- Project requirements: Relevant authority submissions, landlord procedures, and building-management conditions.
Atech Interiors manages Dubai Municipality drawing submissions, documentation, and compliance checks for interior works as part of its fit-out workflow. The applicable DIFC and property procedures are addressed for each project. For an office turnkey fit out DIFC Dubai, this distinction helps keep technical delivery aligned with the right scope and interfaces. A defined office fit-out plan can connect the workplace brief to partitions, flooring, ceilings, and installations while making approval responsibilities visible.
Turnkey or Separate Contracts: Comparing Office Fit-Out Delivery in DIFC
Choosing a delivery model means deciding where coordination sits and how responsibilities are documented. Under a turnkey arrangement, one contractor coordinates the work packages included in an agreed scope. With separate contracts, the tenant appoints different parties for packages such as partitions, ceilings, flooring, or installations, and manages the interfaces between them or assigns that coordination elsewhere.
A single scope can provide a clearer reporting route, but it does not automatically make costs or responsibilities transparent. A proposal should identify inclusions, exclusions, assumptions, client-supplied items, and dependencies. This is particularly relevant to an office turnkey fit out DIFC Dubai project, where the tenant also needs to account for premises-specific requirements and decisions that may sit outside the fit-out contractor’s control.
| Consideration | Turnkey scope | Separate contracts |
|---|---|---|
| Accountability | One contractor coordinates the packages explicitly assigned to it. | Responsibility is divided among appointed parties and must be clearly allocated. |
| Interfaces | Coordination can be managed through one defined scope and reporting route. | The tenant may need to align information, sequencing, and decisions across contracts. |
| Scope clarity | Inclusions, exclusions, assumptions, and variations need to be stated in the proposal. | Each package needs its own boundaries, with shared interfaces documented. |
| Client involvement | Decisions still require timely client input and agreed change control. | The tenant may take a more active role in connecting separate workstreams. |
Where a coordinated turnkey scope can support control
A lead contractor can coordinate agreed trades and project-stage dependencies, such as aligning partition installation with ceiling and service works. A single reporting route can help the tenant track decisions, pending information, and proposed scope changes. It does not mean one party controls every project interface. Outcomes still depend on clear documentation, applicable approvals, site conditions, and timely client decisions.
What to assess in a turnkey proposal
Read the scope alongside its assumptions. Confirm which work packages are included, which are excluded, and which items the client supplies. Check how design decisions, variations, and approval dependencies are recorded, including who prepares or coordinates relevant documentation. The proposal should also explain how site access, landlord or building-management interfaces, and handover records are handled within the agreed responsibilities.
This review helps reveal whether a single contract genuinely clarifies accountability or simply groups work under a broad label. Atech Interiors coordinates defined Dubai office fit-out scopes across partitions, flooring, ceilings, installations, and interior renovation. A clear office fit-out scope can connect those work packages while keeping inclusions and coordination responsibilities visible.
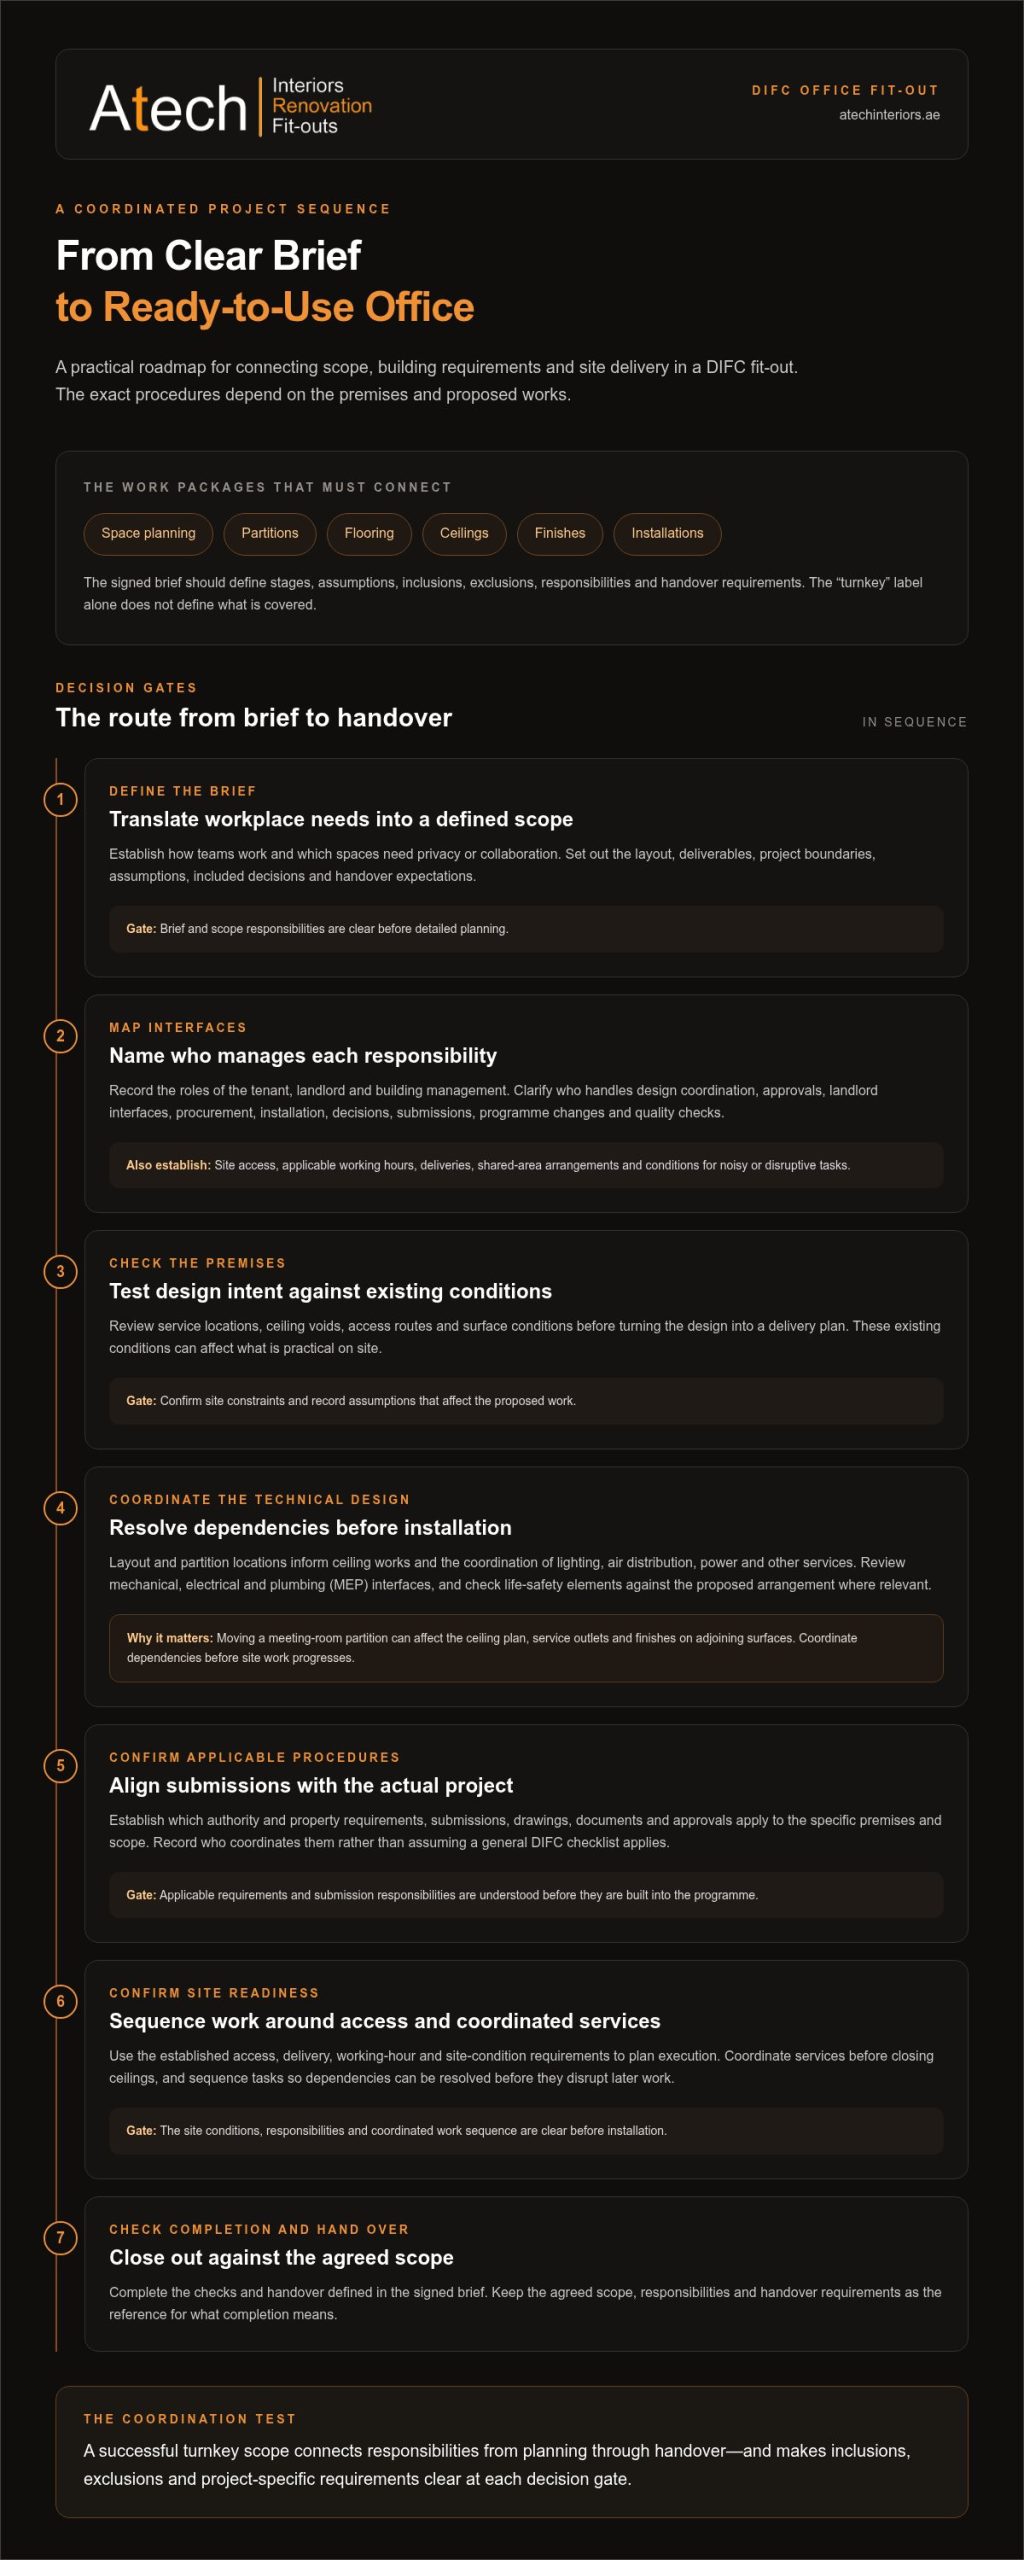
A Practical DIFC Office Fit-Out Roadmap from Brief to Handover
A controlled project sequence makes responsibilities and decision points visible before they affect site work. For an office turnkey fit out DIFC Dubai, the roadmap should connect the tenant’s operational brief to premises conditions, technical coordination, applicable submissions, construction activities, and handover. Use the sequence below as a working framework, and establish the authority and building procedures for the specific premises and scope.
Before site works begin
Preparation establishes whether the brief, drawings, requirements, and site conditions are aligned. Record who approves decisions and how access, logistics, and project information will be managed.
- Review the premises. Document existing conditions, known service locations, access routes, and constraints that could affect the proposed works. Record observations that need technical review instead of treating assumptions as confirmed site facts.
- Define workplace requirements. Set out occupancy priorities, work patterns, privacy needs, meeting functions, and essential installations. Translate these into a brief that guides the layout and interior scope.
- Develop and coordinate the scope. Align drawings and work packages for partitions, flooring, ceilings, finishes, and technical interfaces. Review how proposed works relate to existing services and identify decisions that depend on further information.
- Establish submission and property procedures. Identify which authority, landlord, or building-management requirements apply, what current documentation is needed, and who prepares and coordinates it. Dubai Municipality drawing submissions and compliance checks may form part of interior project administration, but they do not replace requirements specific to a DIFC property.
- Confirm readiness before mobilising. Agree access arrangements, delivery routes, site logistics, communication channels, decision owners, and the status of applicable submissions. Treat scope sign-off, technical coordination, and site readiness as separate decision gates before planned work proceeds.
During execution and at handover
Once site works are under way, sequence trades against coordinated information and actual site conditions. Maintain records of approvals, design decisions, changes, progress, and outstanding actions so instructions remain traceable and proposed variations can be assessed against the agreed scope.
- Coordinate the works. Plan partitions, technical works, ceilings, flooring, and finishes in an order that addresses dependencies before they affect following trades. Track decisions and record any changes to scope or sequence.
- Check completion and hand over. Plan applicable inspections and completion checks against the agreed project requirements. Compile handover records, outstanding items, and relevant project documentation, with close-out responsibilities clearly assigned.
For a more detailed discussion of technical planning and commercial project delivery, refer to this Dubai commercial fit-out delivery guide. Atech Interiors coordinates Dubai office fit-out and renovation scopes, including drawing submissions and compliance checks for interior works. Plan your office fit-out with Atech Interiors around defined deliverables, coordination points, and project-specific requirements.
Delivering Your DIFC Office Turnkey Fit Out with Atech Interiors
A well-defined project needs a contractor who can connect the physical work with the decisions and documentation that support delivery. Atech Interiors provides office fit-out contracting and interior renovations in Dubai, coordinating defined workplace scopes across partitions, flooring, ceilings, and installations. For an office turnkey fit out DIFC Dubai project, this means translating operational priorities into a practical scope, then aligning the agreed interior works with the project’s technical and documentation requirements.
How Atech coordinates office fit-out and approval work
Atech manages Dubai Municipality drawing submissions, documentation, and compliance checks for interior works as part of the project workflow. This connects the documented scope with its technical execution. DIFC premises may also involve property-specific procedures, so applicable authority, landlord, and building-management requirements are established according to the premises and proposed works, rather than assumed to follow the same route for every project.
Defined work packages make these responsibilities easier to manage. For example, partition and ceiling works can be considered alongside the installations they affect, while drawing documentation reflects the agreed interior scope. This helps keep scope decisions and submission information aligned as the project develops. Changes to requirements, drawings, or site conditions can then be reviewed against documented responsibilities and project priorities.
A coordinated fit-out discussion can cover:
- Interior works: Partitions, flooring, ceilings, finishes, and workplace installations.
- Project documentation: Relevant drawings, submission coordination, and compliance checks for interior works.
- Interfaces: Existing conditions and applicable premises, landlord, or building-management procedures.
- Delivery boundaries: Agreed inclusions, exclusions, client decisions, and handover expectations.
What to prepare for a project discussion
Useful project information gives the scope a sound starting point. Gather available premises details and existing drawings, then outline occupancy needs, intended workplace functions, and the operational changes the new layout must support. Note known technical constraints, preferred work packages, key decision-makers, and business requirements that may influence planning or sequencing. Early clarity helps distinguish confirmed requirements from items that need project-specific review.
It also helps to identify priorities and dependencies. Note which functions are essential to daily operations, what must be coordinated with existing services, and which decisions require input from internal stakeholders or property management. If drawings or details are unavailable, record that so the project discussion can identify the information needed to develop the scope instead of relying on assumptions.
With premises context, drawings, priorities, and decision ownership in view, Atech can frame a project-specific office fit-out scope around the required interior works and coordination needs. Discuss your DIFC office fit-out with Atech Interiors to take the next step toward a defined plan.
Move from a Defined Brief to a Workable Plan
The next step is to turn workplace priorities into a project-specific scope with clear responsibilities, decision points, and premises requirements. This gives your team a practical basis for aligning design intent, technical coordination, documentation, and delivery before work is scheduled. For an office turnkey fit out DIFC Dubai, the plan should reflect the actual premises and applicable procedures, rather than assumptions carried over from another project.
Atech Interiors can structure that discussion around the office transformation and its delivery requirements, including fit-out works and documentation coordination for interior projects. Sharing your project context creates a focused starting point for defining the scope and identifying the information needed to progress it.
Discuss your DIFC office fit-out with Atech Interiors and take the next step toward a coordinated plan shaped around your business needs.
Frequently Asked Questions
What does a turnkey office fit out in DIFC include?
A turnkey office fit-out includes the stages and work packages stated in the project contract, which may connect planning, technical coordination, interior works, site execution, and handover. To understand the practical scope, check whether it covers existing-condition review, drawing coordination, finishes, client-supplied items, and close-out records. For a DIFC office, map building interfaces and approval dependencies to the specific premises instead of assuming they are automatically included.
Do office fit-outs in DIFC require Dubai Municipality approval?
Not necessarily. The applicable approval route depends on the premises, proposed work, and relevant authority and property procedures. Dubai Municipality submissions or compliance checks may form part of interior works, but do not necessarily cover every requirement for a DIFC office. Atech Interiors manages Dubai Municipality drawing submissions and documentation for interior works. The project scope should assign submission responsibilities and identify any separate building-management coordination.
How long does a turnkey office fit out in DIFC take?
There is no single duration for every DIFC office fit-out because scope, technical dependencies, access conditions, and applicable review procedures vary. A useful programme shows milestones and dependencies, such as when layout decisions are needed before coordinated drawings can progress. It should also identify who supplies outstanding information and when client decisions are required. This gives the team a project-specific schedule to update as requirements and site conditions develop.
Can an office fit out in DIFC be completed while the business remains operational?
It may be feasible, depending on the layout, work activities, access, and building procedures. Planning should identify which areas remain occupied, how work zones will be separated, and how staff will be informed about affected routes or facilities. For example, a phased sequence might address one defined zone before another, if site conditions allow. Establish operational constraints during scope planning, then coordinate the approach with relevant property requirements.
What is the difference between turnkey and traditional office fit-out contracts?
Turnkey delivery places agreed project stages or work packages under a coordinated scope, while separate contracts divide them among different appointments. The difference is how responsibility and interfaces are allocated, not a guaranteed result. For example, if one party handles partitions and another handles ceilings, their drawings and installation sequence need deliberate coordination. Compare who manages dependencies, records changes, and gathers handover information, alongside the listed inclusions and exclusions.
What information is needed to plan a DIFC office fit out?
Start with the premises location, available drawings, existing layout, and known site conditions. Add expected occupancy, workplace functions, operational priorities, and planned changes to how teams use the space. Note known service constraints, access considerations, key decision-makers, and the business requirements that will shape the brief. If some information is unavailable, identify it as an open item so planning can distinguish confirmed facts from assumptions that need review.
Who coordinates fit-out approvals and documentation for an office project in Dubai?
Assign responsibility in the project scope according to the applicable submission process. Atech Interiors manages Dubai Municipality drawing submissions, documentation, and compliance checks for interior works. A DIFC project may also involve separate property or authority interfaces, depending on the premises and scope. A practical control is to maintain a submission tracker that names the responsible party, required information, review status, and any decision needed before related site work proceeds.
What should a DIFC office fit-out handover include?
Handover should match the project deliverables and make any remaining actions clear. The close-out record can identify completed scope items, unresolved work, relevant project documents, and responsibilities for outstanding decisions. For example, compare the finished spaces with the approved scope and record agreed changes before sign-off. Define the handover format and completion checks in advance so the client and delivery team share a clear basis for operational readiness.