
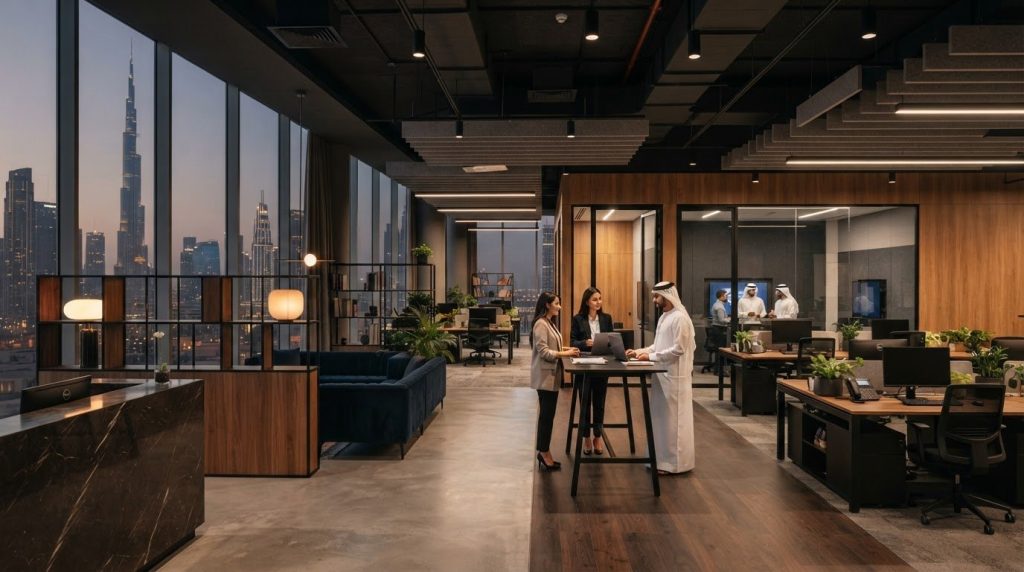
A corporate office can look impressive on opening day and still frustrate the people who use it every day. Effective corporate office interior design Downtown Dubai starts with practical questions: how many people use the office, which tasks require privacy, where visitors go, and how the building’s existing services affect the layout.
A workplace should represent your business without creating avoidable fit-out complications. Decisions about partitions, flooring, ceilings, meeting areas, and shared spaces need to support daily operations and align with site conditions and project requirements.
This article explains how to plan a corporate workplace around daily operations and coordinate the design with fit-out work. It covers layout choices, building management requirements, and how to plan for relevant approvals. Atech Interiors LLC brings these elements together through office fit-outs, interior transformations, and Dubai Municipality approval management, helping connect initial planning with delivery of an operational workspace.
Key Takeaways
- Build the workplace brief around team size, work patterns, visitor needs, and business functions before settling on a layout.
- Compare open-plan, cellular, and hybrid arrangements by how they support privacy, collaboration, and changing operational needs.
- Choose partitions and finishes based on their intended use, maintenance demands, acoustic contribution, and coordination with building services.
- Effective corporate office interior design Downtown Dubai connects the desired workplace experience with practical fit-out requirements from the outset.
- Plan site review, design coordination, submissions, fit-out, and handover in sequence, with the applicable approval route shaped by the project and property.
Corporate Office Interior Design in Downtown Dubai: Start With Workplace Needs
Effective corporate office interior design Downtown Dubai begins with how the business operates, not with a preferred colour palette or reference image. The brief should turn headcount, work patterns, visitor expectations, and company functions into a workplace that supports daily activity and represents the organisation appropriately.
Corporate office interior design aligns workplace layout, finishes, and building services with the operational needs and identity of a business. Design intent describes how the space should function and feel. Fit-out work delivers that intent through coordinated installations such as partitions, flooring, ceilings, and lighting. Keeping the two connected helps teams make practical decisions before they become site changes.
A useful brief also links each requirement to how the space will be used. Office space planning principles provide context for considering business needs, ergonomics, and building conditions together, rather than treating layout as a purely visual exercise.
Which workplace requirements should shape the design brief?
Start by mapping the people and activities the office must accommodate. Identify teams, typical attendance patterns, meeting formats, focused work, reception needs, collaborative tasks, and conversations that require confidentiality. Then record recurring problems, such as interruptions near meeting rooms or an unclear visitor route, and define the business outcomes the redesigned space should support.
- Fixed requirements: essential functions, confidential work, access needs, and operational adjacencies.
- Priorities: improvements that directly address recurring workflow problems.
- Preferences: desired finishes or features to assess against function and project constraints.
This separation makes trade-offs visible. For example, assess a request for more meeting rooms against actual meeting patterns and the need for quiet work areas, rather than treating it as an isolated design preference. A clear brief gives the fit-out team a consistent basis for coordinating layout, services, and finishes.
How does Downtown Dubai affect early project planning?
Downtown Dubai offices differ in layout, existing fit-out condition, access arrangements, and building services. A site review should establish what is already in place, what may need alteration, and how materials and installation activities can be accommodated at the premises. This gives the team a practical basis for identifying constraints and making design decisions suited to the actual space.
Include building management or landlord coordination where the property’s procedures require it. Establish access, documentation, work sequencing, and site conditions for the specific premises instead of assuming they are the same across Downtown Dubai. The applicable authority and approval route also depend on the building and project scope.
Connecting the brief to delivery helps maintain a coherent process from initial assessment through submissions and installation. Atech’s technical guide to commercial interior fit-out in Dubai explains how planning, documentation, and fit-out coordination relate to commercial project delivery.
Downtown Dubai Office Design: Align Layout, Finishes, and Building Services
A well-planned office connects each area to the work it supports. A corporate layout should reflect work patterns before visual styling. In corporate office interior design Downtown Dubai, consider how employees, clients, and visitors move through the premises, then coordinate the interior elements that make those activities practical.
Zoning can create a clear sequence from arrival to daily work. Reception should be easy to identify without directing visitors through focused work areas. Meeting rooms near the entrance can support external appointments, while collaboration areas can sit close to relevant teams. Enclosed offices, phone rooms, or other quiet spaces can accommodate confidential discussions and concentration. Position storage and shared facilities to serve staff without interrupting circulation.
How should a corporate office balance privacy and collaboration?
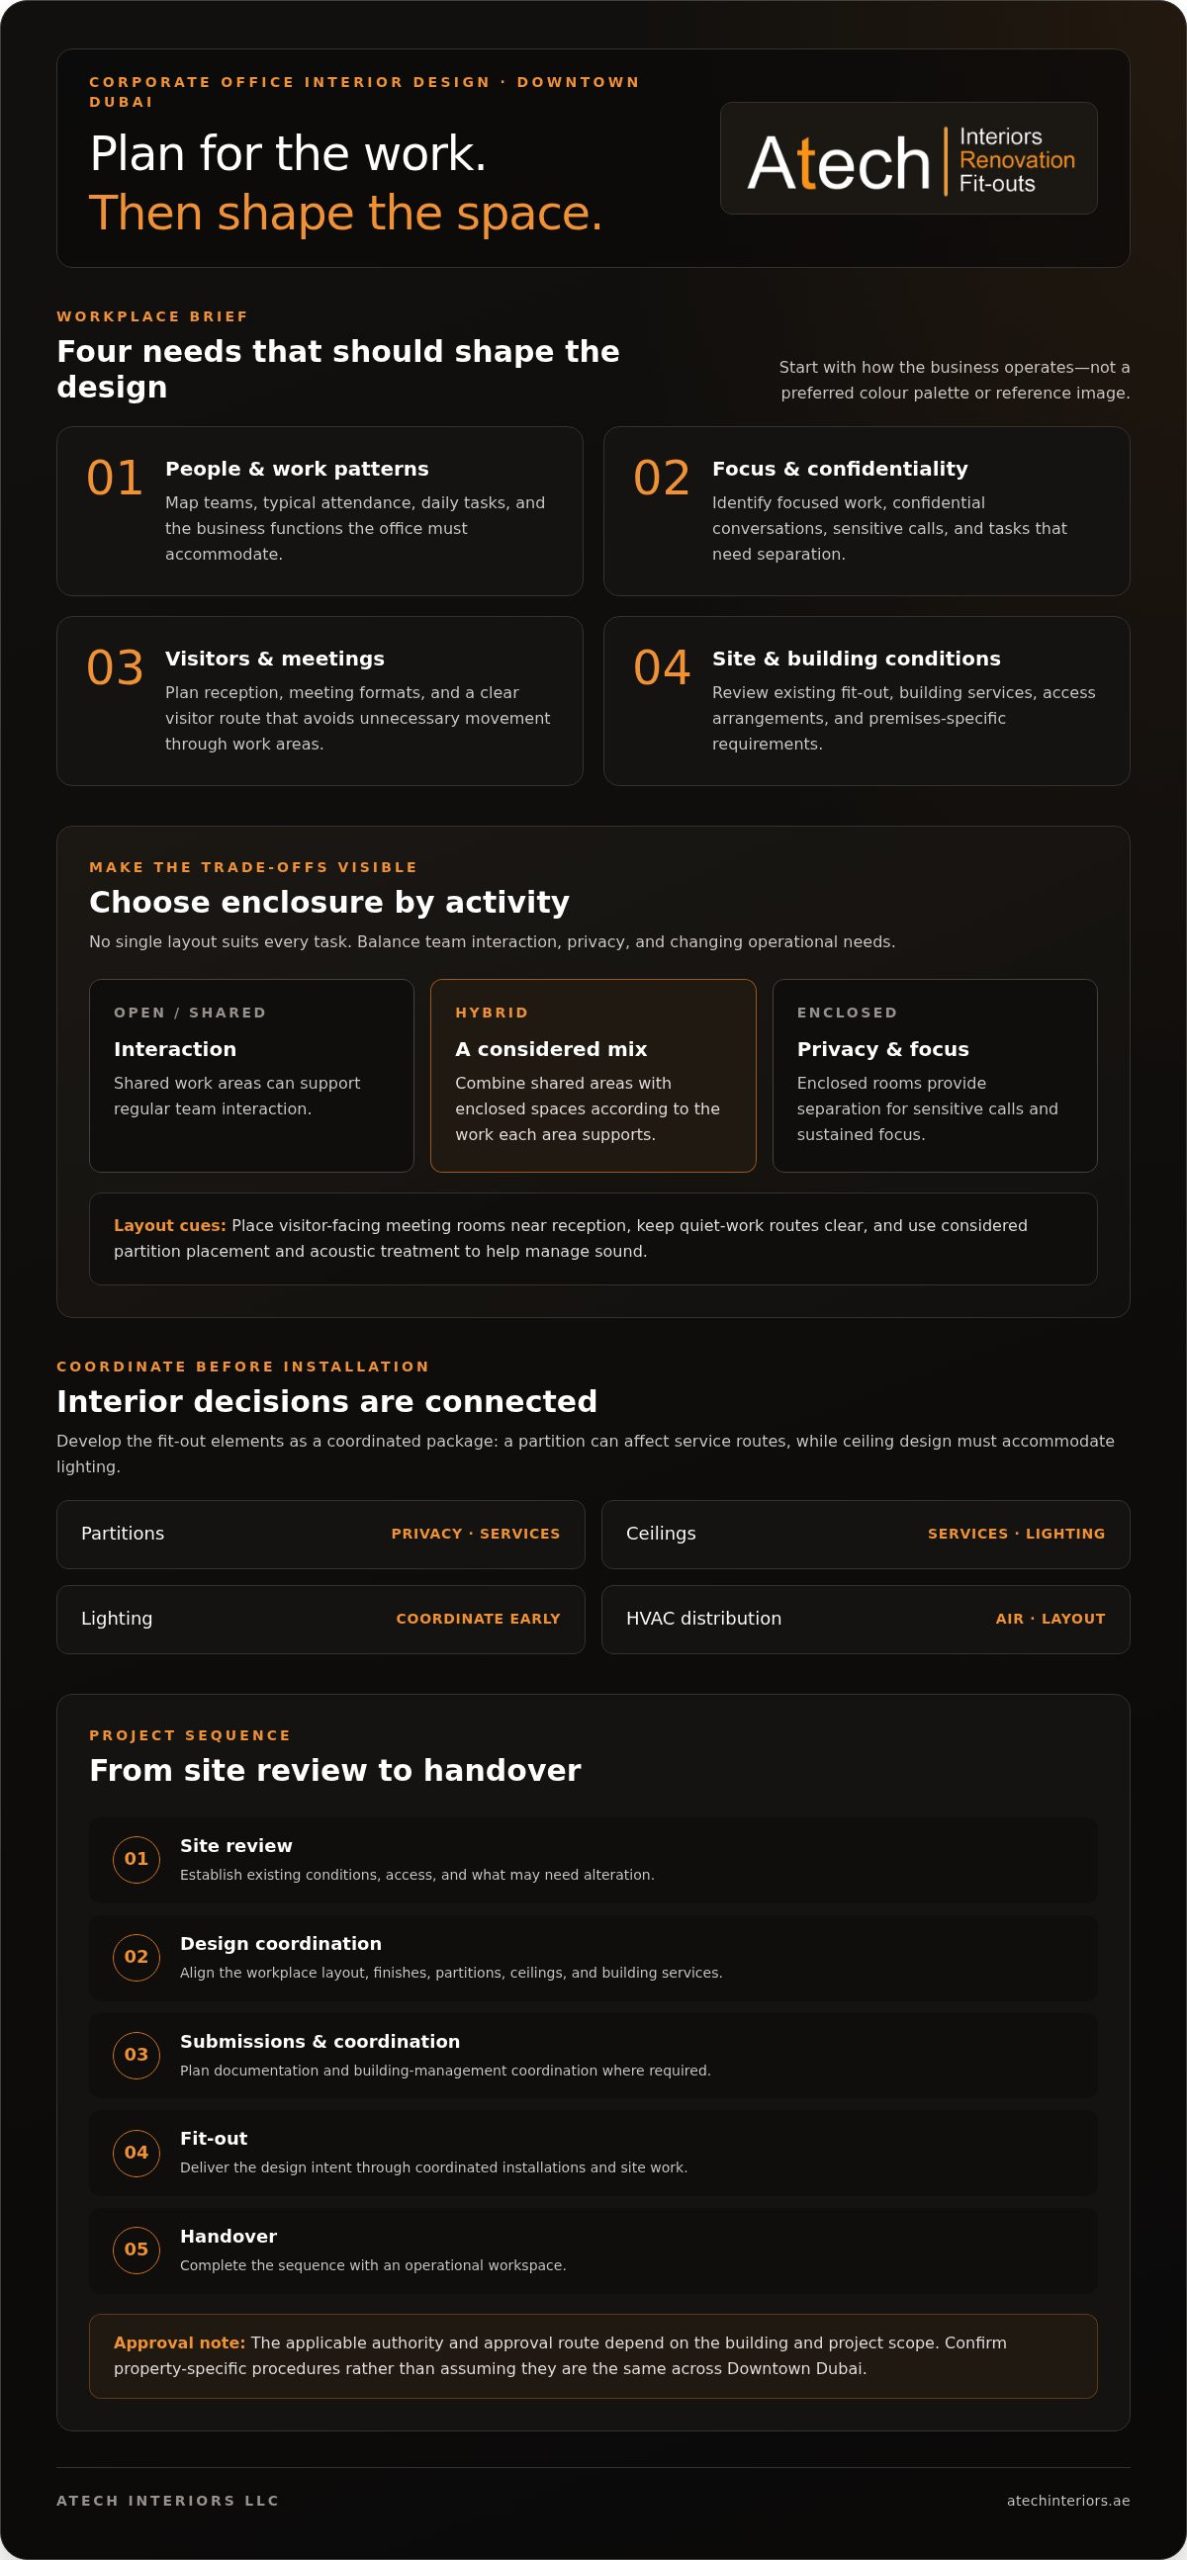
Match the level of enclosure to the activity instead of treating open plan or private rooms as a universal solution. Shared work areas can support regular team interaction, while enclosed rooms provide separation for sensitive calls and tasks requiring sustained focus. Acoustic treatment and considered partition placement can help manage sound without unnecessarily isolating colleagues. Locating visitor-facing meeting rooms near reception can also reduce movement through employee work zones.
Circulation matters as much as the rooms themselves. Walkways should connect key functions clearly, and routes to meeting spaces should not cut through areas where quiet work is expected. The government workplace design guidelines offer reference points on natural light and activity-based workspaces. Adapt their recommendations to the company’s requirements and the actual premises.
Which interior elements need early technical coordination?
Partitions, ceilings, lighting, HVAC distribution, and other building services affect one another, so develop them as a coordinated package. A partition that works on a plan may conflict with a service route or affect air distribution. A ceiling design must also accommodate lighting and existing services while supporting the intended room layout. Resolving these relationships during design development helps reduce avoidable changes during installation.
- Partitions: Coordinate their position with circulation, privacy needs, power requirements, and the design documentation.
- Ceilings and lighting: Align layouts with HVAC distribution and other building services, while providing suitable illumination for each activity.
- Flooring and finishes: Select materials in response to foot traffic, cleaning needs, room function, and the desired visual consistency across the office.
Durability is an operational consideration, not just a specification. Reception and circulation areas may experience different levels of use from enclosed offices, so choose finishes with their location and maintenance needs in mind. Atech Interiors coordinates partitions, flooring, ceilings, and workplace installations through its office fit-out work. Its office fit-out work brings these design decisions together with site execution.
Compare Downtown Dubai Office Design Options by Operational Value
A polished concept is useful only if the space supports real work and can be delivered in line with site conditions. Compare each option against documented priorities, including privacy, collaboration, capacity, upkeep, and coordination with existing building services. For corporate office interior design Downtown Dubai, the right solution depends on how the business operates and what the premises can accommodate.
When does an open-plan, cellular, or hybrid layout make sense?
Each layout creates different operational trade-offs. Open-plan areas can support visibility and easy team interaction, but may provide less acoustic separation. Cellular layouts offer enclosed rooms for confidential work and calls, while requiring careful planning of circulation and shared space. Hybrid zoning combines open work areas with enclosed rooms, provided the balance reflects actual use rather than assumptions.
| Layout | Privacy | Collaboration | Flexibility |
|---|---|---|---|
| Open-plan | Lower separation; sound control may need attention. | Supports spontaneous interaction and shared work. | Work areas may be reconfigured, subject to services and fit-out conditions. |
| Cellular | Enclosed rooms support focused and confidential tasks. | Interaction may depend more on shared rooms and planned meetings. | Room divisions can limit later layout changes. |
| Hybrid | Combines shared areas with enclosed spaces. | Provides settings for both team interaction and private work. | Can accommodate varied activities, with more elements to coordinate. |
These are planning considerations, not fixed outcomes. For example, a company with frequent confidential calls may need enclosed rooms even if most work is collaborative. A hybrid plan can address both needs, but only if room capacity, location, and circulation are resolved together.
How can design decisions be assessed beyond appearance?
Evaluate the plan against how people will move through and maintain the space. Check whether circulation is clear, rooms support expected capacity, access needs are addressed, and finishes suit the level of daily use. Consider how partitions and finish choices interact with existing conditions, power requirements, ceiling layouts, and building services. A visually strong proposal that overlooks these relationships can create avoidable coordination or operational issues during delivery.
Plan a Downtown Dubai Office Design Project From Brief to Approvals
A controlled fit-out pathway connects the business brief to the finished workplace through clear decisions, coordinated drawings, and project-specific approvals. For corporate office interior design Downtown Dubai, plan around the actual premises and relevant building and authority requirements. These requirements vary with the property and scope, so establish the approval route and schedule as part of project assessment.
What should happen before drawings are submitted?
Before submission, establish the existing conditions, proposed changes, project scope, and applicable building management requirements. This gives the team a shared basis for developing the design and identifying documentation needs. Coordinate interior layouts with relevant technical drawings so room divisions, ceiling arrangements, and other fit-out elements are represented consistently rather than treated as separate packages.
- Review the premises. Record existing conditions, access considerations, and relevant site constraints.
- Confirm the brief and scope. Define the intended workplace changes and the functions the completed office must support.
- Coordinate the design. Align layouts and interior details with technical drawings and project documentation.
- Establish submission requirements. Identify the applicable authority route and property-specific documentation or coordination requirements for the project.
- Submit and address review comments. Manage the relevant documents and revisions through the applicable review process, without assuming an approval outcome or fixed timeframe.
- Deliver the fit-out and handover. Coordinate installation with the approved design intent, then organise project close-out information for handover.
Complete, consistent documentation helps reduce avoidable clarification and rework, although it cannot guarantee approval or determine how long reviews will take. Atech Interiors manages regulatory drawing submissions, documentation, and compliance checks required for Dubai Municipality approvals. The specific authorities and submission sequence depend on the project scope and property, so establish these details for the premises rather than assuming they match another Downtown Dubai project.
How should design and fit-out execution stay coordinated?
Once the design and submission pathway are established, maintain a clear record of decisions, drawing revisions, site coordination, and changes. This helps keep the intended layout aligned with the work delivered on site, including partitions, flooring, ceilings, and workplace installations. If a change affects documented design or technical coordination, assess its implications before incorporating it into the fit-out. Informal site decisions can otherwise create inconsistencies.
For an existing office renovation, account for conditions uncovered during the work and their effect on the agreed scope. Atech’s office fit-out and approval management connect documentation with interior installation, supporting continuity from planning through delivery. Details of Atech’s Dubai fit-out services show how fit-out execution and approval coordination can support an orderly office project pathway.
Deliver Your Downtown Dubai Corporate Office With Atech Interiors
A corporate workplace needs more than a well-presented concept. Its layout, interior installations, project documentation, and approval requirements must work together so the finished space supports the company’s operations and can be delivered in line with the project scope. Atech Interiors LLC provides office fit-outs, interior transformations, renovations, and Dubai Municipality approval management in Dubai, coordinating workplace requirements with fit-out execution.
What Atech coordinates across a corporate office fit-out
Atech connects intended workplace functions with the physical work required at the premises. Team needs, visitor flow, privacy, and shared activities inform the layout and installation scope. Partitions can define rooms and circulation; flooring and ceilings contribute to functional, consistent interiors; and workplace installations bring the coordinated plan into the office space.
Technical coordination matters throughout. Atech manages regulatory drawing submissions, documentation, and compliance checks required for Dubai Municipality approvals. The applicable submission route and requirements depend on the property and project scope, so the documentation process should reflect the specific premises and proposed work. This coordination supports orderly delivery but does not guarantee an approval decision or a particular project outcome.
For a Downtown Dubai office, establish the following to connect design priorities with fit-out requirements:
- Workplace functions: the teams and activities the office must accommodate, including visitor-facing and confidential areas.
- Interior scope: the proposed partitions, flooring, ceilings, and other workplace installations.
- Site context: existing conditions and known property or building management requirements.
- Project documentation: available drawings and information relevant to developing and coordinating the work.
Clear inputs help align the intended office experience with installation details and required documentation. They also give the project team a practical basis for identifying dependencies before work progresses, keeping decisions tied to operational priorities rather than appearance alone.
What to prepare for a project discussion
Before discussing a corporate office fit-out, gather the premises location, available existing plans, intended occupancy, and the operational priorities behind the project. Note the functions to be accommodated, such as reception, focused work, meeting rooms, collaboration areas, and support spaces. Include the anticipated scope, whether it involves a new office interior or renovation, along with known building management or site requirements.
This information helps frame the next steps around the actual space, proposed changes, and relevant documentation. Atech coordinates office fit-outs and Dubai Municipality approval management in line with project requirements. For a practical discussion about your Downtown Dubai corporate office, discuss your office fit-out project with Atech Interiors.
Set Your Workplace Project in Motion
Start by aligning decision-makers on what the finished workplace must make easier, from serving clients to supporting focused work and team coordination. Clear priorities help keep choices consistent as the project moves from planning to execution, especially when business needs, site conditions, and technical requirements intersect.
With corporate office interior design Downtown Dubai, a considered project pathway gives your team a stronger basis for decisions without treating the first concept as the final answer. Atech Interiors connects workplace objectives with office fit-out and associated coordination. Begin planning your Downtown Dubai corporate office project with Atech Interiors.
Frequently Asked Questions
Can an office interior design incorporate existing furniture?
Yes, existing furniture can be considered for reuse after assessing its condition, dimensions, function, and fit with the proposed layout. A meeting table that suits the room capacity and circulation may remain, while oversized storage could obstruct access or reduce usable space. Retain suitable items where they serve the plan rather than forcing every piece into a layout that no longer supports the business.
How can a corporate office reflect its brand without becoming overly decorative?
Use a controlled palette, considered material choices, clear signage, and a small number of focal points to express brand character. For example, a reception feature or meeting-room graphics can create recognition without repeating strong visual elements throughout the office. Choose details that suit the company’s working culture and the experience it wants visitors to have, while keeping comfort, circulation, maintenance, and daily operations central to the design.
Is a reception area necessary in every corporate office?
No, the need for a dedicated reception depends on visitor volume, access arrangements, meeting patterns, and how the company operates. A business that regularly hosts clients may benefit from a defined arrival point that supports wayfinding and keeps visitor movement separate from work areas. If access is limited or appointments are less frequent, a compact welcome zone near the entrance may provide enough orientation without allocating space to a full reception desk.
Can an office fit-out be phased while a business continues operating?
Phasing may be possible if the premises, scope, access, safety considerations, and business activities allow work to be separated in a manageable sequence. Planning should identify which areas remain in use, how people will move around work zones, and whether noise-sensitive tasks need consideration. Building requirements and the order of installations also affect the approach. Assess these dependencies for the specific office before assuming business operations can continue throughout the work.
How does office acoustics affect employee focus and privacy?
Acoustic conditions influence how easily employees can concentrate and hold conversations without disrupting nearby work. Room layout, partition placement, ceiling treatments, and finish materials can affect sound transfer, while meeting-room locations influence noise around shared work areas. Start by identifying where confidential calls, focused tasks, and group discussions take place. Then coordinate acoustic choices with the interior plan and technical design, rather than treating sound control as a finishing detail.
What makes a corporate office interior design suitable for a company headquarters?
A headquarters should accommodate leadership, staff, visitors, meetings, and support functions while maintaining practical circulation and manageable upkeep. The right balance depends on how the organisation works and on the premises themselves, not on a prestige-led template or assumptions about Downtown Dubai companies. For corporate office interior design Downtown Dubai, assess how frequently each function is used and how spaces connect, so the layout supports business priorities and a consistent professional identity.