
A polished design is only one part of a successful DIFC office fit-out. The office fit out company DIFC Dubai businesses choose also needs to connect the layout with building requirements, relevant approvals, technical coordination and the realities of day-to-day operations.
Drawings, MEP requirements and site activities can become disconnected if the scope and approval steps are unclear. A controlled project starts with assessing the premises, defining the work and identifying the building-management interfaces that apply to that space.
This article explains how to assess a fit-out partner and plan a practical route from initial survey to organised handover. You’ll learn what to establish in the project scope, how to coordinate drawings and submissions, and why approval requirements must be assessed against the premises and proposed works.
Atech Interiors LLC delivers office fit-outs and interior renovations, and coordinates relevant Dubai Municipality drawing submissions and compliance checks. From partitions, flooring and ceilings to site sequencing and completion, the project scope is planned around technical requirements and workplace needs.
Key Takeaways
- Start with the premises, existing conditions, intended occupancy and operational needs to create a fit-out scope that reflects how the office will be used.
- Identify building-management and authority requirements early, then coordinate relevant documentation and submissions before planning dependent site work.
- Assess an office fit out company DIFC Dubai by how it connects scope definition, approvals, technical coordination, site communication and handover.
- Sequence partitions, flooring, ceilings and other installations around access, phasing and the needs of an occupied workplace.
- Atech Interiors brings office fit-outs, renovations and Dubai Municipality coordination together where applicable, supporting an organised route from assessment to completion.
Office Fit Out in DIFC Dubai: Define the Scope Before Site Work
An office fit-out coordinates interior construction and installation to adapt an existing workplace to its intended layout and use. In DIFC, planning starts with the leased premises: its current condition and services, the business’s operating needs, and how the space will be occupied. The context of the Dubai International Financial Centre (DIFC) is one part of that assessment, alongside the building and landlord interfaces for the specific premises.
Fit-out work focuses on coordinated interior elements within an existing space, such as partitions, flooring, ceilings and workplace installations. It is distinct from ground-up civil construction and from purchasing standalone furniture. Approval requirements depend on the premises, proposed scope, building or landlord procedures and relevant authorities. A Dubai Municipality submission may be required for some interior works, so establish the route for the project rather than assuming it is the same for every office.
What a DIFC office fit-out scope can include
The scope should connect the intended layout to the physical conditions of the office. Partition locations affect circulation and the arrangement of work areas. Flooring and ceiling selections need to be considered alongside existing services and the technical requirements of the space. MEP interfaces can affect where rooms, workstations and other installations fit, so identify these constraints before finalising the layout or starting site work.
Define the work clearly and list any items that depend on further assessment. Atech Interiors delivers office fit-outs and interior renovations, including partition, flooring, ceiling and workplace installation scopes. Existing service conditions, project-specific MEP interfaces and applicable submission requirements are assessed against the premises and proposed works.
What to assess before planning the DIFC workspace
Before fixing the layout, record the current floor plan and site conditions, intended occupancy, operating needs and constraints that could affect the work. Note how teams use the space, which functions need separation, and how the proposed arrangement should support daily activity. This gives the fit-out brief a practical basis beyond appearance alone.
Identify landlord and building-management interfaces early, as procedures can differ between premises. Clarifying them helps align scope, documentation and site planning, while authority approvals still need to be established for the proposed works. An office fit out company DIFC Dubai businesses engage should connect these early decisions to the work being planned. For wider context on commercial project stages, see the commercial fit-out delivery guide.
“A clearly defined scope helps align the workplace brief, technical interfaces and approval route before site activities begin.”
DIFC Fit-Out Approvals and Building Coordination: Plan the Route Early
Approval planning is part of project control, not a final administrative step. A DIFC office may involve building or landlord procedures alongside requirements from relevant authorities. The route depends on the premises and proposed work. Treating every project as if it follows the same process can create gaps between the documented scope, approved work and site plan.
How approval responsibilities are mapped for a DIFC office
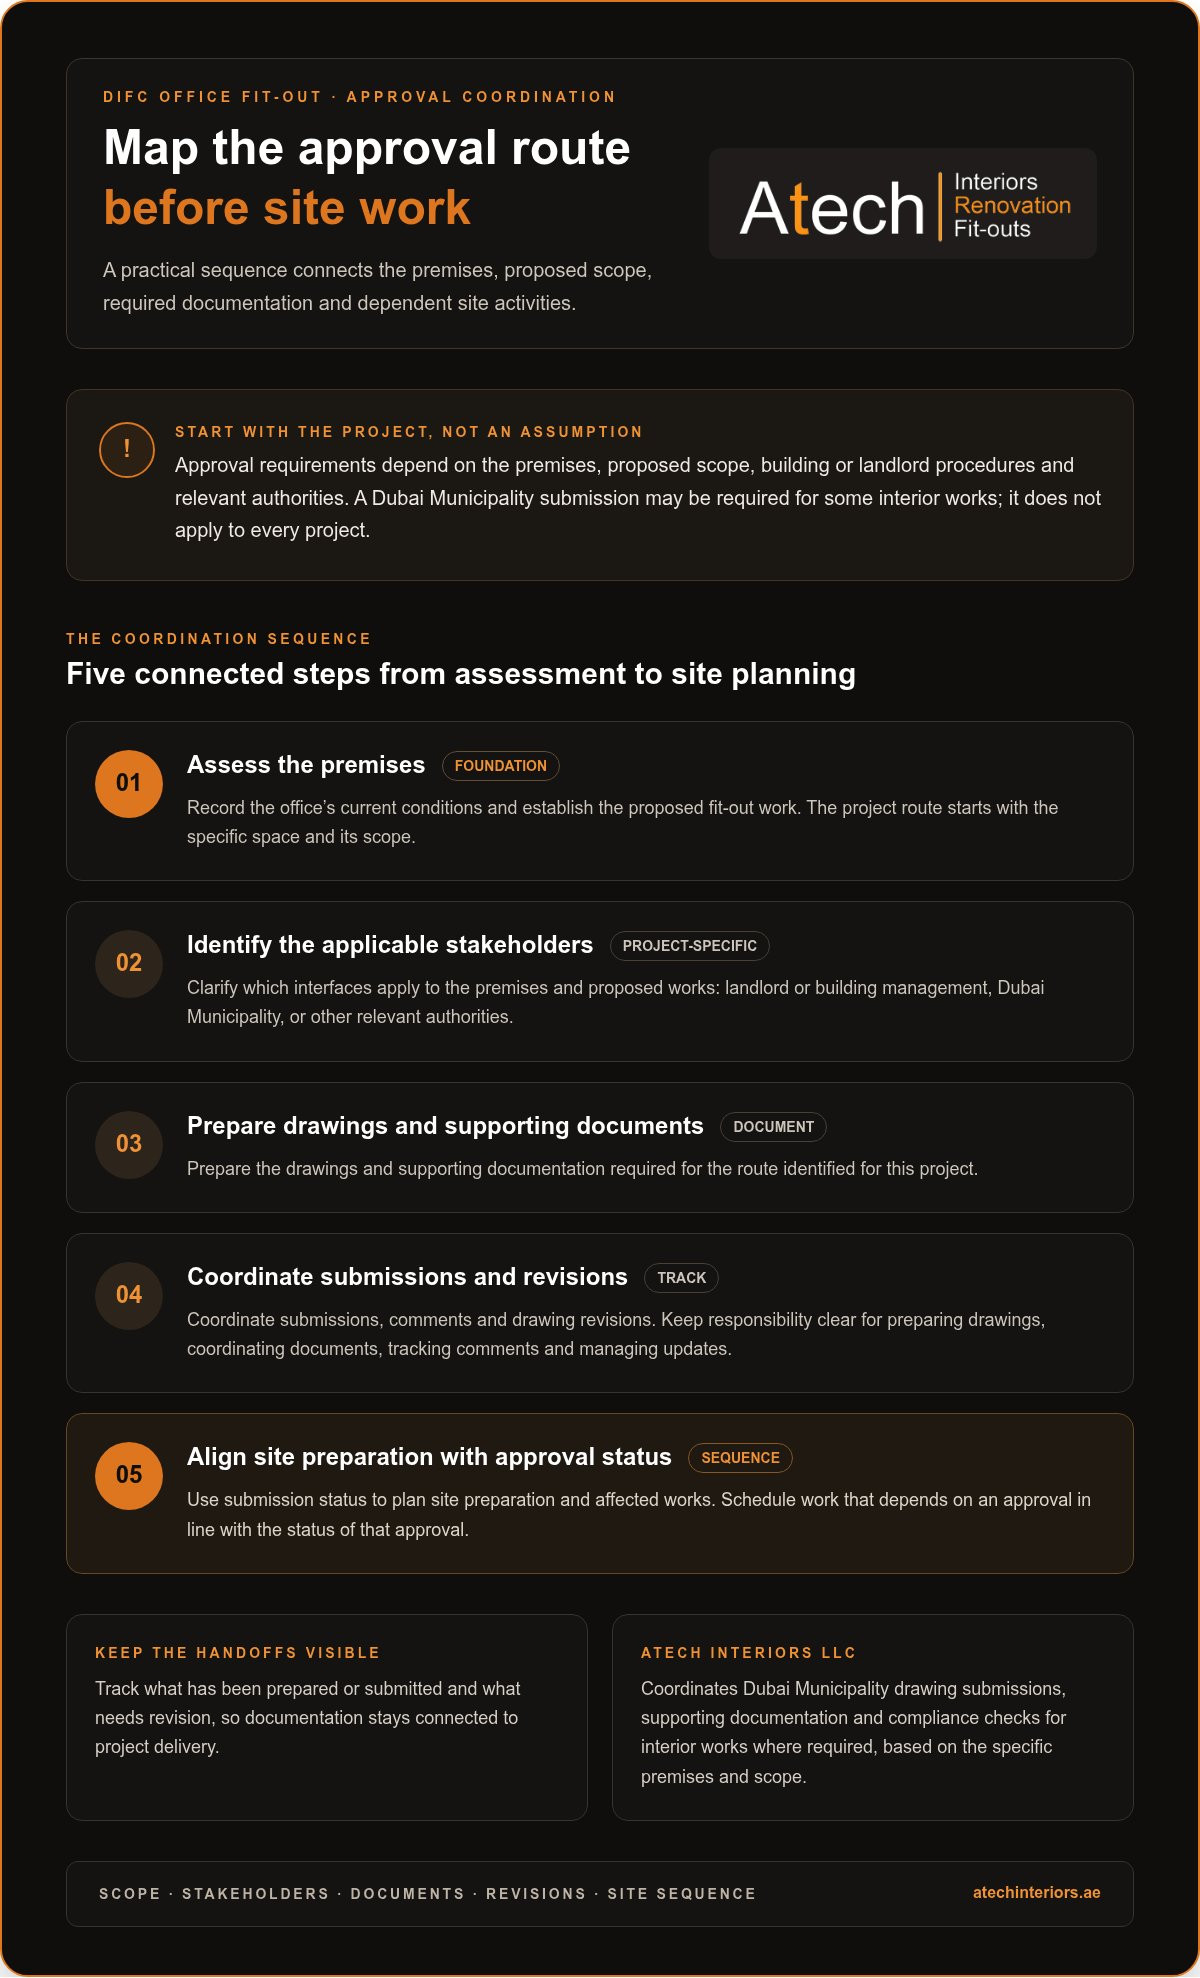
Start by defining the premises and fit-out scope, then identify the interfaces that apply. These may include the landlord or building management, Dubai Municipality, or other relevant authorities, depending on the project. A practical sequence is:
- Assess the premises and establish the proposed work.
- Identify applicable building, landlord and authority stakeholders.
- Prepare the drawings and supporting documentation required for the identified route.
- Coordinate submissions, comments and drawing revisions.
- Align site preparation and affected works with the status of relevant approvals.
Make responsibilities clear: who prepares drawings, coordinates documents, tracks comments and manages revisions. This keeps changes visible across the project team and supports responsible working relationships with contractors, a subject explored in Harvard Business Review’s discussion of choosing a contractor.
How Atech coordinates Dubai Municipality documentation
For interior works that require Dubai Municipality submissions, Atech Interiors coordinates drawing submissions, supporting documentation and compliance checks. The requirements and submission route are assessed for the specific DIFC premises and scope, since Dubai Municipality approval does not apply to every project.
Submission status informs sequencing. Keep a clear record of which documents have been prepared or submitted and which need revision. Site preparation and technical coordination can then be planned around the relevant process, with work affected by an approval aligned to its status. This connects documentation to delivery rather than treating it as a separate task. As an office fit out company DIFC Dubai businesses work with, Atech brings relevant fit-out and approvals coordination into one project sequence.
“Plan and establish the approval route before scheduling site works that depend on it.” This keeps submissions, stakeholder comments and site activities connected without assuming a fixed approval duration or universal permit requirement.
For a project-specific sequence, Atech’s office fit-out and approvals coordination brings documentation planning into the wider fit-out scope.
Choosing an Office Fit-Out Company in DIFC: Compare Delivery Control
A fit-out partner’s value shows in how clearly the project is defined and coordinated, not only in the finishes selected. For an office fit out company DIFC Dubai businesses engage, delivery control means keeping the brief, relevant approvals, technical interfaces, site activity and handover records connected throughout the work.
A practical framework for assessing project accountability
At the outset, Atech aligns workplace requirements with the proposed scope and establishes project responsibilities, deliverables and decision points. This gives the team a basis for coordinating drawings, site conditions, material selections and installation sequences, with clear channels for resolving design or site queries.
This framework makes responsibilities and gaps easier to identify before they affect sequencing. It also connects approval coordination with technical execution. Drawings and submissions need to reflect the intended work, while site planning must account for the applicable approval route and any resulting revisions. Atech coordinates Dubai Municipality submissions and compliance checks for relevant interior works, with requirements assessed for each project.
To review how Atech approaches coordinated office fit-outs, explore the company’s office fit-out approach as part of your project planning.
How technical coordination supports a functioning DIFC workplace
Interior decisions interact with building services. A partition layout can affect work areas and service arrangements; ceiling decisions need to be considered alongside lighting and other MEP interfaces. Coordinating these elements early helps align design intent with the existing premises and workplace requirements.
Operational needs also shape the sequence. Work affecting ceilings, partitions or flooring may need to be coordinated with related installations and stakeholder access. Atech aligns these scopes with business requirements and project-specific conditions, while technical and authority requirements are established for the premises.
DIFC Office Fit-Out Planning: Sequence Site Works Around Operations
A workable site plan connects approvals, technical dependencies and installation order with the way the office is used. In an occupied workplace, access arrangements, work hours, phasing and stakeholder communication can all affect sequencing. Agree these details for the specific premises rather than relying on a standard programme or assuming business operations will remain uninterrupted.
Plan work packages around the DIFC premises
Atech Interiors structures office fit-out work around assessed site conditions and the agreed scope. A practical sequence moves from site assessment and scope alignment to relevant approvals, technical coordination, installations, completion checks and handover. Partitions, ceiling works, flooring and related installations are planned in relation to one another, with existing MEP services identified before dependent work is scheduled.
Where the premises and business needs support it, work can be organised in phases. For example, consider how installation areas and access relate to office use, then coordinate the sequence with stakeholders. Phasing is a project-specific option, not a default solution. Site conditions and approval dependencies shape what is practical. Develop dates and task dependencies for the individual project rather than assuming fixed durations.
Organise these inputs before detailed scheduling:
- Premises details: the space, access arrangements and known site conditions.
- Business needs: occupancy plans, operational priorities and requirements affecting access or work hours.
- Existing information: available drawings and details of existing services.
- Stakeholder contacts: relevant tenant, landlord and building-management interfaces.
This information gives an office fit out company DIFC Dubai project team a clearer basis for coordinating site activities with business operations and communicating changes or dependencies to the people affected.
For a project sequence shaped around your premises and workplace requirements, plan your office fit-out with Atech Interiors.
Prepare for completion and handover
Close-out should follow the agreed scope and project documentation. Completion checks can identify items requiring correction, with snags and follow-up recorded before handover. The project team can organise relevant handover records so completed installations and outstanding close-out items are clearly documented. This final review connects site delivery to the original scope without assuming a particular warranty, certification or handover standard.
Atech Interiors for DIFC Office Fit-Out: From Scope to Coordinated Delivery
Atech Interiors LLC delivers office fit-outs and interior renovations, and coordinates Dubai Municipality drawings and documentation where relevant to the project. For a DIFC workplace, the scope is shaped around the premises and business requirements, with interior installations aligned with the technical and approval interfaces that apply. The route depends on the specific space and proposed works.
What Atech coordinates across an office fit-out
The interior scope can include partitions, flooring, ceilings and related workplace installations. These elements are planned in relation to the intended layout and how the office needs to function, rather than treated as separate finish selections. Existing conditions and service interfaces inform technical coordination, while applicable submissions and compliance checks are managed for relevant interior works.
This connected approach establishes a defined workplace layout and a coordinated sequence for installations. It also keeps project documentation and site activities aligned as the work progresses. Atech tailors the scope to the premises, operational requirements and applicable building or authority procedures, recognising that DIFC projects can follow different approval paths.
How to begin a DIFC office fit-out discussion
A useful brief can start with a few practical inputs:
- Premises details and a description of existing conditions.
- The intended use of the office and the needs of its occupants.
- Operational constraints that may affect access, phasing or site coordination.
- Available drawings and known landlord or building-management interfaces.
These details help establish the likely fit-out scope, identify stakeholder interfaces and determine which approval steps apply. An office fit out company DIFC Dubai businesses work with should connect these early findings to practical delivery, so layout decisions, technical requirements and installation planning remain aligned.
Atech’s office fit-out and renovation work translates the brief into an organised project sequence, from defining interior requirements through coordinating relevant documentation and site activities. The scope and procedures are shaped around the actual premises.
To discuss your DIFC office requirements and project next steps, discuss a DIFC office fit-out with Atech Interiors.
Set Your DIFC Fit-Out Up for Coordinated Delivery
A well-managed office fit-out begins with a scope grounded in the leased premises, existing conditions and business requirements. The project sequence should connect applicable building and authority procedures with technical coordination, site activities and handover, rather than treating them as separate workstreams.
When assessing an office fit out company DIFC Dubai businesses can work with, look for a clear approach to defining responsibilities, coordinating drawings and installations, and planning around workplace operations. Atech Interiors delivers office fit-outs and interior renovations tailored to project requirements, with Dubai Municipality drawing submissions and compliance coordination where applicable. Approval routes and project interfaces are assessed according to the premises and scope.
Bring together available drawings, premises information and operational needs to establish a practical starting brief. Discuss your DIFC office fit-out requirements with Atech Interiors and take the next step towards a defined scope and coordinated project plan.
Frequently Asked Questions
How do I choose an office fit-out company in DIFC Dubai?
Assess how the company defines the scope, coordinates technical work, manages relevant submissions, communicates site progress and organises handover. The plan should account for landlord or building-management interfaces and establish which authority processes apply to the premises. Atech Interiors delivers office fit-outs and coordinates Dubai Municipality drawings and compliance documentation where relevant to the project.
Does every DIFC office fit-out need Dubai Municipality approval?
No. Dubai Municipality approval does not apply to every DIFC office fit-out. Requirements depend on the premises, proposed work and applicable authority and building procedures. A project may involve landlord or building-management coordination alongside authority submissions. Establish the route for the specific space before scheduling affected work. Atech coordinates Dubai Municipality drawing submissions and compliance documentation for projects where those processes apply.
What does an office fit-out company do in DIFC?
An office fit-out company coordinates interior works that adapt an existing workplace, which may include partitions, flooring, ceilings and related installations. The agreed scope also needs to align with site conditions, technical interfaces, project sequencing and applicable approval procedures. Clarify the scope and stakeholder interfaces before scheduling work. Atech Interiors provides office fit-out and renovation services tailored to the workspace and its operational requirements.
How long does an office fit-out take in DIFC Dubai?
There is no single schedule for every DIFC office fit-out. Duration depends on the premises’ size and condition, the scope, design decisions, approval requirements, building procedures and technical coordination. An assessment identifies dependencies and informs a project-specific programme. Set start and completion dates after reviewing the scope and relevant interfaces, since changes or submission requirements can affect the sequence of work.
Can an office fit-out be completed while a DIFC business is operating?
Fit-out work may be planned around an operating business, depending on the premises, access arrangements, scope and site conditions. Phasing, restricted work areas and stakeholder communication can be considered during planning, but uninterrupted operations should not be assumed. Identify business constraints early, including access or work-hour requirements, and coordinate the site sequence with building procedures and operational priorities.
What information should I prepare before requesting a DIFC office fit-out proposal?
Prepare the premises details, available drawings, intended workplace use, current site information and operational requirements. Include known landlord or building-management procedures and describe the interior work being considered, such as partition, flooring or ceiling changes. These details help define the scope, identify technical interfaces and establish applicable submissions or approval steps for the premises and project.
What is included in an office fit-out handover?
Handover generally follows completion checks against the agreed project scope and may include identifying snags, coordinating corrections and reviewing relevant project records. The exact checks and documents depend on the contract, scope and building requirements. Set close-out expectations during planning so responsibilities, inspections and required records are understood before completion. This helps document the completed interior works and any items requiring follow-up without assuming a specific handover standard.