
A small office fit-out is rarely priced by floor area alone. The small office interior design Dubai price depends on what the proposal covers, from design documentation and finishes to partitions, ceilings, flooring and any required MEP coordination. A design-only quote and a completed fit-out quote can look similar at first glance while covering very different work.
It’s reasonable to want a clear figure before committing, especially when landlord requirements, approvals or changes to existing services may affect the scope. Comparing proposals is useful only when their inclusions, finish specifications, responsibilities and exclusions are aligned.
This guide explains the main factors that shape a small-office project price and how to prepare a practical brief and compare like-for-like scopes. It also explains how approval documentation and technical coordination fit into a Dubai fit-out plan. Atech Interiors LLC coordinates office fit-out planning, workplace installations and Dubai Municipality drawing submissions for applicable interior works, bringing design, compliance and delivery requirements into a coordinated project scope.
Key Takeaways
- The small office interior design Dubai price depends on the defined scope, property condition, finishes and coordination needs, not floor area alone.
- Separate design drawings from physical fit-out works to see what each proposal actually covers.
- Compare proposals using a scope matrix that records deliverables, finishes, responsibilities, exclusions and assumptions.
- Set priorities for team capacity, work patterns, meeting space, privacy and storage before documenting the project brief.
- A coordinated fit-out plan aligns interior works and technical requirements with applicable Dubai Municipality submissions and documentation.
Dubai small office design: Project price inclusions
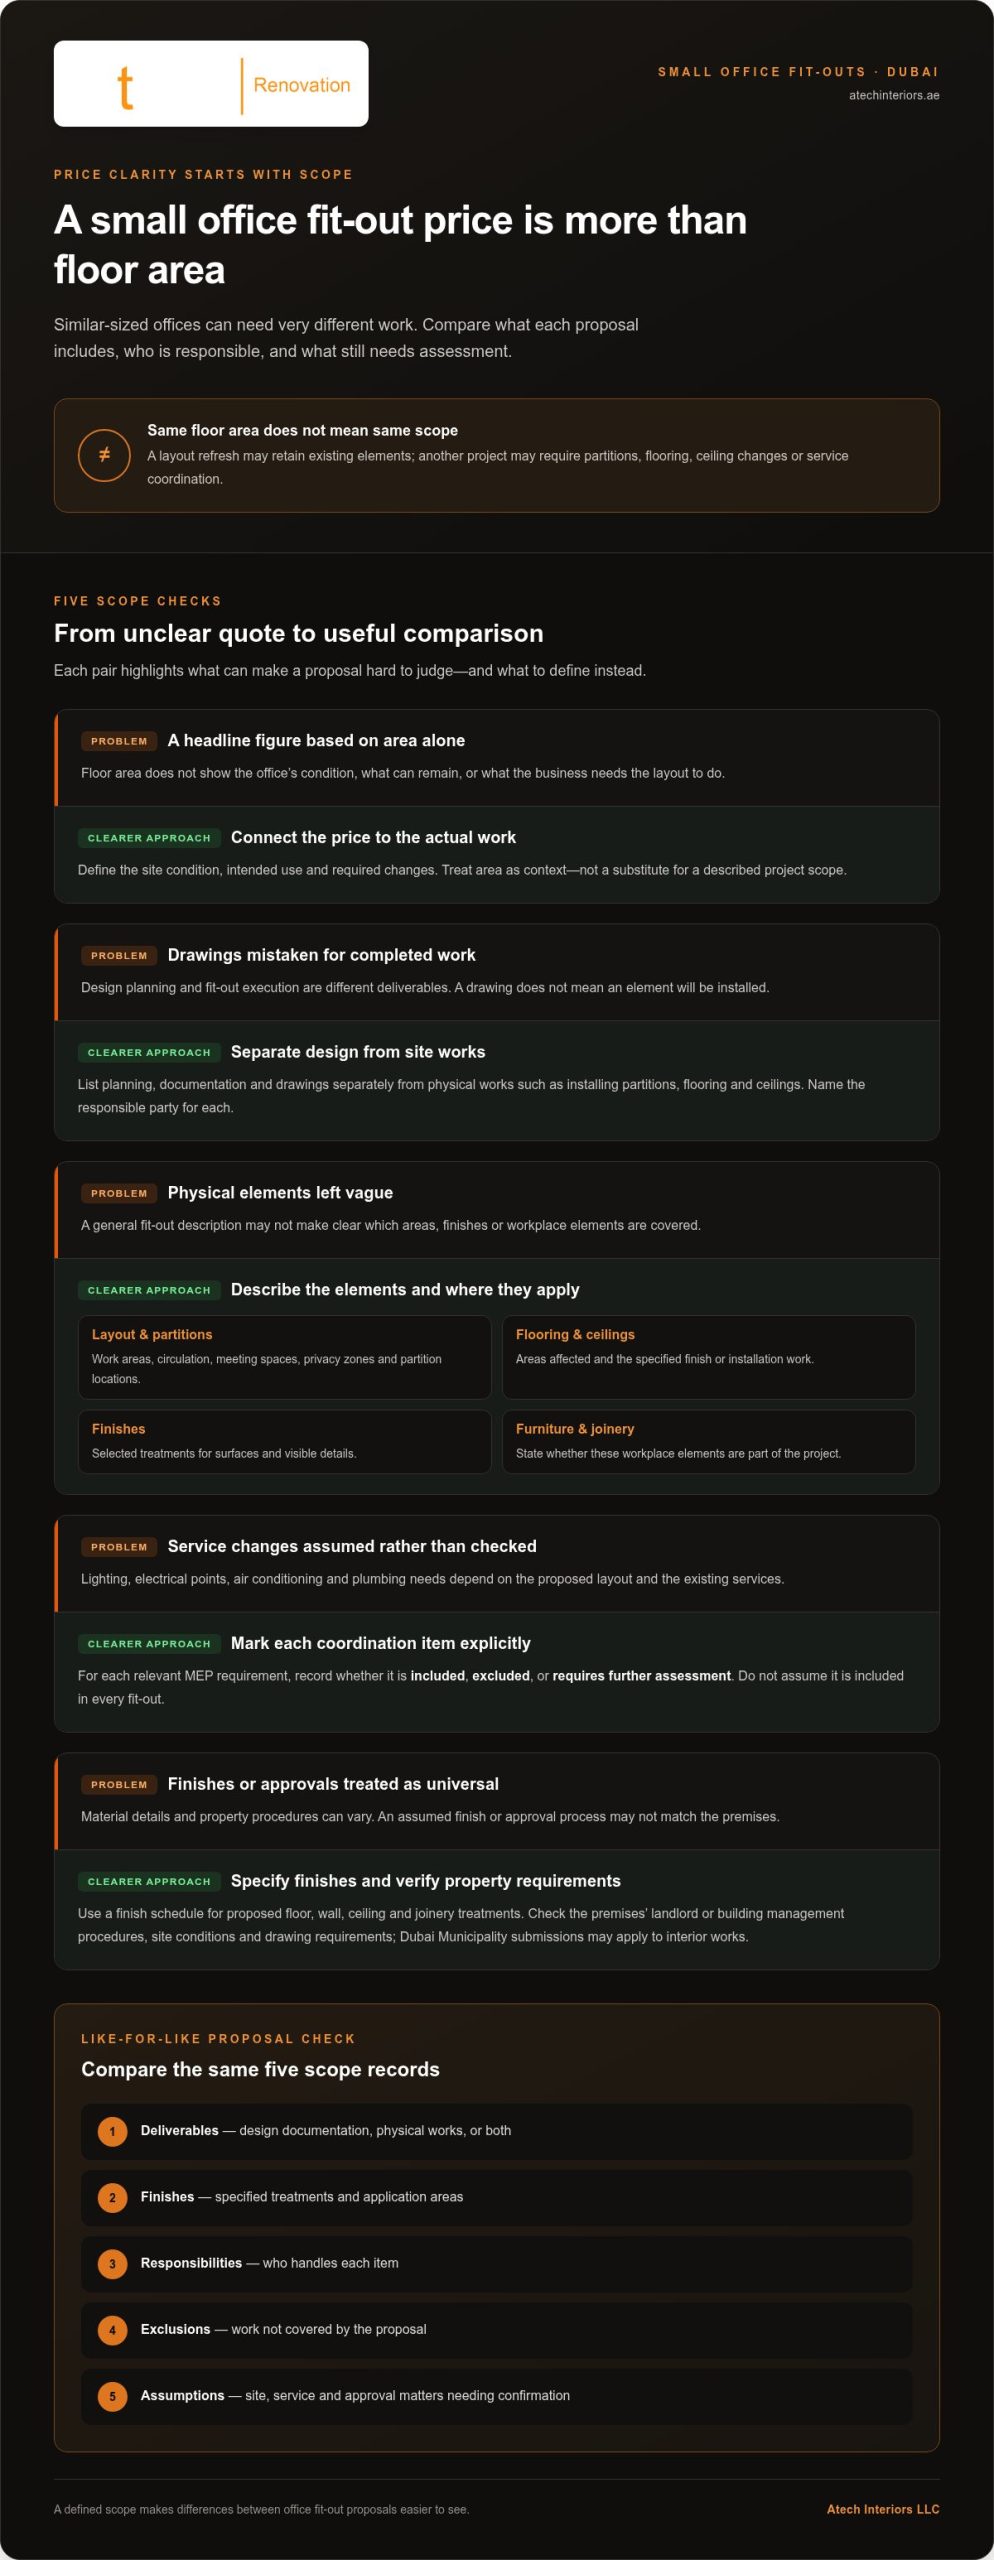
The small office interior design Dubai price should reflect a defined project scope, not a universal rate inferred from floor area. Two offices of similar size can require different work if one needs only a layout refresh while the other needs new partitions, flooring, ceiling changes or coordination with existing building services. A useful proposal makes these differences clear.
Start by identifying what the stated price covers: planning and documentation, physical fit-out works, or both. Then review how applicable approvals, technical coordination and site conditions are addressed. This gives you a more reliable basis for assessing the project than a single headline figure.
Design scope versus completed office fit-out
Design planning establishes how the office will function and what needs to be built. It may define the layout, finishes and drawings needed to communicate the proposed work. Fit-out execution turns those decisions into installed elements, such as partitions, flooring and ceilings. A proposal should separate design deliverables from site works and identify who is responsible for each. That way, a drawing is not mistaken for a completed installation.
Which small-office elements should a scope describe?
A clear scope describes the planned layout and the physical elements affected, including partitions, flooring, ceilings and selected finishes. It should also state whether furniture, custom joinery or specialist workplace requirements are part of the project. MEP coordination depends on the project: changes to lighting, electrical points, air conditioning or plumbing should be identified where relevant, not assumed to be included.
- Layout: Work areas, circulation routes, meeting spaces and any required privacy zones.
- Partitions: New or altered divisions, with their locations and intended function.
- Flooring and ceilings: Areas affected and the finish or installation work specified.
- Finishes: Selected surface treatments and other visible details included in the design.
- Installations: Workplace elements, furniture, joinery and service coordination included in the defined scope.
Good office space planning connects business needs with the arrangement of people and work areas. In a small office, capacity, collaboration, privacy and storage all influence the layout and may affect which partitions or installations are needed.
Existing site conditions also shape the brief. The office’s condition, available building information and property-specific submission requirements can affect design documentation, coordination and the work needed before installation. Atech Interiors LLC coordinates office fit-outs involving partitions, flooring, ceilings and workplace installations, along with Dubai Municipality drawing submissions, documentation and compliance checks for applicable interior works. Defining these items early helps align the proposed scope with the premises and intended outcome.
Which factors shape small office interior design prices in Dubai?
The small office interior design Dubai price is shaped by the work the property needs, the business’s requirements and the coordination involved. Floor area provides context, but it does not show whether existing elements can remain or need modification. A clear assessment connects the proposed design with the site condition and how the office will be used.
Existing condition, layout, and technical coordination
A light refresh may retain the current layout and services, while a more substantial change could involve new partitions, altered circulation or adjustments to ceiling and service arrangements. Existing ceilings, electrical points, air conditioning and plumbing help determine what can be retained and what needs coordination. Site constraints and available building information also shape the brief, so cost assumptions are unreliable until the work and responsibilities are defined.
Layout choices can change the scope in practical ways. Adding an enclosed meeting room, for example, may require partition and door details. Changing work areas may prompt a review of lighting, power or air-conditioning distribution. These are not automatic additions to every fit-out. Identify MEP requirements against the proposed layout and the office’s intended use, then document each item as included work, excluded work or an item requiring further assessment.
Finishes, approvals, and property-specific requirements
Material choices affect the specification through the particular products, application areas and detailing selected. A finish schedule can identify proposed treatments for floors, walls, ceilings and joinery, helping ensure design decisions are reflected consistently in the project scope. Describe bespoke elements by their location, function and coordination needs.
Approval and building requirements also need project-specific review. Dubai Municipality drawing submissions may apply to interior works, and Atech Interiors LLC manages applicable submissions, documentation and compliance checks. Landlord or building management procedures can vary by property, so establish the submission requirements, drawing formats and site conditions for the specific premises before finalizing the scope. This avoids treating an assumed approval process as a fixed part of every office project.
Keep interior fit-out planning distinct from broader business establishment expenses. The World Bank’s Doing Business in Dubai resource concerns business procedures, which are separate from defined interior works. For a coordinated view of the office brief, technical scope and applicable documentation, discuss your office fit-out requirements with Atech Interiors.
How to compare small office fit-out proposals without comparing unlike scopes
A meaningful comparison starts with a common brief. If one proposal includes design drawings and flooring while another covers only site execution, their totals describe different work. Before assessing the small office interior design Dubai price, align the scope each proposal should address, then separate defined work from items that remain uncertain.
Build a like-for-like scope comparison
Give each proposal the same room list, required functions, quantities and finish expectations. For example, specify which areas need partitions, flooring or ceiling works, and whether workplace installations are part of the brief. A scope matrix makes differences easier to spot:
- Design: Record drawing and documentation deliverables separately from physical works.
- Interior works: Mark partitions, ceilings, flooring and installations as included or excluded, with relevant areas or quantities.
- Finishes: Note the specified materials and finish level so broad descriptions are not treated as equivalent.
- Uncertain items: Identify provisional allowances, assumptions and work requiring further assessment.
Use the same categories for every proposal. If one document specifies ceiling replacement while another assumes the existing ceiling stays, record the difference rather than comparing totals as if the scopes match. Resolve unclear allowances and assumptions in writing before treating the proposals as directly comparable.
Check delivery responsibilities and project documentation
Next, compare who is responsible for coordinating drawings, site works, applicable approvals and project communication. Confirm what documentation will be delivered, how execution responsibilities are described, and what completion or handover means in each proposal. A general label such as “turnkey” does not define these details by itself.
Assess approval coordination alongside the work it relates to. Dubai Municipality submissions and property-specific requirements may apply depending on the interior works and premises. Note whether the proposal identifies the relevant documentation and coordination responsibilities, without assuming one approval process fits every office. Atech Interiors LLC coordinates applicable Dubai Municipality drawing submissions, documentation and compliance checks as part of its office fit-out work.
Keep business establishment procedures separate from interior project scope. The World Bank’s Doing Business report addresses broader business procedures rather than defining what a fit-out proposal includes. For more on how commercial fit-out work can be organized from technical planning through delivery, see the Dubai commercial fit-out delivery guide.
How to plan a small office design budget in Dubai before work begins
A controlled budget starts with a clear account of how the office needs to work, followed by a review of the premises and a written scope. This gives the small office interior design Dubai price a defined basis and helps align operational requirements, design choices and approval coordination before site work begins.
Prepare a brief that reflects how the office operates
Document the team’s working patterns and the activities the space must support. Include expected team capacity, individual and shared work settings, meeting use, visitor needs, privacy requirements and storage. Separate essential functions from preferences, such as a particular finish or bespoke detail, so priorities are clear as the layout and specification develop.
Then describe the intended outcome and known site constraints. Note which areas must remain usable, which existing elements the business hopes to retain, and any access or building-use information already available. A concise brief helps translate business needs into a practical scope for partitions, flooring, ceilings and workplace installations without settling details that depend on a site review.
Resolve scope and approval dependencies early
Gather available premises drawings and relevant landlord or building information before finalizing the design. These records can help establish the existing layout and identify property-specific submission requirements, although site conditions may still need assessment. Dubai Municipality drawing submissions and documentation may apply to interior works. Establish the requirements for the project and premises rather than assuming there is a universal sequence.
Once the scope is documented, keep design revisions, technical coordination and approval documents aligned with it. If a requested change affects a partition, service location, finish or workplace installation, record the change and review related drawing or coordination implications before proceeding. This gives the team a consistent reference and makes the effect of revisions on the agreed work easier to understand.
- Define: Business capacity, work patterns and essential spaces.
- Review: Existing drawings, premises information and site constraints.
- Prioritize: Operational needs separately from optional design preferences.
- Document: Agreed works, responsibilities, applicable submissions and revisions.
Atech Interiors LLC connects office requirements with interior scope, technical coordination and applicable Dubai Municipality drawing submissions and documentation. Discuss your small office fit-out brief to begin shaping a coordinated project scope.
How Atech Interiors coordinates small office fit-out projects in Dubai
A small office fit-out works best when business requirements, interior decisions and technical documentation are treated as connected parts of one project. Atech Interiors LLC delivers office fit-outs and renovations in Dubai, aligning the defined brief with the interior works and coordination needed for the premises. This gives the project scope a practical basis instead of relying on a headline small office interior design Dubai price that may not reflect the actual requirements.
From project brief to coordinated scope
The process begins with understanding how the business uses its office. Team capacity, daily work patterns, meeting needs, privacy and storage inform the layout and help determine which interior elements are required. Atech translates these requirements into a defined scope covering applicable works such as partitions, flooring, ceilings and workplace installations.
A clear scope supports coordination through planning and execution. A layout change, for example, may affect partition locations and require technical coordination around existing services. Identifying those relationships early helps keep drawings, interior decisions and site works aligned. The precise scope is tailored to the property, selected finishes and coordination requirements rather than based on a fixed package or assumed project outcome.
Discuss a small office project with Atech Interiors
Useful starting information includes the premises location and available property details, existing drawings or other site information, the intended use of the office, and the business’s priorities. It also helps to distinguish essential operational requirements from preferences that can be considered as the design develops. These details give the project discussion a clear foundation and support a more specific scope.
Approval and documentation requirements form part of planning where applicable. Atech manages Dubai Municipality drawing submissions, documentation and compliance checks for relevant interior works. Requirements can depend on the project and property, so coordination is considered in relation to the defined scope rather than assuming every office follows the same submission process.
With the brief, interior scope and applicable documentation considered together, the next step is a focused discussion of the premises and intended outcome. Share the available information, operational requirements and priorities with Atech Interiors to begin shaping a coordinated small office fit-out plan.
Move forward with a clearly defined office fit-out plan
The small office interior design Dubai price is meaningful only when it reflects a documented scope, the property’s existing condition, and the finishes and installations required. Aligning proposals on the same inclusions and responsibilities makes comparisons more useful. Early planning also connects operational priorities with technical coordination and applicable approval documentation.
Atech Interiors LLC delivers office fit-outs tailored to business requirements, with project scopes that can cover partitions, flooring, ceilings and workplace installations. For applicable interior works, the team coordinates Dubai Municipality drawing submissions and documentation, connecting the brief with technical execution and compliance requirements.
Prepare your premises information, intended office use and key priorities, then discuss your Dubai office fit-out requirements with Atech Interiors. A clear starting brief helps establish a practical, coordinated path from planning to fit-out.
Frequently Asked Questions
How much does small office interior design cost in Dubai?
The small office interior design Dubai price depends on the defined scope, premises condition, finish specification, technical coordination and applicable approval requirements. Design planning and drawings differ from completed fit-out works, so a design-only proposal should not be compared directly with one covering site execution and installations. Prepare a clear project brief, then compare proposals with the same deliverables, responsibilities, assumptions and exclusions to understand what each amount represents.
What affects the price of a small office fit-out in Dubai?
The main factors are the existing office condition, layout changes, partition requirements, flooring and ceiling works, selected finishes, and any MEP coordination needed for the planned use. Property-specific requirements and applicable approvals can also shape the scope. Retaining an existing layout, for example, differs from changing work areas and coordinating services around new partitions. The effect of each item depends on the premises, so proposals should define the work rather than rely on broad service labels.
Does a small office fit-out price include Dubai Municipality approvals?
Approval requirements depend on the interior works and the specific property. A proposal should state whether Dubai Municipality drawing submissions, related documentation and compliance coordination form part of the defined scope. Atech Interiors LLC manages approval-related submissions and documentation for applicable interior works. Establish the requirements for the premises and proposed works, and identify relevant responsibilities and deliverables in the project documentation.
Can I compare office design quotes by price per square foot?
A per-square-foot figure alone does not show whether proposals cover equivalent work. One may include design documentation and specified finishes, while another may cover fewer site works or leave technical coordination outside its scope. Use a shared brief and compare the same rooms, quantities, finish expectations, responsibilities, approvals and assumptions. This makes the comparison more meaningful and helps reveal exclusions or unresolved items before selecting a project scope.
What should a small office interior design proposal include?
A proposal should define design deliverables, physical interior works, finish expectations and technical coordination responsibilities. It should also identify applicable approval documentation, explicit exclusions, assumptions and provisional items. The scope needs to reflect how the office will operate, including its layout and required workplace installations, rather than relying on a general label such as “turnkey.” Clear definitions help the client understand what is planned and how responsibilities are allocated through delivery.
Do small office projects in Dubai need landlord approval or a Dubai Municipality submission?
Requirements vary according to the property, building procedures and proposed interior works. A project may involve landlord or building coordination, Dubai Municipality submissions, or both, but the applicable steps should not be assumed to be universal. Establish the requirements for the specific premises during planning, then align the drawings and supporting documentation with the relevant process. This connects approval coordination to the actual work rather than treating it as an identical requirement for every office fit-out.
What happens if the office fit-out scope changes after approval?
A scope change can affect drawings, finish selections, technical coordination, project documentation and the sequence of site works. Record the proposed revision, assess how it changes the agreed scope, and align any required documentation or approval updates before implementation. Relocating a partition, for example, may also affect service coordination or the approved layout. A clear change record keeps the project team working from consistent information and helps manage expectations as the fit-out progresses.