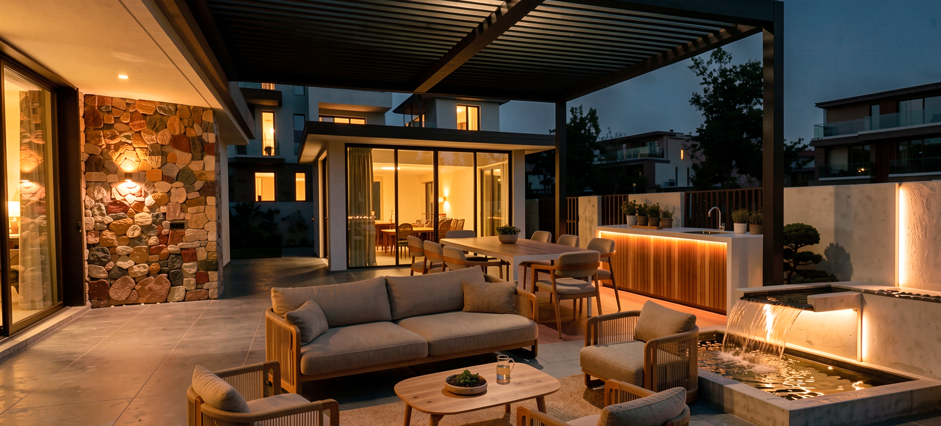
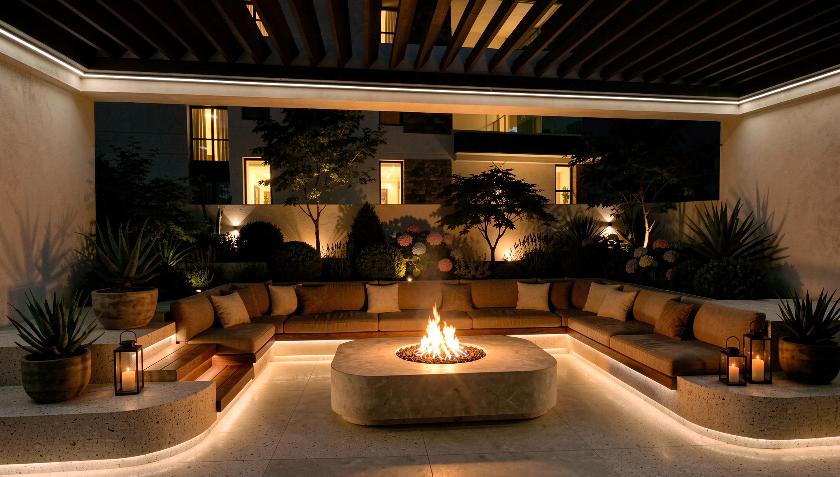
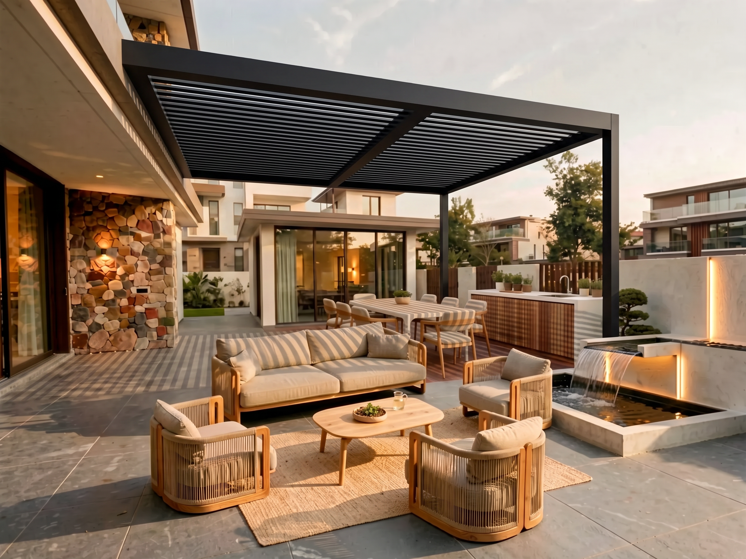
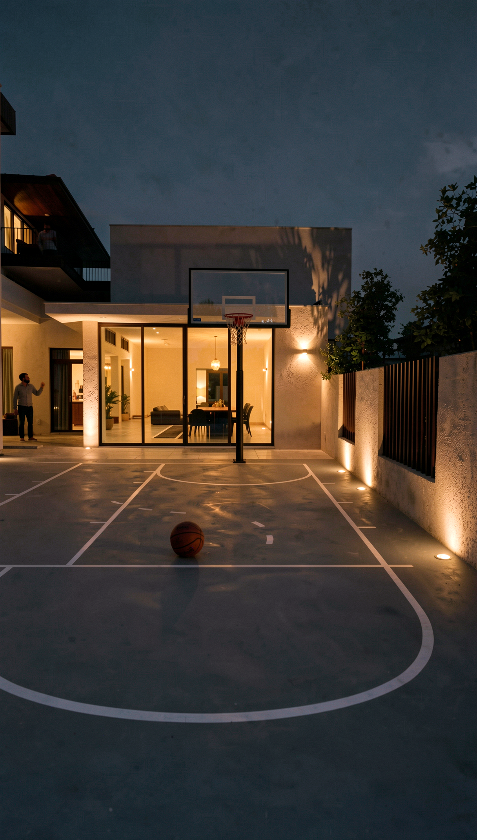
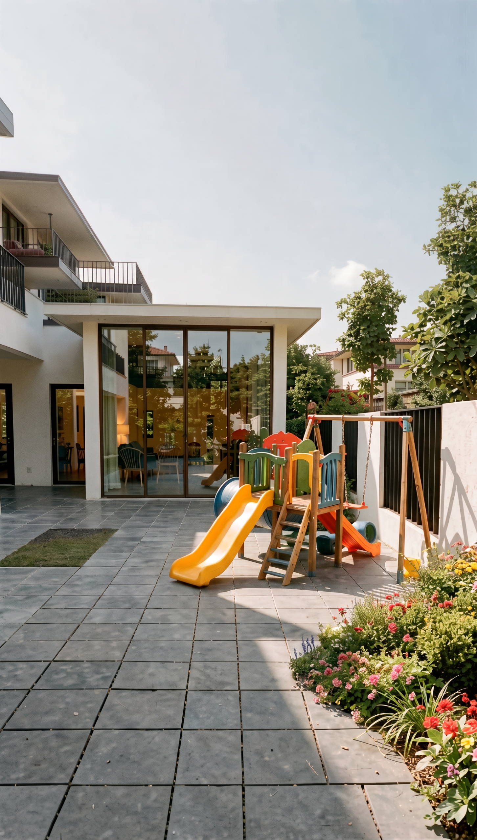
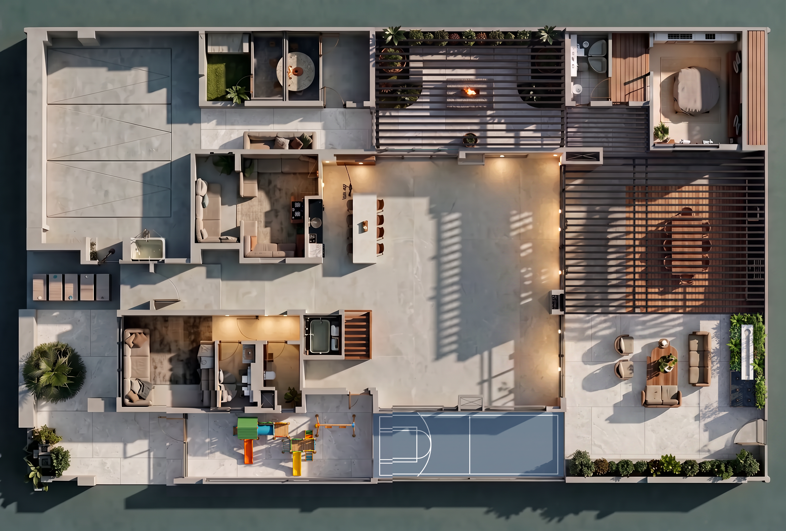
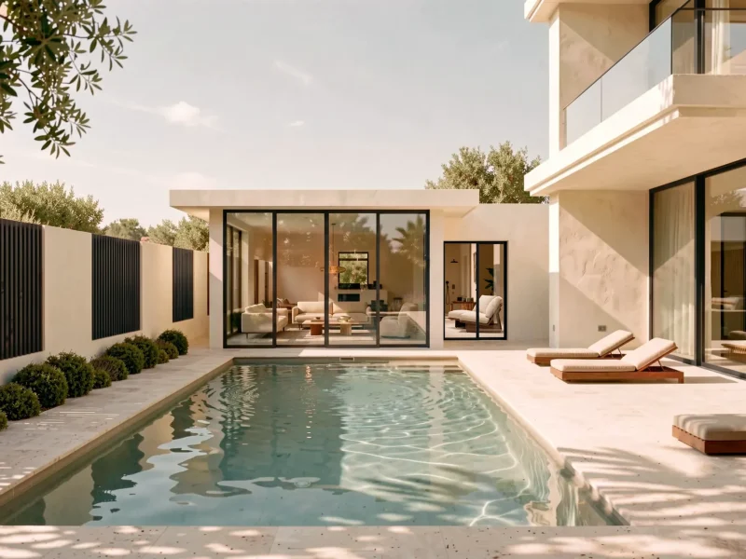
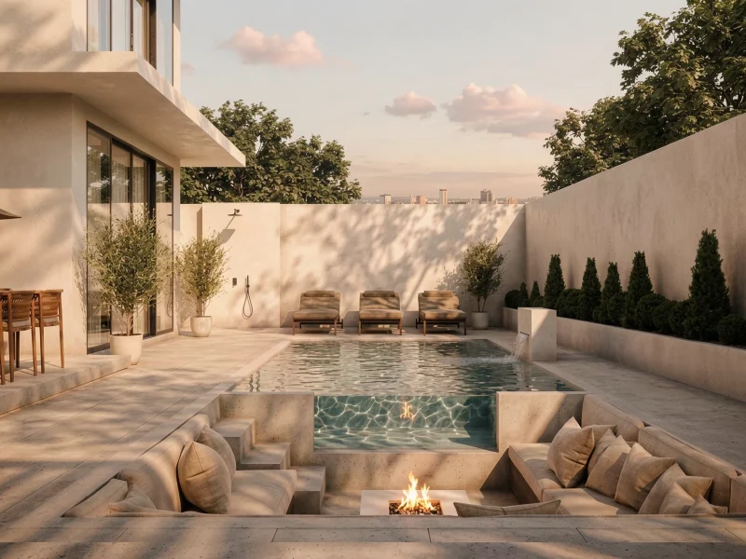
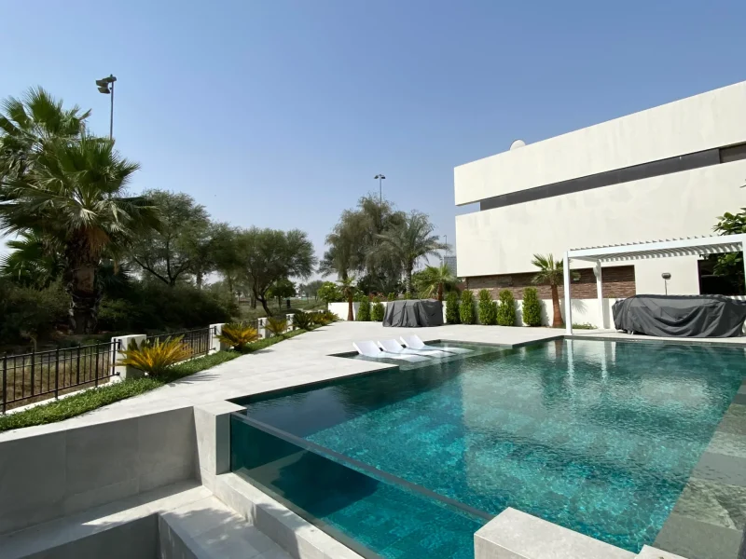
The owners of this Alaya villa wanted the plot around their home turned into outdoor space the whole family could use, from children’s play to evening gatherings. Atech Interiors carried out the full exterior renovation, planning the garden as a series of zones. Off the living area, a black louvred pergola covers a lounge and an outdoor dining table beside an outdoor kitchen with a fluted timber front and LED strips. Nearby is a cascading water feature set into a rendered wall. A natural-stone feature wall links the terrace to the house. Under a timber pergola, a sunken fire-pit lounge has built-in cushioned seating on terrazzo steps with LED lighting beneath. It is surrounded by layered planting of hydrangeas, agaves and ornamental trees. For the children, we added a marked basketball half-court with in-ground uplights along the boundary wall, and a play area with flower beds. Grey stone paving, warm timber, black metal and soft lighting make the garden work day and night.