Private Villa — Landscape & Interiors
The owners of this Dubai Hills villa wanted one home for family life, work and entertaining. Atech Interiors delivered a complete turnkey renovation, inside and out.…
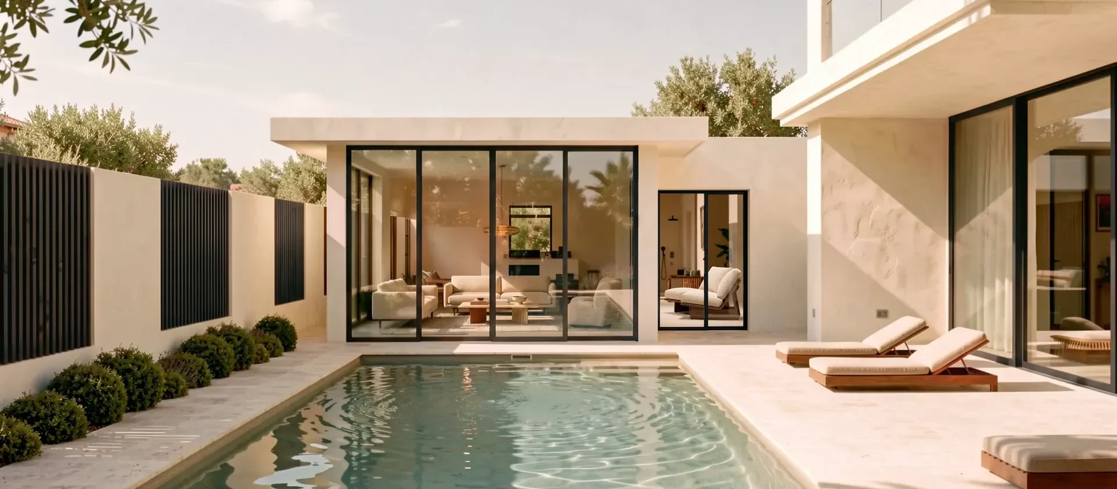
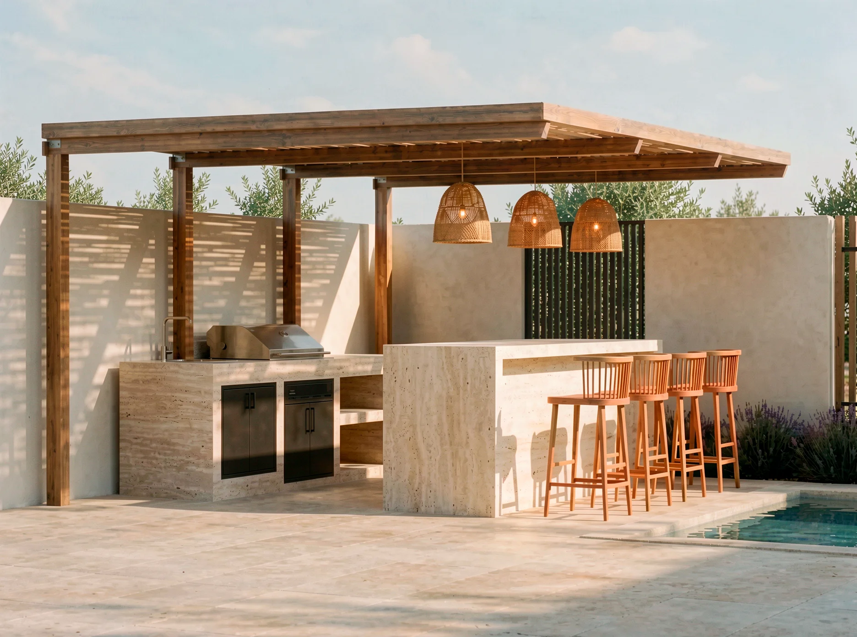
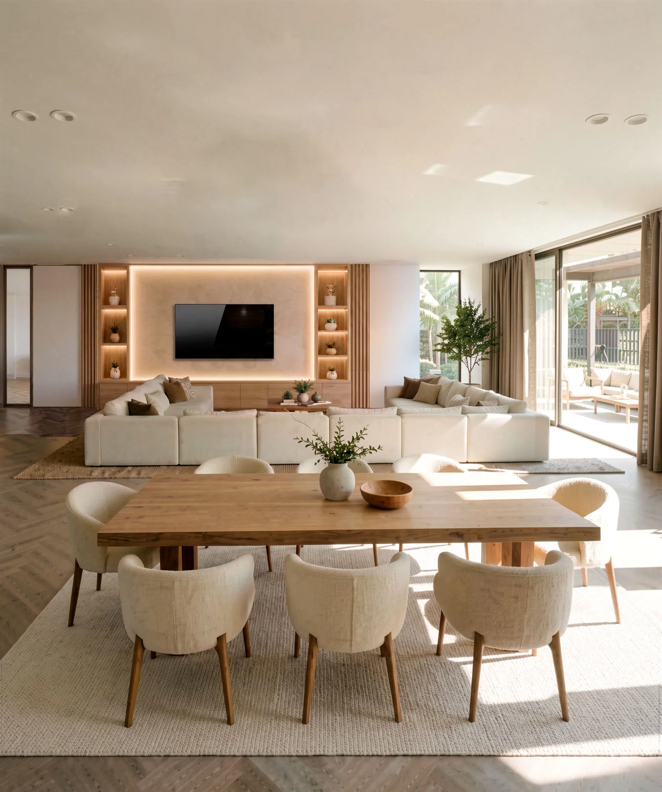
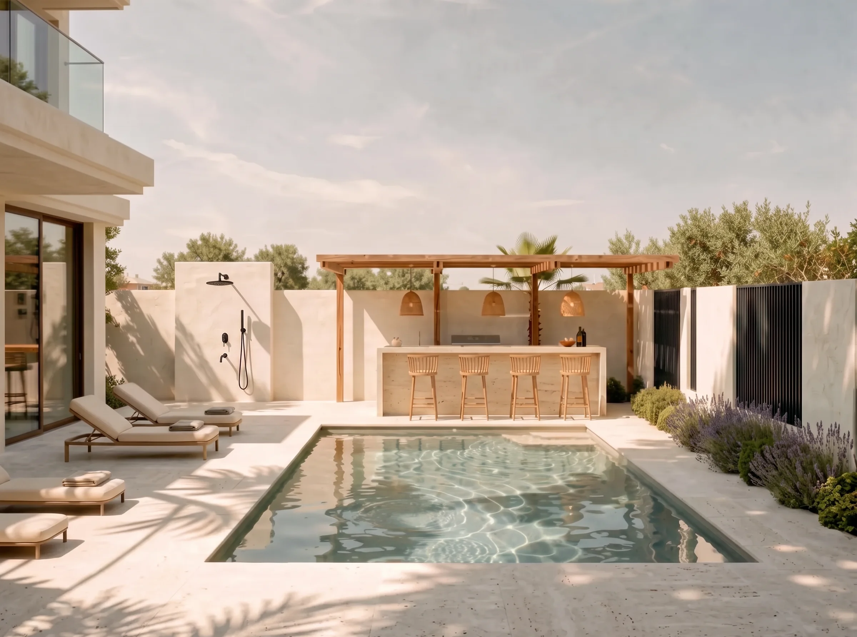
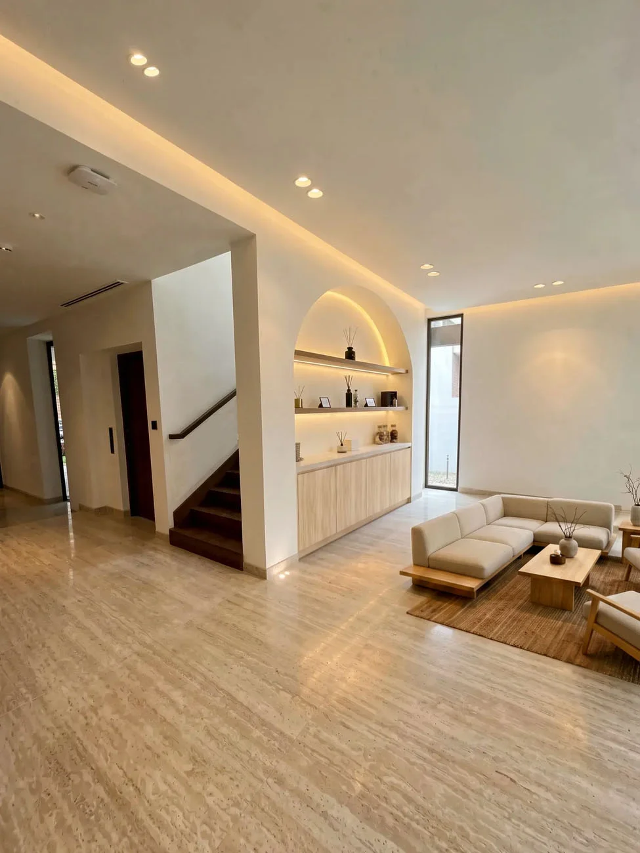
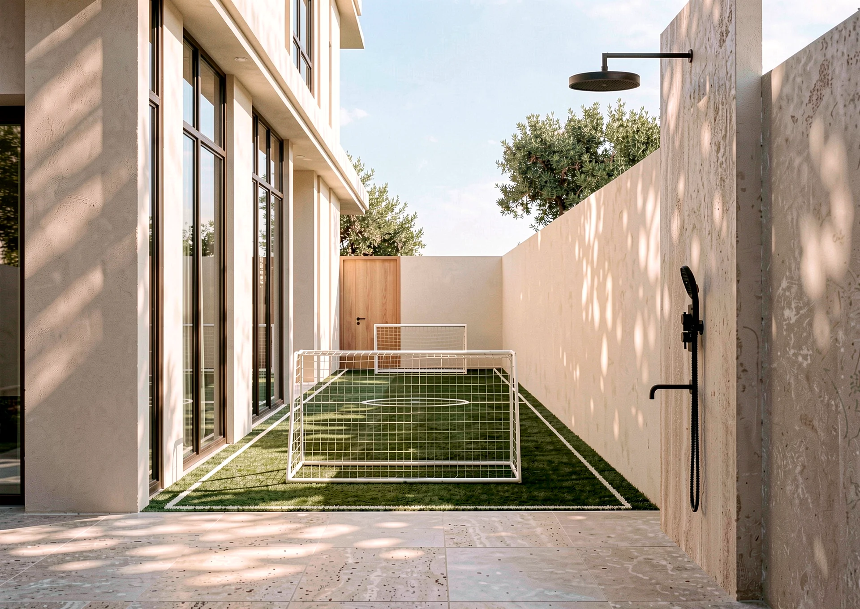
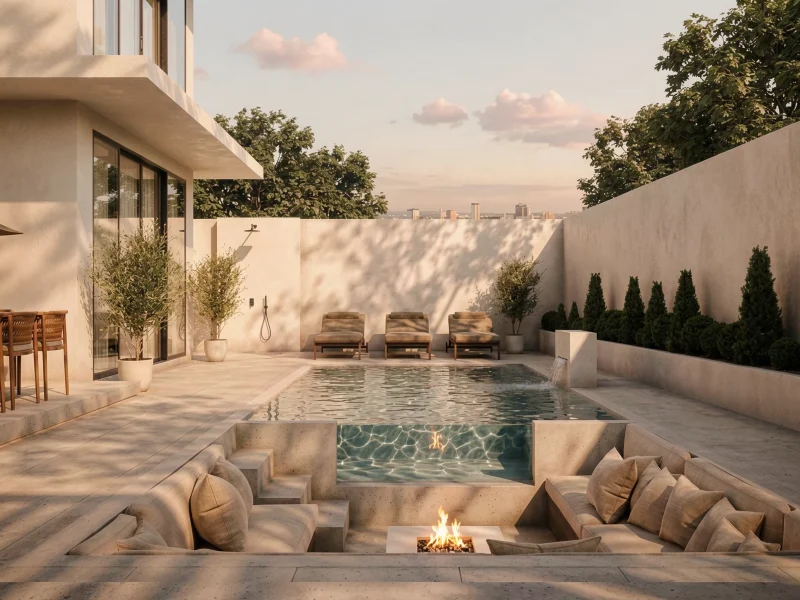
View ProjectThe owners of Private Villa 56 in Alaya North wanted a calm, light-filled family home with a garden made for outdoor living. Atech Interiors delivered a complete turnkey renovation. Inside the entrance, travertine floors lead past a timber staircase to an arched niche with backlit shelves over oak cabinetry, lit by cove lighting. The open living and dining area has herringbone timber floors and a feature TV wall with a backlit plaster panel. Oak niches with integrated lighting and fluted timber panels frame the wall. Floor-to-ceiling sliding doors open to the garden. Outside, a travertine deck surrounds the pool, with an outdoor shower and a glass-fronted pool house. Under a timber pergola with woven pendants, a travertine outdoor kitchen has a grill and a bar. We also added a turfed mini football pitch for the children, black slatted screens and lavender planting. Travertine, warm timber and soft neutrals run through the house and garden, giving the family one calm, connected home.

The owners of this Dubai Hills villa wanted one home for family life, work and entertaining. Atech Interiors delivered a complete turnkey renovation, inside and out.…
View Project
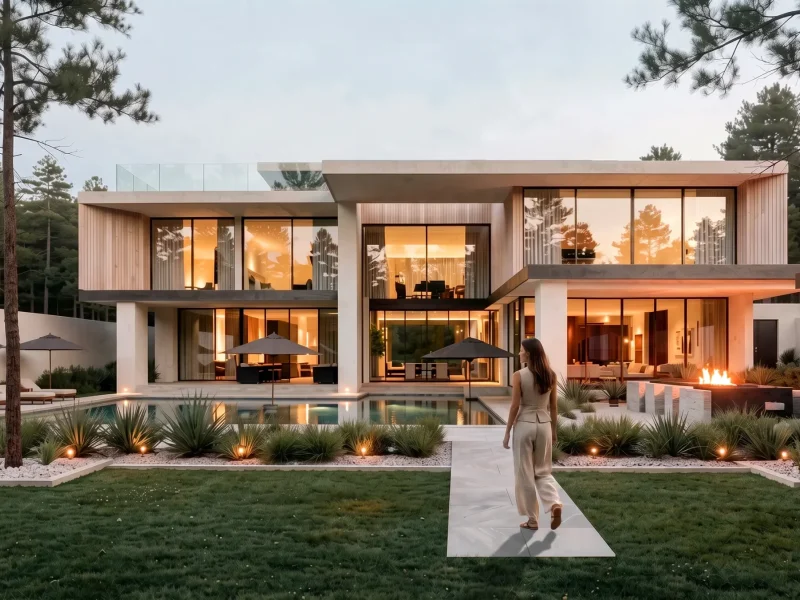
A complete private villa transformation designed around an integrated indoor-outdoor living experience. Atech Interiors delivered the interior fit-out alongside exterior landscaping and hardscape design, creating a cohesive environment that connects the villa’s architecture with its surrounding landscape. The exterior includes a resort-style pool framed by a marble-clad deck, sculptural yucca and agave planting beds with […]
View Project
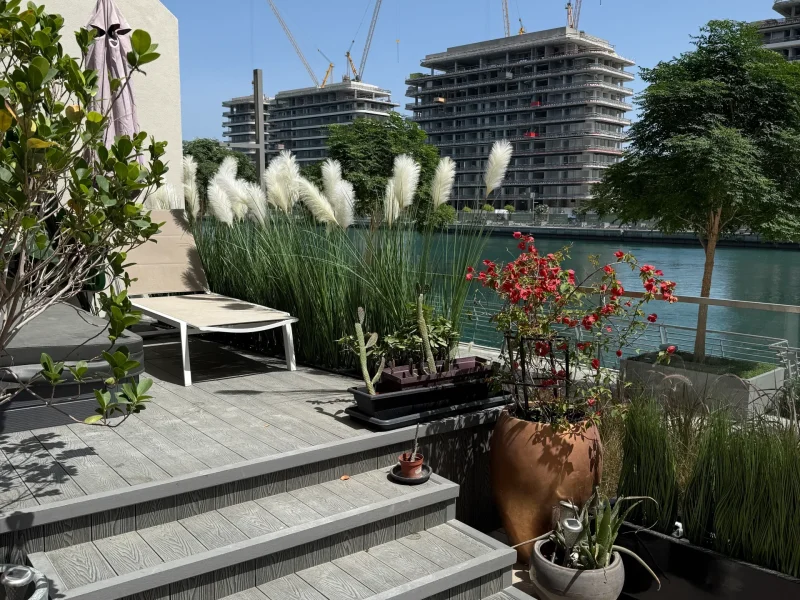
A full apartment interior fit-out for a canal-front property in Business Bay, designed to create a cohesive connection between the interior and its waterside setting. The scope included the entrance hallway with full-height fitted wardrobes, a bedroom feature wall with an illuminated dressing table and backlit display shelving, and a kitchen finished with white gloss […]
View ProjectNothing in this category yet — pick another filter.
Planning an interior project starts with understanding the space, its purpose and the requirements behind it. Whether the project involves a new fit-out, renovation, workspace or residential interior, our team can discuss the scope, design direction, timeline and key considerations to establish a clear path from the initial conversation to execution.