
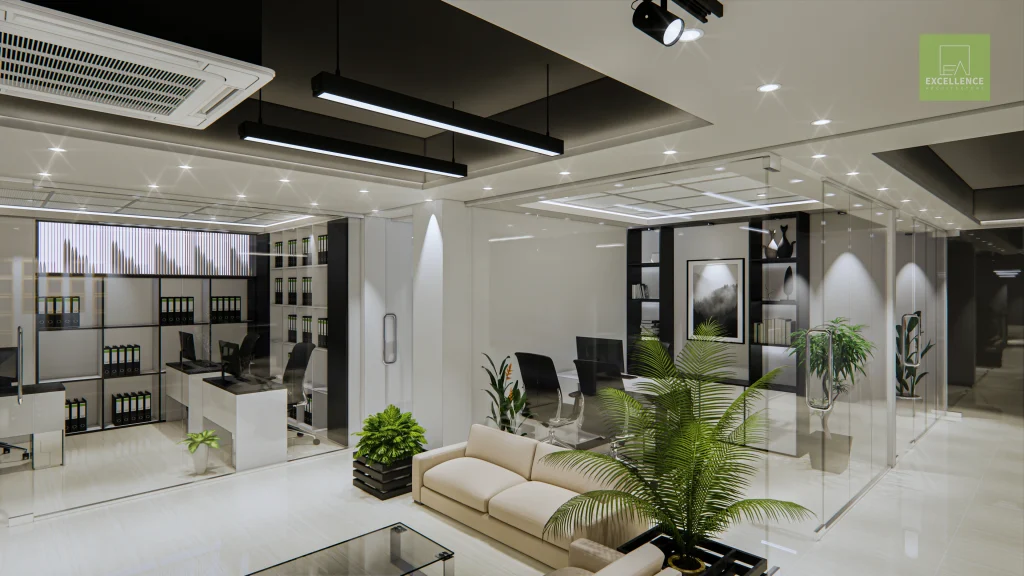
A retail space needs to do more than look attractive. The layout, customer movement, product displays, lighting, finishes, storage and technical services all need to work together. A well-planned Retail Fit Out brings these elements into one coordinated process, transforming an existing commercial unit into a functional environment that is ready for business operations.
In Dubai, retail projects can range from boutiques and showrooms to salons, cafés, studios and larger commercial stores. Each property has different requirements based on its size, condition, location, business activity and intended customer experience. The scope of work therefore needs to be developed around the specific requirements of the project rather than following a standard template.
For this reason, retail fit-out is more than decoration or construction. It involves space planning, interior design, material selection, technical coordination, approvals, execution and handover. Atech Interiors approaches these stages as a connected process, helping maintain consistency between the design concept and the completed retail environment.
What Does Retail Fit Out Mean?
The retail fit out meaning can be understood as the process of preparing an existing commercial space for its intended retail use. This can involve transforming a basic shell or existing unit through architectural works, flooring, ceilings, lighting, electrical systems, HVAC, joinery, fixtures, signage, finishes and other requirements.
The exact scope depends on the condition of the property and the type of retail business. A boutique may require display units, changing rooms, counters and feature lighting, while a showroom may need larger display areas, storage, customer zones and more extensive joinery.
A retail fit-out should ultimately connect the appearance of the space with the way the business operates. Customer movement, product visibility, staff access, storage and service areas all need to be considered alongside the visual direction.
What Is Included in a Retail Fit Out?
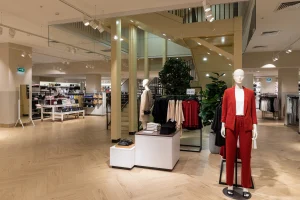
A complete Retail Fit Out can include several design, technical and construction elements. While the exact scope varies from project to project, the following areas commonly form part of the planning and execution process.
-
Space Planning and Layout
Space planning establishes how the available area will be used. Customer circulation, product displays, checkout areas, storage, staff zones and access points are considered before the detailed design develops.
A good retail layout should make the most of the available floor area without making the environment feel crowded. The entrance should provide a clear transition into the store, while product zones should be arranged to support browsing and movement. The layout also needs to work for the people operating the business. Staff access, stock movement, storage and service areas should be considered alongside customer-facing spaces.
-
Retail Interior Design
Retail interior design brings the visual identity of the store together with its functional requirements. This can include colour palettes, materials, flooring, ceilings, lighting, furniture, display units, wall finishes and architectural details. The design should also reflect the character of the brand. A premium fashion boutique may require refined finishes and carefully controlled lighting, while a convenience-led retail environment may prioritise durability, visibility and efficient circulation.
Design decisions should also consider execution from the beginning. Materials, dimensions, availability and technical requirements can all influence how the proposed concept is delivered.
-
Shopfront and Entrance
The shopfront is often the first physical interaction between a customer and a retail business. It therefore needs to communicate the character of the brand while working within the requirements of the building, mall or development.
Glass, metal, timber, signage, lighting and other materials may form part of the shopfront depending on the concept. Entrance dimensions, visibility and accessibility also need to be considered. For retail units within malls or managed developments, landlord requirements can influence shopfront design and approval. These requirements should be identified before execution begins.
-
Flooring, Ceilings and Wall Finishes
Flooring, ceilings and walls establish much of the physical character of a retail environment. Materials need to balance appearance, durability, maintenance and expected customer traffic. Ceiling design may also need to accommodate lighting, air-conditioning, sprinklers, electrical services and other technical elements. Wall finishes can include paint, decorative panels, mirrors, graphics, branding or display systems.
Coordinating these elements during the design stage helps reduce conflicts during execution and creates a more cohesive finished environment.
-
Lighting and Electrical Works
Lighting has both a functional and visual role in retail. General lighting provides visibility, while accent and feature lighting can highlight products, displays and specific areas within the store. Electrical planning also needs to account for lighting, POS systems, equipment, signage, display units and other operational requirements. These points should be incorporated into the layout rather than added after the design is finalised.
The positioning and intensity of lighting can also influence the overall customer experience. For this reason, lighting should be considered as part of the design rather than simply as a technical requirement.
- Joinery and Display Fixtures
Custom joinery can be a major part of a retail environment. Shelving, display units, counters, cabinets, storage systems and feature walls need to be designed according to the products being presented and the available space.
The materials and finishes should be appropriate for the level of use, while dimensions need to allow for practical access, installation and maintenance. Where product presentation is central to the business, joinery becomes an important connection between the retail interior design and the customer’s experience within the store.
-
MEP and Technical Coordination
Mechanical, electrical and plumbing requirements can influence almost every part of a retail project. HVAC, electrical points, lighting, plumbing, drainage, fire systems and other services need to be coordinated with the architectural design.
This becomes particularly important where an existing commercial unit already has base-building services. The proposed layout needs to work with the available systems while accommodating the requirements of the new retail environment.
Early technical coordination provides a clearer understanding of what can be achieved within the property and helps avoid unnecessary changes during execution.
-
Branding and Signage
A retail environment should establish a clear relationship between the physical space and the brand. Signage, graphics, colours, materials and feature elements can be incorporated throughout the interior to create consistency. Branding can appear at the entrance, checkout, display areas or feature walls depending on the business and design direction.
Signage may also be subject to landlord or authority requirements. Including these considerations during the planning stage can help prevent changes later in the project.
What Are Retail Fit Out Services?
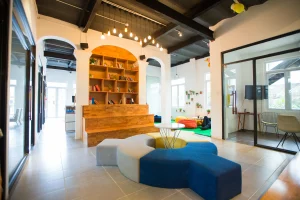
Retail fit out services can cover the complete journey from the initial project discussion to the finished space. Depending on the scope, this may include consultation, space planning, 2D drawings, 3D design, material selection, interior design, technical coordination, authority requirements, site execution, joinery, finishing and handover.
Connecting these stages provides greater continuity throughout the project. Design decisions can be considered alongside technical requirements, materials and execution instead of treating each stage as completely separate.
Atech Interiors brings design, fit-out and project execution together under one coordinated approach. The scope is developed according to the property, business requirements, design direction and practical requirements of the project.
Explore Atech Interior & Fit-Out Services
Approvals for Retail Fit-Out Projects in Dubai
Approvals can form an important part of retail projects in Dubai. The exact requirements depend on the property’s location, development, building management and project scope. Depending on the project, approvals may involve the relevant authority, landlord, developer or facilities management team.
Atech’s dedicated approval service covers requirements associated with Dubai Municipality and other authorities relevant to fit-out projects. Its website also identifies approval requirements across authorities including DDA, DCD, DMCC, Trakhees, JAFZA, Emaar and Nakheel.
The approval route should therefore be considered early in the project rather than treated as something to address after the design and construction have already progressed.
Explore Dubai Municipality Approval Services
Choosing a Retail Fit Out Company in Dubai
Choosing a retail fit out company in dubai involves more than reviewing finished interiors. A retail project requires coordination between design, materials, technical services, approvals, site execution and project timelines.
Different businesses also have different requirements. A boutique, showroom, salon, café or studio may require completely different planning and execution approaches. The design needs to respond to the way the business operates rather than simply replicating another retail environment.
Atech Interiors combines design, fit-out and project execution within one coordinated process. The approach covers planning, design development, approvals where required, execution and handover, with practical considerations addressed throughout the project.
How Does a Retail Fit Out Project Progress?
A retail project generally begins with understanding the property and its requirements. The available space, existing condition, business activity, operational needs and desired design direction are considered during the initial stage.
The next stage involves space planning and design development. Layouts, materials, lighting, furniture, joinery and other elements are brought together into a coordinated concept. 2D planning and 3D visualisation can help establish the proposed direction before physical work begins.
Once the design and relevant approvals are addressed, the project progresses into execution. Procurement, site works, technical coordination, joinery, installation and finishing are managed according to the agreed scope.
The final stage involves completing the works, checking the finished space and preparing for handover. The objective is to maintain continuity between the approved concept and the completed retail environment.
Why Does Planning Matter in Retail Fit Out?
Retail projects often work around commercial opening dates. Delays in design decisions, procurement, approvals or site execution can affect the wider project programme.
Planning these stages together helps identify potential challenges earlier. Material availability, technical coordination, authority requirements, site access and the sequence of works can all influence the timeline.
Clear planning also creates better visibility around the scope. When design and execution remain connected, changes can be considered according to their impact on materials, cost, time and the finished environment.
Atech’s approach follows the same principle across its projects: plan the requirements, develop the design, address approvals, manage execution and complete the handover as one connected process.
What Makes a Retail Interior Work?
A successful retail environment needs to balance customer experience with operational efficiency. A visually strong interior may not perform well if customers cannot move comfortably through the space or if staff cannot access products and storage efficiently.
The entrance, displays, circulation, lighting, checkout, storage and service areas should therefore be considered together. Materials should also be selected according to expected use and maintenance requirements.
This is where retail interior design becomes more than visual styling. It provides an opportunity to create an environment where the brand, customer experience and practical operation support one another.
Frequently Asked Questions
1. What does a fit-out include?
A fit-out can include space planning, interior design, flooring, ceilings, partitions, lighting, electrical works, HVAC, joinery, furniture, finishes, signage and other technical elements. The exact scope depends on the property’s condition, intended use and requirements of the business.
2. How much does a fit-out cost?
The cost depends on factors such as floor area, existing property condition, design complexity, materials, joinery, MEP requirements, approvals and project specifications. A defined scope and detailed quotation provide a more accurate understanding of the expected project investment.
3. What is fit-out in interior design?
Fit-out in interior design refers to developing and completing an interior so that it is suitable for its intended use. It connects the design concept with physical elements such as layouts, finishes, lighting, joinery, furniture and technical services.
4. How long does a retail fit-out project take in Dubai?
The timeline varies according to the size and complexity of the project, design scope, procurement, approvals and site conditions. Retail projects within malls or managed developments may also have specific working hours and approval procedures that influence the programme.
5. What services are included in retail fit-out services?
Depending on the project, retail fit out services can include consultation, space planning, 2D planning, 3D design, material selection, technical coordination, authority requirements, site execution, joinery, lighting, flooring, finishes and final handover.
Creating a Retail Space Ready for Business
A retail fit-out brings together many individual elements that need to function as one environment. Space planning, retail interior design, lighting, joinery, materials, technical services, branding, approvals and execution all contribute to the finished result.
The right approach starts with understanding the property and the business. From there, the design can be developed around customer movement, operational requirements, brand identity and the practical realities of the site.
Atech Interiors provides coordinated design and fit-out solutions for commercial environments in Dubai, with a process that connects planning, design, approvals, execution and handover.
View Atech’s Commercial Projects
For a retail project that requires a clear scope, design direction or execution plan, the next step can begin with a discussion around the space and its requirements.