

A lower quote can lead to a more expensive project if it leaves essential work out of scope. The office renovation cost Business Bay businesses need to plan for depends on what the project includes, the condition of the existing space, and the requirements of that specific property.
Proposed budgets can be difficult to compare when contractors describe the work differently. Building access, landlord requirements, and approval needs can affect planning, while renovating an occupied office may disrupt staff and daily operations. A realistic budget starts with a clearly defined scope, not a generic rate.
This guide explains the main factors that shape a Business Bay office renovation budget and how to compare proposals using consistent inclusions and exclusions. It also covers site conditions, approval coordination, and ways to plan work around business operations. Use these checks to identify assumptions early and reduce avoidable surprises as the project moves from assessment to delivery.
Key Takeaways
- Assess office renovation cost Business Bay as a project-specific forecast based on defined work, site conditions, finishes, and approval needs.
- Separate a refresh of existing finishes from a project that changes the layout or requires coordination with building services. They involve different scopes.
- Request proposals based on the same drawings and written scope, then compare inclusions, exclusions, assumptions, and responsibilities.
- Confirm the property’s landlord, building management, and authority requirements before finalizing budget assumptions or starting work.
- Before progressing, define business needs and assess a renovation partner’s scope clarity, technical coordination, approvals experience, and communication.
Office Renovation Cost in Business Bay: What a Budget Should Cover
A useful renovation budget is a forecast tied to a defined scope, not a universal price per square foot. The office renovation cost Business Bay businesses need to assess depends on the required work, the existing site conditions, selected finishes, and procedures for the specific property. Refreshing a few finishes is a different project from adding partitions, changing the layout, or coordinating workplace installations.
Business Bay is a central business and residential district in Dubai, as outlined in this overview of Business Bay. But location alone doesn’t determine a project’s requirements. Lease conditions, building procedures, site access, and the office’s condition can all affect how the scope is planned and documented.
What does an office renovation budget include?
Break the budget into clear components so you can assess what each proposal actually covers. Depending on the project, construction work may include partitions, flooring, ceilings, and other interior installations. Identify professional coordination and documentation separately, along with any approval-related requirements confirmed for the property and scope.
Pay close attention to items that aren’t fully specified. A provisional item is an allowance or assumption that may need confirmation; client-supplied materials are items the business expects to source or provide. Neither should be treated as a fully defined inclusion. Record finish specifications and quantities, and clarify who is responsible for supply and installation. Confirm whether design coordination and drawing documentation are included.
This distinction matters when comparing totals. Two proposals may appear to cover the same renovation but assign different responsibilities for finishes, documentation, or coordination. A written scope makes those differences visible before work proceeds.
Why do Business Bay offices need property-specific planning?
Lease conditions and landlord coordination can affect which changes are permitted and what information must be submitted for review. Building management may also set procedures for access, deliveries, or carrying out work on the premises. Requirements vary between properties, so confirm them with the relevant property contacts rather than assuming another office’s process applies.
Existing conditions also need to be verified. A site assessment can clarify what is already in place, what needs replacement, and where a proposed layout may require further coordination. Check approval needs against the specific scope as well. Atech Interiors LLC undertakes office renovations and manages Dubai Municipality approval processes for interior works, with applicable requirements confirmed for each project.
Takeaway: A reliable estimate requires a clear scope, verified site conditions, and confirmation of the property’s procedures. This guide focuses on those cost drivers and on evaluating proposals, not on promising a set price.
The Main Factors That Shape Business Bay Office Renovation Costs
Floor area is only one part of an estimate. Two offices with the same footprint can need different levels of work because their layouts, existing conditions, finish specifications, and quantities differ. Replacing worn flooring or repainting walls is generally a narrower scope than relocating partitions, changing room layouts, or coordinating modifications around mechanical, electrical, and plumbing services. The office renovation cost Business Bay project teams assess depends on the work required, not area alone.
Access and operations also affect project planning. Confirm building access times, loading arrangements, delivery routes, and any restrictions on moving materials through shared areas. If staff will remain in the office, the work sequence may need to account for occupied areas and business activity. Record these conditions before a contractor prepares or revises an estimate.
How existing conditions and scope change the estimate
Some requirements are visible during an initial walkthrough, such as damaged flooring, dated ceiling finishes, or partitions that no longer suit the workplace. Other constraints may emerge during a site assessment and review of existing conditions. A ceiling change, for example, may need coordination with services above it, while a new partition may affect nearby electrical or air-conditioning interfaces. Clarify which items are confirmed, which remain provisional, and what is excluded.
Use a shared scope document to compare estimates fairly. Record quantities and specifications where known, and ask each contractor to state assumptions about existing ceilings, flooring, partitions, and service interfaces. For a general reference on analyzing office space costs, the U.S. Government Accountability Office offers a separate perspective. Its material isn’t a substitute for a project-specific assessment in Dubai.
How approvals and building coordination affect planning
Before finalizing the scope, confirm the landlord’s requirements and the building management process for the specific premises. Access arrangements, loading procedures, and required submissions can vary by property. Dubai Municipality drawings or other authority coordination may apply depending on the work and relevant requirements. Don’t assume one approval route applies to every Business Bay office. Verify the process with property management and the relevant parties before relying on budget assumptions.
A site-specific review connects the proposed work with the property’s procedures and existing conditions. Businesses assessing renovation scope can also discuss office renovation requirements with Atech Interiors LLC, which undertakes office renovations and coordinates Dubai Municipality approval processes for interior works.
How to Compare Office Renovation Quotes in Business Bay
To compare proposals fairly, give each contractor the same drawings, finish specifications, and written scope. Otherwise, different totals may reflect different assumptions rather than different value. For the office renovation cost Business Bay decision, assess what each proposal commits to deliver, what it leaves out, and who is responsible for coordination. Industry references such as JLL’s 2026 EMEA office fit-out cost guide can offer wider context, but they can’t replace a review of your project documents and property requirements.
Which line items should a renovation proposal clarify?
Check that the proposal matches the agreed quantities and specifications for partitions, flooring, ceilings, and finishing work. It should also explain how coordination, documentation, building access, site protection, and waste handling are addressed. Ask contractors to identify provisional items, exclusions, and assumptions that depend on further site checks or property confirmation.
A simple comparison matrix can reveal gaps more effectively than headline totals alone:
| Scope category | What to check in each proposal |
|---|---|
| Partitions and layout | Included work, specifications, and stated exclusions |
| Flooring, ceilings, and finishes | Areas covered, finish selections, and supply responsibilities |
| Coordination and documentation | Included drawings, submissions, and coordination responsibilities |
| Site logistics | Access assumptions, protection measures, and waste handling |
| Provisional items and exclusions | Items awaiting confirmation and their stated assumptions |
How can you assess exclusions and change control?
Review exclusions against the lease conditions, building requirements, and operational needs already identified for the project. An item omitted from one proposal may still be necessary. Clarify whether it is excluded, assigned to the client, or subject to confirmation. Ask each contractor to explain how a proposed variation will be recorded, reviewed, and approved before it changes the agreed scope, and how project records will be updated.
Consistent documentation supports a more controlled decision. For further context on coordinating commercial interior work, see this commercial delivery guide for interior fit-outs in Dubai. Use the same scope matrix and clarification questions with every contractor, then resolve significant differences before selecting a proposal.
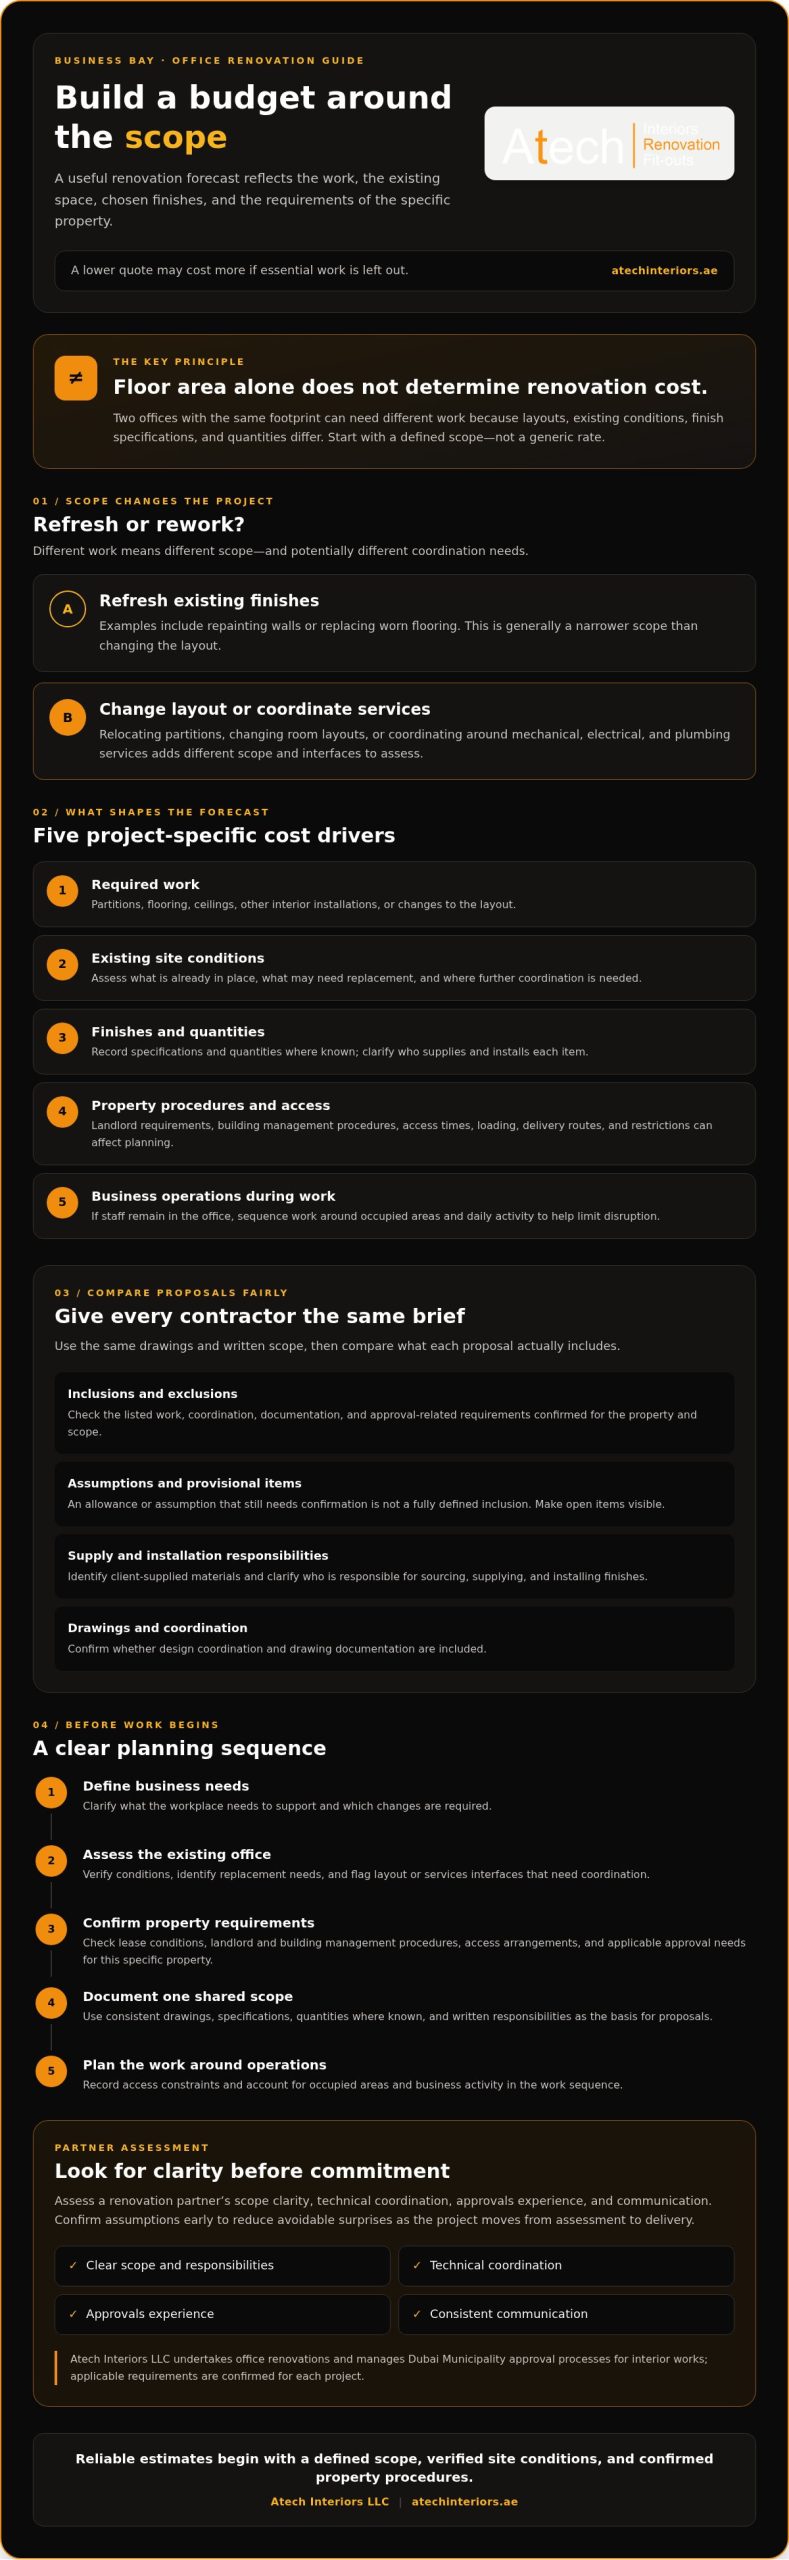
Plan a Business Bay Office Renovation Budget Before Work Begins
A controlled budget starts with decisions about how the office needs to function, followed by a review of the space and the requirements for carrying out the work. This sequence helps contractors prepare proposals against a shared brief instead of making different assumptions about layout, finishes, or how the office will operate during renovation. It also gives you a clearer basis for assessing the office renovation cost Business Bay project teams propose.
What information should you prepare before requesting proposals?
Gather available existing plans, lease or building guidance, and photographs of the premises. Then record the operational brief: team capacity, required work areas, functional priorities, and constraints on access or business continuity. Identify which decisions are settled and which are pending, such as finish selections or final layout details. This lets contractors state their assumptions consistently instead of treating undecided items as confirmed.
A practical preparation checklist includes:
- Space information: Available plans, site photographs, and known condition issues to review.
- Business requirements: Expected team capacity, work areas, meeting needs, and operational priorities.
- Project constraints: Preferred sequence, access considerations, and whether staff may need to remain in parts of the office.
- Open decisions: Items awaiting approval or selection, clearly marked as assumptions for the proposal.
Early scope decisions help show what is included and where further confirmation is needed. If the office must remain in use, phased work may be possible, but only if site conditions, access arrangements, and the work sequence allow it. Confirm feasibility during planning rather than assuming all activities can proceed around staff without disruption.
How should approval and operational requirements be confirmed?
Before settling the work programme, confirm the landlord and building management process for the specific premises, including relevant access and submission requirements. Check applicable Dubai Municipality requirements with the responsible project professionals, since the process depends on the proposed work and property. Verify Dubai Civil Defence or DEWA coordination where relevant to the scope rather than assuming it applies to every renovation.
Once the brief, site information, and applicable requirements are assembled, contractors can prepare proposals against a more complete set of project conditions. This supports clearer scope decisions and can help reduce avoidable changes caused by unresolved assumptions. Atech Interiors LLC undertakes office renovations and manages Dubai Municipality approval processes for interior works. Businesses ready to define their requirements can discuss an office renovation scope.
Selecting a Business Bay Renovation Partner and Moving to a Defined Scope
A renovation partner should make the proposed work clear before you assess the proposal. For an office renovation cost Business Bay project, look for detailed scope documentation, relevant office fit-out and renovation experience, and a clear approach to technical coordination. A coordinated delivery plan can bring scope, building procedures, approval submissions, and communication into a shared sequence, so responsibilities and decisions are easier to understand. This does not guarantee a particular cost or programme outcome.
What should a Dubai office renovation contractor demonstrate?
Review examples of relevant work and the project documentation available to support them. Ask how the contractor coordinates partitions, flooring, ceilings, workplace installations, and interfaces with building services. Clarify who communicates with building management, prepares or coordinates approval submissions where applicable, records scope updates, and manages site communication. Establish what information will be provided for handover so expectations are clear from the outset.
These discussions help distinguish a detailed, accountable proposal from one that leaves key responsibilities open. The aim isn’t simply to select the lowest headline total. Confirm that the contractor understands the brief and can explain how the work will be coordinated.
What happens after the initial project brief?
The process should move from reviewing requirements to assessing the site, defining the scope, and preparing a formal proposal. During the review, clarify the intended layout, required finishes, existing conditions, and operational constraints. Confirm approval requirements and programme assumptions for the specific property with the relevant project professionals and property contacts. Procedures and requirements can vary with the building and work involved.
A defined scope gives both parties a reference for evaluating inclusions, exclusions, assumptions, and later changes. It also helps the project team identify unresolved choices before they become part of the delivery plan. Atech Interiors LLC undertakes office fit-outs and renovations in Dubai and manages Dubai Municipality approval processes for interior works, with project requirements assessed in context.
Before requesting a scope discussion, gather available plans, property guidance, site photographs, and a concise list of business priorities and constraints. This gives the conversation a practical starting point. Discuss your Business Bay office renovation with Atech Interiors LLC to outline your requirements and clarify what information is needed to develop a defined scope.
Move from Budget Planning to a Defined Renovation Scope
A dependable office renovation budget starts with a clear description of the work, verified site conditions, and property-specific approval requirements. Comparing proposals against the same scope helps reveal differences in inclusions, exclusions, assumptions, and responsibilities before decisions are made. These steps make the office renovation cost Business Bay businesses plan for easier to understand, without relying on generic rates or unsupported price promises.
Atech Interiors LLC undertakes office fit-outs and renovations in Dubai, with project scope that can include partitions, flooring, ceilings, and workplace installations. The company also coordinates Dubai Municipality drawing submissions and approval processes for interior works, with requirements confirmed for the specific property and scope.
Prepare your available plans, building guidance, site information, and workplace priorities before requesting a project discussion.
Frequently Asked Questions
How much does an office renovation cost in Business Bay?
There’s no single figure for office renovation cost Business Bay projects, because each estimate depends on the premises and agreed work. Floor area, existing condition, scope, finishes, site access, and applicable approval requirements can all affect the budget. Request a project-specific assessment based on a defined brief. For a fair comparison, check each proposal’s inclusions, exclusions, assumptions, and provisional items rather than relying on a generic rate.
What factors affect office renovation costs in Dubai?
Office renovation costs in Dubai depend on the size and condition of the space, the quantity and type of work, finish selections, and coordination needs. Replacing flooring or ceilings differs from changing partitions or coordinating work around building services. Site access and landlord or building management procedures may also affect planning. Confirm requirements for the specific property and scope before treating an estimate or proposed programme as final.
Do office renovations in Business Bay require Dubai Municipality approval?
Whether Dubai Municipality approval is required depends on the proposed work, property, and applicable process. Some interior projects may require drawing submissions, supporting documentation, or authority review, alongside landlord or building management procedures. Confirm the route for your premises with the responsible project professionals and property representatives before work begins. Don’t assume every renovation follows the same process. Check approval needs against the actual scope.
Can an office renovation be completed while the business remains operational?
It may be possible to phase renovation work around business operations, but feasibility depends on the layout, access, work scope, building rules, and operational requirements. Identify critical activities and areas that need to remain usable before developing a programme. Ask the contractor to explain how work areas, staff access, and coordination will be handled. Assess phasing against site conditions rather than assuming it suits every office.
How can I compare office renovation quotes fairly?
Give each contractor the same brief, drawings, and specifications, then compare proposals against the agreed scope line by line. Review what is included and excluded, along with assumptions, provisional items, approval responsibilities, and the process for documenting changes. If descriptions differ, ask for written clarification before choosing a proposal. This helps show whether different totals reflect different scope, responsibilities, or assumptions rather than comparable offers.
Should I choose a fixed-price office renovation proposal?
A fixed-price proposal is useful for comparison only when the scope, specifications, site assumptions, and exclusions are clearly documented. Items awaiting site verification or client selection may still need a defined variation process. Check how proposed changes are recorded, reviewed, and approved, and how project documents are updated. Don’t treat a pricing structure as a guarantee of final expenditure. Assess its terms against the specific project and seek appropriate advice.
Who manages Dubai Municipality approvals for an office renovation?
Approval responsibilities should be assigned clearly in the project scope and verified for the premises and proposed work. A contractor may coordinate Dubai Municipality drawing submissions and documentation, while the client or other project parties may have separate responsibilities. Ask who prepares, submits, tracks, and responds to approval documents, and confirm the applicable process with the relevant parties. Atech Interiors LLC manages Dubai Municipality approval processes for interior works in Dubai.
Discuss your Business Bay office renovation with Atech Interiors LLC to outline your workplace priorities and begin defining the project scope.