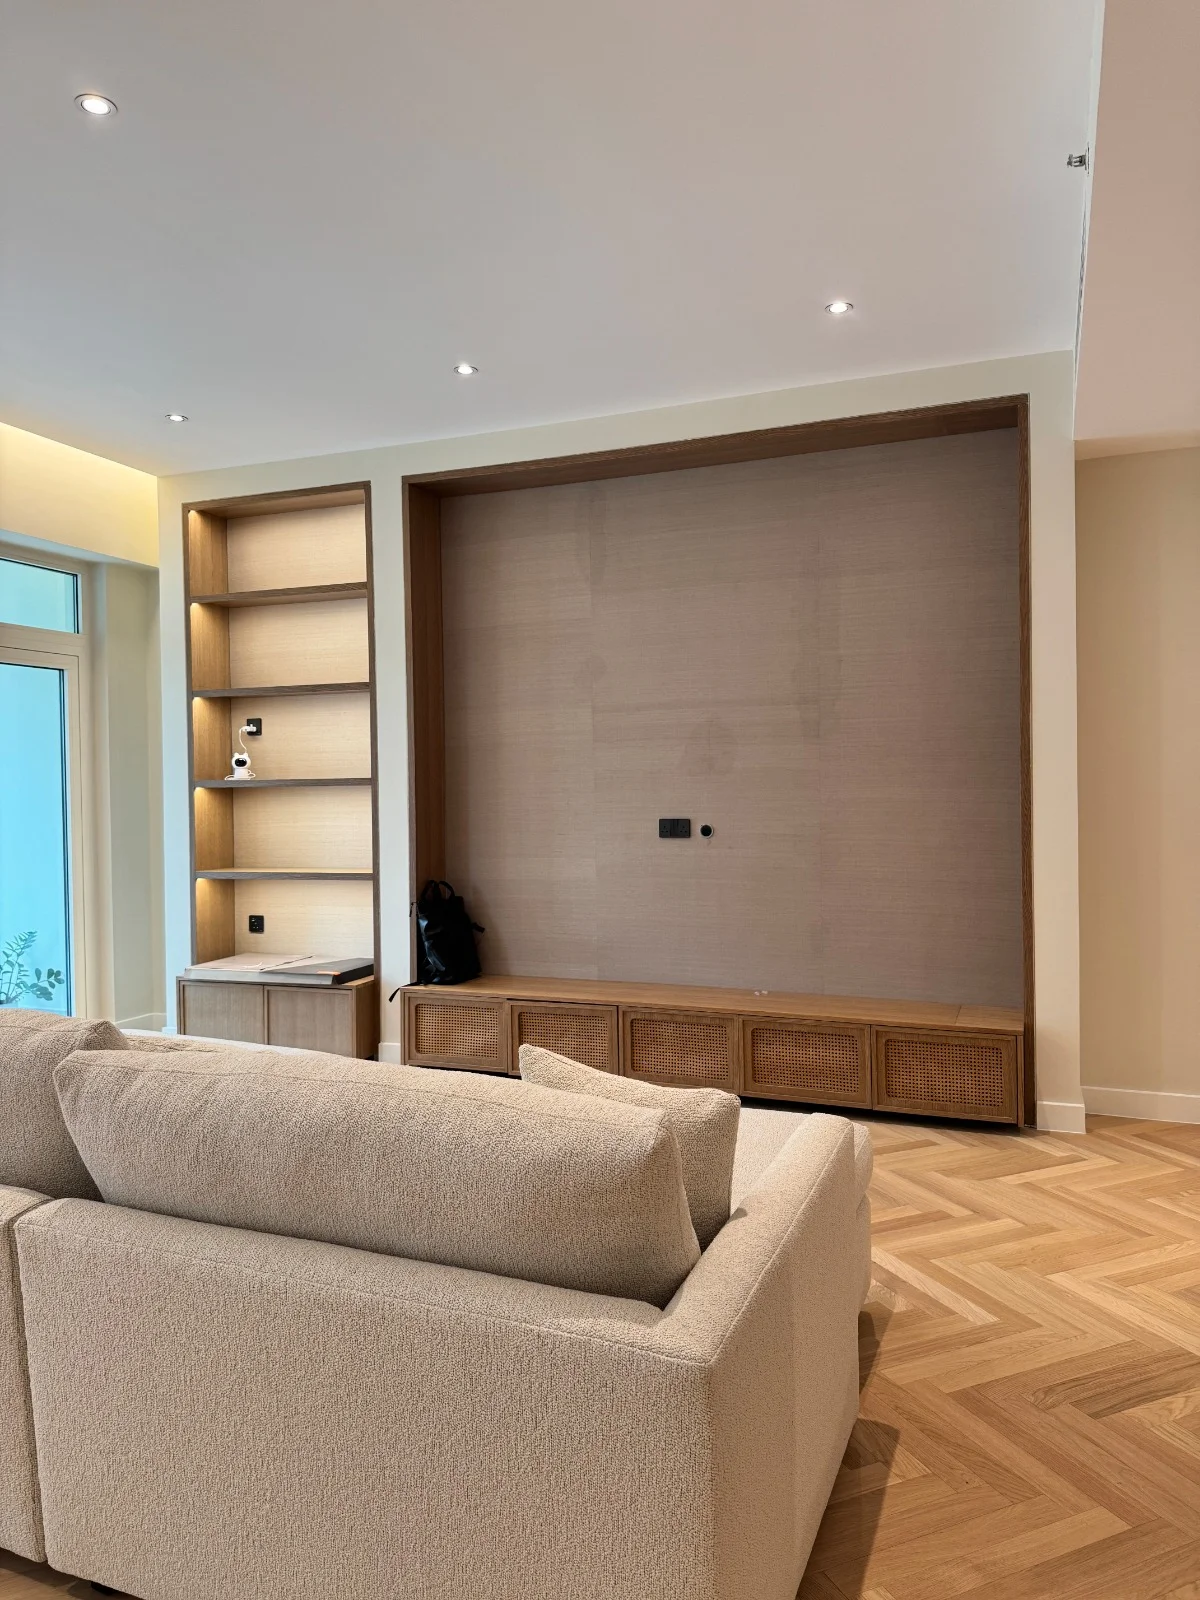
Renovation is the process of improving an existing space while working with its current structure, layout and conditions. It can range from focused upgrades to a complete transformation of an interior, depending on the requirements of the property. At Atech Interiors, every renovation project begins with understanding the existing space, its purpose, condition and the changes required to create a more functional and considered environment.
A successful renovation involves more than replacing finishes or updating the appearance of a property. Layouts, flooring, lighting, partitions, joinery, furniture, electrical requirements, plumbing, air conditioning and other technical elements can all influence the final outcome. These requirements need to work together so that the finished interior is practical as well as visually cohesive.
As a renovation company Dubai property owners and businesses can work with, Atech approaches each project according to its individual requirements. An office renovation may focus on improving productivity, circulation and workplace functionality, while a residential renovation may involve changes to living areas, bedrooms, kitchens, bathrooms and storage. Commercial properties can require a different approach based on customer movement, operational requirements and brand identity.
The scope can also vary depending on the condition of the existing property. Some projects may require selected areas to be upgraded, while others may involve extensive changes across the entire interior. Atech considers the existing conditions, project requirements, budget, timeline and intended use before establishing the appropriate renovation scope.
Atech provides renovation services in Dubai through a connected process covering assessment, planning, interior design, material selection, approvals, development and handover. The objective is to create a clear route from the initial discussion to the completed space while maintaining communication and coordination throughout the project.
OfficesOffice Renovation
CommercialCommercial Renovation
ResidentialHome & Villa Renovation
Who We Are & What We Provide
An experienced team managing design, approvals and execution as one coordinated process.
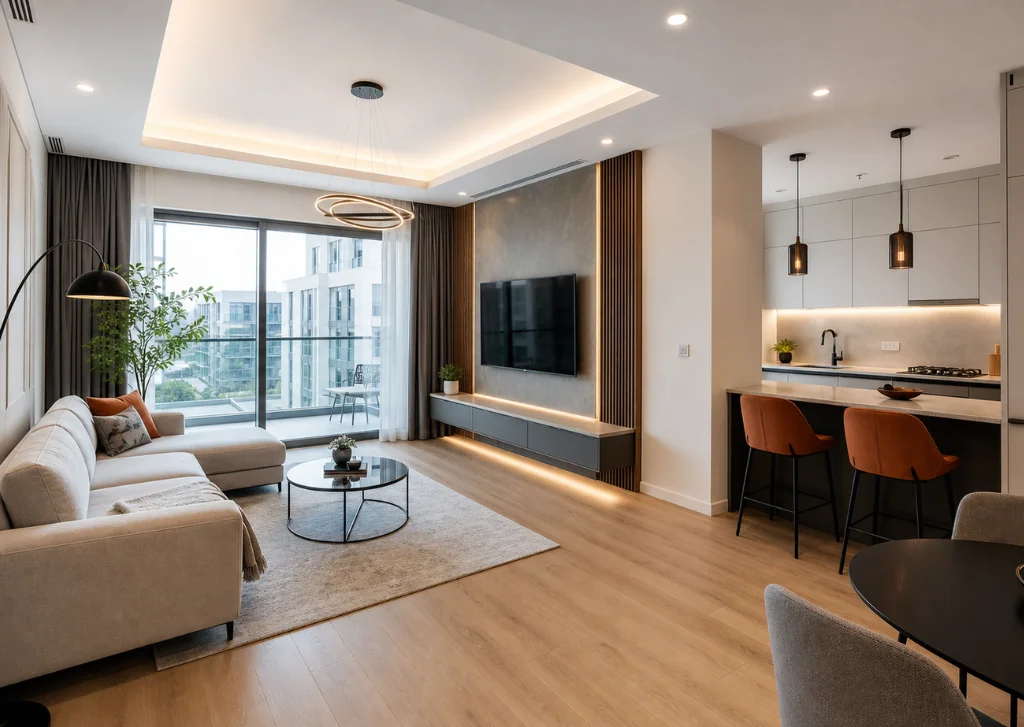
Understanding a proposed renovation becomes easier when the finished direction can be experienced visually before work begins. A 3D design provides a clearer view of the proposed layout, materials, finishes, furniture and lighting, allowing design decisions to be reviewed before development. It creates a practical reference between the existing space and the proposed interior while allowing important details to be refined at an earlier stage.
For an interior renovation, visualising the proposed changes can be particularly useful when several areas need to work together. Layouts, colours, materials and finishes can be considered as part of one overall direction rather than making decisions individually during execution.
Book a Free 3D Design
Visualise Your Renovation
Contact Us and our team will get in touch to discuss your project.
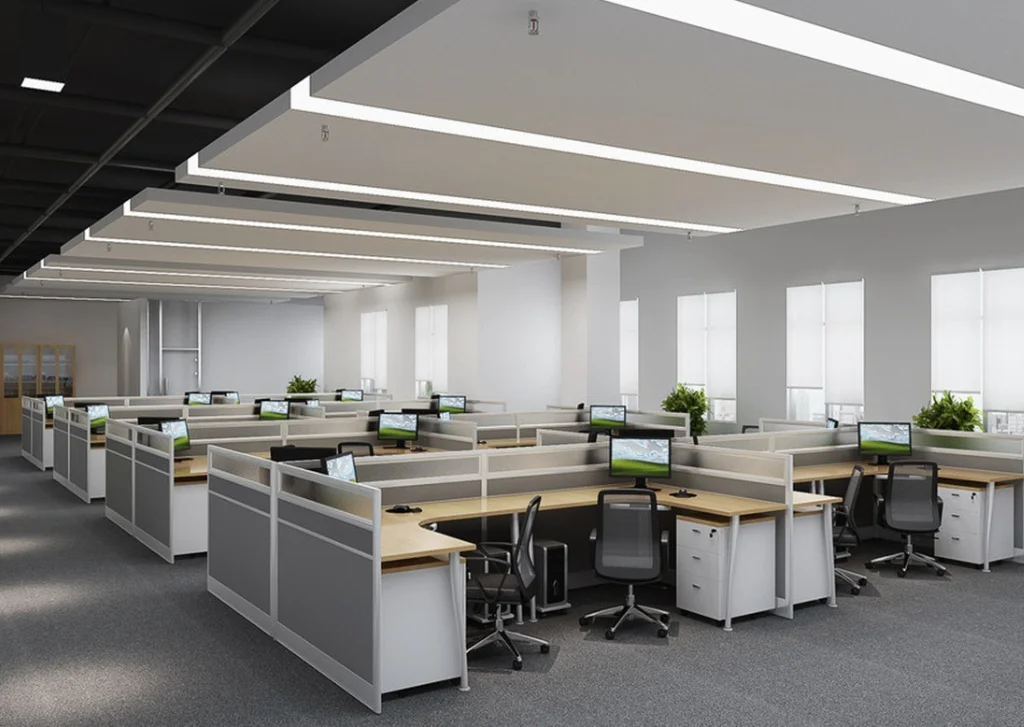
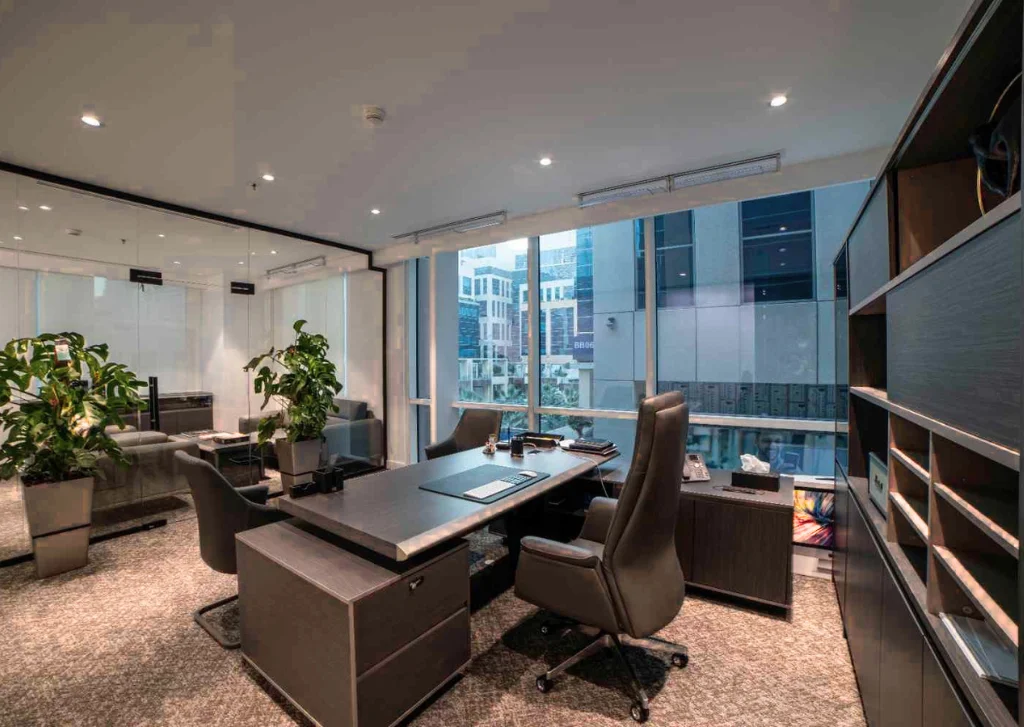
An Office renovation can provide an opportunity to improve an existing workplace without necessarily relocating to a new property. As businesses evolve, existing offices may require better meeting spaces, improved circulation, additional work areas, updated finishes, storage or a more efficient layout. Atech approaches office renovation by considering both the current condition of the workplace and the way the business operates. Workstations, meeting rooms, reception areas, private spaces, collaborative zones, storage, lighting and circulation can be reviewed as part of the proposed renovation.
An office upgrade may involve targeted improvements to selected areas, while a larger project may require a complete reconfiguration of the workplace. The approach depends on the existing space, business requirements and level of transformation required. An office remodeling project can also create an opportunity to bring an outdated workplace in line with current business requirements. The objective is to create a professional environment that supports everyday operations while maintaining a cohesive interior direction.
Commercial Renovation Dubai
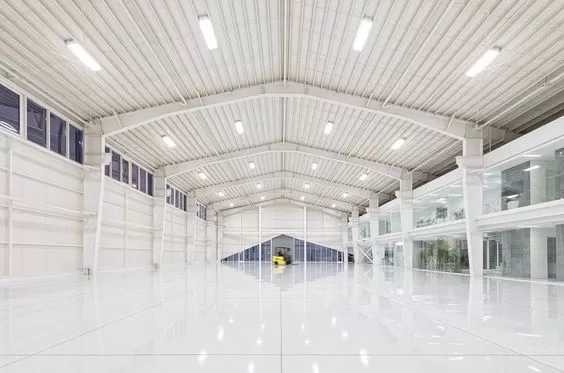
A commercial renovation needs to balance the existing property with the requirements of the business. Retail spaces, restaurants, cafés, studios, hospitality environments, medical spaces and other commercial properties each have different operational needs. Atech considers customer movement, staff requirements, storage, lighting, services, branding, finishes and overall circulation when developing a commercial renovation. The objective is to create a space that works effectively for the business while presenting a considered environment for customers and visitors.
A renovation can involve updating finishes, changing layouts, improving lighting, developing new joinery, modifying services or transforming several areas together. The scope is adapted to the property's condition and the operational requirements of the business.
Residential Renovation Dubai
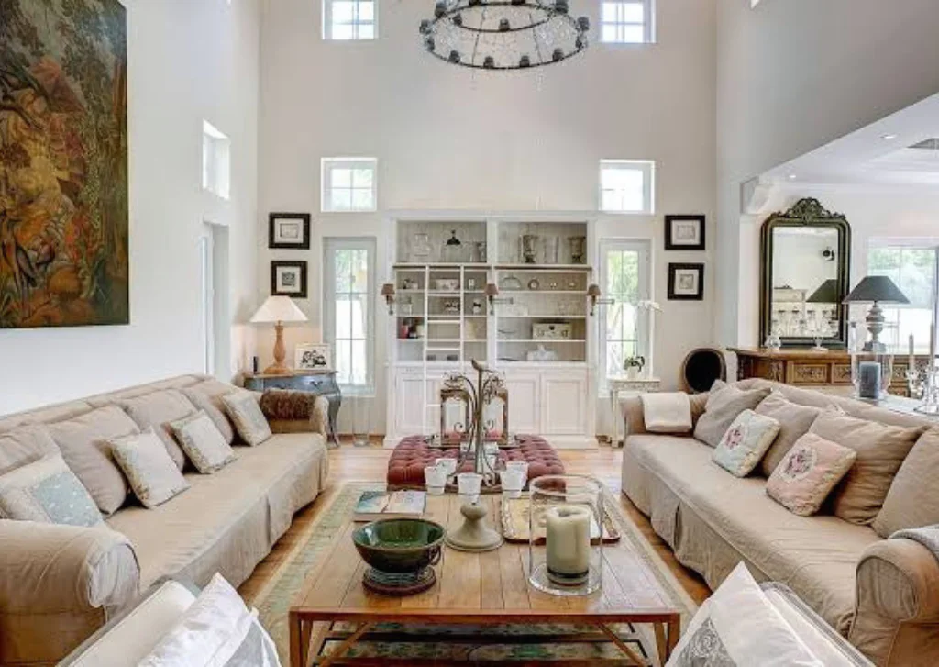
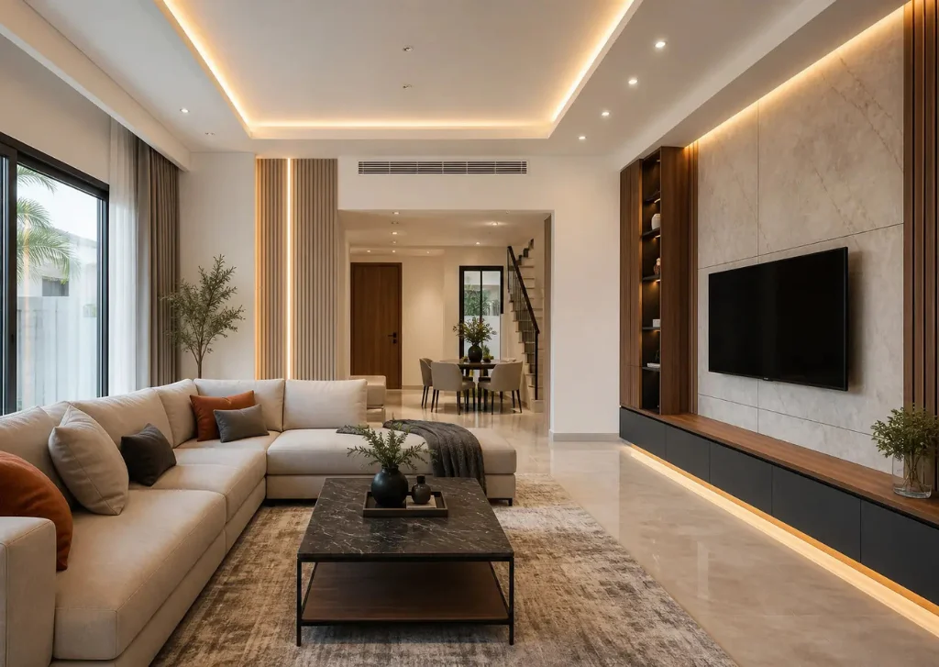
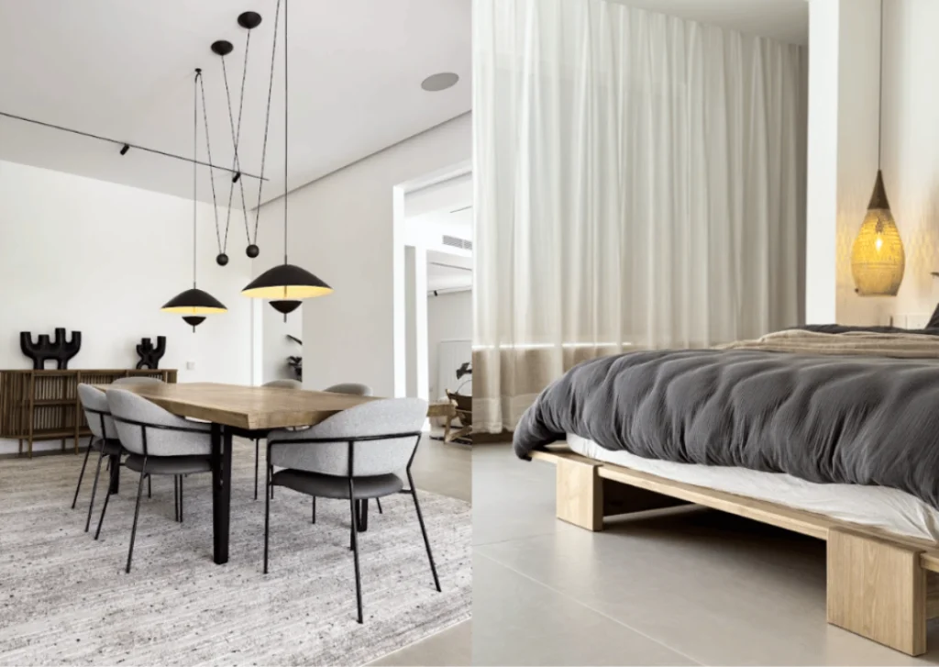
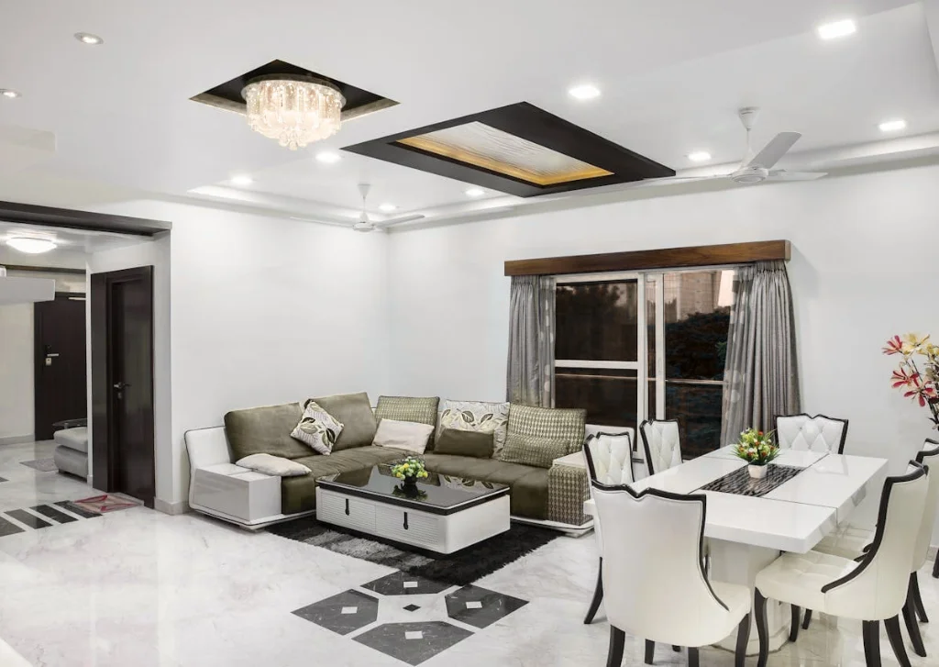
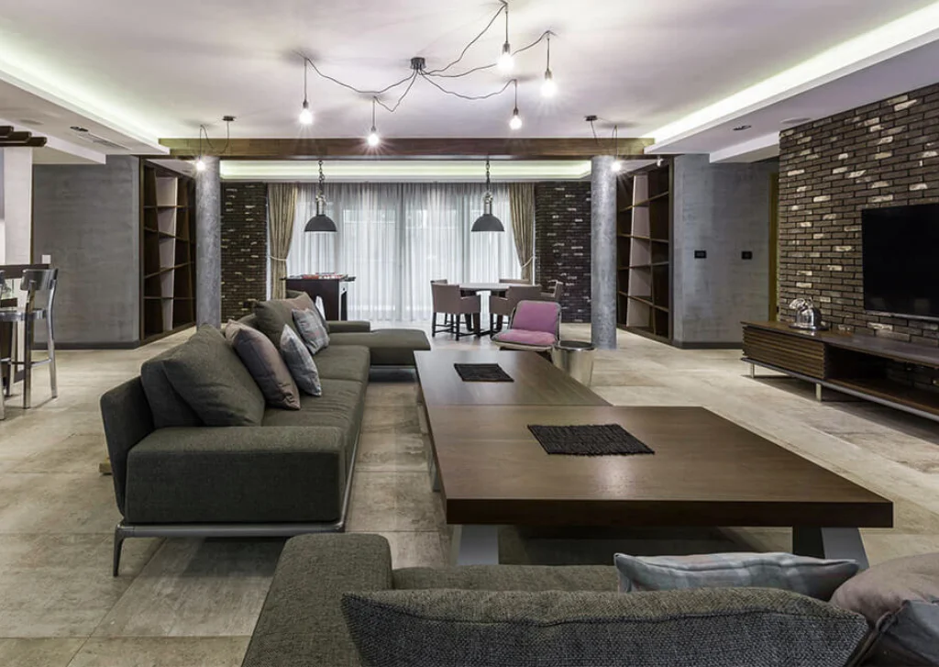
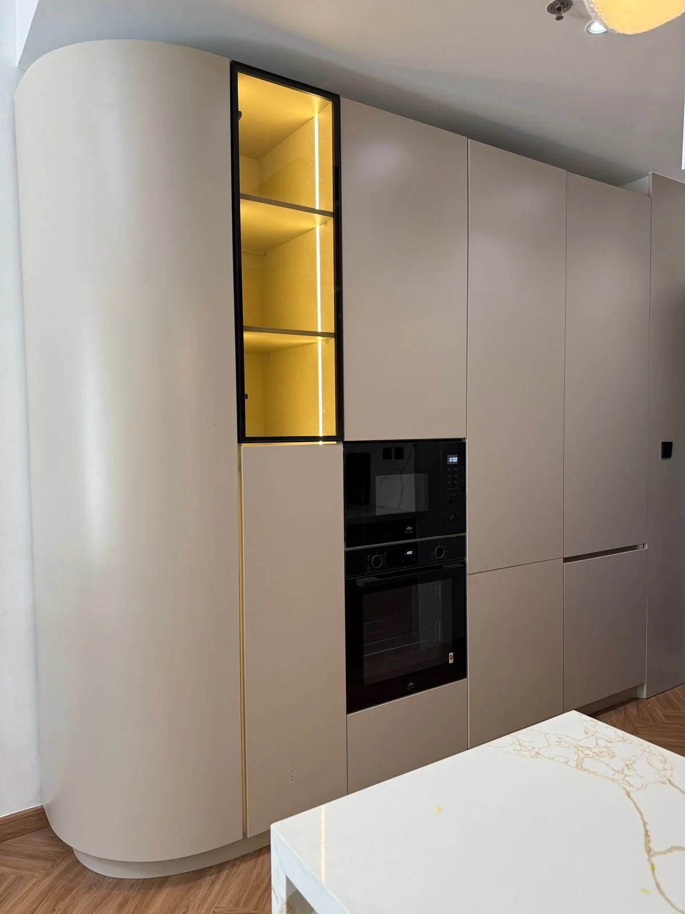
A residential renovation provides an opportunity to improve how an existing home looks, feels and functions. Kitchens, bathrooms, living rooms, bedrooms, storage areas and other spaces can be upgraded individually or brought together as part of a wider interior transformation.
Atech considers the existing architecture, available space, lifestyle requirements, preferred materials and overall design direction when developing residential interiors. The objective is to create a home that feels cohesive while ensuring each room continues to serve its intended purpose.
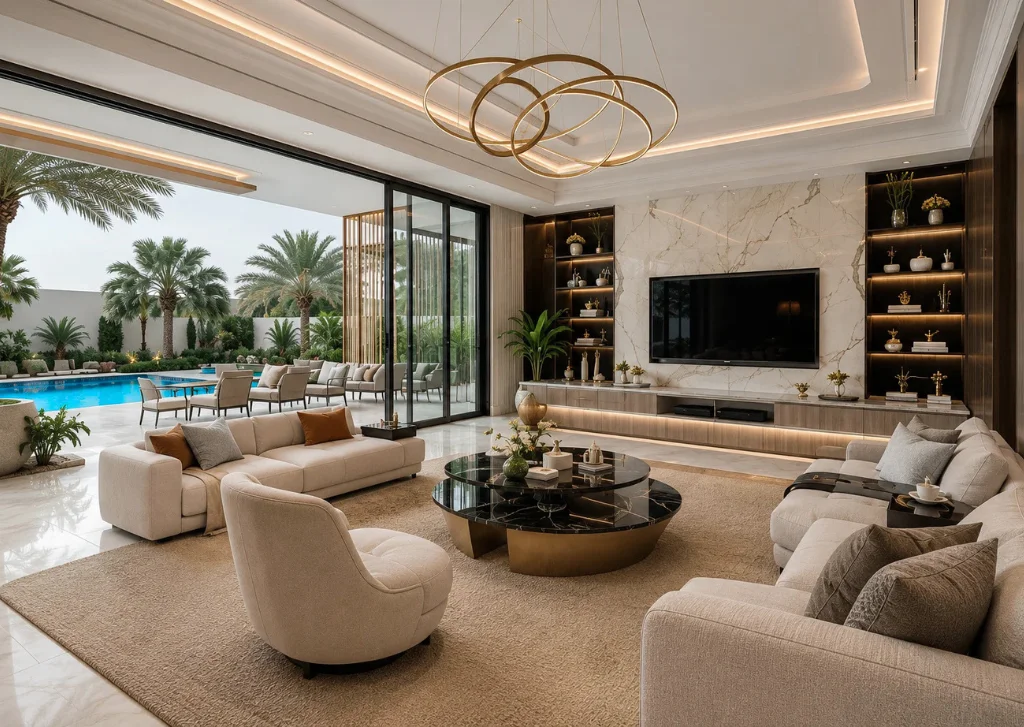
For larger properties, a coordinated approach becomes particularly important. Materials, lighting, flooring, joinery and finishes can be carried through different areas to establish consistency without making every room identical.
Villa Renovation Dubai
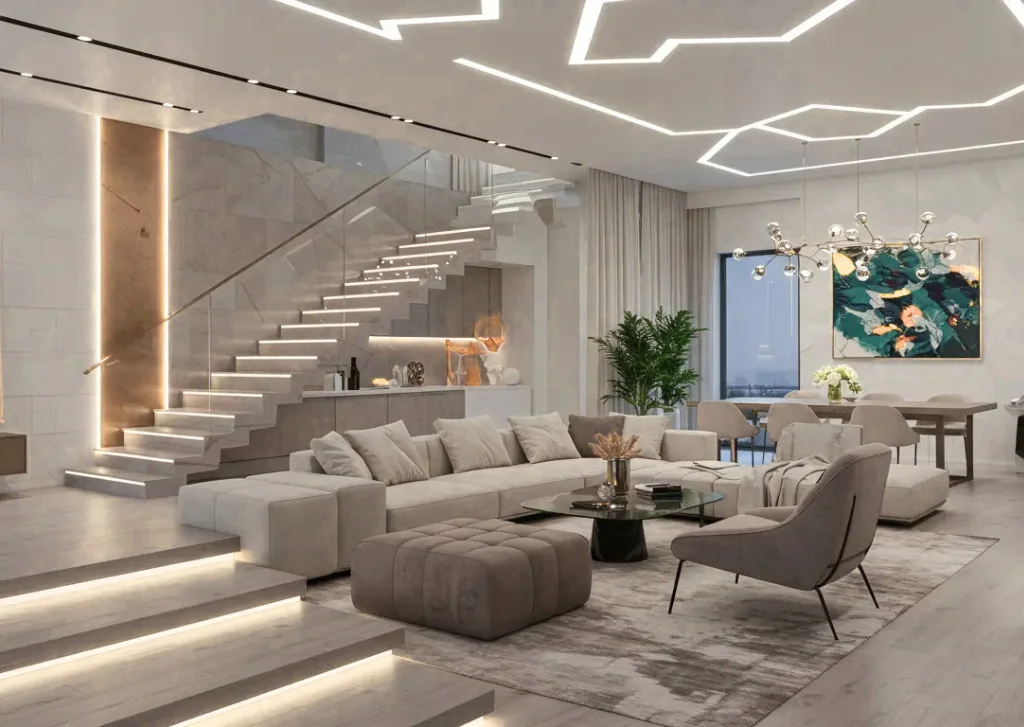
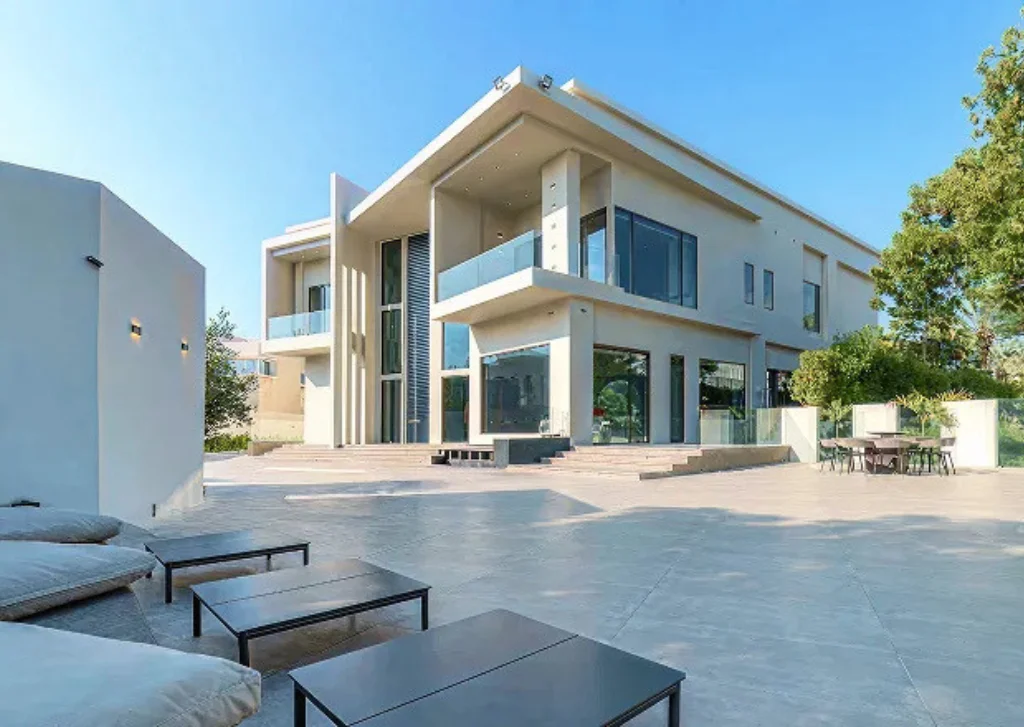

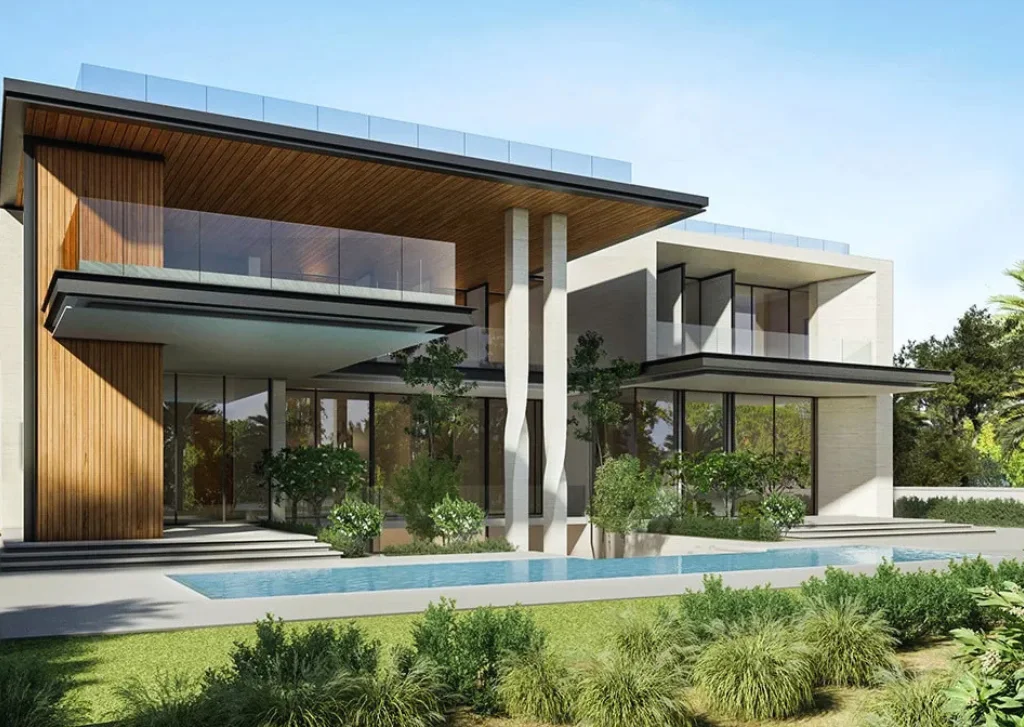
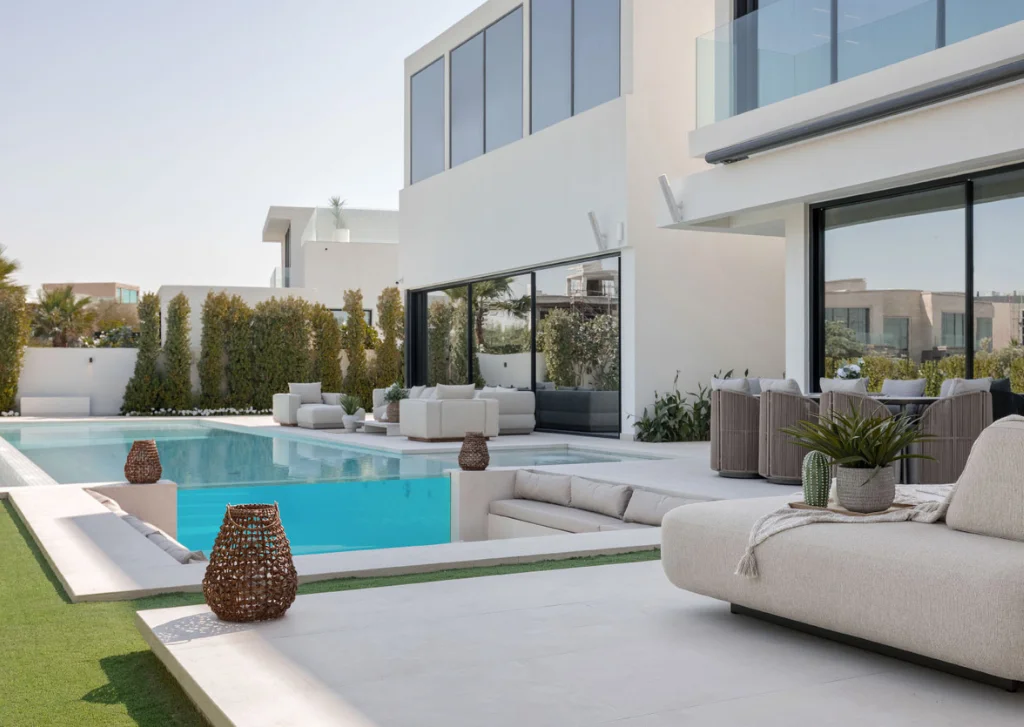
A villa renovation often involves several interconnected areas and a wider scope of work. Living rooms, bedrooms, kitchens, bathrooms, entrances, staircases and other spaces may all require consideration as part of one overall design direction.
Atech approaches villa projects as complete environments while considering the specific function of each area. Layouts, materials, lighting, joinery, flooring and finishes can be coordinated throughout the property to create a consistent relationship between spaces.
A Villa remodeling project can also focus on selected areas where improvements are required rather than changing the entire property. The scope can therefore be adapted around the existing condition, requirements and desired level of transformation.
Why Atech
Why Work With Atech for Renovations?
01
Clear Project Planning
Requirements, budgets, timelines and the existing condition of the property are considered before the project progresses into execution. This creates a clearer foundation for establishing the renovation scope.
02
Existing-Space Assessment
Renovation begins with understanding the current environment. Layout, finishes, services and physical conditions are reviewed to determine what can be retained, modified or replaced.
03
Practical Design
Design decisions are developed with physical execution in mind. Layouts, materials, lighting, joinery and technical elements are considered together rather than as separate components.
04
Approval Awareness
Atech is accredited or approved by multiple Dubai authorities and development organisations, including Dubai Municipality, Civil Defence, DDA, DMCC, Trakhees and JAFZA. This experience supports better coordination where approvals are required for renovation projects.
05
Quality Materials
Materials influence both the appearance and long-term performance of a renovated interior. Selections are considered according to the space, usage, design direction and practical requirements of the project.
06
Coordinated Execution
Renovation often involves multiple trades and technical requirements working within an existing property. Scheduling, site work, materials and services remain connected to the agreed scope throughout execution.
07
Complete Handover
The project concludes with completion and handover of the renovated space, together with relevant documentation and certificates where applicable.
Planning an interior project starts with understanding the space, its purpose and the requirements behind it. Whether the project involves a new fit-out, renovation, workspace or residential interior, our team can discuss the scope, design direction, timeline and key considerations to establish a clear path from the initial conversation to execution.
This is an indicative estimate only, based on illustrative rate ranges. Actual costs depend on the specific requirements, materials, MEP scope and site conditions of your project. Contact us for a detailed quotation.