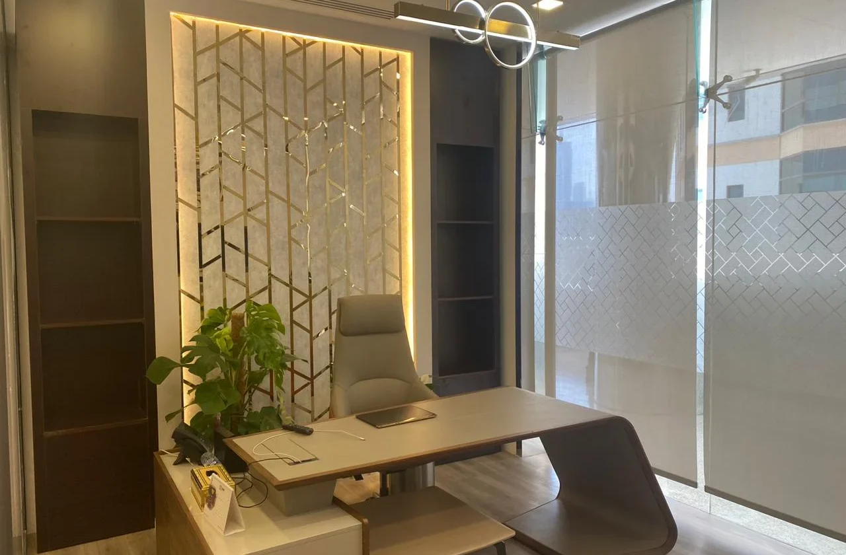
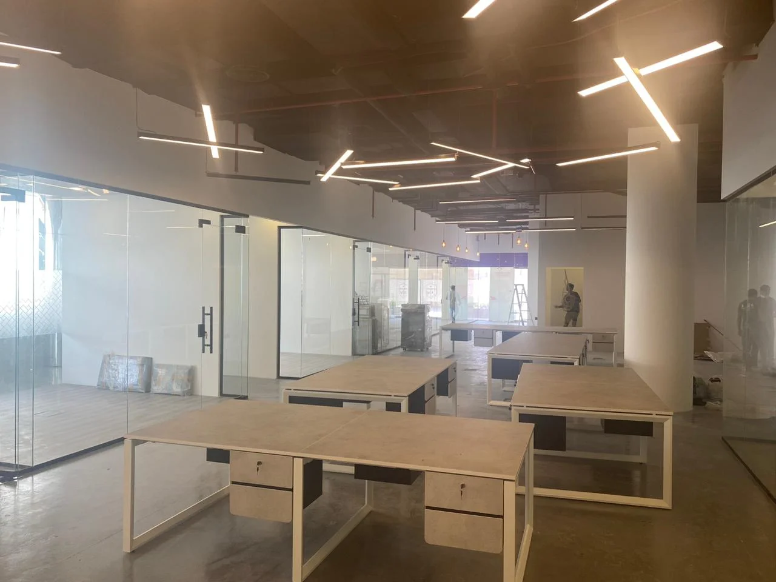
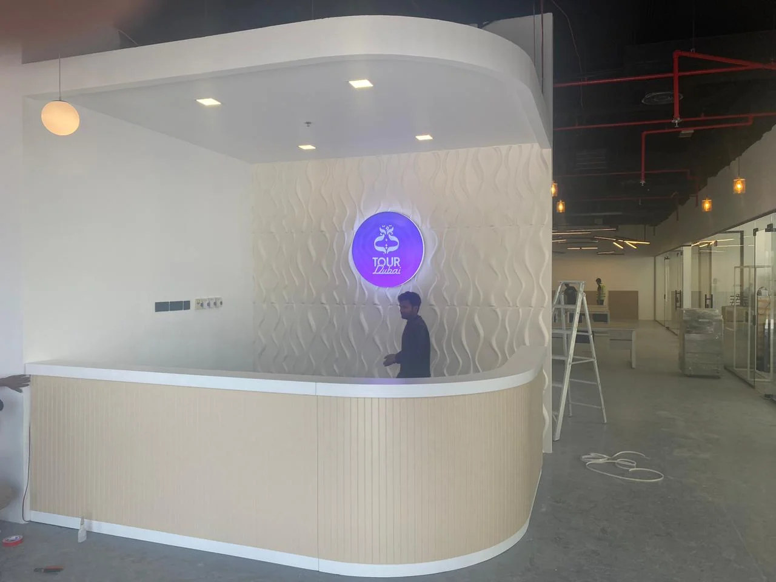
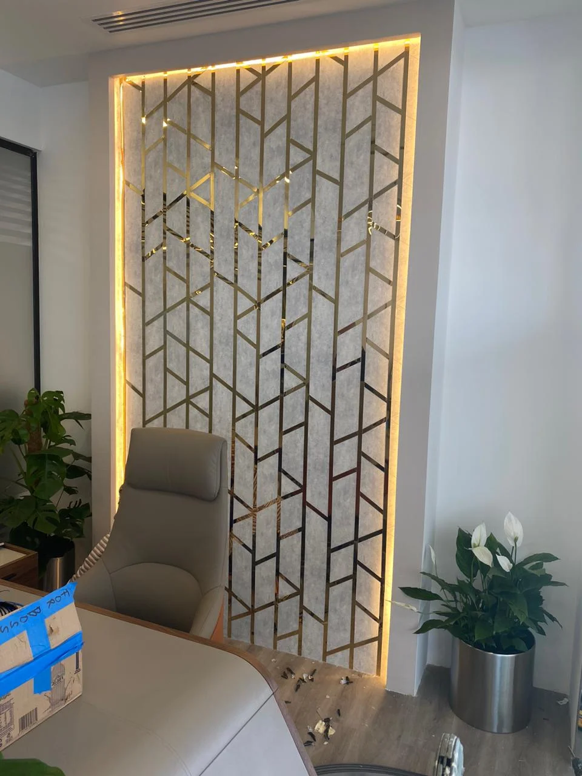
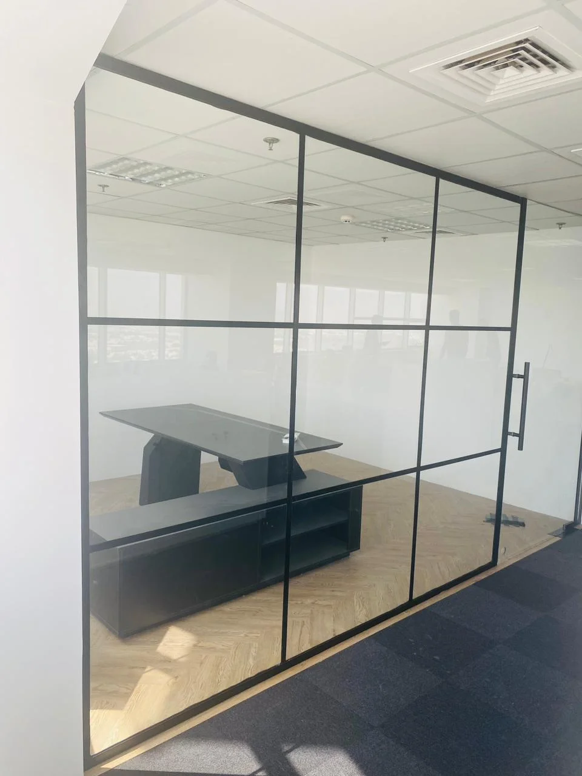
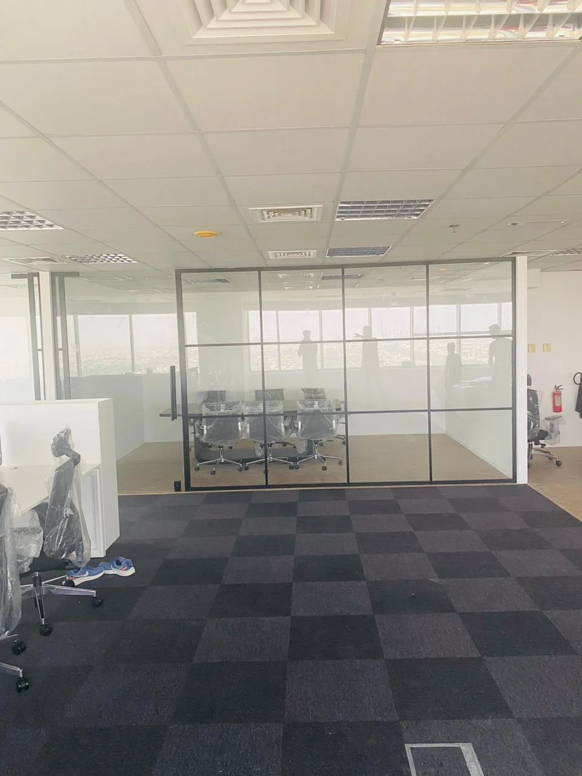
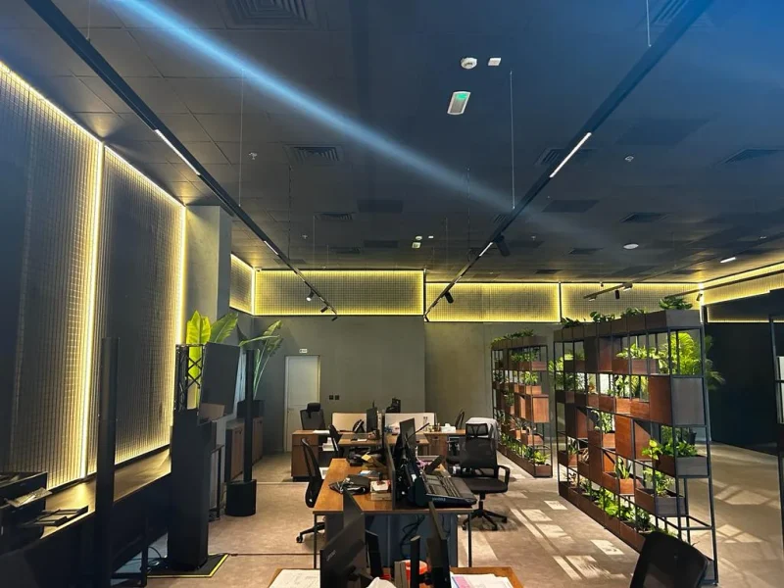
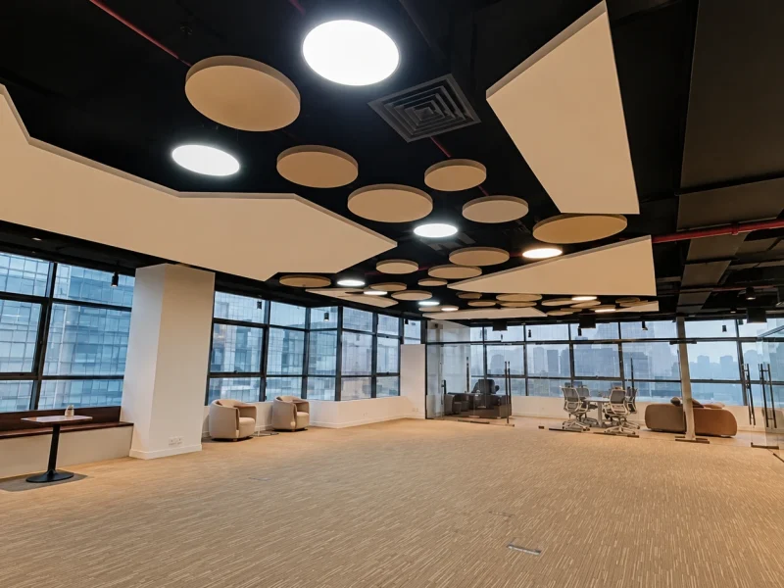
Tour Dubai needed offices in Oud Metha that would welcome visitors and give its team a bright, organised place to work. Atech Interiors managed the project from approvals through design and build. At the entrance, a curved reception counter with a fluted front and a white top sits under a curved bulkhead with recessed lights. Behind it, a white 3D wave-pattern feature wall carries the illuminated Tour Dubai logo. The open-plan workspace has an exposed ceiling with red sprinkler pipework and linear LED lights set at crossing angles. Workstations run between frameless glass partitions with black bar-handle doors. The meeting room and private offices sit behind black-framed grid glazing, with herringbone oak-effect flooring inside and chequered carpet tiles in the circulation areas. The manager’s office has a backlit feature wall with a geometric gold inlay pattern over a textured panel, framed by dark timber shelving and lit by a sculptural ring pendant, with patterned frosted film on the glass. White, warm timber, black framing and gold accents give the office a clean, modern and welcoming