

A DIFC office renovation depends as much on coordination as on construction. Hiring a DIFC office renovation contractor means more than planning partitions, flooring and ceilings: the scope must account for the existing premises, building interfaces, applicable approvals and how your team will continue working. Because requirements can vary by property and by the work involved, early assumptions can lead to avoidable delays or disruption.
That coordination matters when renovation work needs to fit around staff, clients and daily operations. A practical process starts with assessing the existing space, defining the work and planning the required building and authority submissions before site activities begin. Atech Interiors brings office fit-out, renovation and Dubai Municipality approval management together to support this process, tailoring the work to the property and project.
This article explains how a DIFC renovation can progress from initial assessment through approvals and coordinated interior works. It also covers how to plan around business operations and prepare a clear starting brief for Atech Interiors.
Key Takeaways
- Start with the existing office, lease context and business needs to shape a renovation scope that fits the premises.
- Identify the relevant building and authority requirements early, since the approval route depends on the property and proposed work.
- Plan occupied-office work around affected teams, access and noise-sensitive activities, or consider whether a cleared workspace better suits the scope.
- Connect layout changes, partitions, ceilings, flooring and finishes with any affected building services in one coordinated interior scope.
- A DIFC office renovation contractor can coordinate the project from assessment and submissions through interior works and site delivery.
DIFC Office Renovation Contractor: Define the Existing-Space Challenge
Renovating an office in the Dubai International Financial Centre is not simply a matter of replacing finishes. The work takes place within an existing premises, where the current layout, building interfaces, lease context and daily business use all influence what can be changed and how the project should be planned. The Dubai International Financial Centre (DIFC) has a distinct business and regulatory context, so the specific property should be understood before the work is defined.
Office renovation updates an existing workplace, with the scope shaped by its current condition, applicable approvals and the need to maintain or plan around business operations. A broader office fit-out may establish a workplace across a larger or more extensive scope, while renovation starts with what is already there. A DIFC office renovation contractor should therefore begin with the premises and the intended operational outcome, rather than assume every element needs replacing.
When a DIFC office needs renovation rather than a new fit-out
Dated finishes, changing team requirements and rooms that no longer support their intended use can all prompt renovation. A meeting room may need a different layout, or an existing office may need updated partitions, flooring or ceilings. The right scope depends on condition and function: sound, useful elements can remain, while worn or unsuitable areas can be addressed. Renovation does not automatically mean structural changes or a complete interior replacement.
The distinction is practical. A focused refresh may involve limited interior works, while changes across several rooms may require broader coordination. Identify what will be retained, altered or removed so the intended result is clear and the work does not expand unnecessarily.
What to establish during an existing-office assessment
Document the current layout and visible finishes, noting the rooms and workplace functions affected by the proposed changes. Record known building interfaces and operational constraints, such as departments that need access to particular areas. The lease and premises context also help frame the scope, including which areas the business intends to update and what operational outcome it needs.
Separate direct observations from matters that need technical or authority review. A visible partition or floor finish can be recorded as an existing condition, but its suitability for retention may need further assessment. Likewise, identify a proposed change near building services for coordination rather than treating it as a resolved design decision. This distinction helps prevent early assumptions from being mistaken for approved or technically resolved plans.
A useful assessment record can capture:
- Existing room layout, visible finishes and areas proposed for change.
- Business functions that must continue and any affected access requirements.
- Known building interfaces and items requiring technical review.
- The intended workplace outcome, such as improving room use or adapting team spaces.
These details help shape a renovation scope around the actual Dubai office rather than a generic template. They also provide a practical basis for the approval planning and coordination that follow.
DIFC Renovation Approvals and Building Coordination: Establish the Route Early
Plan the approval route before committing to a construction sequence. In DIFC, requirements depend on the building, the proposed work and the authorities involved, so a process used for one property may not fit another. A DIFC office renovation contractor can organise project information and coordinate the relevant steps, while distinguishing property requirements from authority approvals.
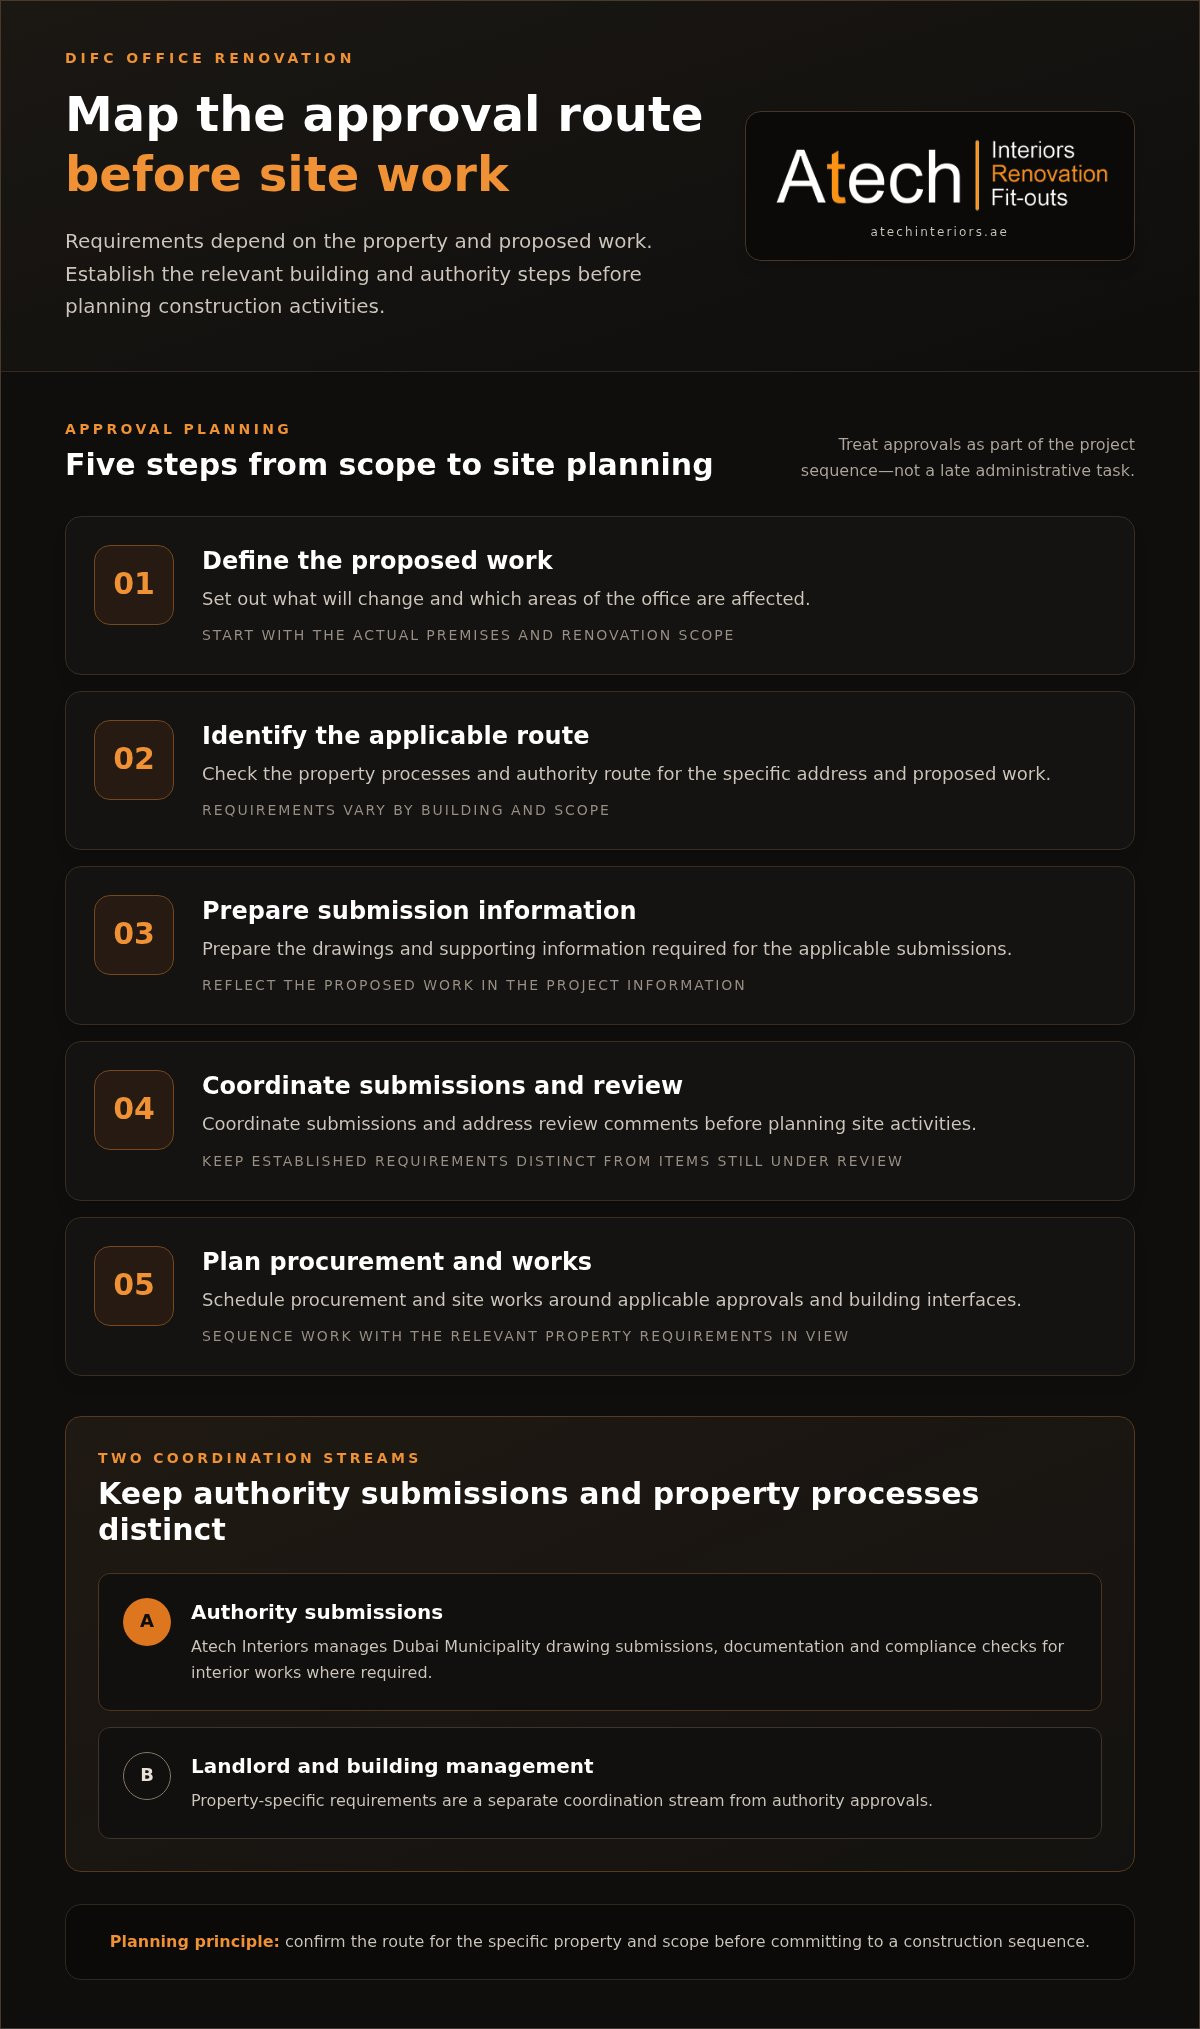
Set the route in a practical order:
- Define the proposed work and the areas it affects.
- Identify the relevant property processes and authority route for the address and scope.
- Prepare the drawings and supporting information required for applicable submissions.
- Coordinate submissions and address review comments before planning site activities.
- Schedule procurement and works around applicable approvals and building interfaces.
This sequence makes approval planning part of the project, not a late administrative task. Atech Interiors manages Dubai Municipality drawing submissions, documentation and compliance checks for interior works where required. This process is distinct from any landlord or building-management requirements for the premises.
Map the applicable approval and submission requirements
Identify the authority route for the specific address and proposed work instead of treating DIFC as a single approval pathway. Depending on the scope, drawings and supporting documents may form part of submissions for review. Their content should reflect the proposed work, such as changes to internal layouts or finishes. Atech Interiors coordinates Dubai Municipality submissions and compliance checks where required, while property-specific requirements are handled as a separate coordination stream.
Keep a record of established requirements and items still under review. This gives the client and project team a clearer basis for sequencing design information and submissions without treating project-specific requirements as universal rules.
Coordinate landlord and building-management interfaces
Building coordination can affect practical delivery as much as the approval route. Identify relevant access arrangements, work areas, service interfaces and submission requirements for the premises. Work-hour conditions and site-access procedures are specific to each building, so include them in planning before fixing the site sequence. For example, a proposed ceiling alteration may need coordination around an existing service interface as well as review of the proposed interior work.
Early coordination helps align review, procurement and site sequencing. It can also show which activities depend on a submission or building arrangement, reducing the risk of planning site work around assumptions. Atech Interiors’ office renovation and fit-out work connects interior delivery with technical coordination and Dubai Municipality approval management where required.
DIFC Office Renovation Planning: Balance Business Continuity and Scope
Renovation planning needs to account for the work and the business activity around it. In an occupied office, unaffected teams may be able to continue using designated areas, but construction can affect access, create noise and require coordination around shared spaces. Clearing all or part of the workspace can give the project team more direct access, while requiring the business to arrange alternative working space or adjust its operations.
Neither approach suits every DIFC office. The decision depends on the areas involved, the departments affected, the nature of the work and the building’s conditions. Phasing may reduce avoidable disruption, but it cannot guarantee disruption-free work. Plan the sequence and operational arrangements around the agreed scope and specific property.
When phased renovation may suit an operating office
Consider phasing when work areas can be defined and separated from parts of the office that remain in use. For example, interior work can be planned by zone, with access routes and activity order coordinated around occupied areas. Whether this is practical depends on the relationship between work zones, material movement, building requirements and nearby business functions.
Do not assume every office can remain fully operational throughout construction. Noise-sensitive activities, restricted access or connected work across several areas may affect whether a proposed sequence is practical. Atech Interiors can align the renovation plan with the business’s operating priorities while accounting for these dependencies.
When a cleared or partially cleared workspace may be more practical
Clearing some or all of the workspace can provide more direct access for coordinated interior works, particularly when activities span multiple rooms or areas. It also changes the operational plan: the business needs to consider where affected teams will work, how access to other functions will be maintained and how temporary arrangements fit the project scope.
Partial clearance may suit a project where specific work areas can be separated from active parts of the office. Choose the approach based on the business brief and building conditions, not on an assumption that one arrangement is always faster or less costly.
Before fixing the approach, align the proposed sequence with practical operating needs:
- Identify departments and activities affected by each work area.
- Map access needs for staff and the movement of materials.
- Flag noise-sensitive work and spaces next to planned construction.
- Consider whether the scope can be separated into workable zones.
Compare the operational implications of phased work, partial clearance and a fully cleared workspace before setting the site sequence. The agreed plan should reflect applicable building requirements and state which areas remain available, which activities may be affected and how the project team will coordinate changes as work progresses.
DIFC Office Renovation Scope: Coordinate Interiors, Services, and Finishes
A written scope turns the renovation brief into a coordinated set of interior works. It should connect the intended layout changes with the partitions, ceilings, flooring and finishes needed to support them, while identifying interfaces with existing building services. For a DIFC office renovation contractor, this scope provides a basis for aligning technical review, submissions where required, trade responsibilities and site delivery.
Clear scope documentation helps align trades and applicable approvals by showing what is proposed, what is included and which interfaces need further review. This matters in an existing office, where a change to one element can affect adjacent finishes or services. It also helps distinguish agreed deliverables from assumptions, exclusions and items that need site or technical assessment.
Align office partitions, ceilings, flooring, and finishes
Describe each interior element in relation to its intended workplace function and its connection to the rest of the design. For example, coordinate a partition layout with access and the ceiling and floor areas it meets. Choose flooring and finishes for practical use, maintenance needs and consistency with the wider project specification, rather than in isolation. State the areas and works included in the written scope.
Identify what is retained, altered or removed. This distinction helps avoid the assumption that a local renovation includes wholesale replacement of surrounding interiors.
Coordinate technical interfaces before site execution
Review existing services and building interfaces against the proposed design before site execution. Drawings show the intended works, while site observations help establish existing conditions. Relevant trades can then identify points requiring further technical review. For broader context on coordinating commercial fit-out work, see this technical guide to commercial delivery.
Keep defined deliverables separate from assumptions and unresolved items. For example, the scope can identify an affected ceiling area and note that its relationship with existing services needs technical review. This makes the coordination task visible before the work sequence is set without pre-judging the outcome.
A practical scope record can group information under clear headings:
- Included layout changes, partitions, ceiling and flooring works, and specified finishes.
- Existing elements intended to remain, with any stated exclusions from the work.
- Known service interfaces and matters requiring site or technical assessment.
- Drawings or other project information that must align with the proposed scope.
This structure gives the project team a shared reference as drawings, approvals and interior works are coordinated. To discuss how an existing DIFC office can be translated into a defined renovation scope, speak with Atech Interiors about your office renovation.
Atech Interiors for DIFC Office Renovation: Move from Assessment to Delivery
Choosing a DIFC office renovation contractor means aligning interior works with the premises, business needs and approval route for the project. Atech Interiors brings office fit-out, renovation, interior works and Dubai Municipality approval management together, providing a coordinated process from initial assessment through site delivery. The work plan is tailored to the property, agreed scope, business requirements and applicable approvals.
How Atech coordinates a renovation project
The process begins with the project brief and an understanding of the existing premises. Atech considers the business objectives, current office conditions and areas proposed for change, then develops a scope that connects layout and interior works with the necessary technical coordination. This helps distinguish defined work from matters needing further review before setting the site sequence.
Next, project information is prepared for applicable submissions, including Dubai Municipality drawing documentation and compliance checks where required. Property-specific interfaces and authority requirements are addressed according to the building and scope. As the work moves toward site delivery, the interior scope, relevant documentation and trade activities are coordinated as parts of one project process.
This sequence supports informed decisions at each stage without relying on a fixed timeline or assuming the same approval path applies to every DIFC premises:
- Establish business needs and assess the existing office.
- Define the interior works and identify relevant technical interfaces.
- Coordinate applicable documentation and submissions for the project.
- Plan site activities in line with the agreed scope and relevant requirements.
Prepare a focused DIFC renovation brief
A concise brief makes the first project discussion specific and productive. Set out the premises and business objectives, identify the affected areas, and describe the anticipated interior changes, such as adjustments to partitions, flooring or ceilings. Include available drawings and known building or approval information. Separate details still being established from confirmed requirements so they can be considered during assessment and coordination.
Useful points to include are:
- The office location and areas under consideration.
- The operational outcome the business wants the renovation to support.
- Known constraints affecting access, occupancy or use of the workspace.
- Available drawings and information about previous or applicable approvals.
With this context, Atech can coordinate office fit-out, renovation, interior works and applicable approval management around the project’s needs. Discuss your office renovation project with Atech Interiors.
Set a Clear Direction for Your DIFC Renovation
Turn the business need into a project brief that can guide decisions about the existing premises and the work ahead. A clear brief gives your DIFC office renovation contractor a practical starting point for aligning the intended workplace changes with the property and project requirements.
Atech Interiors delivers office fit-outs and comprehensive property renovations in Dubai, supporting businesses with coordinated interior works. Where required, the team manages Dubai Municipality drawing submissions, documentation and compliance checks for interior works. This creates a structured basis for moving from the initial project conversation toward a scope and delivery approach suited to your office.
Bring together the information already available, including the premises, areas under consideration, business objectives and relevant drawings. Develop the details as the project progresses, grounding decisions in the specific property and agreed scope rather than assumptions.
Start a conversation with Atech Interiors about your DIFC renovation and take the next step toward a workplace plan shaped around your business.
Frequently Asked Questions
Does a DIFC office renovation require Dubai Municipality approval?
Not every DIFC office renovation follows the same Dubai Municipality approval route. Requirements depend on the proposed work, property and applicable authority. Atech Interiors manages Dubai Municipality submissions and documentation for interior works where required. This is distinct from any building or landlord coordination that may also apply. Include project-specific requirements for the premises in the scope and site sequence.
Do I need landlord or building-management approval for office renovation in DIFC?
Landlord or building-management requirements depend on the particular DIFC premises and renovation scope. Establish early whether the project involves drawing review, access arrangements, work areas or coordination with building services. These property processes are separate from statutory authority approvals, which follow the route applicable to the works. Account for the relevant requirements for the address and project in the renovation plan.
Can an office remain open during renovation in DIFC?
It may be possible, depending on the renovation scope, affected work zones, building conditions and business requirements. Phased planning can allow some areas to remain in use while work takes place elsewhere, but it cannot guarantee zero disruption or suit every premises. For example, work near a busy reception or meeting area may affect staff access and client visits. Include operational arrangements in the project brief.
How should I prepare my office before renovation works begin?
Record the business objectives, affected teams and areas, desired changes and known operational constraints. Gather available drawings and note building interfaces, such as areas where proposed work may meet existing services. This information helps define the brief without requiring staff to carry out technical inspections. Atech’s site observations and technical coordination can inform the work plan, with requirements shaped by the premises and project.
What should an office renovation scope document include?
Describe the areas affected and intended layout changes, then identify relevant partitions, ceilings, flooring and finishes. Include service interfaces where they relate to the proposed work, and distinguish agreed deliverables from assumptions, exclusions and items needing further assessment. For example, identify a ceiling area in scope without treating unseen service conditions as resolved. Keeping the written scope aligned with drawings, applicable submissions and site execution supports clearer project coordination.
How is office renovation different from an office fit-out?
Office renovation generally updates or reconfigures an existing interior, while a fit-out describes installing and completing interior elements for a workspace. The terms can overlap, depending on the premises and work involved, so existing conditions and business objectives are more useful than a rigid label when defining scope. For broader context on commercial coordination, see Atech’s technical guide to commercial delivery.
How do I start planning an office renovation in DIFC?
Record the business objectives, existing-space constraints, affected areas and desired changes, then use this brief to shape the proposed scope. Next, identify the authority and building interfaces that apply to the address and work. Atech Interiors provides office renovation, fit-out and Dubai Municipality approval-management services. To discuss your project with a DIFC office renovation contractor, contact Atech Interiors.