
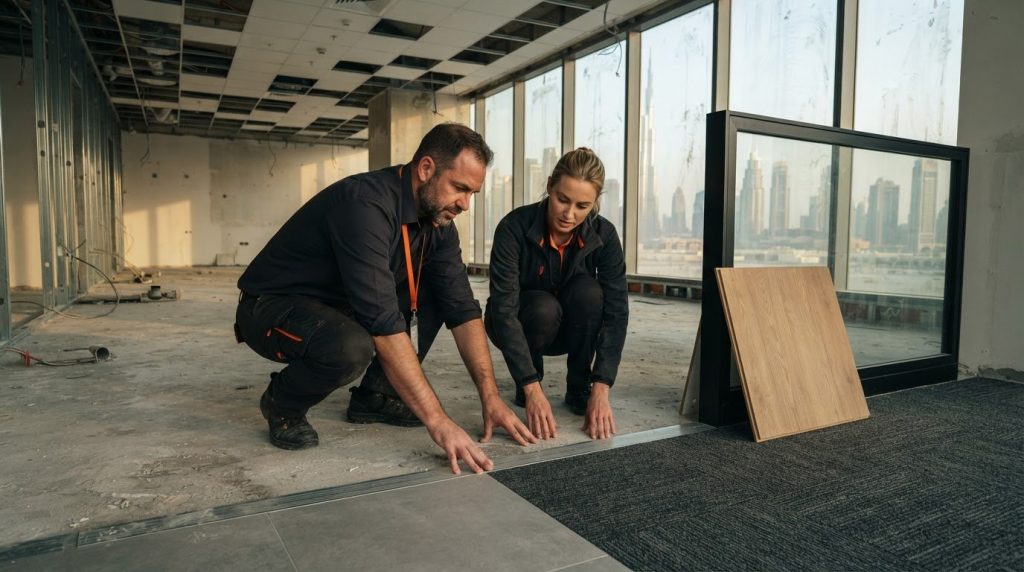
A fit-out schedule is protected before site work begins. To understand how to prevent fit out delays in Dubai, define the scope, finalise the design, identify long-lead materials and map required approvals into the programme. Coordinating these decisions early helps reduce changes, procurement hold-ups and approval-related disruption during execution.
It’s easy to focus on the visible construction phase, but planning decisions can have just as much influence on the handover date. This article explains how material selection, design changes, site preparation and approval requirements affect the schedule, and how to coordinate them. Planning testing, inspections, snagging and handover documents in advance also helps keep the final stages orderly, rather than leaving essential work until the end.
Key Takeaways
- Coordinate suppliers, contractors and building management around delivery dates, site access and installation sequencing to surface conflicts early.
- Identify specialist and imported items during design development, then align procurement decisions with the project programme.
- Integrate fire-safety requirements with the layout and building services from the outset, rather than treating compliance as a final-stage task.
- Build the approval route into the schedule, including relevant building-management NOCs, drawing reviews, permits and inspections.
1. How can material issues affect timelines?
Material delays often begin before installation, when specifications or delivery dates remain unresolved. Imported finishes may face shipping hold-ups, customs-clearance delays or quality issues. A late flooring delivery, for example, can disrupt installation and postpone follow-on trades. Identify long-lead items during planning, confirm their specifications and align orders with the project programme. Keep suitable alternative materials in mind so a supply problem does not automatically stop site work.
Coordinate suppliers, contractors and building management against one schedule. Record delivery dates, access arrangements, storage needs and installation dependencies, then monitor deliveries as they approach. Share a supplier’s revised date promptly with the project team and building management. This gives teams time to adjust access or sequencing before a missed delivery creates idle time. Clear communication also helps resolve material problems before they cause rework or affect approved finishes.
Drawing coordination is equally important. Where required for approvals, prepare architectural, ceiling, flooring, elevation, MEP, fire-safety and material-specification drawings as a coordinated package. Before installation, align electrical, HVAC, plumbing, fire-safety and data systems with the final interior layout. For example, a lighting position that conflicts with ceiling services may require drawing revisions and physical rework. Resolve these clashes during design review, not after finishes are installed.
Choose a licensed, well-registered renovation contractor and define responsibilities for procurement, site coordination and client decisions. Set deadlines for finish samples and substitutions, and record approvals in writing. When a client changes a material, assess its availability and effect on installation before updating the programme. The contractor should coordinate trades, suppliers and building management through a shared schedule while tracking pending decisions and delivery changes. These steps bring material choices, drawings and site execution together in one controlled sequence.
2. Finalising designs and materials before construction
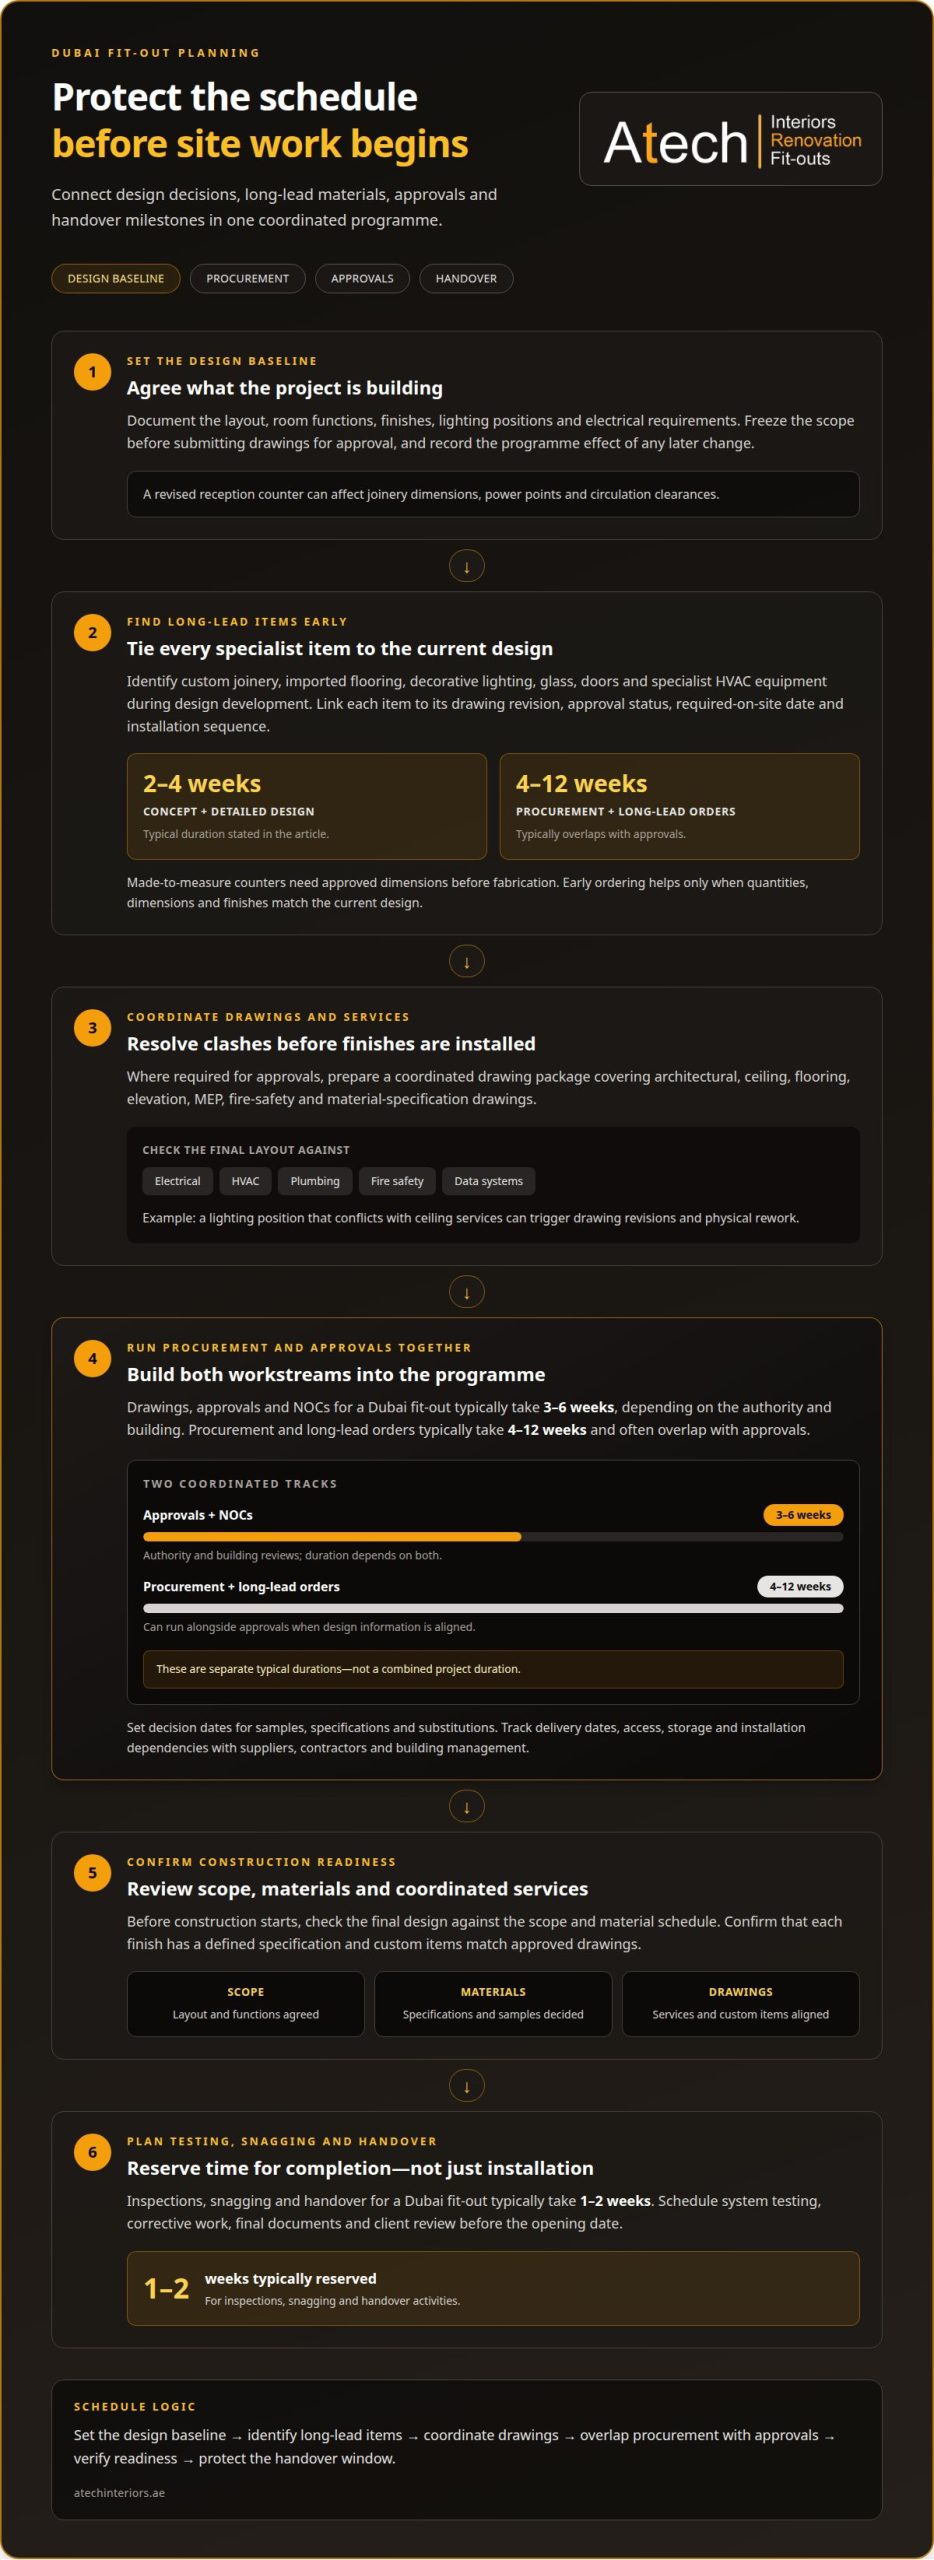
Set a design baseline before construction, documenting the layout, room functions, finishes, lighting positions and electrical requirements. This gives designers and contractors a shared reference for coordinated drawings and procurement. In Dubai, design changes can affect partitions, ceilings, lighting, furniture layouts, finishes and building services. A revised reception counter, for example, may affect joinery dimensions, power points and circulation clearances. Freeze the scope before submitting drawings for approval, and record the programme effects of any later changes.
During design development, identify custom joinery, imported flooring, decorative lighting, glass, doors and specialist HVAC equipment as long-lead items. Imported finishes and specialist components may take several weeks to produce and deliver in Dubai. Made-to-measure counters also need approved dimensions before fabrication. Link each item to its drawing revision, approval status, required-on-site date and installation sequence. This helps prevent orders being placed against an outdated interior design.
Concept and detailed design typically take 2 to 4 weeks. Procurement and long-lead orders typically take 4 to 12 weeks, often overlapping with approvals. Build these workstreams into one programme, with decision dates for samples, specifications and substitutions. Early procurement can protect the sequence, but only when quantities, dimensions and finishes align with the current design. A change to flooring, for instance, may affect thresholds, door clearances and adjoining finishes.
Before construction starts, review the final design against the scope, material schedule and coordinated services. Confirm that each selected finish has a defined specification and that custom items match approved drawings. A turnkey approach can coordinate design, procurement and construction as connected workstreams, while preserving clear decision points. For a structured interior fit-out planning process, align design sign-off with procurement and the project programme before work begins.
3. Planning a Fit Out Project in Dubai?
Contractors should work backwards from the opening date, allowing time for design, approvals, construction, testing and handover. Drawings, approvals and NOCs for a Dubai fit-out typically take 3 to 6 weeks, depending on the authority and building. Add these stages to the programme rather than treating approval time as construction time. This answers the scheduling question: include authority reviews and inspections as separate milestones, with realistic durations and time to resolve comments.
Plan Civil Defence and fire-safety coordination during design, not near completion. Align the interior layout with fire-safety drawings, electrical systems, alarms and other building services before work begins. For retail projects, readiness may involve Civil Defence clearance, landlord or mall inspection, electrical and fire-alarm testing, HVAC testing, snag closure, as-built drawings and handover documents. Assign responsibility for each technical deliverable and schedule its review alongside the relevant work.
Older properties need a site assessment before the timeline is fixed. Check existing services, visible damage and access constraints, then build a response plan for concealed conditions discovered during work. If existing electrical or plumbing routes conflict with the proposed layout, resolve the design and scope implications before dependent finishes proceed. A renovation budget can also include a contingency fund of approximately 10-15% of the planned budget as a useful starting point.
Reserve time for completion activities, not only installation. Inspections, snagging and handover for a Dubai fit-out typically take 1 to 2 weeks. Schedule system testing, corrective work, final documents and client review before the opening date. Track each milestone against its predecessor, including approvals, delivery of custom items and access for inspections. This makes slippage visible while the programme can still be adjusted, rather than leaving unresolved technical work until handover.
4. Civil defence requirements and building-management NOCs
For Dubai fit-out projects, map the approval route before mobilisation. Depending on the building and scope, this may involve landlord or building-management NOCs, drawing approvals, fire-safety submissions, permits and inspections. Add each submission, review, response and inspection to the programme, allowing time for revisions. Incomplete documents, non-compliant designs, late applications and changes after approval can all affect the schedule.
Before opening or handover, required checks depend on the building and project scope. Readiness can include Civil Defence clearance, landlord or mall inspection, electrical and fire-alarm testing, HVAC testing, snag closure, as-built drawings and handover documents. Assign an owner to each item and link its completion to the relevant inspection or handover milestone.
Project owners can track progress through regular site monitoring of milestones, deliveries, trade coordination, pending approvals, inspection dates and corrective work. A shared status record should show each item’s owner, target date, current status and any decision blocking progress. This makes schedule risks visible while teams still have time to adjust sequencing or follow up on outstanding information.
Client-side coordination also has an opportunity cost. In a fragmented fit-out model, accountability may be split among 3-5 parties, leaving the owner to connect updates across separate teams. Consolidate decisions through one main contact and record who must respond, by when, and what work depends on that decision. Weekly milestones help reveal slippage before it affects follow-on activities.
Build buffer time around authority responses, inspection availability and corrective work, rather than placing every stage back-to-back. If a drawing comment changes a fire-safety detail, the programme may need revised documents and a further review. Early coordination of Dubai Municipality approval requirements can help organise submissions within the project schedule; plan approval coordination as part of that process.
Atech Interiors LLC: Dubai Municipality Approvals
Atech Interiors LLC manages Dubai Municipality approvals for interior works, aligning approval requirements with project drawings and the programme. Bring the team in when a fit-out or renovation needs technical compliance considered alongside design and site planning, rather than treated as a separate final step.
For office projects, renovations and other interior fit-outs, early approval coordination connects documentation with the proposed scope and construction sequence. Atech Interiors LLC incorporates these considerations into its fit-out work so design decisions and approvals can progress in a coordinated way.
Contact Atech Interiors LLC to discuss your Dubai Municipality approval or fit-out requirements.
Set Up the Next Project Decision
The next step is to turn the intended outcome into a workable project brief. Set out the property’s use, operational priorities, design direction and key decision-makers, then use the brief to guide the initial planning conversation. This gives the project team a clear basis for developing a coordinated scope and programme. A practical approach to how to prevent fit out delays in Dubai starts with aligning decisions before they become site changes.
Atech Interiors LLC delivers Interior & Fit-Outs, Office Fit-Out and Renovations, connecting project requirements with design and delivery planning. For businesses preparing a new workplace or updating an existing interior, a clear brief helps establish priorities and clarify the next decisions. It also creates a useful starting point for discussing how the project scope relates to approvals and implementation.
Arrange a project discussion with Atech Interiors LLC and take the next step with a clear, practical direction for your fit-out.
Frequently Asked Questions
Planning a Fit Out Project in Dubai?
Start with a written brief that defines the space’s purpose, operational needs, approved scope and target opening date. For a workplace, record which teams need each area and whether work can be phased around business operations. Agree who can approve changes, then use the brief to assess design decisions against practical use, access requirements and the intended programme.
How can material issues affect timelines?
Materials can disrupt the sequence if an item arrives damaged, differs from its approved sample or cannot be installed as specified. On delivery, compare quantities and visible condition against the purchase schedule, and document discrepancies before installation. For finishes supplied in batches, check that the delivered material matches the accepted sample. Otherwise, mismatches may be harder to resolve after adjoining areas are complete.
How to prevent delays effectively?
A practical way to prevent fit out delays in Dubai is to manage changes through a written decision process. Record the requested change and its effect on drawings, procurement and dependent work, then approve or defer it before trades proceed. Keep a live decision log with an owner and response deadline. This gives the project team a clear record of unresolved items that could affect progress.
So, what actually delays a store opening?
A store can be physically close to completion while essential opening preparations remain unfinished. Incomplete signage, unconnected point-of-sale equipment or blocked access for stock setup, for example, can prevent the business from operating as planned. Coordinate these operational tasks with the fit-out sequence so installation work, access and setup do not compete for the same areas.
What are the most common delay factors?
Common causes include late scope decisions, changes after drawings have been submitted, incomplete documentation, delayed materials and unresolved coordination between trades. These factors often interact: a revised layout can require drawing updates, affect an order and change the installation sequence. A project record linking decisions to affected drawings and work packages helps teams identify these connections early.
What role does workforce management play?
Workforce planning helps ensure the right trades are available when preceding tasks are complete and the work area is ready. If electricians arrive before partitions or access routes are prepared, their work may need to be rescheduled. Sequence labour around site readiness, material availability and trade dependencies, and communicate changes promptly. Clear task ownership also helps prevent duplicated effort and gaps between contractors.