

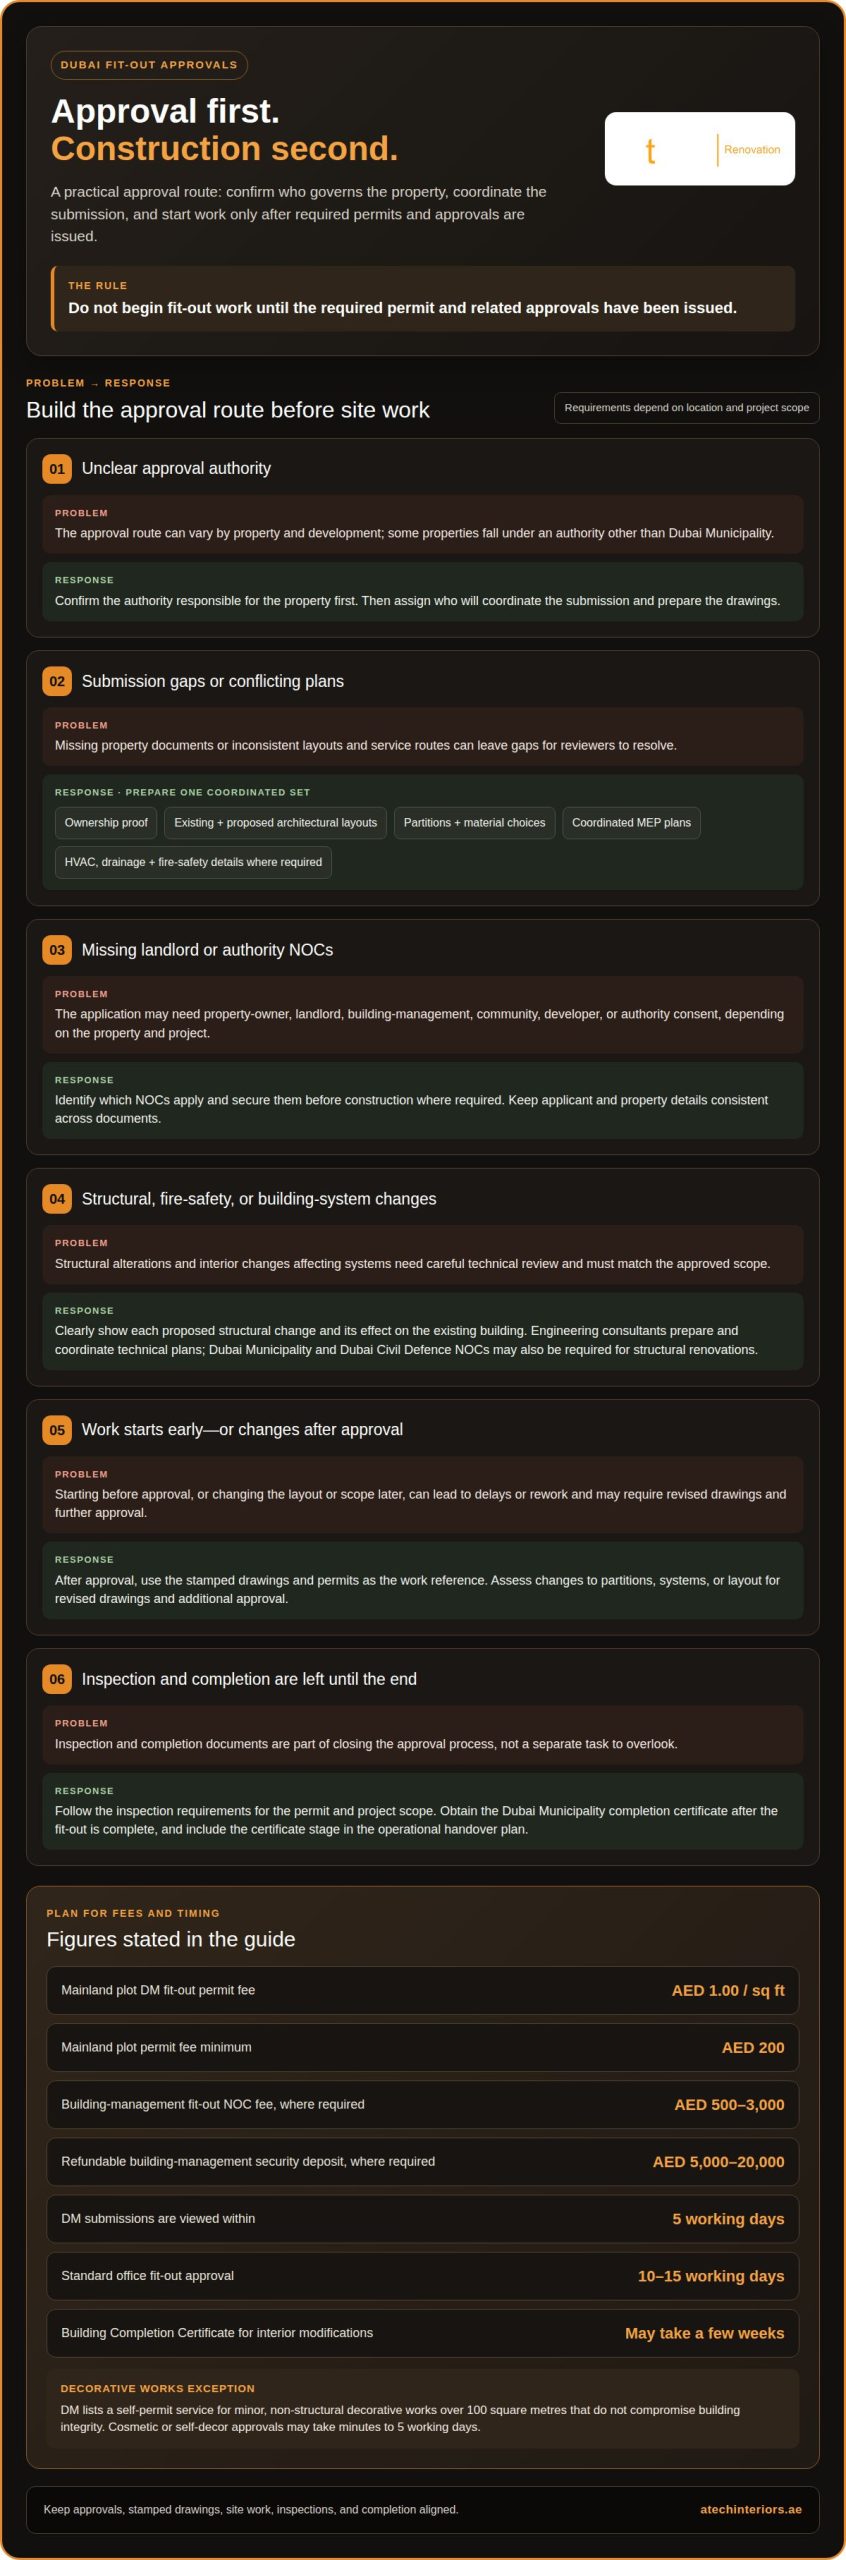
Fit-out work should begin only after the required permit and related approvals have been issued. The practical route for how to get DM approval for fit out is to identify the authority responsible for the property, prepare coordinated drawings and ownership documents, and secure the relevant NOCs. Requirements vary with the project scope and location, and some developments fall under an authority other than Dubai Municipality.
Before planning contractors, materials, and site access, establish the approval route and the documents it requires. This guide explains how drawings, landlord and authority NOCs, and approval timing fit into the process, and why starting construction before approval can lead to delays or rework. Treat approvals as part of the fit-out sequence, not as a separate task to leave until the end.
Key Takeaways
- Identify which authority governs the property before preparing a fit-out submission, as the approval route can vary by location and development.
- Structural changes call for careful technical review, with plans approved before work begins and engineering consultants involved where required.
- Prepare coordinated architectural and MEP drawings alongside ownership proof and the relevant landlord, management, and authority NOCs.
- Starting only after required approvals are issued helps keep site work aligned with approved plans and reduces the risk of delays or rework.
Need Fitout Approvals / Permit / NOC for your project in Dubai?
Dubai Municipality (DM) approval confirms that proposed interior work meets applicable building, planning, health, and safety requirements. The submission route depends on the property and project scope, including whether the work affects the structure or building systems.
Structural Modification Permits
Structural changes require plans and supporting documents to be reviewed and approved by Dubai Municipality before work begins. Engineering consultants prepare and coordinate technical plans that show how proposed alterations relate to the existing building. Structural renovations may also require Dubai Municipality and Dubai Civil Defence NOCs. Drawings should clearly identify each proposed change and its effect on the existing layout.
Application Submission Eligibility
A Dubai Municipality-licensed contractor is required for fit-out approval. Depending on the property and permit type, a Dubai Municipality-registered engineering consultant or contractor may manage the application. Start by assigning responsibility for coordinating the submission and preparing the drawings. Dubai Municipality issues a DM NOC to confirm compliance with building codes and environmental regulations.
Permit Issuance and Construction Inspections
After approval, download the stamped drawings and relevant permits. Carry out the work in line with those documents. If the layout or scope changes, revised drawings and further approval may be required. Inspection requirements depend on the permit and project scope; inspectors may compare installed partitions and systems with the approved plans. Obtain the Dubai Municipality completion certificate after the fit-out is complete to close the approval process.
For minor, non-structural decorative work that doesn’t compromise building integrity, Dubai Municipality lists a self-permit service for decorative works over 100 square metres. Cosmetic or self-decor approvals may take minutes to 5 working days.
Permit Fees and Processing Times
For mainland plots, the Dubai Municipality fit-out permit fee is AED 1.00 per square foot of built-up area, with a minimum fee of AED 200. Dubai Municipality submissions are viewed within five working days. A standard office fit-out typically takes 10-15 working days for approval, while complexity and authority coordination can affect the sequence.
Can fitout work start before approval is issued?
No. In Dubai, fit-out work should start only after the required permit and related approvals have been issued. The approval process also establishes the safety documents and inspections required for completion.
Safety and Building Code Requirements
Dubai Civil Defence reviews fire protection systems before issuing preliminary approval. Its fit-out submission includes fire safety systems and an evacuation plan. Interior modifications must also address ventilation and fire safety. For a restaurant, coordinate these elements with the proposed layout and equipment plans. Address accessibility, other building-code considerations, and health and safety requirements in the architectural submission.
During construction, keep the work aligned with the approved drawings. If a change affects partitions, installed systems, or the architectural layout, assess whether revised drawings and further approval are required. Inspection requirements depend on the permit and project scope; inspectors may compare installed partitions and systems with approved plans.
The required inspection and completion certificate close the approval process after the work is complete. A Building Completion Certificate for interior modifications may take a few weeks, depending on project complexity and inspection efficiency. Include this stage in your plan before scheduling the fit-out’s operational handover.
Landlord and Building Management Approvals
Secure landlord or property-owner and building-management NOCs before construction where the project requires them. These approvals coordinate access, work scope, and building conditions with the proposed architectural changes. Building management may also require a fit-out NOC fee of AED 500-3,000 and a refundable security deposit of AED 5,000-20,000. Treat these as separate from authority permits.
For a property in a historical area, describe maintenance needs and proposed alterations clearly in the scope and drawings. This helps distinguish preservation or repair from changes to the interior layout, services, or structure. Confirm the responsible authority before submission, then coordinate any landlord and building-management approvals with that route.
Where authority drawings, NOCs, and site requirements need coordination, Dubai Municipality approvals can support a more orderly fit-out process.
Required drawings, ownership proof, and NOCs
A complete submission brings together property documents, coordinated drawings, and applicable NOCs. Keeping these materials consistent helps clarify how to get DM approval for fit out and reduces avoidable gaps during review.
Ownership Proof and Required Documents
For interior design changes, prepare proof of property ownership alongside the application and relevant authority NOCs. Residential modifications may require a developer NOC and must follow community rules. Commercial applications may require landlord or property-owner approval, as well as building or community-management consent. Keep property and applicant details consistent across all documents.
Coordinated Architectural and MEP Drawings
Prepare architectural drawings that show the existing and proposed layout, partitions, and material choices. Add coordinated mechanical, electrical, and plumbing plans, including HVAC, drainage, and fire-safety details where required by the project. Clearly identify structural alterations. Consistent layouts and service routes help reviewers assess the proposed scope across disciplines and clarify how to get DM approval for fit out.
Drawing Submission and Authority Review
Interior modification applications can be submitted through Dubai Municipality’s online application portal. Use the same route to follow application progress and review authority comments. Dubai Municipality submissions are viewed within five working days. Comments may flag missing drawing details, differences between existing and proposed layouts, uncoordinated plans, missing NOCs, or incorrect property details. Correct each issue in the relevant document before resubmitting.
Drawing and Consultant Requirements
The required drawing set depends on the property, scope, and permit type. Applications may need coordinated architectural, electrical, HVAC, plumbing, drainage, and fire-safety drawings. Depending on the project and permit, a Dubai Municipality-registered engineering consultant or contractor may manage the application. For Dubai Development Authority projects, drawings must be approved and stamped, and comply with Circular no. 400.
Commercial fit-out requirements, zoning, and authority NOCs
Commercial approval depends on the property’s location, permitted use, and proposed work. Identify the responsible authority before applying, since some developments use a different approval system.
Requirements by Property and Project Type
Dubai Municipality approval applies to fit-out work involving interior construction, renovation, or modification within its remit. Some developments fall under Dubai Development Authority, Trakhees, or another authority. A retail unit, office, restaurant, or clinic may have different layout and building-system requirements. Match the application route to the property and project scope before preparing the submission.
Initial Approval Requirements
Fit-out submissions may require initial approvals or clearances depending on the project scope. Dubai Civil Defence reviews fire protection systems and the evacuation plan, while DEWA clearance relates to relevant utility work. Coordination depends on the proposed scope. Obtain applicable NOCs before construction, then submit drawings and supporting documents through the relevant authority process.
Required Documents and No-Objection Certificates
Commercial applications may require proof of ownership and a landlord or property-owner NOC. Building or community-management approval may also apply. Include the architectural and relevant electrical, HVAC, plumbing, drainage, and fire-safety drawings for the project. For example, a restaurant submission should align the proposed layout with affected services and fire-safety plans. Keep applicant and property details consistent across documents.
Works Requiring Municipality Approval
Interior construction, renovation, and modifications require the relevant fit-out approval before work starts. This includes changes affecting partitions, structural elements, or building services. A Dubai Municipality NOC confirms compliance with building codes and environmental regulations. The applicable authority issues the permit after reviewing the required submission. Carry out the work according to the approved drawings, and assess scope changes for revised plans or approvals.
Coordinate your fit-out approval submission around the property, project type, and required authority NOCs.
Atech Interiors: Dubai Municipality Approvals
Atech Interiors coordinates technical compliance and manages Dubai Municipality approvals for fit-out projects in Dubai. Bring the team in when drawings, authority submissions, and interior works need to move forward as one coordinated scope, rather than as separate administrative and site tasks.
For office projects, renovations, and other interior fit-outs, plan approvals early to align the proposed work with the relevant permit process before construction begins. Atech Interiors provides Dubai Municipality Approvals alongside Interior & Fit-Outs, Office Fit-Out, and Renovations, connecting the submission process with project delivery.
Contact Atech Interiors to discuss your Dubai Municipality approval requirements and fit-out scope.
Set Up Your Fit-Out for a Clear Next Step
Include approval planning in the project brief before committing to a construction schedule, rather than leaving it until design decisions are fixed. A clear scope gives drawings, authority submissions, and the site sequence a shared reference. It also helps keep the intended design connected to what can be delivered on site.
If you’re assessing how to get DM approval for fit out, align the proposed work with the responsible approval route and delivery plan. Atech Interiors supports Dubai Municipality Approvals and fit-out work, including office projects and renovations, so technical coordination stays connected to the interior scope.
Contact Atech Interiors LLC about your fit out to discuss the project scope and approval pathway. A well-coordinated start gives your team a practical basis for moving forward with confidence.
Frequently Asked Questions
Can I start fit-out work while the permit is being processed?
No. Start site work only after the required permit and related approvals have been issued. Starting early can lead to a stop-work notice, rejected designs, or changes that need to be undone. For example, installing partitions while drawings are under review may leave the completed layout inconsistent with the approved submission. Keep procurement and site mobilisation separate from construction activity.
Do I need a fit-out permit just to paint and change flooring?
Painting and flooring changes may fall within minor decorative work if they remain non-structural and do not compromise building integrity. The work’s scope, property, and applicable authority determine the route. Dubai Municipality lists a self-permit service for decorative works over 100 square metres. Before scheduling, define whether the project includes only finishes or also changes to partitions, services, or the existing layout.
Do You Even Need a Full Fit-Out Permit?
Not every interior change follows the same approval route; minor, non-structural decorative work may qualify for a self-permit. A broader fit-out involving construction, renovation, structural alteration, or building services requires the relevant permit and associated approvals. Dubai Municipality’s self-permit service covers decorative works over 100 square metres. The distinction rests on the actual scope, not simply the project’s label.
Does my contractor need to be registered with the authority?
A Dubai Municipality-licensed contractor is required for Dubai Municipality fit-out approval. Depending on the property and permit type, a Dubai Municipality-registered engineering consultant or contractor may manage the application. Assign responsibility for technical drawings and portal submissions, and agree who will coordinate the application and authority responses before moving from design preparation to site execution.
How to Obtain DM Approvals for Modifications to Interior Design?
Prepare the proposed modification drawings, proof of property ownership, and relevant NOCs, then submit the application through Dubai Municipality’s online portal. Keep the existing and proposed layouts consistent across architectural and MEP documents. If the authority returns comments, address each drawing or document issue in the resubmission. Once approval is issued, use the stamped drawings as the reference for the approved scope.
Step One: Which Authority Governs Your Unit?
Start by identifying the authority responsible for the property’s location. Dubai Municipality handles applications for properties within its remit, while some developments use Dubai Development Authority, Trakhees, or another authority. The correct route determines the portal, submission requirements, and review process. For a unit in a managed development, establish the governing authority before preparing application documents or coordinating building-management approvals.