
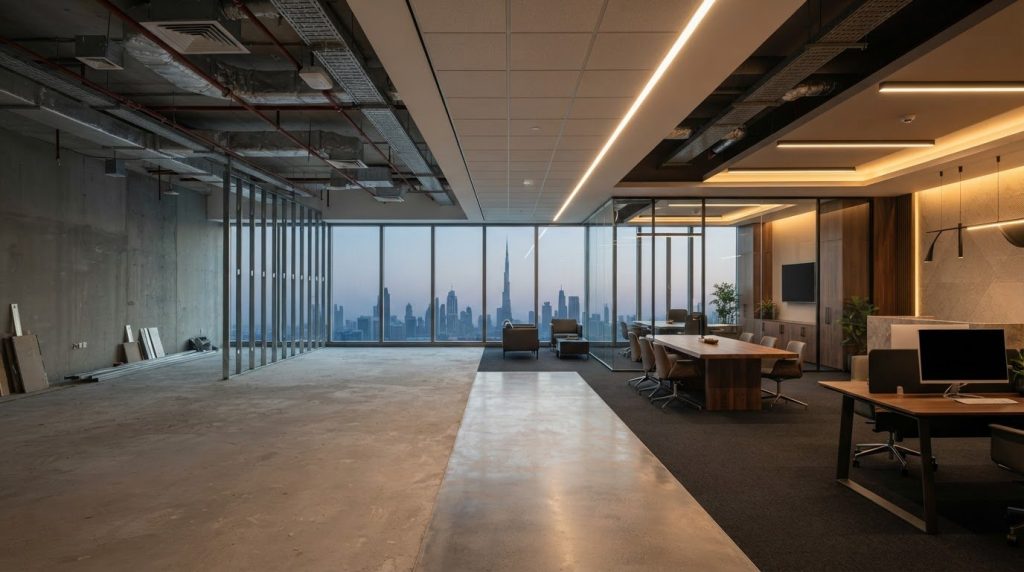
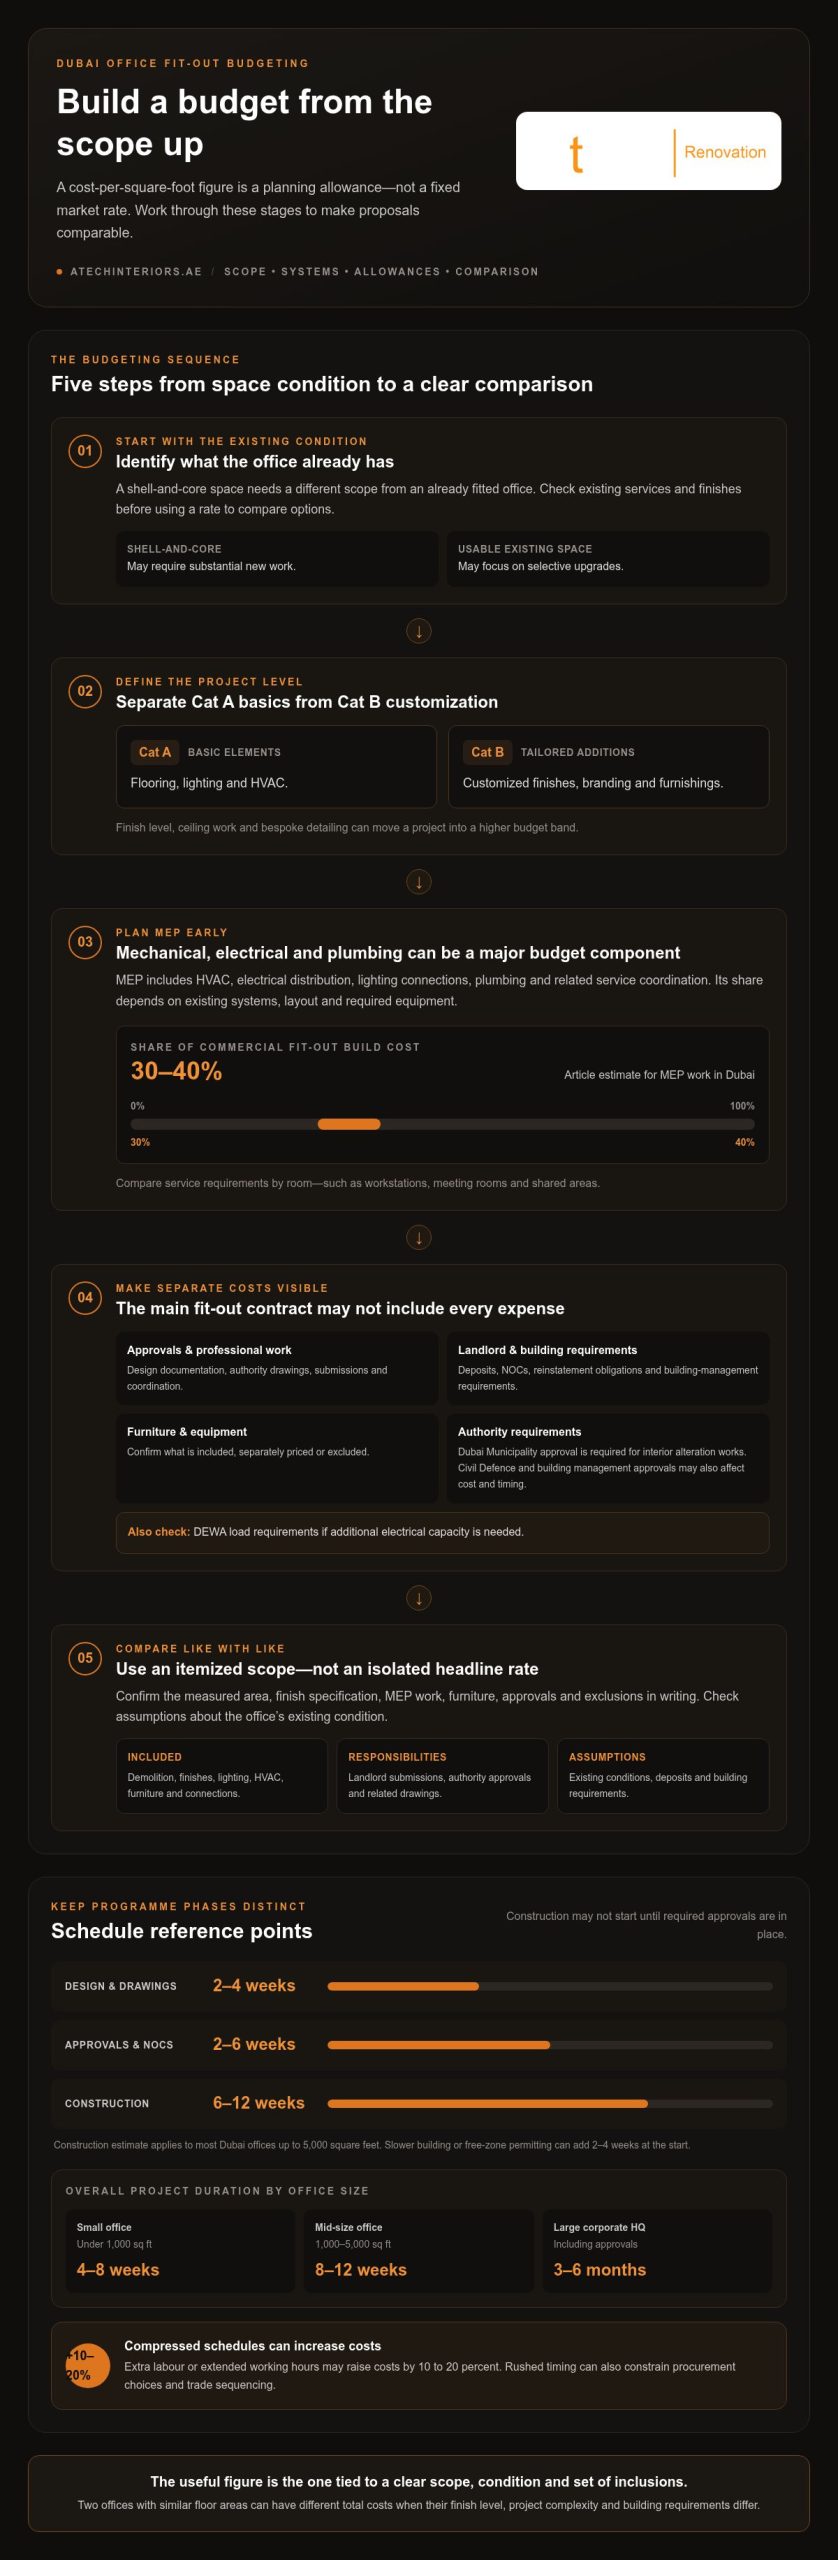
The office fit out cost per square foot in Dubai is a project-specific budgeting allowance, not a fixed market rate. The scope matters: Cat A usually covers basic elements such as flooring, lighting and HVAC, while Cat B adds tailored finishes, branding and furnishings. MEP requirements can also significantly affect the budget.
A single rate may seem useful for comparing options, but it can hide differences in the space’s condition and the work included. Scope, finish level and the starting condition, including whether the office is shell-and-core, all affect the budget. Mechanical, electrical and plumbing systems can make a further difference.
Use per-square-foot estimates as an initial comparison when planning an office fit-out in Dubai. The useful figure is one tied to a clear scope, not an isolated headline rate.
Key Takeaways
- Treat per-square-foot estimates as budgeting allowances, then compare them against the actual scope and condition of the office.
- Separate Cat A basics from Cat B customization, and account for the additional work a shell-and-core space may require.
- Include MEP coordination early: these systems can account for 30 to 40% of a Dubai office fit-out build cost.
- Keep approvals, landlord deposits and furniture visible in the budget, since they may sit outside the main fit-out contract.
- Use finish level, project complexity and location to understand why two offices with similar floor areas can have different total costs.
How much does an office fit-out cost per square foot in Dubai?
Dubai fit-out budgets depend on the space’s existing condition, required scope, finish level and building requirements. Treat the per-square-foot figure as a planning allowance, then define exactly what the contract includes.
Costs Outside the Contract
Some project expenses sit outside the contractor’s agreed work and materials. Landlord deposits, authority submissions and furniture may be separate, so a headline allowance might not reflect the full investment. Compare itemized scopes and check whether furniture is included or priced separately.
Before approving the budget, ask contractors to clarify:
- Which demolition, finishes, lighting and HVAC works are included?
- Are furniture, equipment, data points and power connections included or separate?
- Who is responsible for landlord submissions, authority approvals and related drawings?
- Are deposits, reinstatement obligations or building-management requirements listed separately?
- What assumptions apply to the existing condition of the office?
Approval and Professional Fees
Approval and professional fees can cover design documentation, authority submissions and coordination required before construction. Dubai Municipality approval is required for interior alteration works, while Civil Defence and building management approvals can also affect project costs and timelines. DEWA load requirements matter if the project needs more electrical capacity. Include design documentation, authority drawings and submission work when setting the budget.
For a standard office, approvals and NOCs typically take 2-6 weeks. Design and drawings are estimated to take 2-4 weeks, while slower building or free-zone permitting can add 2-4 weeks at the start. Construction for most Dubai offices up to 5,000 square feet is estimated at 6-12 weeks. Keep these phases distinct in the timeline, because construction may not begin until required approvals are in place.
Before signing, clarify how the schedule allows for design revisions, submission coordination, approval responses and construction. Ask whether the budget includes authority drawings, professional coordination and changes arising from site conditions. These details distinguish the agreed scope from allowances that may change during renovation. The stated assumptions should reflect the building requirements and the office’s existing condition.
Compare proposals on the same scope, not just the cost per square foot. Confirm the measured area, finish specification, MEP work, furniture, approvals and exclusions in writing. A shell-and-core office needs a different scope from an already fitted space, so one rate cannot accurately represent both. Comparing like with like makes the investment and the work behind it clearer.
Dubai office fitout cost ranges by project level
The project level reflects the space’s condition, specification, ceiling work and amount of bespoke detailing.
Project Levels and Indicative Budgets
This level may suit spaces with usable existing services and finishes, where the work focuses on selective upgrades. A broader scope can include coordinated workplace elements such as partitions, finishes and building-service adjustments.
Bespoke reception areas, detailed ceilings, upgraded finishes and more involved coordination can move a project into a higher band. These are planning allowances, not fixed rates. The same floor area can require very different budgets if one office needs limited refurbishment and another needs substantial new work.
Timelines by Office Size
Programme length depends on design, approvals, procurement and construction scope. A small Dubai office under 1,000 square feet typically takes 4-8 weeks. A mid-size office between 1,000 and 5,000 square feet typically takes 8-12 weeks. A large corporate headquarters fit-out can take 3-6 months, including approvals.
Keep approval time visible in the project timeline, rather than treating it as construction time. Design and drawings are estimated to take 2-4 weeks, while most Dubai offices up to 5,000 square feet require 6-12 weeks of construction. Building or free-zone permitting may add 2-4 weeks at the start.
Worked Cost Examples
These examples show how scope changes the total investment even when the office size stays the same. A larger space may have a lower rate per square foot through economies of scale, while still having a higher overall budget.
Rush Schedules and Cost
Compressed programmes can increase costs by 10 to 20 percent when extra labour or extended working hours are needed. A rushed schedule can also constrain procurement choices and trade sequencing. Compare the requested handover date with the approvals, design and construction phases before setting the budget. For teams planning a Dubai office fit-out, aligning scope and timeline early helps clarify the project level being priced.
MEP systems and their share of fit-out budgets
MEP systems cover mechanical, electrical and plumbing services, and their scope can significantly affect an office budget. Partition, flooring, ceiling, lighting, HVAC and furniture costs depend on specifications, quantities and existing conditions.
MEP Budget Share
MEP work includes HVAC, electrical distribution, lighting connections, plumbing and related service coordination. In Dubai, MEP accounts for 30 to 40% of a commercial fit-out build cost, making it a major budget component. Its share changes with the condition of existing systems, the layout and the required equipment. A meeting room with ventilation or power requirements may need different coordination from an open workspace.
For a 5,000-square-foot office, MEP planning should identify the required services room by room. Compare the electrical and HVAC scope for workstations, meeting rooms and shared areas, then align drawings with the intended layout. This makes technical requirements visible alongside finishes, rather than treating them as late additions.
Typical Budget Allocation
A typical office fit-out budget allocates 20%-30% to MEP works and 15%-25% to furniture and fixtures. Design and planning account for 10%-15%, while civil and finishing works account for 30%-40%. Project management may represent 5%-10%, with a contingency allowance of 10%-15% of total cost recommended for unexpected changes.
For a 5,000-square-foot example, apply these percentages to the project’s own approved budget rather than assuming one universal total. Keep each allocation tied to its scope: civil works cover partitions and finishes, while furniture covers desks, seating and equipment. The percentage bands are planning guides, and their bases may differ between estimates.
Component Cost Categories
Cost categories cover the physical elements and services that make a workspace operational. Individual costs depend on material grade, quantities, layout complexity and whether existing systems can be reused. Flooring specification, partition height, ceiling design, lighting controls and HVAC capacity all influence the allowances.
Furniture and fixtures should be shown separately when comparing budgets. A typical allocation places 15%-25% toward furniture and fixtures, while loose furniture and equipment choices depend on workstation numbers, meeting-room use and specification. This distinction helps reveal whether a quoted scope covers the complete workspace or only construction and services.
To manage unexpected out costs, budget a contingency of 10%-15% of the total fit-out cost. Changes to the layout, concealed site conditions or revised equipment requirements can affect several trades at once. The exact project figure is given in a quote for your case, based on the space, specifications, MEP scope and furniture requirements.
Dubai office fit-out cost ranges by finish level
Finish level affects the materials, detailing and coordination in a Dubai office fit-out. Compare specifications alongside the per-square-foot allowance to understand what each budget covers.
Finish Level Differences
These bands describe different specifications, not just visual styles. Basic schemes prioritize functional materials, while mid-range spaces may include upgraded finishes and coordinated details. High-end projects can involve bespoke elements and more elaborate material selections.
Cat A and Cat B describe scope, not finish grade alone. Cat A covers basics such as flooring, lighting and HVAC; Cat B adds customized finishes, branding and furnishings. Building handover specifications vary, which affects the work required.
Finish and Layout Choices
Finish and layout choices determine how materials and details are used throughout the office. Flooring, wall treatments, partitions and joinery affect quantities and installation complexity. A simple meeting-room partition layout differs from one with glazed divisions, integrated storage and bespoke wall finishes. Match each choice to the intended use and specification.
Joinery can concentrate costs in reception desks, storage walls and meeting-room features. Open work areas may have a different flooring specification from reception or collaboration zones. Ceiling treatments and lighting coordination may also require more detailed planning when the layout changes. Defining these zones helps ensure the finish allowance reflects the design.
Review finish schedules by area rather than relying on labels such as “premium” or “standard.” A useful comparison records the flooring type, wall finish, partition treatment, extent of joinery, lighting approach and included furnishings. This makes specification differences clear when comparing proposals for offices of similar size.
Existing conditions also affect the work required. A fitted office may retain usable floors, ceilings or services, while a shell-and-core space needs more elements installed. In Dubai, shell-and-core fit-outs generally cost more because basic elements such as flooring and HVAC must be provided. The landlord’s handover specification therefore affects how finish selections translate into project scope.
To control the budget, prioritize high-visibility finishes that support the workplace brief, while keeping secondary areas functional and consistent. Document selections for reception, workstations and meeting rooms separately. This clarifies which upgrades drive the specification and helps align the finished office with the approved investment.
Cost per square foot in Dubai
Allowances vary because the office’s condition, included services and specification change the work behind each rate.
To interpret the office fit out cost per square foot in Dubai, first identify the handover condition. A fitted office may retain usable flooring, ceilings, lighting or HVAC, while a shell-and-core space needs more basic elements installed.
Scope also changes the comparison. Cat A typically covers basic flooring, lighting and HVAC; Cat B adds customized finishes, branding and furnishings. Compare actual inclusions, not category labels alone.
Location has a measurable effect. Prime districts such as DIFC, Downtown Dubai and Business Bay can cost 20-25% more for the same specification than JLT or Dubai Internet City. Access conditions, building procedures and delivery logistics can shape the work required, so the district should be considered alongside the design and existing condition.
Interior requirements add further variation. Electrical capacity, plumbing changes, HVAC adjustments, meeting-room layouts and bespoke joinery can affect the scope. A workspace with several enclosed meeting rooms, for example, may need different service coordination from an open-plan layout.
Use the rate as a comparison tool, then make the basis explicit in each estimate. Check whether the stated area and scope include:
- Existing-condition work, including flooring, ceilings and service alterations.
- Electrical, plumbing, HVAC and technology requirements.
- Partitions, finishes, joinery and furniture treatment.
- Design, approvals, drawings and project-related allowances.
VAT should also be separated clearly from the construction allowance: UAE VAT on commercial fit-out project expenditures is 5%. A consistent scope makes competing budgets easier to interpret and helps explain why two spaces with similar areas carry different totals. For an office-specific scope, discuss your fit-out requirements and align the estimate with the space condition, services and specification.
Atech Interiors: Interior & Fit-Outs
Atech Interiors can help turn a Dubai office budget into a defined interior scope. Its Office Fit-Out and Renovations services address workplace changes, and the company manages Dubai Municipality Approvals for interior works. Discuss the space condition, layout priorities, finish expectations and MEP requirements to align the project scope with your budget and approval needs.
For a new office fit-out, a refurbishment or interior alterations requiring approvals, Atech Interiors can help coordinate the relevant work and technical compliance. To discuss your office requirements, contact Atech Interiors through its website.
Turn Your Budget Into a Defined Project Brief
Turn your budget assumptions into a brief that supports clear decisions. Set out the office’s intended use, operational priorities, preferred finishes and approval requirements. This gives the design and delivery process a practical framework, aligning the investment with how your team will use the space.
The office fit out cost per square foot in Dubai is more meaningful when tied to a defined scope than when treated as a standalone benchmark. Atech Interiors LLC provides Interior & Fit-Outs, Office Fit-Out and Renovations, connecting workplace requirements with the relevant interior works. Share your project priorities with the team to discuss the scope.
Discuss your office fit-out with Atech Interiors LLC and take the next step toward a well-planned workplace.
Frequently Asked Questions
What Is an Office Fit Out?
An office fit-out adapts an interior space for business operations, from its layout to its installed finishes and services. Turning an open shell into a working office, for example, can involve planning workstation areas and meeting rooms, installing partitions and lighting, and coordinating service connections. The scope depends on the starting condition and intended use. A refurbishment may focus on selected existing elements, while a new fit-out may require a broader coordinated package.
Do I need Dubai Municipality approval for an office fit-out?
Dubai Municipality approval is required for interior alteration works. The approvals needed for a specific office depend on the proposed work and building requirements; Civil Defence and building management approvals can also apply. For example, moving partitions or changing services may require drawings and submissions before work begins. Free-zone properties may follow their own permitting processes, so the property’s jurisdiction matters when planning submissions.
What is the difference between Cat A and Cat B fit-out cost?
Cat A generally covers basic elements such as flooring, lighting and HVAC, while Cat B adds customized finishes, branding and furnishings. Because Cat B includes more tenant-specific work, its allowance is typically higher. Compare scope and handover condition, not category labels alone.
Is furniture included in office fit-out cost?
Furniture may be included, excluded or itemized separately, depending on the estimate’s scope. The office fit out cost per square foot in Dubai is easier to compare when the estimate clearly identifies whether furniture is included. Check whether desks, task chairs, meeting tables, storage and loose equipment appear in the contract. A construction-focused estimate may cover interior works without covering the complete workplace setup.
Is renovation cheaper than a full fit-out?
Renovation may cost less when the existing layout, flooring, ceilings and building services remain suitable for reuse. It can cost more than expected if hidden defects, service upgrades or extensive layout changes expand the scope. Refreshing wall finishes and replacing selected partitions, for instance, differs from rebuilding an office with new HVAC and electrical distribution. Compare the work needed to achieve the same operational outcome.
What is the average office fit-out cost per square foot in Dubai in 2026?
There is no single dependable average because estimates combine different scopes and handover conditions. The main factors are whether the space is fitted or shell-and-core, the required MEP work, finish specification and included items.
What are the basic, mid-range, and premium office fit-out costs per square foot in Dubai?
Treat these as specification-based planning bands, not fixed rates. A basic finish package may prioritize functional materials; higher specifications can add bespoke joinery, upgraded flooring and more detailed ceilings. Confirm the finish schedule and scope behind the rate before comparing estimates.
What is included and excluded in Dubai office fit-out cost estimates per square foot?
Estimates commonly describe works such as partitions, flooring, ceilings, lighting and MEP, but inclusions vary. Assess the office fit out cost per square foot in Dubai against an itemized scope that identifies furniture, authority drawings, approval fees, landlord deposits, VAT and contingency as included or separate. Also review demolition, electrical and plumbing work, HVAC, finishes, measured area and assumptions about existing conditions.