
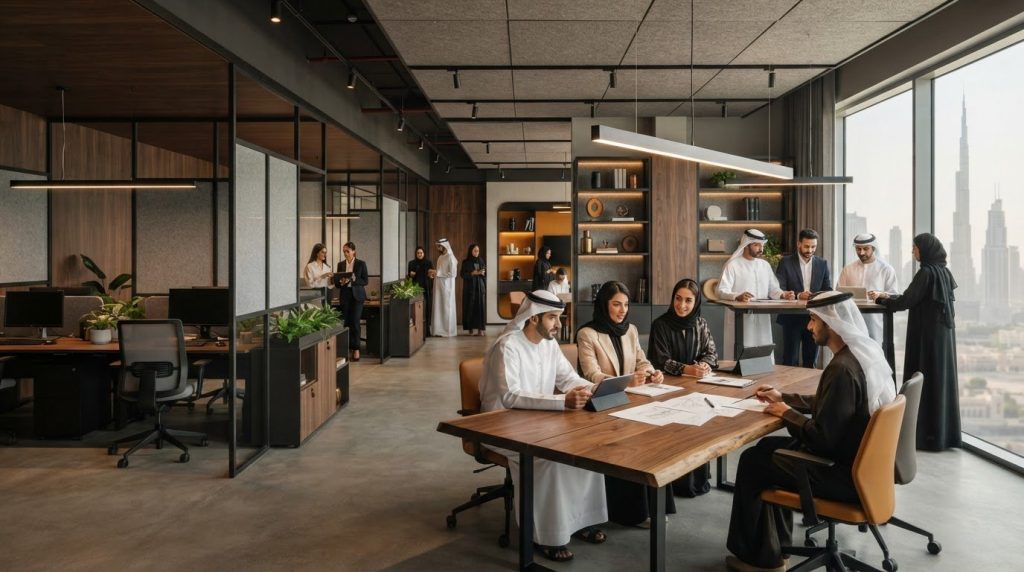
Employees spend nearly 40 hours a week in the office, so workspace decisions affect how teams use the day. Functional office design in Dubai helps businesses plan layouts, furniture, lighting and partitions around operational needs and working styles, rather than relying on appearance alone. Professional planning brings these elements together so the space supports everyday work and fits the way the business operates.
A productive office balances focused work, collaboration, privacy and practical circulation. Achieving that balance through ad hoc changes can be difficult, especially when furniture, finishes and building services need to work as one coordinated plan. Functional office design gives businesses a clear basis for decisions and aligns the workspace with how it will be used.
This article explains how to assess business requirements and team habits, plan functional layouts, and select furniture, lighting and partitions for Dubai workspaces. It also covers how office design and fit-out projects take shape, what affects their scope and cost, and when specialist support can help turn a plan into a practical workspace.
Key Takeaways
- Map daily tasks, team workflows and privacy needs before deciding how the office should be arranged.
- Use furniture, lighting and partitions to support focused work, collaboration and comfortable movement through the space.
- Balance creative expression with practical requirements, including durability, usability and coordination with building services.
- Set the project scope around the changes required, since timelines and costs depend on factors such as materials, customisation and technical complexity.
- For office fit-out or renovation work in Dubai, align the design plan with the required approvals and delivery stages.
Why should businesses hire office interior designers instead of doing it themselves?
Employees spend nearly 40 hours a week in the office, making workspace decisions part of everyday operations. An interior designer can coordinate workflow, lighting and identity as one practical plan.
Workflow and Lighting Efficiency
A functional layout starts with how employees move between desks, meeting rooms and shared equipment. Placing frequently used printers near work teams, for example, can reduce unnecessary trips across the office. Plan lighting around tasks and desk positions, too, so work areas are properly served and circulation routes stay usable. These decisions connect the layout to the office’s intended use.
Workplace Identity and Productivity
A workplace communicates company identity through its materials, layout and shared spaces, not just its logo. Designers can translate established brand cues into considered interior choices, such as using a consistent finish palette in reception and meeting rooms. This visual continuity gives employees and visitors a clearer sense of the organisation while keeping the space focused on its daily purpose.
Collaboration-Focused Workspace Design
Productivity depends partly on matching spaces to the work taking place in them. Separate quiet desk areas from rooms for team discussions, and place shared tables where employees can meet without interrupting concentrated tasks. A project team, for instance, may need a dedicated area to review drawings and materials. Clear zoning supports collaboration without expecting every workspace to serve the same purpose.
Productivity-Focused Colors and Décor
Colour and décor should reinforce how each area is used, not compete with its function. A restrained palette can maintain visual consistency across desk areas, while a distinct finish or artwork can help identify a meeting zone. Consider surface choices, contrast and placement together, including whether décor obstructs circulation or usable desk space. The result can express identity without relying on luxury finishes throughout.
DIY planning can work for a limited furniture rearrangement, such as moving a shared table within an unchanged room. Broader changes require decisions to align: desk placement affects circulation, partitions affect sightlines, and lighting positions shape how work areas are used. Designers coordinate these elements before installation, helping businesses assess the complete layout instead of resolving each choice in isolation.
Experts at Atech Interiors LLC note that functional design can align interior layouts and utility configurations with their intended use to improve usability and comfort. Apply that principle by listing essential tasks, mapping movement between work zones, and matching lighting and furniture to each activity. This gives the design process clear operational criteria alongside company identity and visual preferences.
Workspace planning around business requirements and working styles
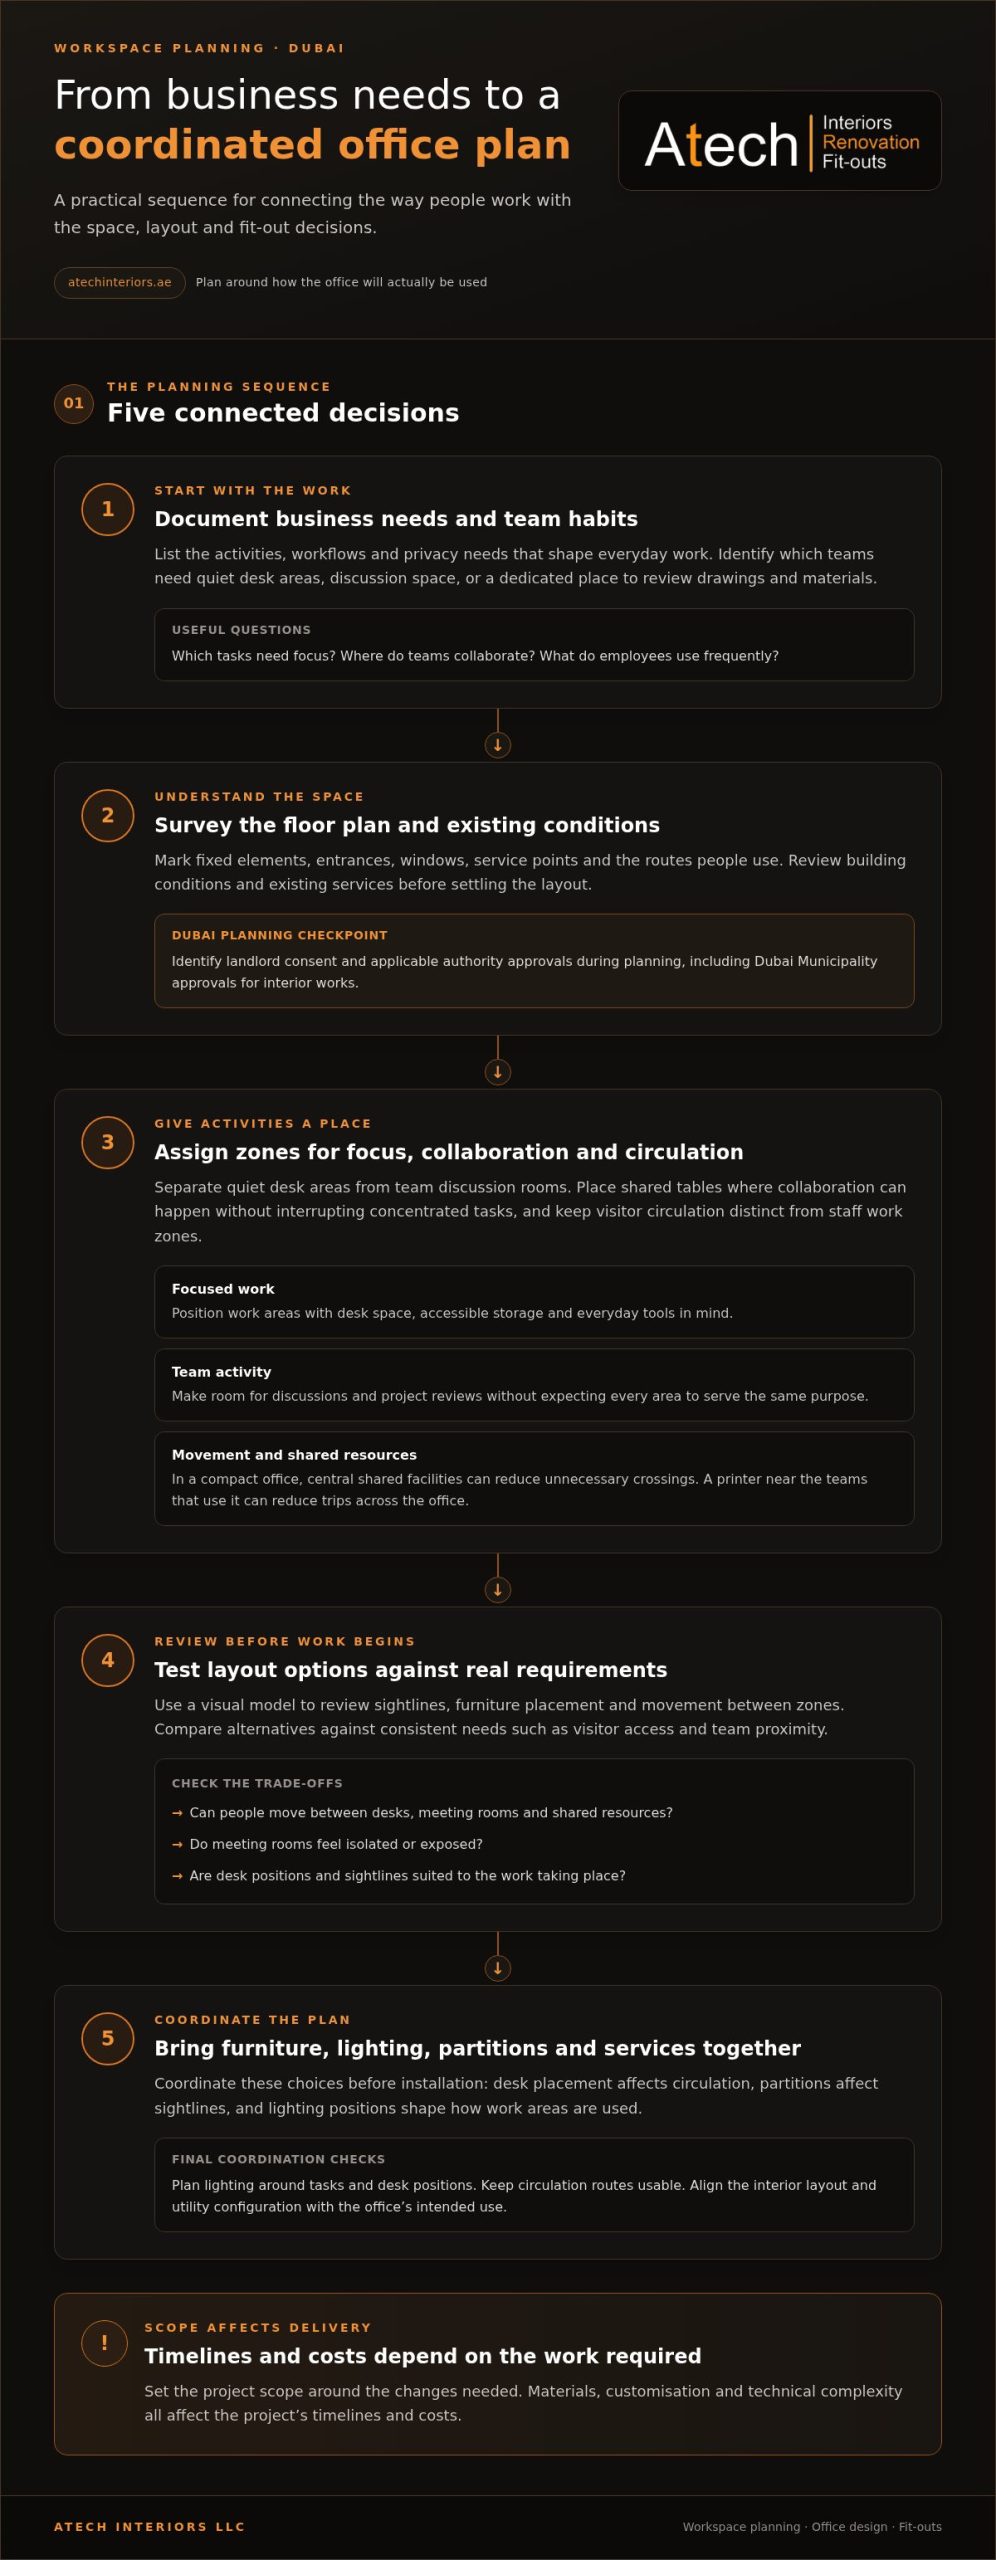
Functional office design brings together usability, comfort, efficient circulation and business needs. Dubai fit-out requirements depend on the building and proposed work, so identify landlord consent and applicable authority approvals, including Dubai Municipality approvals for interior works, during planning.
Functional Layouts and Space Planning
Start by listing team activities, then map routes between desks, meeting rooms and shared resources. A customer-facing team may need a clear reception route, while a finance team may prioritize quiet work areas. The United Nations Department of Operational Support notes that aligning interior layouts and utility configurations with intended use can improve usability and comfort. Use these needs to guide the corporate layout. Functional office design Dubai businesses can put into practice connects every space to a defined operational purpose, rather than assigning rooms by appearance alone.
Dubai Office Space Planning
Review the actual floor plan before assigning functions to spaces. Mark fixed elements, entrances, windows, existing service points and the routes employees use during the day. In a compact Dubai office, placing shared facilities centrally can reduce unnecessary crossings, while keeping visitor circulation distinct from staff work zones. Consider building conditions and existing services alongside the visual concept. Functional office design Dubai projects benefit from assessing these constraints before finalising the layout.
Ergonomics and Employee Comfort
Plan desk locations around the work, available circulation and equipment employees use. Staff who review documents may need a clear desk surface and accessible storage, while frequent video meetings call for a position away from busy routes. Check chair and desk relationships, screen placement and access to everyday tools. These decisions support comfort without assuming every employee works in the same way.
Space Planning and 3D Visualisation
A visual model can help decision-makers review a proposed layout before work begins. Use it to assess sightlines, furniture placement, movement between zones and whether meeting rooms feel isolated or exposed. Compare alternatives against consistent requirements, such as visitor access or team proximity. Visualisation can clarify design trade-offs, while the plan still needs coordination with building conditions and services.
Plan the project in sequence: document business needs, survey the space, assign activities to zones, test layout options, coordinate technical requirements, then establish approval and delivery stages. This process helps resolve practical conflicts before installation and keeps decisions tied to the workplace’s intended use.
Office furniture, lighting, and partitions
Furniture, lighting and partitions work best as connected elements, not isolated purchases. Compare each choice with its intended task, location and maintenance needs before finalising the layout.
Furniture for Daily Work
Assess furniture by how employees use it throughout the workday. A workstation for document review needs a usable desk surface, accessible storage and a chair suited to extended seated tasks. Shared tables should accommodate meeting equipment and materials while keeping circulation clear. Check desk dimensions against the room layout, including door swings and routes to shared facilities. These practical checks ensure furniture fits the workspaces, not merely the floor plan.
Material selection affects maintenance as well as visual identity. A high-use reception counter, for example, may need a finish that is straightforward to clean, while a meeting table can reflect the company’s preferred interior palette. Consider finishes, edges and exposed surfaces together. A cohesive selection can inspire confidence without requiring luxury materials throughout the office.
Lighting for Work Areas
Plan lighting around desk tasks and the position of screens, windows and meeting tables. A monitor facing a bright window may create distracting reflections, so review desk orientation before fixing furniture locations. Shared work areas also need consistent illumination across usable surfaces. Check how existing fittings serve each zone, then coordinate any planned changes with the wider interior design.
Lighting should support practical use and a considered visual effect. Focused task lighting, for example, can complement general room lighting at a review desk. Do not rely on decorative fixtures as the only source of light for work areas. Assess their placement and output in relation to the furniture.
Partitions and Workspace Separation
Partitions define zones for focused tasks, meetings or reception without changing the entire floor plan. Before selecting them, decide what each boundary needs to achieve: privacy, a clear route, visual separation or a more defined team area. A low divider between desks, for example, can mark workstations while preserving sightlines. A meeting-room partition can create a distinct space for discussion.
Check partition positions against doors, shared routes and furniture. A divider that narrows a route or blocks access to storage can undermine the layout. Select materials and finishes that coordinate with desks and other visible elements, so the separation feels integrated rather than added later.
Custom Joinery and Installation
Custom joinery can make use of specific wall lengths or provide storage for equipment that standard furniture cannot accommodate. A built-in cabinet beside a meeting area, for instance, can keep presentation materials accessible and leave the table clear. Record storage needs, dimensions and access requirements before finalising drawings. This keeps joinery connected to actual work routines.
During installation, coordinate furniture, décor, partitions and lighting with the approved layout. Place fixed elements first, then desks and loose furniture, followed by accessories and final checks. Before handover, review clear routes, drawer access, screen placement and fixture alignment. This sequence helps catch practical conflicts while adjustments are manageable.
Functional and creative workspace design
Creative choices work best when they support the office’s daily purpose. In Dubai, businesses can create a distinctive interior while keeping flexibility, collaboration and practical use at the centre.
Sustainable and Flexible Workspaces
Start with elements that can adapt as teams and work patterns change. Modular tables, movable storage and reconfigurable meeting furniture can serve different activities without requiring a full layout change. A project room, for example, can shift from team reviews to individual work by rearranging tables and chairs. Choose durable finishes for frequently used surfaces, and assess whether existing furniture can be reused.
Make sustainability part of specific design decisions, not just a label. Retaining serviceable desks, choosing replaceable components and specifying finishes that are straightforward to maintain can reduce unnecessary replacement. Plan flexible power access and storage around the intended use of each zone. In a Dubai office, documenting these choices in the design brief helps teams compare options against operational needs and long-term use.
Open-Plan Collaboration
An open-plan layout can bring teams together, but it needs clear zones for different activities. Place shared tables near project materials, and keep focused workstations away from busy circulation paths. A marketing team, for example, could use a central review table while reserving quieter desks for writing and analysis. Map these activities before fixing furniture positions or specifying partitions.
Collaboration also depends on practical details. Provide accessible meeting surfaces, storage for shared materials and clear routes between team areas. Identify where conversations may disrupt concentration, then use distance, screens or enclosed rooms to create suitable separation. An open plan should offer choices, rather than expecting everyone to work in the same way. The layout can reflect team culture without sacrificing individual work needs.
Creative Workspace Functionality
A creative concept can express company culture through materials, colour and spatial character, while giving each feature a defined purpose. A reception wall might display project work and establish identity; a writable surface near a team table can support planning sessions. Before approving a feature, state its intended use, location and maintenance needs. This keeps visual decisions connected to daily operations.
Use a simple process to balance appearance and function. First, mark essential activities on the layout. Then assign a suitable space to each activity and identify the furniture or finish it needs. Review circulation, storage and access before finalising the visual concept. A feature bench, for instance, should provide useful seating without narrowing a route. This approach gives the workplace character while keeping design accountable to practical requirements.
Dubai office design and fit-out
A Dubai office project brings together interior design, technical coordination and installation. A clear scope helps align aesthetics, meeting needs and project management from the first layout decisions.
Fit-out approvals depend on the building and proposed work. Plan landlord consent alongside applicable authority approvals, including Dubai Municipality approvals for interior works.
Start by defining the project scope: a refresh may involve furniture and finishes, while a comprehensive renovation can include structural changes, custom millwork or complex technology integration. The distinction affects design coordination, sequencing and delivery planning. Simple office refreshes may take 6-8 weeks, while comprehensive office renovations may take 12-16 weeks.
Build the project plan around the actual work, rather than treating every office as a standard fit-out. Document the existing condition, intended layout, selected materials, furniture requirements and any technical changes. Then coordinate design information with the landlord and relevant approval process before scheduling site work. Changing a meeting-room layout, for example, can affect partitions, power points and access, so resolve these decisions together.
Common risks include finalising aesthetics before confirming functional requirements, overlooking existing building conditions and changing specifications after procurement begins. A premium finish cannot fix a layout that places meeting rooms far from the teams using them. Late partition changes can also affect furniture positions and service coordination. Record decisions, responsibilities and scope changes so the project team works from aligned information.
Project management should connect design, approvals, procurement and installation through a coordinated sequence. Confirm which drawings and decisions are needed at each stage, track dependencies, and review site conditions before fixing installation dates. Timelines depend on the scope and complexity of the work, including custom elements and technical integration. A defined decision process also helps business stakeholders assess changes against operational priorities.
Cost depends on project size, materials, design concepts and requested customisations. Compare proposed scopes on these factors rather than aesthetics alone. A clear scope makes it easier to understand what each project plan includes.
For a coordinated approach to your Dubai office project, plan your office fit-out around the space, approvals and operational requirements.
Atech Interiors: Interior & Fit-Outs
Atech Interiors can help when your office plan requires coordinated interior work, fit-out delivery or renovation. Its Office Fit-Out and Interior & Fit-Outs services cover workspace projects, while Renovations address offices needing updates to existing interiors. For projects requiring interior-work approvals, Atech Interiors also manages Dubai Municipality Approvals.
Turn to Atech Interiors when you have defined your business needs and are ready to move from layout decisions toward project delivery. A clear scope connects the planned workspace, interior elements and approval requirements.
Contact Atech Interiors to discuss your office project, or visit atechinteriors.ae.
Move Your Office Plan Towards Delivery
Turn your workplace priorities into a brief that guides design decisions and project coordination. Functional office design in Dubai should support how your business operates while giving the interior a clear, consistent direction. Atech Interiors LLC supports this process through Interior & Fit-Outs, Office Fit-Out and Renovations, with Dubai Municipality Approvals for interior works.
Set out the outcomes your team needs from the space, the existing conditions that shape the project and the changes you intend to make. A focused discussion of these points gives the project a practical starting point and helps align the design scope with business requirements.
Contact Atech Interiors LLC to discuss your office and take the next step towards a workspace planned for your team.
Frequently Asked Questions
How much does it cost to hire an office interior design company in Dubai?
Cost depends on project scope, office condition, selected materials and requested customisations. A design-only brief differs from a project that also includes fit-out work, renovations or approval coordination. Atech Interiors provides custom-quoted pricing after a project assessment, not a generic fee. Define the rooms, required changes and preferred finishes to establish a clear quotation scope.
How much does office fit-out and interior design cost per square foot in Dubai?
There is no single per-square-foot figure for every Dubai office project. Cost depends on the area, existing condition, material choices, design requirements and custom work in the scope. Fit-out pricing is provided through a project-specific quotation, so compare the same work items when reviewing options. Clarify whether the brief includes design, installation, approvals or renovation work before assessing the total.
What are popular functional office layouts for Dubai businesses?
Common layout options include open-plan offices, cellular offices and hybrid arrangements combining shared desks with enclosed rooms. A client-facing business may prioritise a defined reception and meeting rooms, while a team handling confidential documents may need enclosed work areas. Choose a layout by mapping tasks, visitor movement and privacy needs, then assigning each activity to a suitable zone. The right layout is the one that supports your operations.
How can office design improve productivity, collaboration, and employee wellbeing?
Design can support these outcomes by giving different activities appropriate settings. A team could use a shared project table for joint reviews and a separate quiet area for focused work. Clear circulation, accessible storage and suitable lighting also help employees use the office effectively. Gather staff feedback on recurring disruptions and daily work patterns, then use those observations to guide layout decisions.
What sustainable and energy-efficient office design options are available in Dubai?
Options include reusing serviceable furniture, selecting durable finishes, making use of available daylight and choosing efficient lighting suited to each work area. Businesses can also review lighting controls and switching zones so unused spaces do not need the same settings as occupied areas. During planning, assess existing materials and fixtures first, then prioritise changes that align with the office’s use and operational requirements.
What Dubai building codes and regulations apply to office fit-outs?
Requirements depend on the building and proposed work. Identify landlord consent and applicable authority approvals, including Dubai Municipality approvals for interior works, during planning.