
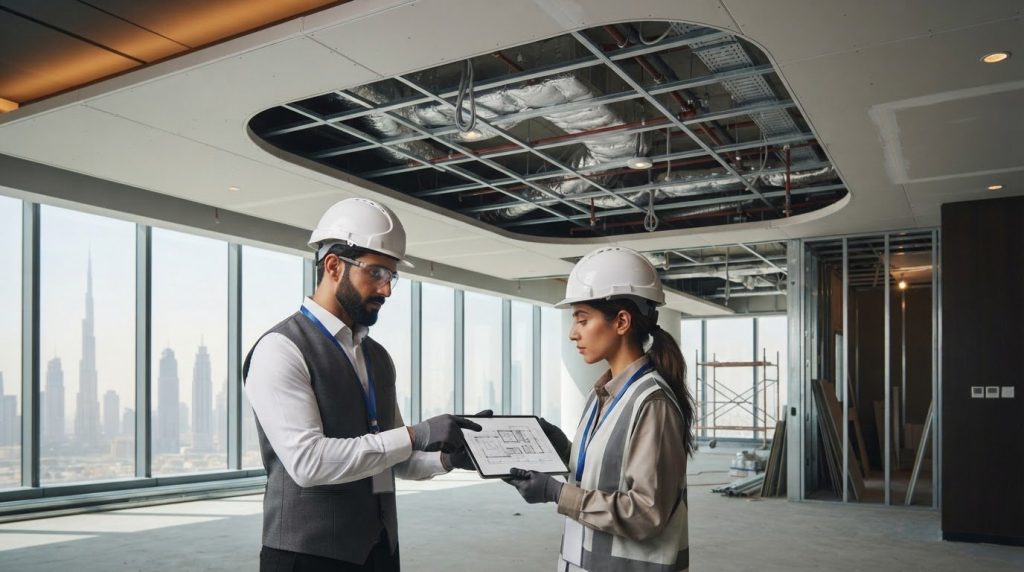
The visible ceiling is only one part of an office ceiling project. A false ceiling sits below the structural slab, creating space to coordinate services such as lighting and HVAC. For office ceiling works in Dubai, a standard gypsum installation in one room typically takes one to three days, while a medium-sized suspended ceiling project may take a few days to a week.
That difference matters when you’re planning around staff, meetings and day-to-day operations. This guide explains what false ceilings include, how project scope affects installation time, and how after-hours scheduling and approval coordination can shape the work plan.
You’ll also see which practical choices affect pricing, from ceiling area and board selection to finishes, service openings and coordination with lighting or HVAC. Costs are project-specific, with a quotation provided after assessment. Key factors include materials, design details, site access and scheduling. Understanding these decisions helps you define a practical scope before work begins.
Key Takeaways
- A false ceiling creates a service space below the structural slab, and the installation sequence typically includes framing, board fixing and finishing.
- Plan for a few days to a week for a medium-sized suspended ceiling project; scope, access and finishing requirements affect the schedule.
- Phasing or after-hours work can help limit disruption, while building approval coordination should be included in project planning.
- Coordinate lighting, HVAC and fire-protection elements with the ceiling layout before installation to align service openings and system requirements.
- Pricing is shaped by the ceiling area, materials, design complexity, finishes and service coordination, so define the scope before comparing project estimates.
Q1: How long does a typical office ceiling installation project take?
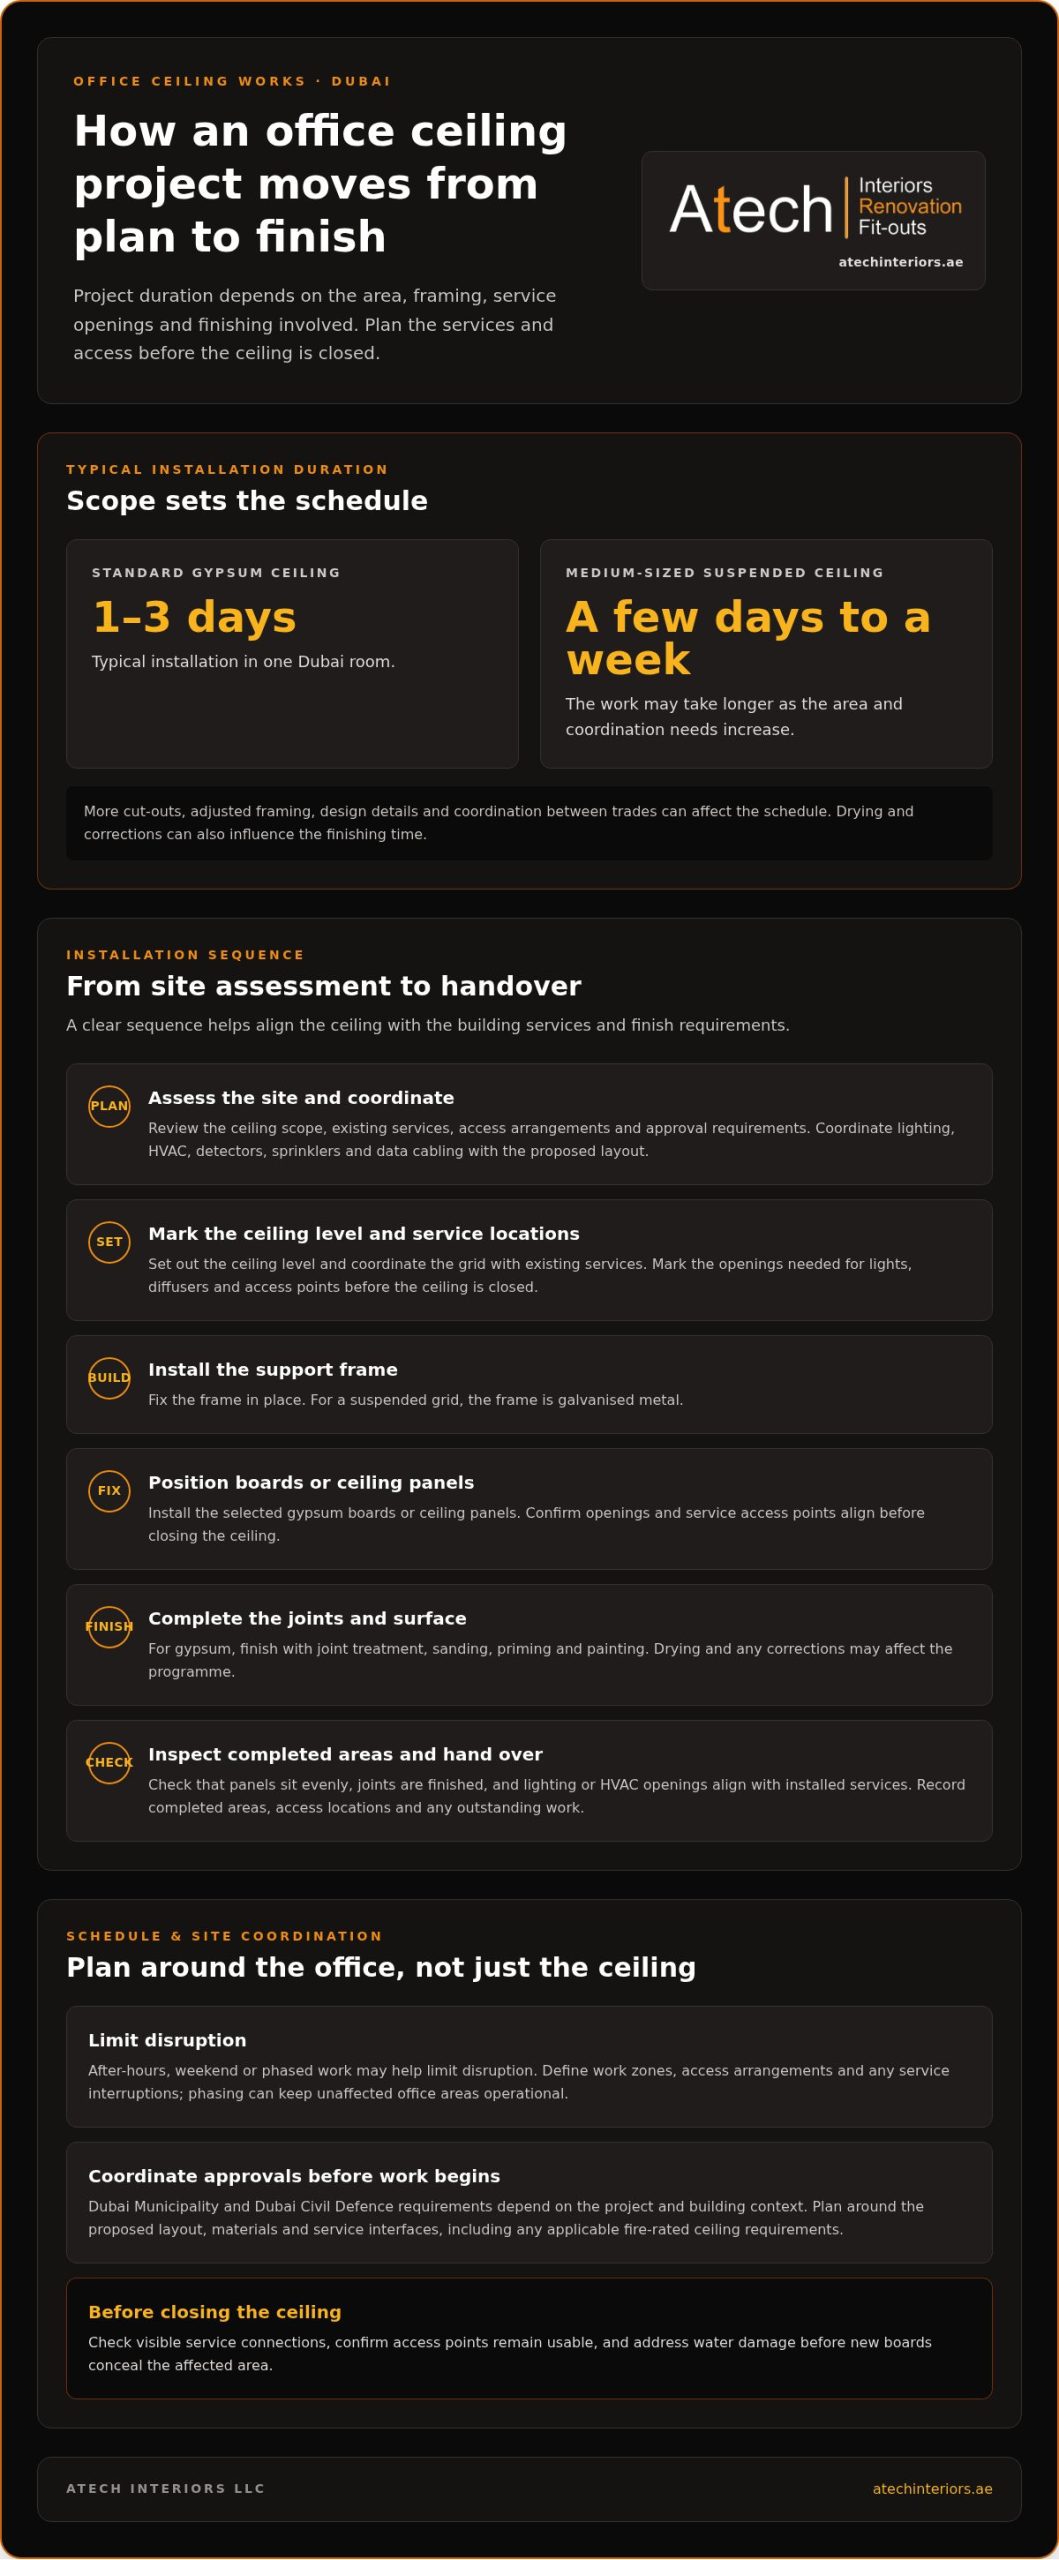
A standard gypsum false ceiling installation in one Dubai room typically takes one to three days. A medium-sized suspended ceiling installation may take a few days to a week. The difference reflects the area, framing, service openings and finishing involved. A measured programme starts with a site assessment, then proceeds through frame installation, board fixing and final finishing.
For a suspended grid, the installer first marks the ceiling level and coordinates the layout with existing services. The team fixes a galvanised metal frame, then positions the gypsum boards or ceiling panels. Openings for lights, diffusers and access points must align before the ceiling is closed. Accurate setting-out helps prevent rework where mechanical and electrical services share the ceiling space.
Gypsum suits offices that need a continuous, paintable surface. Mineral fibre panels can be lifted to access the space above the ceiling, while metal panels provide a modular finish. “Suspended” describes how the ceiling is supported, not a particular panel material. The right system depends on the desired finish, access needs and service layout.
After board fixing, gypsum installation continues with joint treatment, sanding, priming and painting. Each step affects the finish, while drying and corrections can influence the schedule. A simple room usually involves fewer interruptions than an office with many cut-outs or adjusted framing. Design details and coordination between trades also affect installation time.
Gypsum ceiling pricing is commonly assessed by area, materials, framing, finish and service openings. A larger measured area requires more boards and framing, while complex edges or integrated fittings add work. Atech Interiors LLC provides a project-specific quotation after assessing the scope. The estimate should reflect the actual ceiling requirements, not area alone.
When a gypsum panel is damaged, repairs may involve replacement, joint treatment and repainting to blend with the surrounding ceiling. Water stains, loose edges or cracks can indicate that more than a surface repair is needed, so inspect the affected area and nearby services. For example, a Dubai office with ceiling damage and new lighting openings needs both finishing and service coordination. Planning repairs alongside the office layout helps set the work sequence and limit disruption.
After-hours installation and building approval
After-hours or phased installation can reduce disruption to office operations. The plan still needs to account for building access, existing services, approval coordination and an orderly handover.
Installation Timelines and Existing Services
Existing lighting, HVAC, detectors, sprinklers and data cabling shape the work sequence. Before closing a ceiling, coordinate service routes and access points with the proposed grid and mark required openings. After-hours or weekend scheduling may help limit disruption, while phased work can keep unaffected office areas operational. The programme should define work zones, access arrangements and any service interruptions.
Approvals and Building Requirements
Dubai Municipality and Dubai Civil Defence requirements depend on the project and its building context. Some tower zones require fire-rated ceiling board where civil defence rules apply, and ceiling systems may need coordination with fire detection and sprinklers. Plan approvals around the proposed layout, materials and service interfaces. Resolve these points before installation begins.
Building management procedures also affect access, material movement and permitted work periods. Include these arrangements and approval steps in the schedule so the work can proceed without obstructing occupied areas. A ceiling plan showing service locations gives the project team a practical coordination reference.
Installation Process and Finishing
Installation typically proceeds from setting out the ceiling level to fixing the support frame, installing boards or panels, and completing joints and finishes. Before closing the ceiling, inspect visible service connections and confirm access points remain usable. This sequence helps identify alignment issues while they can still be corrected, before painting.
Address water damage discovered during installation before new boards conceal the affected area. Identify visible damage, inspect nearby services and resolve the moisture source before replacing or finishing the ceiling. Staining, softened gypsum or damaged edges can mean further inspection is needed. Covering damp material can lead to recurring marks or finish defects.
Handover should record completed areas, access locations and any outstanding work. For example, a phased office ceiling installation can finish one zone while another remains in use, but each completed zone needs a clear inspection and close-out. Confirm that panels sit evenly, joints are finished, and lighting or HVAC openings align with the installed services. A coordinated ceiling approval and installation plan helps connect these steps with the wider fit-out schedule.
Good coordination protects both function and appearance. A well-finished ceiling supports the interior design, while planned access and service alignment help reduce avoidable rework during maintenance.
Integrated lighting and geometric ceiling designs
Office ceiling design must bring appearance together with lighting, HVAC and other building services. Suspended ceilings create a concealed, accessible space for lighting, HVAC, smoke detectors, speakers and data cabling. Planning their positions before installation helps align openings with the ceiling layout and intended finish.
Acoustic options include ceiling systems with sound-absorbing materials. Lighting may include recessed downlights, linear fittings and concealed LED strips. The right combination depends on the room’s use, service access needs and desired appearance. A meeting room, for example, may need a different lighting arrangement from an open work area.
For office ceiling works in Dubai, service coordination is especially important when several systems share the ceiling void. The reflected ceiling plan should show each fitting, diffuser, detector and sprinkler in relation to the proposed grid or geometric design. The team can use this plan to identify clashes before cutting panels or gypsum board.
Downlights need correctly sized cut-outs, while diffusers need clear airflow paths and suitable placement. Coordinate sprinkler heads and fire detection devices with the ceiling arrangement. Ceiling systems may require specific fire ratings and integration with detection and sprinklers. In certain tower zones, fire-rated board is used where civil defence rules require it.
Minimalist shadow ceilings use a defined recess or edge detail to create a clean boundary between ceiling and wall. Concealed LED lighting can sit within a cove or recess, providing indirect light without an exposed strip in the main sightline. Before fabrication, the design drawing should specify the recess, LED position, driver access and nearby service routes.
Geometric designs need additional coordination. A curved feature, stepped perimeter or angled ceiling plane changes how framing, board joints and lighting align. For example, a curved cove needs a planned transition between its radius and straight sections, with LED placement coordinated to avoid uneven breaks. A seamless appearance relies on accurate setting-out and consistent finishing.
Follow a coordinated sequence: approve the ceiling layout, locate existing services, mark openings, install the frame, then fit the ceiling material. Before final finishing, check alignment between lights, diffusers and sprinklers. Confirm that access panels remain reachable and concealed lighting components can be serviced without unnecessary disruption.
These decisions connect design intent with practical requirements. A coordinated ceiling plan gives the installation team a shared reference for lighting positions, service clearances, geometric details and finishing work.
Q3: What is the cost range for professional office ceiling works?
Professional ceiling work brings appearance and practical coordination together. A considered design can organize lighting, conceal services and define zones within an open office. It can also provide a coordinated surface for diffusers, detectors and access panels. Lasting value comes from aligning the ceiling with room use, maintenance needs and the wider interior plan. A feature ceiling should support the office’s function, not obstruct essential building services.
There is no single cost for every office ceiling. Pricing is project-specific and provided after assessment; area, materials, design complexity, finishes and service coordination shape the quotation. A simple, flat gypsum ceiling has different requirements from a layered design with curved edges and integrated lighting. Define the ceiling area, finish, openings and service interfaces before pricing is assessed.
Tray ceilings have a recessed centre and raised perimeter, creating a defined feature above a reception desk or boardroom table. Coffered designs divide the surface into repeated recessed sections that require coordinated framing and consistent alignment. Curved ceilings introduce shaped transitions, while layered designs combine different heights or planes. Each option affects detailing, installation sequence and coordination around lighting and HVAC components.
Room function guides the design choice. A reception area may use a tray feature to distinguish the arrival zone, while a meeting room may prioritize balanced lighting and acoustic surfaces. Open-plan work areas often need coordinated ceiling layouts across desks, circulation routes and service locations. A corridor, by contrast, may need a straightforward finish that maintains clear access to building systems.
Acoustic planning also influences material and layout choices. A boardroom used for presentations may benefit from sound-absorbing ceiling materials, while a shared workspace may need a consistent surface across several work zones. Consider these choices alongside lighting positions and HVAC diffusers. Fittings placed without regard to services can create visual conflicts or restrict access above the ceiling.
To compare proposals, define the same scope for each estimate. Record the measured area, ceiling type, finish, feature details and required openings. Include coordination with lighting, HVAC and other services, along with maintenance access. For example, a layered reception ceiling and a plain office ceiling are not equivalent scopes. Clear details make cost factors visible and support practical design decisions.
Dubai office ceiling pricing factors
In Dubai, ceiling pricing depends on the defined scope, not just the visible area. A flat gypsum ceiling has different material and labour requirements from a design with layered edges, integrated lighting or curved details. The estimate also depends on board selection, framing, painting, site access and coordination with existing HVAC and electrical services. A precise scope makes these cost factors easier to understand.
Material choice affects both specification and finishing. Gypsum boards form a continuous surface, while fire-rated boards are used in certain tower zones where civil defence rules require them. Specify the selected board, supporting frame and finish clearly in the project documents. Painting requirements matter too: a smooth, uniform appearance depends on joint treatment and surface preparation, not paint alone.
Design complexity adds work during framing, board installation and finishing. A plain ceiling follows a different execution sequence from a coffered feature with multiple recesses. Curves, cove lighting and service cut-outs need coordinated detailing. For example, a reception ceiling with a curved perimeter and recessed lights requires measured setting-out, shaped framing and accurately positioned openings.
Existing services are another pricing factor. The ceiling plan should coordinate openings and clearances for lights, diffusers, sprinklers, detectors and access panels. If service positions change during installation, the layout or finished areas may need revision. Phased or after-hours scheduling can also affect scope because work zones, access arrangements and operating hours need coordination.
A useful Dubai quotation and contract should describe the ceiling area and system, board specification, frame, finish, painting, feature details, service openings and access panels. It should also define the work sequence, approval coordination, site access, exclusions, handover requirements and how scope changes are handled. A line-by-line scope distinguishes standard work from premium finishes or additional detailing.
Before comparing quotations, align the drawings and written scope. Check that each document uses the same ceiling areas, materials, service interfaces and finishing requirements. For example, one estimate may include painting and access panels while another lists them separately. This can make headline totals misleading, even when both proposals describe a gypsum ceiling.
The practical takeaway is to price a coordinated specification, not an isolated board or square area. For a project-specific scope and quotation, request an office ceiling works assessment.
Atech Interiors: Interior & Fit-Outs
Atech Interiors coordinates office ceiling work as part of a broader interior scope, particularly when ceiling design, service integration and finishing need to align with other workplace work. Its Office Fit-Out and Renovations services connect ceiling decisions with the surrounding layout, while Dubai Municipality Approvals supports approval coordination for interior projects.
Choose Atech Interiors when planning an office fit-out or renovation that needs ceiling work considered alongside the wider project. A coordinated plan brings the proposed finish, lighting locations and service interfaces into the same project workflow.
To discuss your office project, visit Atech Interiors.
Set the Scope for Your Next Office Project
The next step is to turn your ceiling concept into a coordinated project brief. Define how the ceiling should support the way teams use each space, then align the design with the wider interior plan. This gives office ceiling works in Dubai a clear basis for decisions about materials, service coordination and finishing, rather than treating the ceiling as an isolated feature.
Atech Interiors brings this project context through its Interior & Fit-Outs, Office Fit-Out and Renovations services. This is useful when ceiling changes form part of a broader workplace update or renovation, rather than a standalone decorative decision.
Share your project scope with Atech Interiors to discuss the appropriate next steps. Contact Atech Interiors about your office ceiling and move your plans forward with a defined brief.
Frequently Asked Questions
What Is a False Ceiling?
A false ceiling is a secondary ceiling installed below the structural slab, creating space for building services and ceiling finishes. In an office, that space can accommodate lighting, HVAC components, detectors and cabling. The visible surface may use gypsum board, mineral fibre or metal panels. For example, a suspended grid can allow individual panels to be lifted for access, while gypsum provides a more continuous finish.
Q2: Can you work on my office ceiling without disrupting daily business operations?
Phased or after-hours scheduling can reduce disruption to normal office activity, though work areas still need access and coordination. A practical plan divides the ceiling into zones, identifies staff routes and schedules work near occupied spaces carefully. For example, the team can complete a defined area before moving equipment to the next zone. Building access, existing services and work sequence all affect how operations are managed.
What types of office ceiling systems are available in Dubai?
Common office options include suspended grids with mineral fibre or metal panels, and gypsum board ceilings. Grid panels can be removed individually to reach services, while gypsum creates a continuous surface that can be finished and painted. Choose based on the desired appearance, access needs and service layout. A shared workspace with accessible services may suit a different system from a boardroom requiring a seamless finish.
How much does office ceiling installation cost per square metre in Dubai?
There is no single per-square-metre price for every Dubai office ceiling. Atech Interiors provides a project-specific quotation after assessing the measured area and defined scope. Material selection, framing, finish, painting, geometric details, service openings and site access all affect the estimate. To compare proposals accurately, use the same drawings and inclusions, including lighting or HVAC coordination.
Which Dubai contractors specialize in office ceiling works?
Atech Interiors handles office ceiling work in Dubai through its Office Fit-Out service. Its fit-out scope includes ceilings and coordination with mechanical, electrical and plumbing services, which is relevant when ceiling installation forms part of a wider workspace project. For office ceiling works in Dubai, a coordinated scope connects the ceiling layout with partitions, flooring and other interior elements rather than treating each as a separate task.
Do office ceiling works require permits or building management approval in Dubai?
Office ceiling modifications can involve Dubai Municipality approvals and building management coordination, depending on the project scope and property procedures. Approval submissions may require the tenancy contract or Ejari, a building NOC, architectural and engineering drawings, layouts and fire safety documents. Atech Interiors handles Dubai Municipality approval submissions for interior works. Its stated review ranges are 2-5 working days for documents and drawings, 2-10 working days for standard building permits, and 5-10 working days for fit-out or renovation approvals.
How long does office ceiling installation or renovation take in Dubai?
A standard gypsum false ceiling in one room typically takes one to three days, while a medium-sized suspended ceiling installation may take a few days to a week. Repair and renovation timelines depend on the affected area and finishing required. Existing services, access arrangements and the number of ceiling zones influence sequencing. A schedule should also allow time to coordinate openings and inspect completed areas before handover.
What materials are best for office ceilings in Dubai’s climate?
The best material depends on room conditions and access needs. Gypsum board provides a continuous finish, while mineral fibre or metal panels in a suspended grid can be lifted to reach services. Moisture-resistant gypsum board is recommended near AC ducting, where condensation or moisture exposure can affect finishes. Material selection should also account for the intended ceiling design and any fire-rating requirements that apply to the project.