

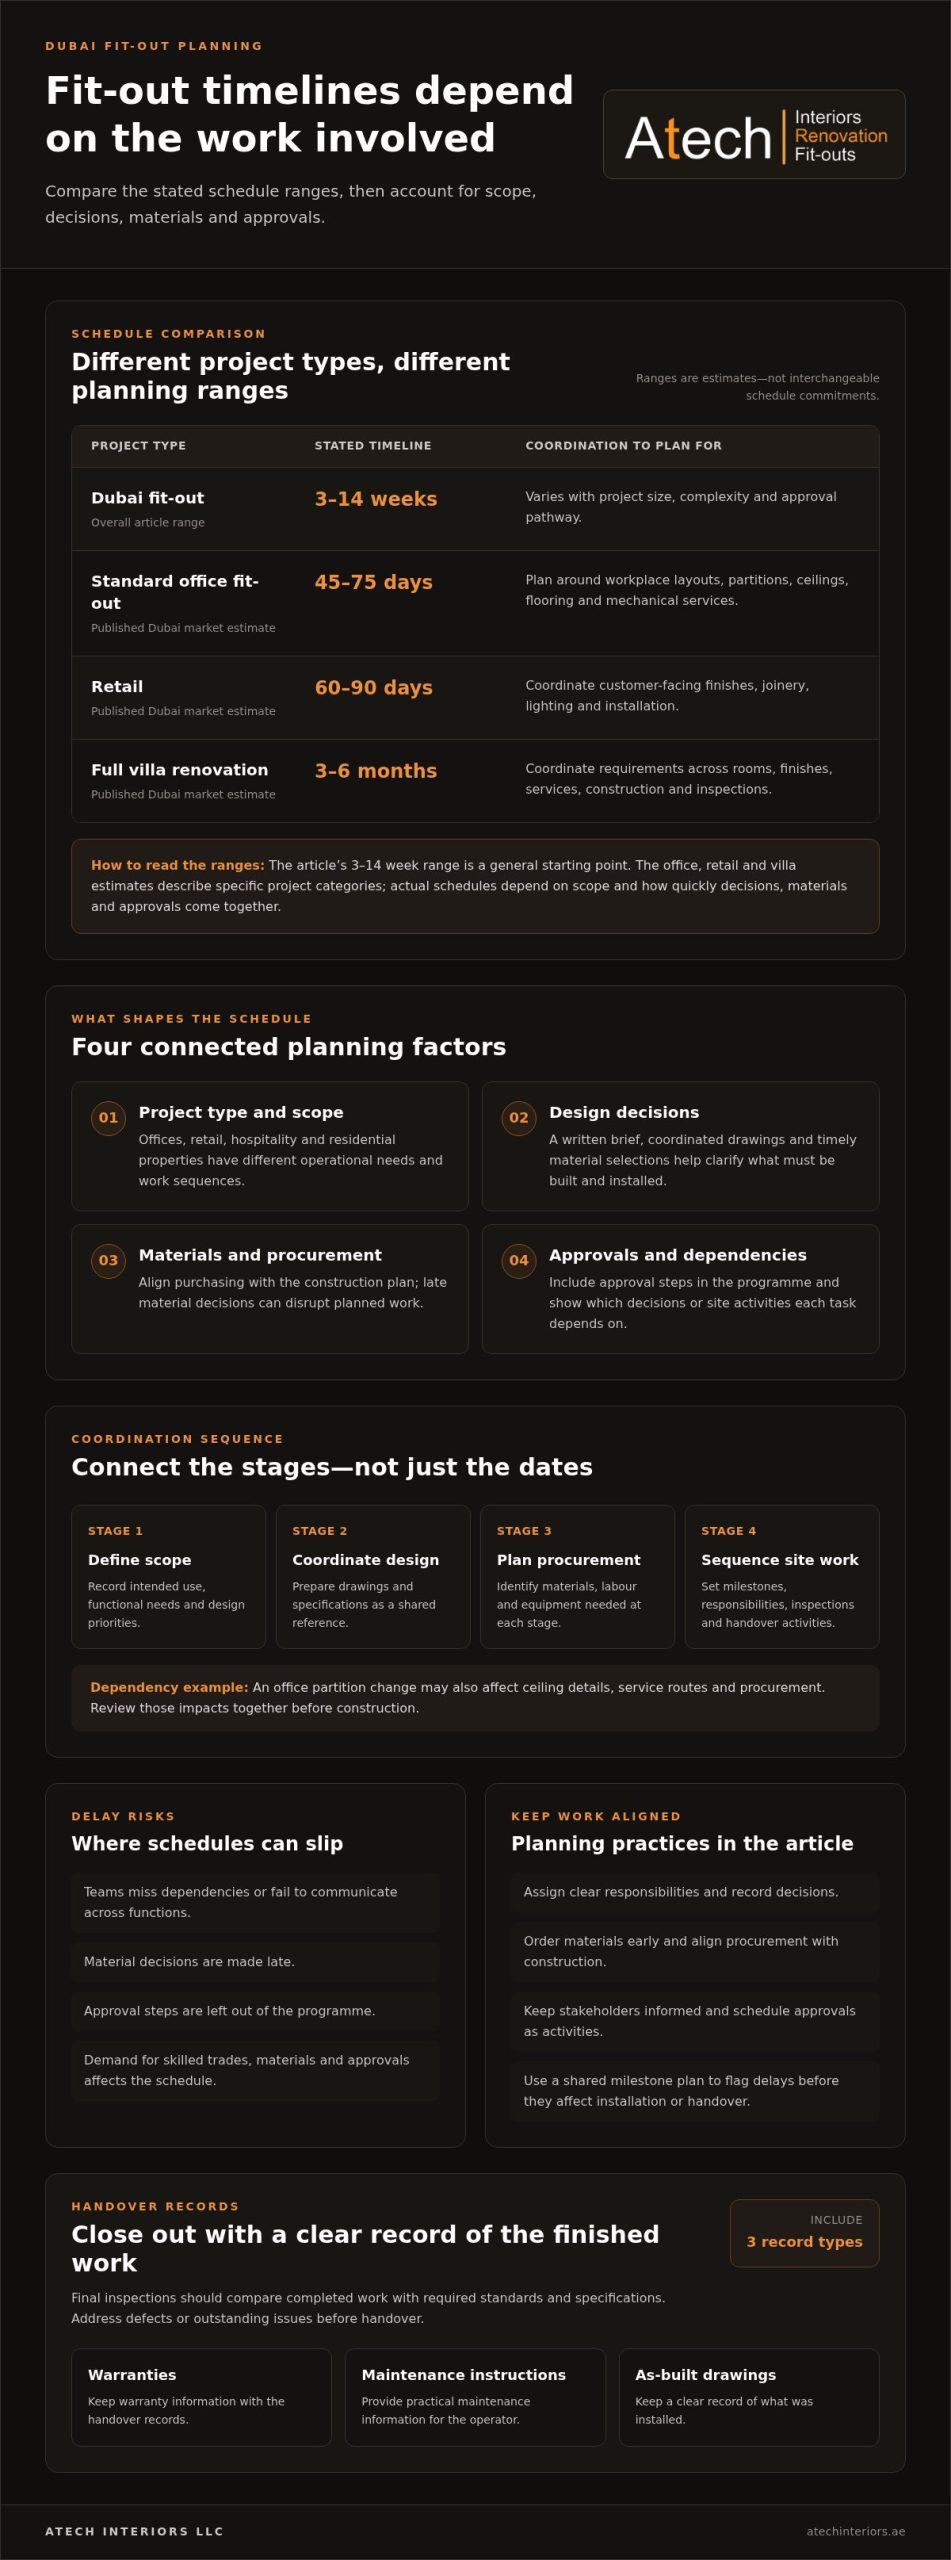
A Dubai fit-out can take 3 to 14 weeks, depending on the project’s size, complexity and approval pathway. Effective fit out project management in Dubai coordinates design, procurement, construction and approvals so these stages progress in a planned sequence rather than creating avoidable gaps.
That range is a useful starting point, but the actual schedule depends on the project scope and how quickly decisions, materials and approvals come together. A retail space, office and larger renovation each have different coordination needs, so the timeline should reflect the work involved.
This article explains what shapes fit-out timelines in Dubai and how design, procurement and site activities are coordinated. It also clarifies approval responsibilities and uses examples from Dubai and the wider UAE to illustrate different types of fit-out work. Understanding the stages and their dependencies helps you set practical expectations and see what effective project management needs to keep moving.
Key Takeaways
- Set a realistic schedule by accounting for project type, scope, complexity and approval pathway, rather than relying on a single standard timeline.
- Align design decisions, material procurement and construction milestones early to reduce coordination gaps and keep work sequences clear.
- Understand how engineering documentation and authority approvals fit into the programme, including where responsibilities sit.
- Use project examples from Dubai and the UAE to see how fit-out scope can vary across hospitality, residential and other property types.
- For interior works, office fit-outs or renovations, consider how coordinated project management and Dubai Municipality Approvals can support an orderly delivery process.
Why does Dubai demand specialized fit-out project management?
Fit-out timelines in Dubai vary with property type, scope, complexity and approval pathway. Coordinating design, procurement, construction and inspections makes each dependency visible in the project schedule.
Commercial offices, retail units, hospitality venues and residential properties have different operational needs. A successful fit-out aligns the design with the building, its intended use and the sequence of work.
Warranties, Inspections, and Handover Documents
A fit-out handover should include warranties, maintenance instructions and as-built drawings. Final inspections should compare completed work with required standards and specifications, with defects or outstanding issues addressed before handover. Review these records alongside the finished space, including relevant interior and mechanical works, so the operator has practical maintenance information and a clear record of what was installed.
Timeline planning starts by defining the scope and approval pathway, then linking design decisions to procurement and site activities. A published Dubai market estimate gives 45–75 days as a standard office fit-out timeline, 60–90 days for retail, and 3–6 months for a full villa renovation. These are different project categories, not interchangeable schedule commitments.
Retail work can involve customer-facing finishes, joinery, lighting and coordinated installation. Hospitality and restaurant fit-outs add operational layouts, service coordination and finishing requirements. Office fit-outs and refurbishments focus on workplace layouts, partitions, ceilings, flooring and mechanical services. The project schedule should show when each trade can start and which decisions it depends on.
Residential work follows its own sequence. A villa renovation may involve changes across multiple rooms, with finishes and services coordinated to the agreed scope. Start by recording the requirements for each area, then link design approvals, material selections, construction activities and inspections as project milestones.
Office fit-out planning also needs to account for the existing premises. A refurbishment may need to work around elements that will remain, while a new office layout may require coordinated partitions, ceilings and service routes. A documented scope and milestone plan helps stakeholders understand which areas are affected and when decisions are needed.
Fit-Out Risks and Delays
Common risks include teams missing dependencies, late material decisions and approval steps left out of the programme. Retail, hospitality and restaurant projects can lose weeks or sometimes months when teams responsible for different functions fail to communicate. In Dubai, demand for skilled trades, materials and approvals can also affect project schedules.
Reduce these risks by assigning clear responsibilities, recording decisions and aligning procurement with the construction plan. Order materials early, keep stakeholders informed and schedule approvals as project activities. For an office, retail unit, restaurant or villa, a shared milestone plan can flag a delayed decision before it affects installation or handover.
Design, procurement, and construction coordination
Fit-out project management brings the client’s requirements, design, procurement, construction and handover into one coordinated plan. It sets milestones and responsibilities so decisions, materials and site activities follow the right sequence.
Design and Planning Deliverables
Start with a written brief that records the space’s intended use, functional needs and design priorities. For an office fit-out, this could cover workspace layouts, partitions, ceilings, finishes and service requirements. The design team can then prepare coordinated drawings and specifications that give the client, contractors and suppliers a shared reference.
A practical plan also sets milestones for design, procurement, construction and handover. It identifies the skilled labour, materials and equipment needed at each stage. Review drawings for installation details, such as where a partition meets a ceiling or how one finish aligns with an adjacent surface.
Interior design firms contribute spatial planning, material selection and design documentation. Coordination with the construction team helps resolve technical details before work reaches the site. Early collaboration lets the design respond to the actual space and client requirements before construction begins.
Design-and-Build Project Delivery
In design-and-build delivery, design and construction are coordinated as connected parts of the project. This can align drawings, material choices and installation methods, while giving stakeholders a clearer way to resolve design or site issues. The project plan should still record the agreed scope, approval responsibilities, milestones and decision-makers.
For example, a design change affecting an office partition may also affect ceiling details, service routes and procurement. Reviewing these dependencies together helps the team assess the practical impact before construction. A shared schedule should identify who reviews the detail and how it affects later activities.
Turnkey Design-and-Build Services
A turnkey fit-out team can manage design, procurement, construction, MEP, joinery and finishing under one contract. The scope may include partitions, ceilings, floors, cladding and marble installation. The benefit is coordinating trades and materials through a connected process rather than treating each package as a separate task.
Before work begins, compare the written scope with the drawings and milestone schedule. Assess supplier quotations against quality, durability and cost-effectiveness, and order materials early to help avoid delays. During construction, managers coordinate the workforce, sequence tasks and inspect work against required standards.
Regular communication with the client, contractors and other stakeholders helps surface issues while options remain manageable. A single coordinated team can monitor materials, construction and finishing for consistency across the project. For a project requiring coordinated interior work, interior and fit-out planning can connect design decisions with delivery requirements.
Looking for a Trusted Fit-Out Company in Dubai?
Permit coordination depends on the property’s jurisdiction, building requirements and proposed interior works. Mapping the approval route early connects submissions, site access and completion milestones.
Licensed Engineering and Permit Approvals
Dubai fit-out construction permits and licence approvals require in-house licensed engineers registered with government and semi-government authorities. They prepare and coordinate technical submissions against the project scope, so permits are part of project planning rather than a final administrative step.
For a corporate office, identify the relevant engineering documents and approval responsibilities before scheduling construction. Review the submission sequence alongside design milestones so drawing revisions can be addressed before they affect site work.
Dubai Authority and Mall Approvals
Depending on the project, approvals may involve Dubai Municipality, Dubai Civil Defence (DCD) or Trakhees. A fit-out in a managed retail destination may also require mall management approval, and fire safety clearances can form part of the approval pathway.
Start by identifying the property’s authority and building-management requirements. Then align drawings, technical submissions and site procedures with that route. A luxury retail unit, for instance, may require both authority coordination and mall review before installation begins.
Permits and Approvals
Dubai fit-outs may require building permits, fire safety clearances, and electrical and plumbing certifications. Applicable approvals depend on the planned work and project setting, so map the scope against the relevant submission stages.
Use a responsibility schedule to show who prepares each document, who reviews it and when approval is needed. Control document revisions, since construction teams need current drawings to coordinate electrical, plumbing and interior details. This makes the path to completion easier to follow.
Jurisdictional Fit-Out Requirements
Requirements can differ between mainland projects, free zones and managed properties because approval routes and reviewing entities vary. Dubai Municipality, Trakhees, DCD and a building owner may each have distinct roles, depending on the premises and scope.
KABCO estimates that free-zone fit-out projects may need an additional 1–2 weeks for approvals. Build the relevant authority review into the project schedule, rather than assuming one jurisdiction’s sequence applies elsewhere. For each site, record the governing authority, building-owner review, submission dependencies and approval milestones before setting construction dates.
Who handles permit and license approvals?
The project manager coordinates approval tasks with the technical team, client and relevant reviewing parties. Contract administration then connects those responsibilities to scope, procurement, schedule and handover records.
Contract Administration and Management
A written contract should define the scope, deliverables, responsibilities and process for recording changes. The project manager tracks decisions and submission milestones, while the relevant technical professionals prepare the documents required for their work. Authorities and building owners review submissions through their respective processes. Clear role allocation keeps approval tasks from falling between teams.
For a corporate office in Jumeirah, the contract schedule can identify design sign-off, submission preparation, procurement release and site milestones. Keep approval status and decision records with the schedule. This gives the team a practical reference when a drawing changes or a reviewer requests revisions.
Fixed-Price Contracts and Project Milestones
Dubai fit-out companies should provide itemised fixed-price quotes and milestone-based project schedules in writing. An itemised scope links each amount to a defined work package, such as partitions, finishes or mechanical services. The schedule should identify design, procurement, construction and handover milestones, with responsibilities and dependencies clearly stated.
Before approving a contract, compare its scope with the drawings and specifications. Clarify how variations are documented, assessed and approved, since changes can affect costs and completion dates. A written change record should explain the revised work, its commercial effect and any schedule adjustment before work proceeds.
Material Sourcing and Cost Control
Procurement decisions affect the project’s commercial position and construction sequence. Compare supplier quotations for specified quality, durability and cost-effectiveness, not just purchase price. For example, review a finish substitution against the design intent, performance requirements and installation details before ordering.
Track each selected material against the approved specification, quotation and procurement milestone. Early ordering can help avoid delays, while a clear record of substitutions supports consistent review. The project manager can report committed costs, pending decisions and approved changes against the agreed scope, with the reasons for any changes made clear.
Approval Tracking Through Handover
Keep approval administration connected to site execution and final handover. The project schedule can show which submissions must be resolved before affected work proceeds, while the contract file preserves decisions and document revisions. This helps the team trace each approval to a specific work package.
Use regular reviews to reconcile the current scope, supplier commitments, approved variations and remaining milestones. This joined-up record benefits a turnkey fit-out because design, sourcing and construction decisions affect one another. At handover, close out outstanding contract items and organise the final project documentation for the property operator.
Dubai and UAE project portfolio
Major fit-out and refurbishment projects across Dubai and the UAE show why scope matters more than a label such as “interior project.” The One & Only, One Za’abeel fit-out covers more than 50,000 m². Its reported scope includes a luxury hotel with 310 rooms and suites, alongside 94 serviced apartments. These figures describe a complex portfolio of spaces, not a direct timeline for a smaller project.
For readers assessing timelines, a useful approach is to break a portfolio example into work packages. A hotel room, serviced apartment and shared corridor each have different finishes, interfaces and installation sequences. A project plan can map those areas separately, then coordinate specialist trades, material deliveries, inspections and handover across the wider site. This makes dependencies visible and helps teams see where delays could affect the next activity.
Jumeirah Za’abeel Saray provides another example of refurbishment scale. Its refurbishment covers 373 guestrooms and associated corridors, across an overall built-up area of 30,311 square metres. The reported scope includes 315 standard rooms and 58 suites, with MEP works across levels 1 to 6. Coordinating repeated room types alongside shared areas requires clear sequencing, consistent finish standards and careful tracking of completed work.
These details offer a practical way to evaluate project proposals. Ask whether the schedule distinguishes guestroom, corridor and MEP work, and whether finish requirements are clear for each area. The same principle applies to a smaller office or retail fit-out: divide the scope into clear zones, link each zone to procurement and installation, and record inspections against the relevant specifications. Portfolio examples illustrate coordination needs, but their relevance depends on the project’s scale and scope.
Residential work also appears at substantial scale in the UAE. At Al Khail Gate community, Inaya carried out kitchen cabinet installations in over 3,000 units. The example highlights the importance of repeatable details, material consistency and an installation sequence that can be monitored across multiple homes. In Abu Dhabi, Inaya also carried out refurbishment works at Asma Majid Tower, demonstrating a separate property context from Dubai hospitality projects.
For owners comparing out contractors, look beyond a project name and examine the documented scope, trade interfaces, finish requirements and handover process. Use the portfolio to identify relevant project types, then connect those examples to your own programme and approval needs. To discuss a Dubai interior project and its coordination requirements, plan your fit-out project.
Atech Interiors: Interior & Fit-Outs
Atech Interiors supports Dubai projects through Interior & Fit-Outs, Office Fit-Out, renovations and Dubai Municipality Approvals. Turn to the team when an office or interior project needs its scope, design requirements and approval pathway brought together in a clear delivery plan.
For an office fit-out, this can mean aligning the intended layout and finishes with the required technical approvals. For a renovation, it means coordinating planned interior works with the relevant Dubai Municipality approval process. A clearly defined scope gives stakeholders a practical basis for discussing milestones, material decisions and project responsibilities.
Share your project requirements with Atech Interiors to discuss the next step. Visit atechinteriors.ae for more information.
Set Your Project Up for a Clear Next Step
Turn your intended outcome into a project brief that can guide decisions. Define how the space needs to function, which design priorities matter most and what constraints could affect delivery. A clear brief gives everyone a practical reference as the project moves from planning into execution.
For fit-out project management in Dubai, aligning scope, design decisions and approval requirements early helps establish a workable direction. Atech Interiors supports this process through Interior & Fit-Outs, Office Fit-Out and Renovations, with Dubai Municipality Approvals for applicable interior works.
Whether you are preparing a new workplace, updating an existing interior or planning a renovation, bring your project requirements together before the next planning discussion. This creates a focused basis for agreeing priorities and coordinating the work ahead.
Contact Atech Interiors to discuss your project and take the next step with a clear direction.
Frequently Asked Questions
How Long Does a Fit-Out Take in Dubai?
A Dubai fit-out typically takes 3 to 14 weeks, depending on size, complexity and approval pathway. Office projects are commonly scheduled for 45–75 days, while retail projects are typically planned for 60–90 days. A full villa renovation may take 3–6 months. These ranges are planning references, not interchangeable durations. A structured approach to fit-out project management in Dubai accounts for the specific scope, decisions and approvals affecting each programme.
What does a turnkey fit-out contract actually cover?
A turnkey fit-out contract can bring design, procurement, construction, MEP, joinery and finishing under one agreement. Its value depends on the written scope, not simply the turnkey label. Check whether the documents define design deliverables, materials, installation responsibilities, exclusions, approval coordination and handover requirements. For example, confirm whether partitions, ceilings, floors and cladding are included, and how drawing or finish changes will be recorded and assessed.
What separates a reliable contractor from a risky one?
A reliable contractor makes scope, responsibilities and progress visible in project documents. Look for an itemised written quote, a milestone-based schedule, controlled drawing revisions and a clear process for approving variations. Ask to see a portfolio of three completed projects in your sector, then compare the documented scope with your own needs. A vague scope or an unclear route for recording changes makes it harder to track decisions, commitments and completion requirements.
What separates strong fit-out partners from disconnected vendor chains?
Strong fit-out partners coordinate design, materials, trades and site sequencing as connected workstreams. In a disconnected vendor chain, one supplier’s decision may affect another’s installation without a shared programme capturing the dependency. For example, confirm that ceiling coordination accounts for lighting and service routes before finishes are installed. A single coordinated plan gives stakeholders a shared view of responsibilities, decisions and handover, helping them resolve interface issues before later work is disrupted.
What should evaluation criteria include?
Evaluate the written scope, relevant project experience, schedule detail, approval coordination and quality controls. Compare supplier quotations against material specifications, durability and included work, rather than assessing price alone. Request a portfolio of three completed projects in your sector and review how similar spaces were delivered. The International Organization for Standardization identifies ISO 9001 for quality management, ISO 14001 for environmental management and ISO 45001 for occupational health and safety.
How much does fit-out project management cost in Dubai?
The price depends on the project and is provided after a quote request. Scope, property condition, design complexity, material specifications, approval requirements and coordination responsibilities all affect cost. For a useful comparison, align each quotation with the same drawings and work packages. Separate included services from exclusions and clarify how approved changes are valued. This helps you assess the proposal against actual delivery responsibilities rather than comparing different scopes.
What are typical Dubai fit-out costs per square foot by property type?
There is no single per-square-foot figure that applies across offices, retail units, hospitality spaces and villas because their scopes and specifications differ. The price depends on the project and is provided after a quote request; property condition, area, MEP requirements, finishes and approval needs affect the estimate. Check what the measured area includes and whether the rate covers design, procurement, installation and handover, so comparisons use consistent assumptions.
How long does a commercial fit-out project in Dubai take?
Commercial schedules depend on the type of space and its work scope. As a planning reference, Dubai office fit-outs are commonly scheduled for 45–75 days, while retail fit-outs are typically planned for 60–90 days. A restaurant or hospitality space may involve distinct service and finish coordination, so its programme should reflect those dependencies. Confirm that design decisions, procurement, approvals and site milestones appear in the schedule before setting an opening date.