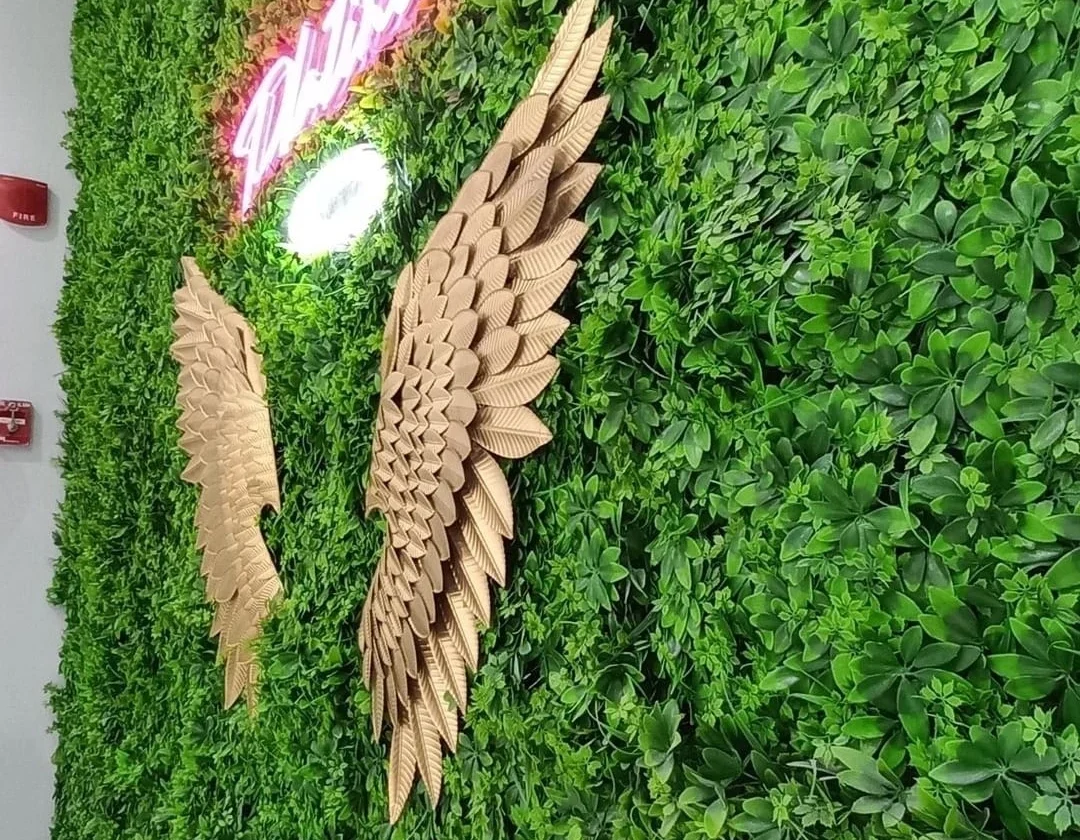
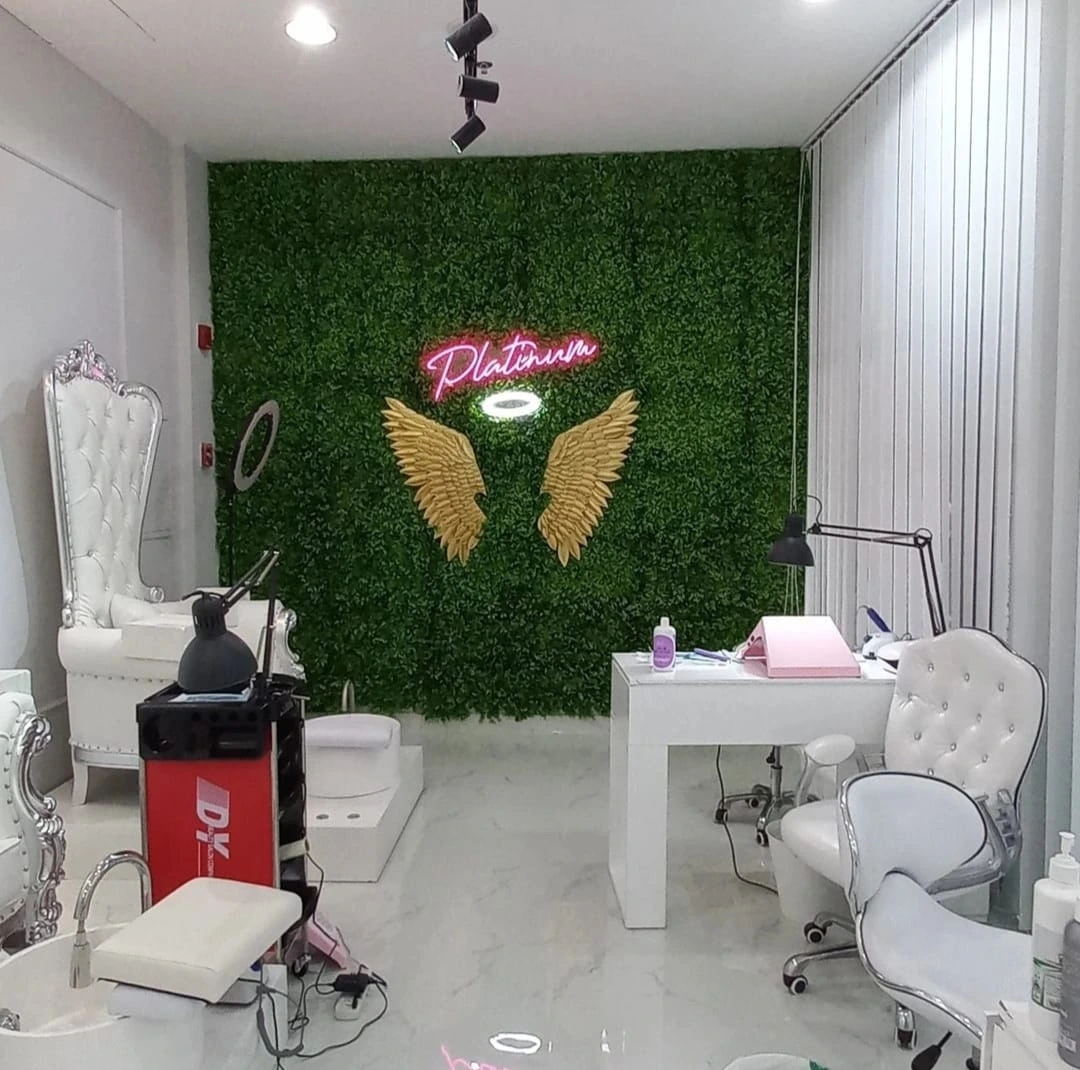
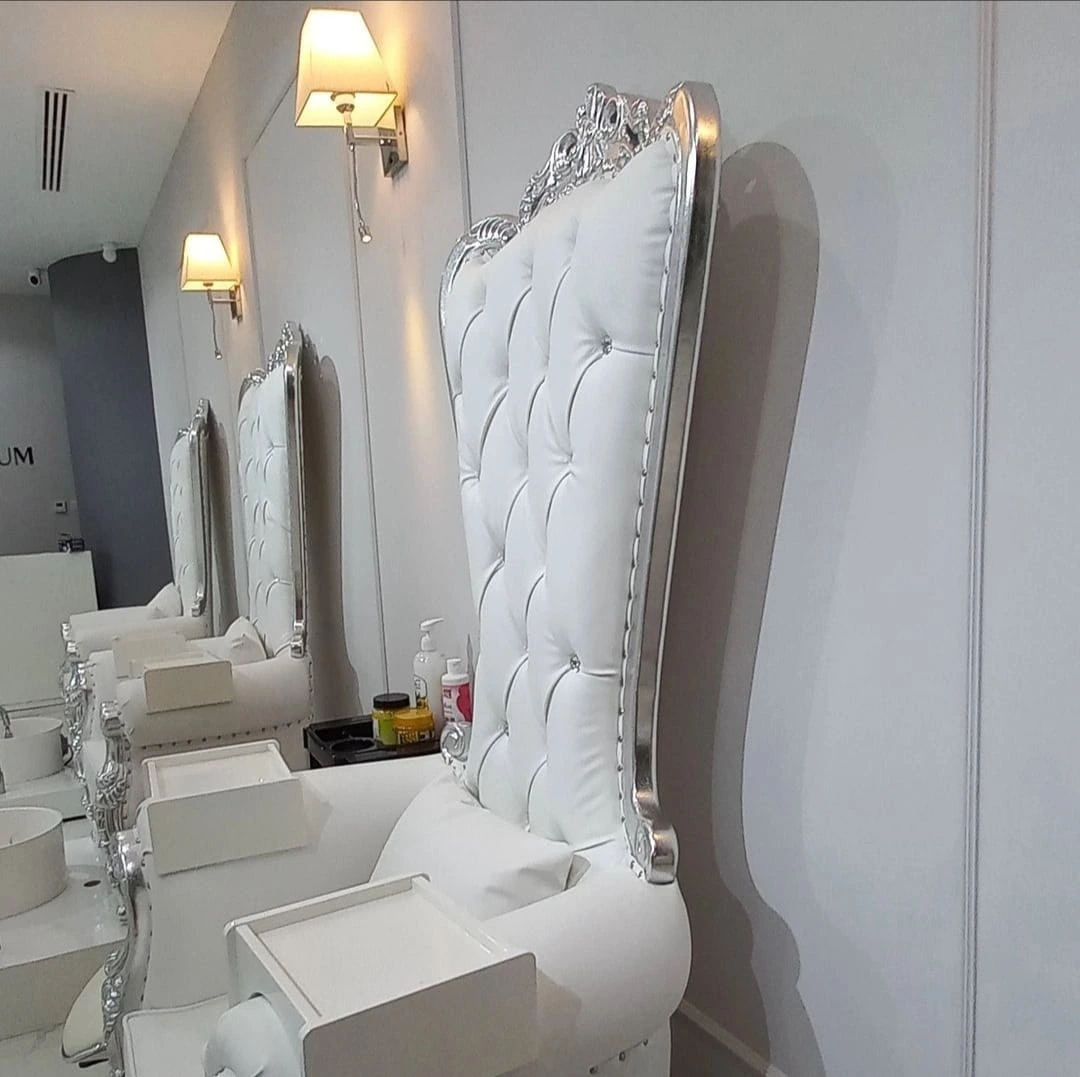
Platinum Salon wanted a ground-floor shop in Platinum Tower turned into a glamorous nail and beauty salon that clients would want to photograph and come back to. Atech Interiors managed the project from approvals through design and build. The main feature is a full-height green wall of lush artificial foliage. It carries a pink neon “Platinum” sign, a glowing halo light and a pair of sculpted gold angel wings, which makes a ready-made photo backdrop for clients. White marble-effect porcelain floors run throughout under recessed downlights and black track spotlights. Along one wall is a row of pedicure stations with high-backed white tufted throne chairs in ornate silver frames, built-in basins and footrests. Wall sconces with fabric shades light each station from above. Opposite, the manicure area has white desks and tufted chairs, with full-height vertical blinds on the shopfront glazing for privacy. White, silver, gold and green make the salon feel luxurious and fun.