
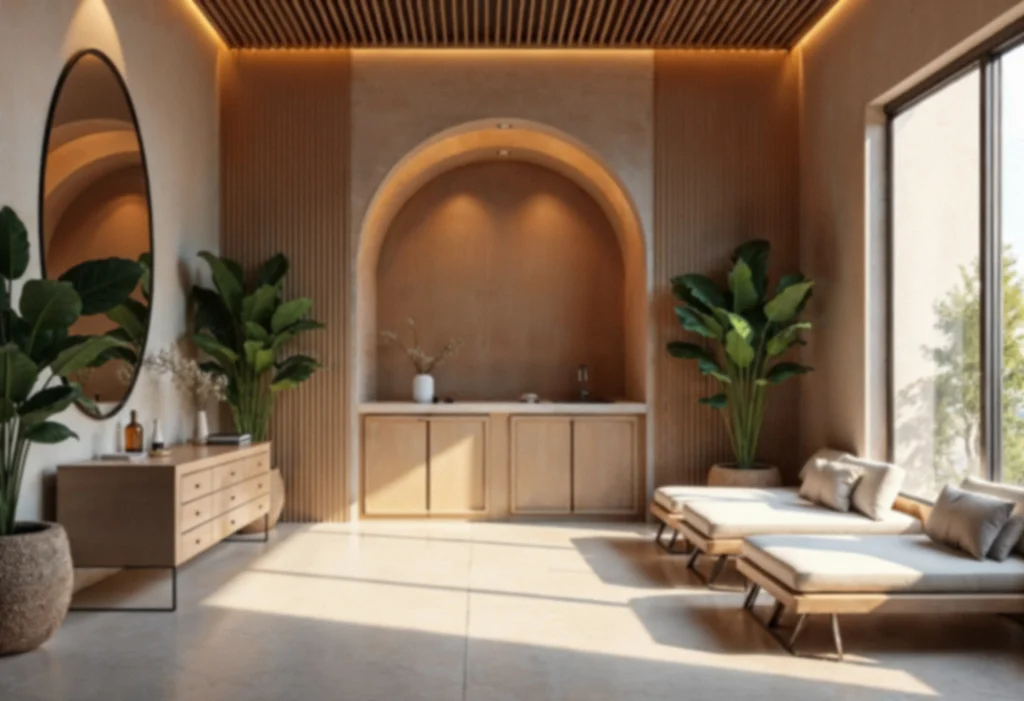
Opening a salon or beauty centre in Dubai involves more than choosing a colour palette, installing styling stations and selecting comfortable furniture. The layout needs to support the services offered, give staff enough room to work, provide privacy for treatments and meet the relevant health and safety requirements.
A hair salon, nail studio, ladies’ beauty centre, men’s grooming salon and spa may all have different space requirements. Hair washing needs plumbing and drainage. Nail services require suitable workstations and ventilation. Facial treatments need privacy and storage, while spa facilities may require additional provisions for wet areas and specialist equipment.
These decisions affect the interior design, technical services, budget and approval process. Making changes after construction starts can mean moving plumbing points, modifying furniture layouts or reworking finished areas.
This guide covers the main considerations for salon and beauty centre interior design in Dubai, including layout planning, materials, lighting, ventilation, Dubai Municipality requirements, fit-out costs and project timelines.
1. Start With the Services the Salon Will Offer
Before preparing the interior design, establish exactly what the business will offer. The service list determines the number of workstations, treatment rooms, wash basins, storage areas and technical provisions required.
For example, a hair salon focused on cutting and styling may need several styling stations, hair-washing facilities and product storage. A beauty centre offering facials, waxing, nails and other treatments will need a different arrangement, with dedicated work areas and appropriate privacy.
Start by confirming:
- Hair services: Cutting, colouring, styling, washing and other hair treatments.
- Nail services: Manicure, pedicure and nail-care workstations.
- Beauty treatments: Facials, waxing, threading and other permitted services.
- Private treatment areas: Rooms or screened spaces where privacy is required.
- Reception and waiting: Space for appointments, enquiries and customers waiting for services.
- Retail and product display: Shelving or display units for products sold to customers.
- Staff and storage facilities: Space for supplies, personal belongings, cleaning materials and other operational needs.
The proposed activities should also be checked against the intended trade licence and applicable health and safety requirements. Services involving medical or clinical procedures may require a different licensing and regulatory route from an ordinary beauty salon.
2. Salon Layout Planning: Making the Space Work
A good salon layout should feel comfortable to customers and remain practical for staff during busy hours. The aim is to make movement straightforward without wasting valuable floor area.
Reception and waiting area
Reception is usually the first area customers see. It should be easy to find from the entrance and provide enough space for check-in, appointment enquiries and payment.
Consider the position of the reception desk, waiting seats and product displays together. A large desk or decorative display may look impressive in a drawing but create congestion if customers have to pass through the same narrow area to enter and leave.
Dubai Municipality’s Ideal Salon Technical Guidelines include criteria relating to a separate waiting area. The current requirements should be checked when preparing the furniture and floor layout.
Hair styling stations
Styling stations need space for the chair, mirror, work surface, tools and product storage. Staff should be able to move around each chair without obstructing neighbouring stations or customer circulation.
Plan the number of stations according to the usable floor area and the services offered. Fitting in more chairs does not necessarily increase the salon’s capacity if staff cannot work comfortably or customers have difficulty moving through the space.
Electrical points, lighting and storage should be coordinated with each station before joinery and mirrors are installed.
Hair-washing area
Hair-washing stations require more than a suitable chair and basin. The layout needs to accommodate plumbing, drainage, water supply, cleaning access and the movement of both customers and staff.
Check the proposed basin locations against the property’s existing services. If drainage points need to be relocated, establish whether the work is feasible before finalising the design.
The washing area should also feel comfortable and distinct from the main styling zone where the floor plan allows.
Nail and manicure stations
Nail workstations need suitable task lighting, accessible storage and enough surface area for tools and products. Electrical points should be positioned to avoid loose cables crossing working or walking areas.
Where products produce noticeable odours or vapours, the ventilation approach should be assessed for the activities and products involved. Do not assume that the general air-conditioning system alone will address every workstation’s ventilation needs.
Facial and treatment rooms
Private treatment rooms help separate services that require a quieter environment or more customer privacy. Their size and layout should reflect the treatment bed, equipment, storage and staff access needed for the intended service.
Keep frequently used products and tools within practical reach. Storage should be planned so that treatment surfaces remain clear and cleaning can be carried out properly between appointments.
Staff, storage and cleaning areas
Storage often gets reduced when more space is allocated to customer-facing areas. This can leave products, towels, tools and cleaning supplies on counters or in treatment rooms.
Plan storage for the salon’s actual stock and service routine. Consider separate arrangements for clean towels, used linen, products, equipment and cleaning materials where appropriate.
3. Salon Interior Design: Choosing the Right Look
The interior should communicate the brand’s positioning without making the space difficult to operate or maintain. A luxury beauty centre, neighbourhood salon and contemporary nail studio may use different design approaches, but each needs to balance appearance with daily use.
Modern and minimalist salon design
A minimalist interior can work well in a compact salon. Simple joinery, clear circulation and carefully selected finishes help keep the space organised.
The design should not remove practical storage just to achieve a clean appearance. Closed cabinets, integrated drawers and well-positioned shelves can keep tools and products accessible without leaving every surface exposed.
Luxury beauty centre design
A premium beauty centre may use stone-look surfaces, textured finishes, feature lighting, upholstered seating and custom reception joinery. These elements can establish a distinctive identity, but the materials need to suit the conditions in which they will be used.
Choose finishes that can withstand regular cleaning and contact with salon products. Decorative details should also be coordinated with lighting, furniture dimensions and maintenance access.
Natural and earthy interiors
Wood-look finishes, muted colours, natural textures and softer lighting can create a calm environment. Actual material selection should take account of moisture, cleaning products, durability and the intended use of each area.
For example, a material that works well on a decorative reception wall may not be appropriate for a frequently cleaned work surface. Use the interior concept to guide the palette, then specify materials according to their function.
Brand identity and customer experience
The reception desk, mirrors, signage, furniture and product displays all contribute to the salon’s identity. Consistent design choices make the space recognisable without requiring every wall or surface to become a feature.
Consider how the salon will look in everyday use, not only in photographs. Workstations need to remain organised, lighting should be suitable for the services and circulation should feel comfortable when several customers and staff are present.
4. Lighting and Ventilation for Salons
Lighting and ventilation should be addressed during the technical design stage. Both affect how the salon operates and how comfortable the space feels.
Lighting at workstations
Hair styling, colouring, nail services and detailed beauty treatments rely on suitable task lighting. The light should support the work being carried out without creating excessive glare or unwanted shadows.
Consider a combination of general lighting and focused lighting at workstations. Mirror lighting should be planned with the position of the customer and stylist in mind, while treatment areas may need a different lighting arrangement.
Dubai Municipality’s Ideal Salon Technical Guidelines identify controlled lighting at workstations as one of the criteria for an ideal salon. Check the applicable requirements and select lighting appropriate to the services provided.
Ventilation and air quality
Ventilation becomes particularly important in areas where services generate heat, moisture, steam or noticeable smells. Hair treatments, nail products and certain beauty procedures may create different ventilation needs.
The design team should assess the products, processes and workstation arrangement before deciding on the ventilation solution. Where required, local extraction or other suitable measures may need to be considered in addition to general air conditioning.
Also check whether the building can accommodate the required ductwork or equipment. Existing ventilation capacity should be assessed rather than assumed adequate.
5. Dubai Municipality Requirements for Salons and Beauty Centres
Salon design in Dubai must take account of the applicable health and safety requirements, alongside any permissions required for the fit-out itself.
Dubai Municipality publishes an Ideal Salon Technical Guidelines document for salons, beauty centres and barber shops. It describes health and safety compliance and additional criteria associated with the municipality’s ideal-salon initiative.
The relevant requirements depend on the licensed activity and the proposed services. The current guideline and applicable municipal procedures should be reviewed before the layout is finalised.
Furniture and layout drawings
The furniture layout should reflect how the salon will actually operate. It may need to identify styling stations, treatment beds, wash basins, waiting areas, workstations and other relevant furniture or equipment.
Accurate dimensions and clear room or area identification help the reviewing team understand the proposed arrangement. If the salon has multiple levels, ensure the drawings cover the relevant areas.
Changes to the furniture arrangement or licensed activities may also affect the required review. Confirm whether a revised submission or NOC is needed before making changes.
Health, hygiene and workstation requirements
The salon should be designed around suitable cleaning, sanitation and safe working practices. The equipment, furniture and finishes need to support the services being carried out.
Consider how tools will be stored, how workstations will be cleaned, where products will be kept and how used materials will be handled. These operational decisions should influence the layout rather than being left until after the furniture is installed.
Dubai Municipality also publishes guidance on salon and beauty-centre health and safety. Review the latest applicable requirements instead of relying on an old layout or checklist.
Product selection and storage
Products used in salon services should be suitable for the intended use and comply with the relevant requirements. Storage should follow product instructions and applicable safety provisions.
Keep products organised and accessible without crowding work surfaces. The storage plan should also consider cleaning materials and any products requiring specific handling.
Other fit-out permissions
Health and safety review is not the same as permission to carry out construction. Depending on the property and the scope of work, the project may also require landlord or building management consent, a fit-out permit, fire and life-safety approvals or other NOCs.
The applicable route depends on the building and governing authority. For example, the Dubai Development Authority has a separate fit-out permit process for properties within its jurisdiction.
Before starting construction, confirm which permissions apply to the specific premises.
Official reference: Dubai Municipality — Ideal Salon Technical Guidelines.
For commercial fit-out support, see Atech Interiors’ interior fit-out services and Dubai Municipality approval services.
6. Materials, Furniture and Finishes
Salons experience regular foot traffic, frequent cleaning and repeated contact with water, products and tools. Material selection should therefore consider durability and maintenance alongside appearance.
Flooring
Flooring should suit the activity taking place in each area. Consider slip resistance, ease of cleaning, durability and how the finish will perform around hair-washing stations or other wet areas.
Transitions between different floor finishes should be planned carefully. Avoid details that make cleaning difficult or create unnecessary obstacles.
Wall finishes and mirrors
Mirrors are central to many salon layouts, but their size and placement should be coordinated with the lighting and workstation dimensions. Wall finishes behind styling stations should be suitable for the expected level of cleaning and product contact.
Feature finishes can be used at reception or in selected customer areas without applying delicate materials throughout the salon.
Joinery and storage
Custom joinery can help use compact floor areas efficiently. Reception counters, styling stations, product displays and storage cabinets should be designed around actual equipment dimensions and stock requirements.
Confirm access to electrical connections, plumbing and any equipment that may need servicing. Built-in furniture should not block maintenance access or make routine cleaning unnecessarily difficult.
Furniture selection
Choose chairs, treatment beds, stools and waiting furniture based on the services offered and the expected level of use. Check the dimensions against the layout before ordering.
Furniture should be comfortable and visually consistent with the brand, while still allowing staff to move safely and carry out their work.
7. Salon Fit-Out Cost in Dubai: What Affects the Budget?
There is no single fit-out price that applies to every salon. Costs depend on the size of the premises, existing condition, number of workstations, plumbing requirements, ventilation, joinery and the standard of finishes.
A salon that mainly needs styling stations and cosmetic upgrades will have a different scope from a beauty centre with multiple treatment rooms, specialist equipment and extensive wet areas.
Existing condition of the premises
Check the current flooring, ceilings, electrical supply, air conditioning, plumbing and drainage. Existing installations may be reusable if they suit the proposed layout and meet the applicable requirements.
If wash basins or treatment equipment need new connections, establish the feasibility and cost before finalising the design.
Number of workstations and treatment rooms
More stations may require additional furniture, lighting, electrical points and storage. Treatment rooms can also affect partitioning, doors, finishes and services.
The layout should be developed around the intended business model rather than simply maximising the number of chairs or beds.
Joinery and decorative finishes
Custom reception counters, mirrors, styling stations, cabinetry and feature walls can have a significant effect on the budget. The cost depends on the material, detailing, dimensions and fabrication requirements.
Prioritise the elements customers interact with most and use durable, practical finishes in high-use work areas.
Plumbing, electrical and ventilation work
Hair-washing stations, pedicure areas and other water-dependent services affect plumbing and drainage. Lighting, styling tools and equipment also influence the electrical layout.
Ventilation requirements depend on the activities and products involved. These technical items should be assessed early because changes after construction starts can be expensive.
Approvals and professional services
Allow for any applicable design services, authority fees, landlord requirements, inspections and completion documentation. These vary with the property, activity and scope of work.
A project-specific quotation should identify what is included and what is excluded. A price per square foot may help with early budgeting, but it cannot accurately reflect every salon’s technical needs.
8. How Long Does a Salon Fit-Out Take?
The schedule depends on the size of the salon, the amount of construction required, approval procedures, furniture fabrication and equipment delivery.
A straightforward refresh of an existing salon may involve less work than a new unit requiring plumbing changes, multiple treatment rooms and extensive custom joinery.
A practical project programme should cover these stages:
- Site assessment: Review the premises, existing services and proposed salon activities.
- Brief and layout planning: Confirm workstations, treatment rooms, waiting areas and storage.
- Design development: Finalise finishes, furniture, lighting and technical requirements.
- Approvals and NOCs: Submit the necessary drawings and obtain applicable permissions.
- Procurement: Order furniture, lighting, equipment and custom joinery.
- Fit-out works: Complete partitions, services, flooring, painting and installation.
- Testing and handover: Check the completed works, resolve snags and complete required documentation.
Some activities can run in parallel where permitted. However, the programme should allow time for authority comments, landlord approvals and any revisions to the layout.
9. Common Salon Design Mistakes to Avoid
- Fitting in too many styling stations: Adding more chairs can reduce circulation and make it difficult for staff to work comfortably. Plan capacity around the usable floor area and actual service requirements.
- Forgetting plumbing during the design stage: Wash basins and other water-dependent services need to be coordinated with drainage and water supply. Late changes can affect flooring, joinery and construction costs.
- Treating ventilation as an afterthought: The ventilation approach should reflect the products and services used. Assess the need for suitable extraction or other measures before the workstation layout is approved.
- Choosing finishes only for appearance: A delicate or difficult-to-clean material may not be suitable for a high-use work area. Select finishes based on maintenance, durability and the conditions in which they will be used.
- Leaving storage until the end: Without enough storage, products and tools can accumulate on counters and work surfaces. Plan for stock, clean towels, used materials and cleaning supplies before finalising the joinery.
- Assuming all approvals are the same: Health and safety requirements, building fit-out permissions and trade licensing address different aspects of the business. Confirm the requirements for the actual property and licensed activities.
- Ordering furniture before confirming dimensions: Furniture should be selected against the approved layout and equipment requirements. Check access, clearances and service connections before placing orders.
10. Choosing a Salon Fit-Out Contractor in Dubai
A salon fit-out requires coordination between the interior design, furniture, lighting, plumbing, ventilation and relevant approval requirements. The contractor should understand how these decisions affect the finished space and daily operations.
Before appointing a team, ask:
- Have they worked on salons or beauty centres with similar services?
- Will the layout be developed around the actual workstation and equipment requirements?
- Who will prepare the furniture layout and coordinate applicable submissions?
- How will plumbing, drainage, electrical work and ventilation be handled?
- Does the quotation clearly list inclusions, exclusions and provisional costs?
- What is the programme for custom joinery and equipment delivery?
- How will changes, snagging and handover be managed?
A clear scope makes it easier to compare quotations and reduces uncertainty during construction.
Atech Interiors provides interior fit-out services and renovation services. The project scope should be confirmed against the property, salon activities and applicable approval requirements.
11. Plan the Salon Before Construction Begins
The best time to resolve a salon layout problem is before the furniture is installed or the walls are finished. Start by confirming the services, then plan the workstations, treatment areas, storage and customer circulation around the available floor space.
Review lighting, ventilation, plumbing and electrical requirements alongside the interior concept. Confirm the applicable Dubai Municipality health and safety requirements and any building permissions before committing to construction.
For support with a salon, beauty centre or commercial interior project, contact Atech Interiors to discuss the premises and fit-out scope.
Frequently Asked Questions
1. What should be considered when designing a salon in Dubai?
Start with the services offered, then plan the reception, waiting area, styling stations, wash basins, treatment rooms and storage. Lighting, ventilation, plumbing, materials and the applicable health and safety requirements should be considered before finalising the layout.
2. Is Dubai Municipality approval required for a salon?
Salons and beauty centres must comply with the applicable Dubai Municipality health and safety requirements. Depending on the activity and circumstances, an NOC or other review may be required. Confirm the current procedure for the specific premises and licensed activity.
3. What is the Ideal Salon Technical Guidelines document?
It is a Dubai Municipality guide that sets out health and safety compliance considerations and additional criteria for its ideal-salon initiative. Refer to the current official version when planning the layout and operating arrangements.
4. What should a salon furniture layout include?
It should show the relevant workstations, furniture, treatment areas and other elements needed to understand the proposed arrangement. Dimensions and area information should be clear, and the drawing should reflect the actual services and floor plan.
5. How many styling stations can fit in a salon?
The number depends on the usable floor area, station dimensions, circulation, service requirements and applicable standards. It should be established through a measured layout rather than a general chairs-per-square-foot estimate.
6. Does a salon need special ventilation?
Ventilation needs depend on the activities, products and conditions inside the salon. Areas generating heat, moisture, steam or noticeable smells may need specific ventilation measures. Have the proposed solution assessed against the applicable requirements.
7. What flooring is suitable for a beauty salon?
Choose flooring according to the use of each area, cleaning requirements, durability and slip resistance. Wet areas and frequently cleaned workstations may need different considerations from reception or retail display areas.
8. How much does salon interior design and fit-out cost in Dubai?
The cost depends on the unit’s condition, size, number of workstations, plumbing, ventilation, furniture, joinery, finishes and approval requirements. A site assessment and clearly defined scope are needed for a reliable estimate.
9. How long does a salon fit-out take?
The timeline depends on the amount of construction, technical work, approval process, custom furniture and equipment delivery. A project programme should be prepared after the scope and required permissions have been confirmed.
10. Can an existing salon be renovated without changing its approvals?
That depends on the proposed changes and applicable requirements. Changes to the furniture layout, licensed activities or building services may require a revised review or additional permissions. Confirm the requirements before carrying out the renovation.